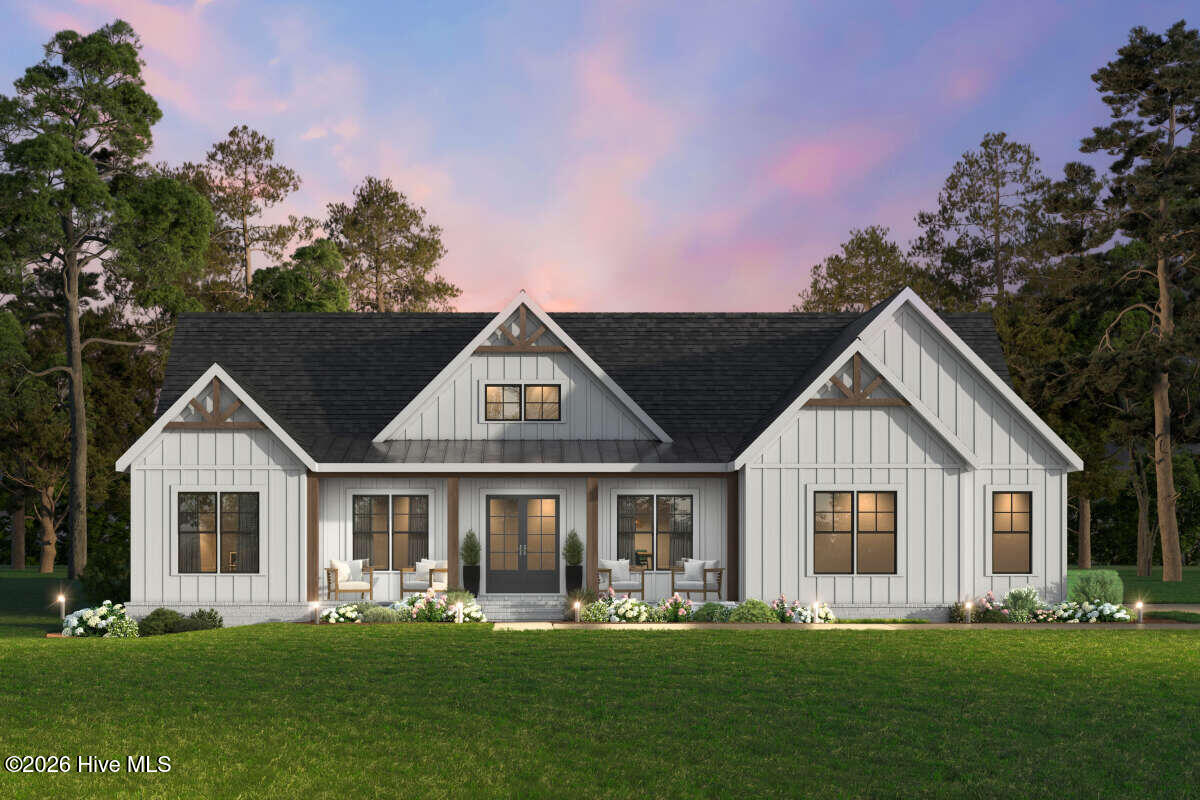
Property photo 1
3 Beds
3 Baths
2,289 sqft

$439,000

1192 N Williams Road, Pink Hill NC, 28572

Price per sqft$191.79
Built in2026
Property size2,289 sqft
Property typeResidential

Overview

Active

Listed Oct 5, 2026

Updated 2h ago

Welcome home to **The William**, a thoughtfully designed new construction home offering **2,289 heated square feet** of stylish, functional living space situated on a spacious **1.1-acre homesite**. From the striking modern farmhouse-inspired exterior and expansive front porch to the open, inviting interior, this home delivers the space and features today's buyers are looking for. Step inside to a welcoming foyer and an impressive open-concept living area anchored by a **20' x 18' great room**. The spacious kitchen measures approximately **12'8'' x 16'6''** and flows seamlessly into the dining and living spaces, creating an ideal layout for entertaining and everyday life. A dedicated **office with barn doors** provides the perfect work-from-home space, playroom, or flex area. The private primary suite features a generously sized **14' x 16' bedroom**, large walk-in closet and spacious primary bath, while two additional bedrooms and a full bath are positioned separately for added privacy. Outside, enjoy both a **32'+ covered front porch and a 32' covered rear porch**--plenty of room for rocking chairs, outdoor dining and relaxing while taking in the extra breathing room that comes with 1.1 acres. Additional highlights include **9-foot ceilings**, an oversized **741-square-foot garage**, and more than **500 square feet of porch space**. With **2,289 heated square feet** all on one level, this floor plan offers the perfect balance of open gathering spaces, private retreats and usable outdoor living. **Brand-new construction, 1.1 acres, beautiful modern farmhouse curb appeal and room to spread out--The William is ready to become the place you call home.** NOTE: Floor plan renderings are similar and solely representational. Measurements, elevations, and specs may vary in final construction.

$2,921/mo

Est. mortgage payment based on a $439,000 home price.

All estimates are provided by Luxury Presence for informational purposes only. Actual amounts may vary.

Additional information

MLS® ID
100608233
Available since
October 5, 2026

Interior Features

Bedrooms
3
Bathrooms
3
Basement
No

Exterior Features

Lot Size
1.1 Acres

Other Property Details

Garage
Yes


Courtesy of Diane Castro Perez

Based on information from DASH - Coldwell Banker (CB) as of 10/14/2026. This information is for your personal, non-commercial use and may not be used for any purpose other than to identify prospective properties you may be interested in purchasing. The display of MLS data is usually deemed reliable but is NOT guaranteed accurate by the MLS. Buyers are responsible for verifying the accuracy of all information should investigate the data themselves or retain appropriate professionals. Information from sources other than the Listing Agent may have been included in the MLS data. Unless otherwise specified in writing, Broker/Agent has not and will not verify any information obtained from other sources. The Broker/Agent providing the information contained herein may or may not have been the Listing and/or Selling Agent. 

©2026 DASH - Coldwell Banker (CB). All rights reserved. 

Data last updated 6:04 AM UTC, 10/14/2026

Powered by Luxury Presence