Property photo 1
Property photo 2
Property photo 3
Property photo 4
Property photo 5
4 Beds
3 Baths

$600,000

2501 Kentmere Lane, McKinney TX, 75072

Built in2001
Property typeResidential

Overview

Active

Listed Sep 30, 2026

Updated 6h ago

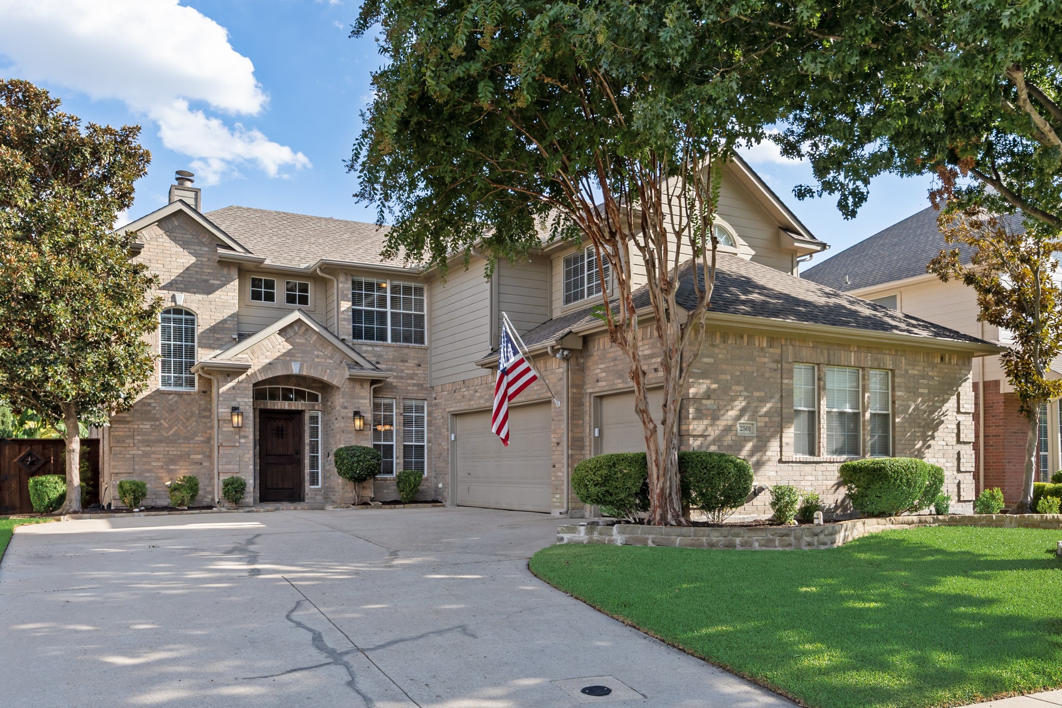
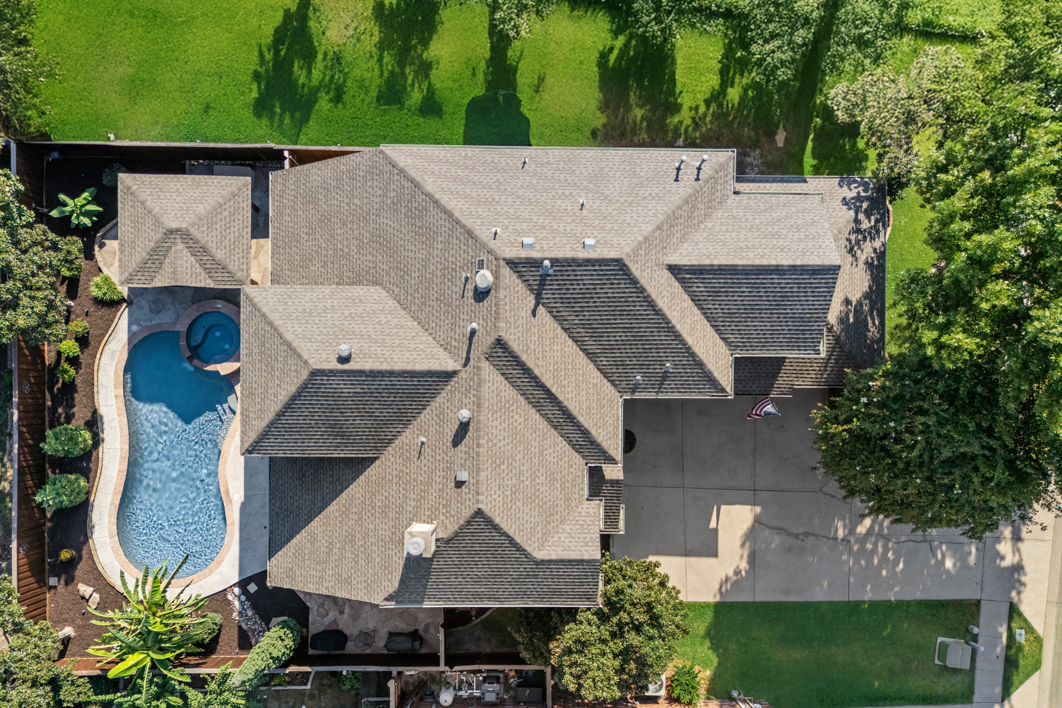
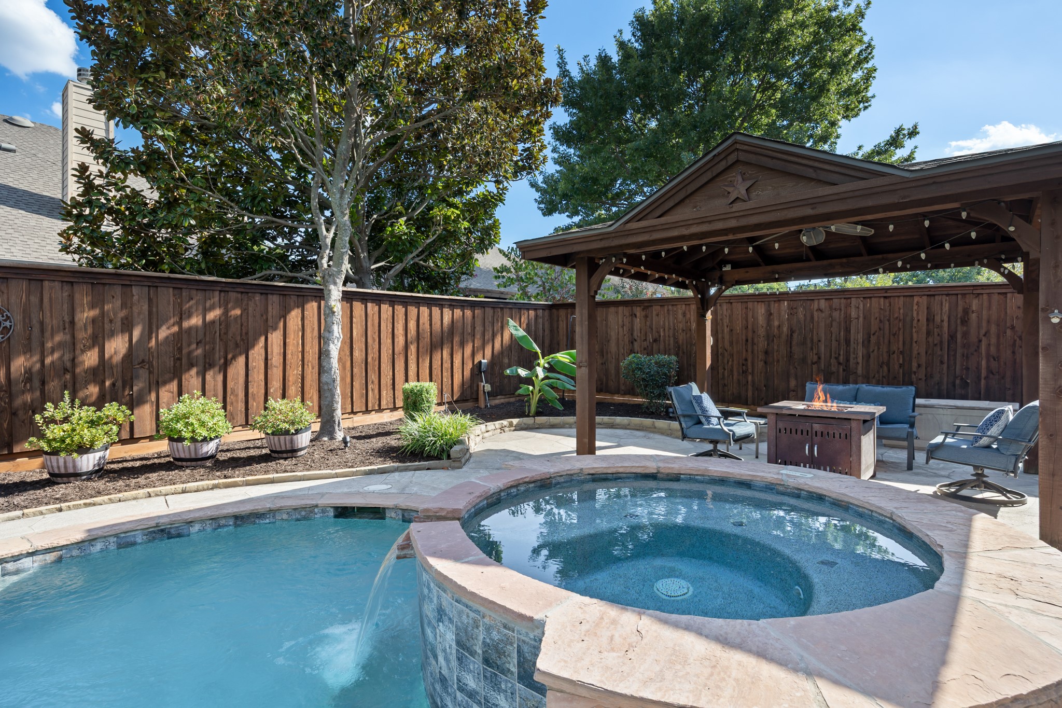
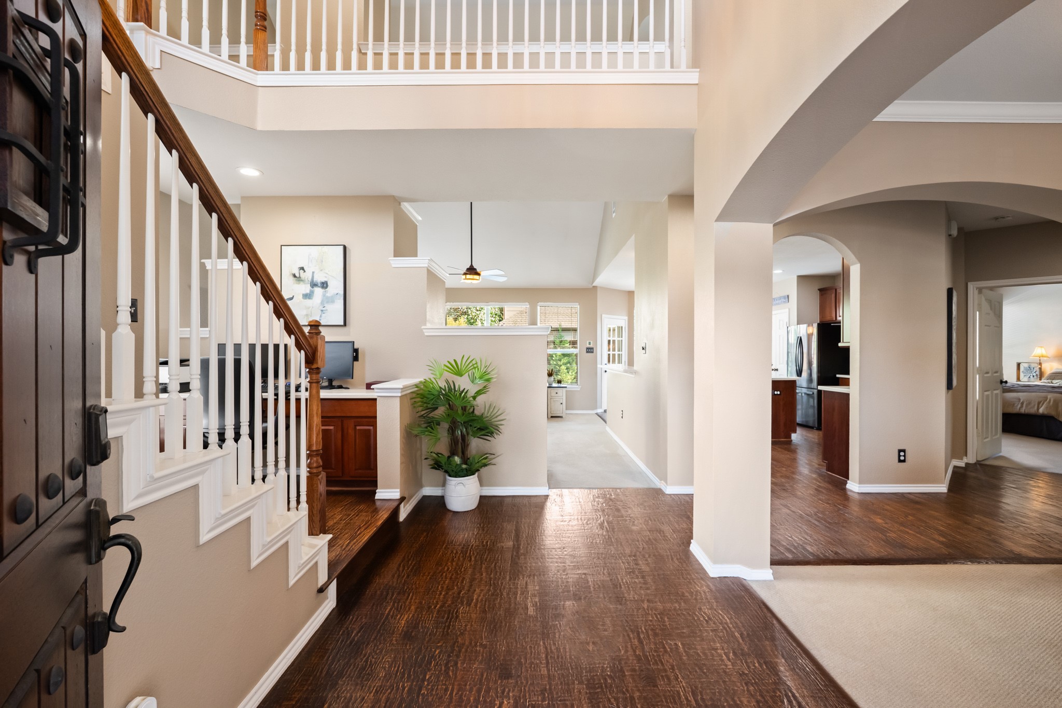
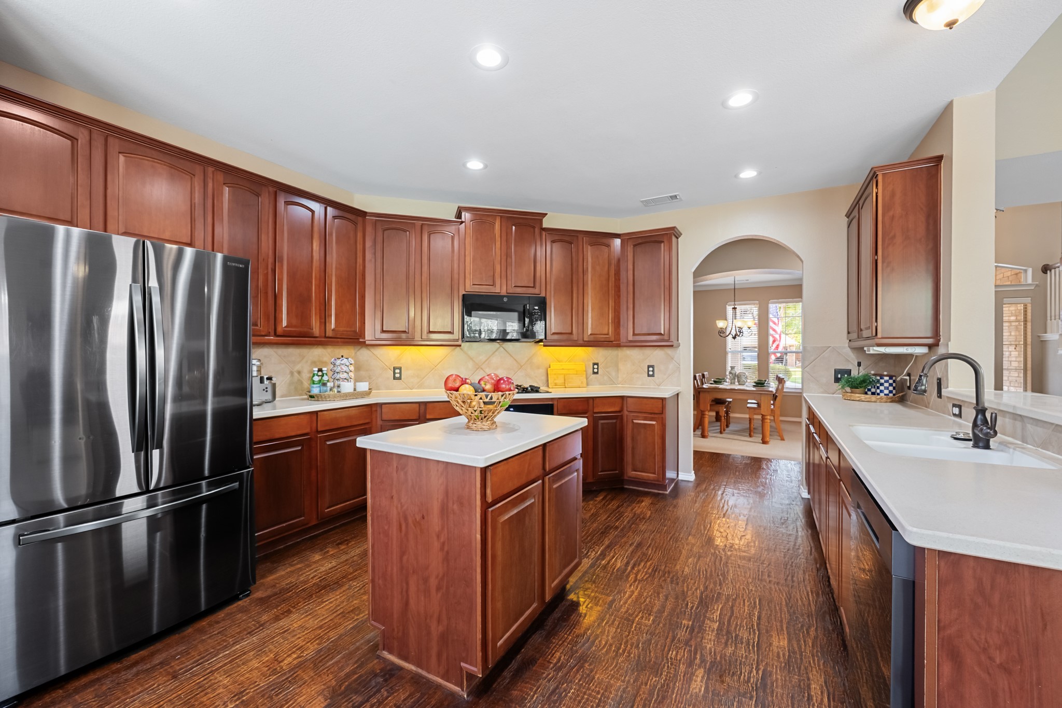
Enjoy poolside living in the heart of Stonebridge Ranch! This spacious 4-bedroom McKinney home offers an open floor plan, study-office niche, 2 living areas, plus versatile bonus-flex space, 3-car garage, and a backyard designed for entertaining. Beautiful hand-scraped hardwood floors add warmth and character, while the open living spaces provide an easy flow for everyday living and gatherings. Step outside to your own backyard retreat featuring a pool and spa, spacious outdoor living area, and plenty of room to relax and entertain. From summer afternoons by the pool to evenings unwinding in the spa or grilling, the outdoor spaces create a wonderful extension of the home. Inside, the flexible floor plan offers plenty of options for today's lifestyle. The study-office niche provides a convenient work-from-home space, while the versatile bonus-flex space provides additional room for a game room, home office, exercise space, or comfortable retreat for guests or extended family. Four bedrooms provide plenty of space, and the 3-car garage offers valuable additional parking and storage. Located in the highly desirable Stonebridge Ranch community in McKinney, this home is served by McKinney ISD and offers access to the exceptional amenities Stonebridge Ranch is known for, including miles of scenic walking and biking trails, lakes, parks, tennis and pickleball courts, community pools, and more. Conveniently located near Trader Joe's, Whole Foods Market, H-E-B, Highway 121, premier shopping, dining, and entertainment, this home offers an ideal combination of space, convenience, outdoor living, and the sought-after Stonebridge Ranch lifestyle. One Year Assurant Home Warranty Included & Preferred LENDER CREDIT or RATE BUYDOWN AVAILABLE-for qualified buyers. Don't miss the opportunity to call this wonderful home your own!

$3,992/mo

Est. mortgage payment based on a $600,000 home price.

All estimates are provided by Luxury Presence for informational purposes only. Actual amounts may vary.

Additional information

MLS® ID
21394613
Available since
September 30, 2026

Interior Features

Bedrooms
4
Bathrooms
3
Fireplace
Yes
Cooling
Yes
Basement
No

Exterior Features

Lot Size
0.17 Acres

Other Property Details

Taxes
$10,430
Tax Frequency
Annually
Garage
Yes


Courtesy of Karrie Johnston

Based on information from DASH - Coldwell Banker (CB) as of 10/14/2026. This information is for your personal, non-commercial use and may not be used for any purpose other than to identify prospective properties you may be interested in purchasing. The display of MLS data is usually deemed reliable but is NOT guaranteed accurate by the MLS. Buyers are responsible for verifying the accuracy of all information should investigate the data themselves or retain appropriate professionals. Information from sources other than the Listing Agent may have been included in the MLS data. Unless otherwise specified in writing, Broker/Agent has not and will not verify any information obtained from other sources. The Broker/Agent providing the information contained herein may or may not have been the Listing and/or Selling Agent. 

©2026 DASH - Coldwell Banker (CB). All rights reserved. 

Data last updated 2:52 PM UTC, 10/14/2026

Powered by Luxury Presence