Property photo 1
Property photo 2
Property photo 3
Property photo 4
Property photo 5
3 Beds
3 Baths

$379,900

4014 Edenborn Lane, Charlotte NC, 28208

Built in2022
Property typeTownhomes

Overview

Active

Listed Jul 31, 2026

Updated 2h ago

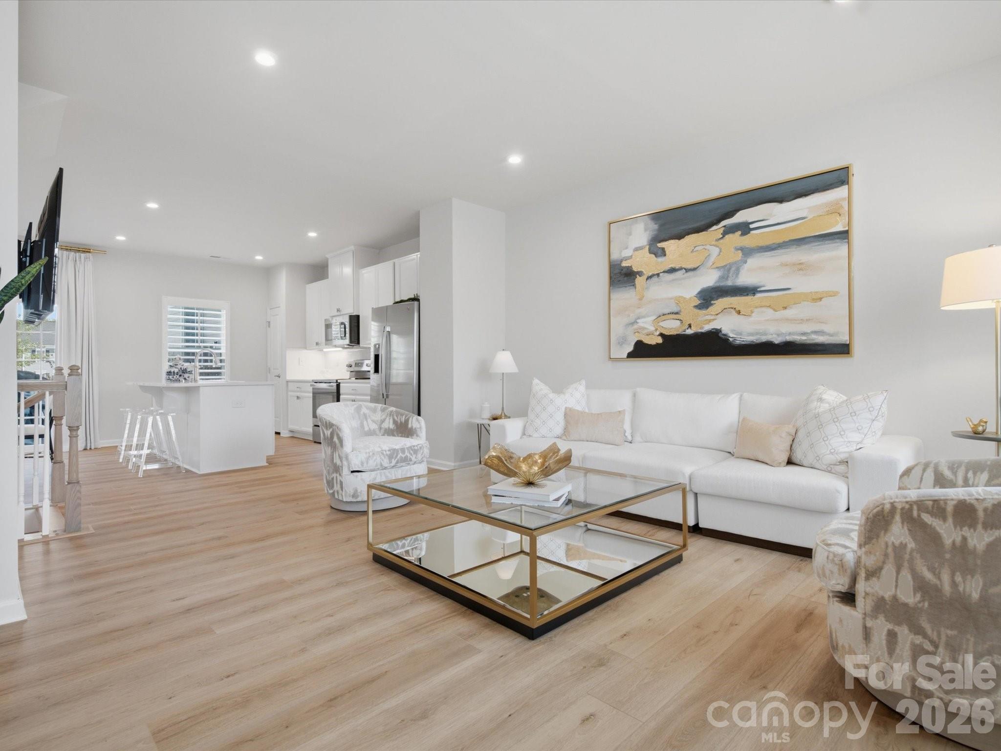
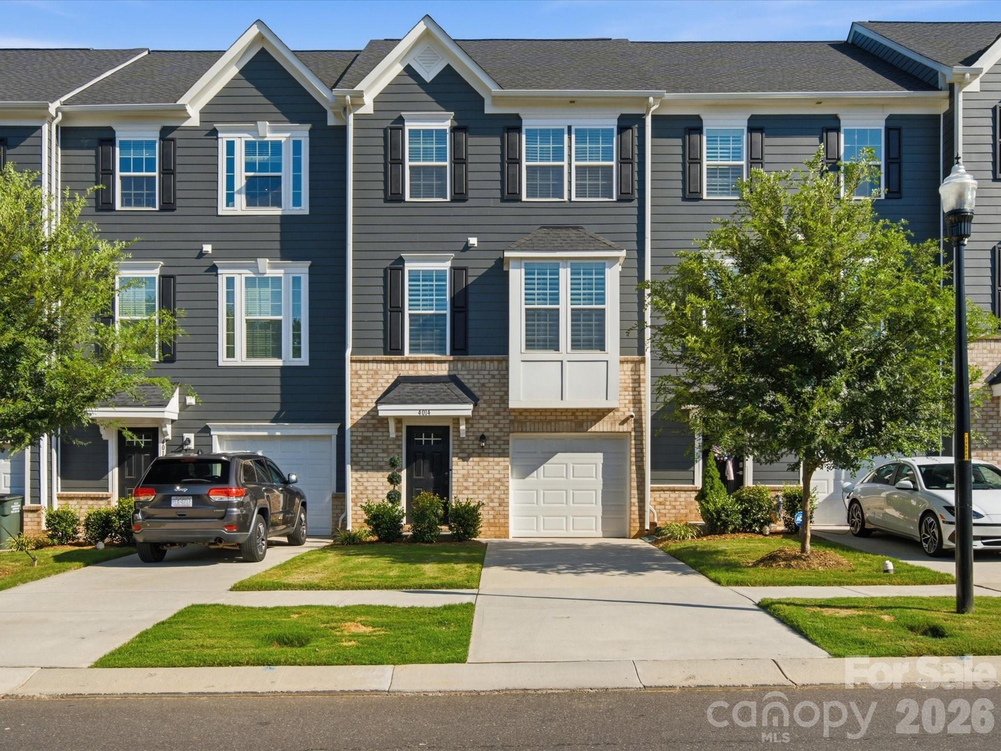
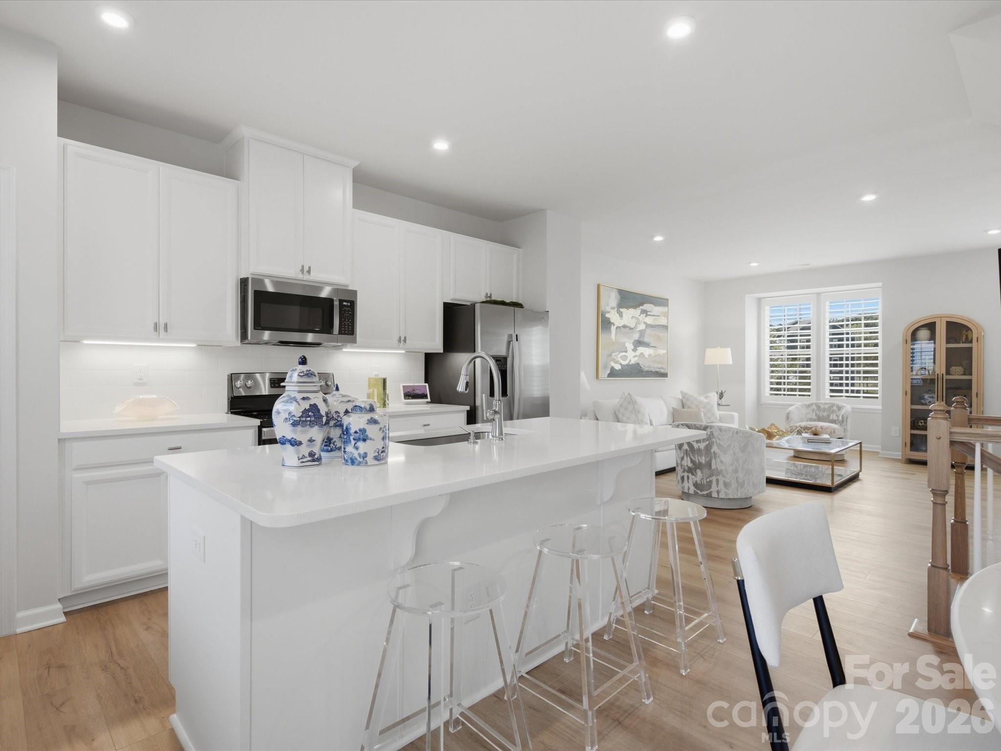
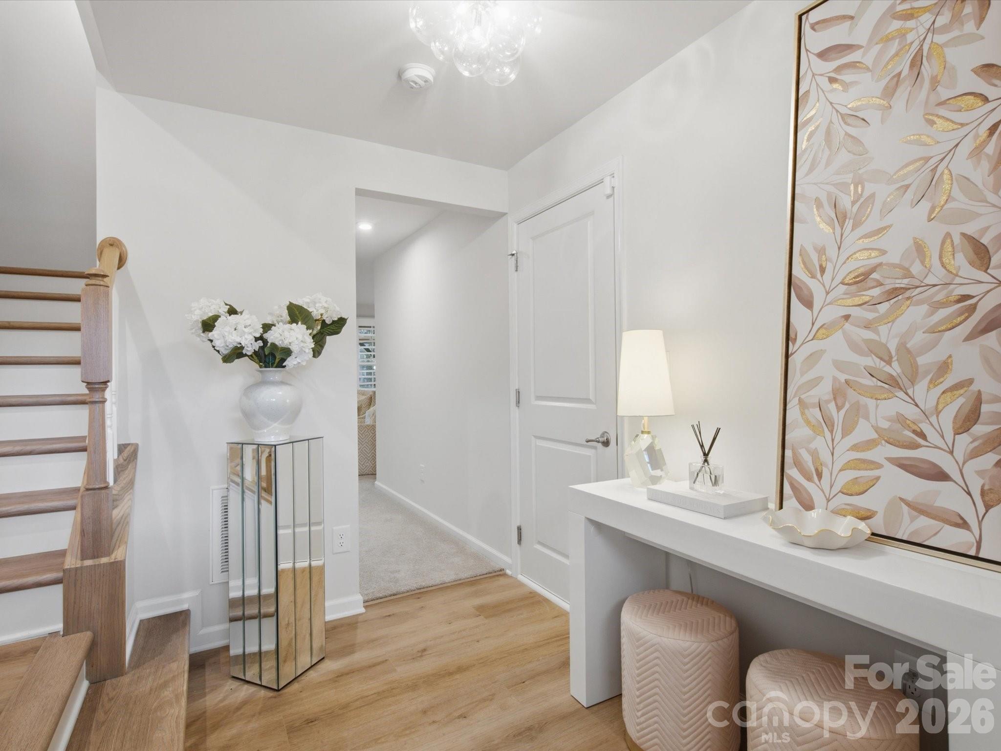
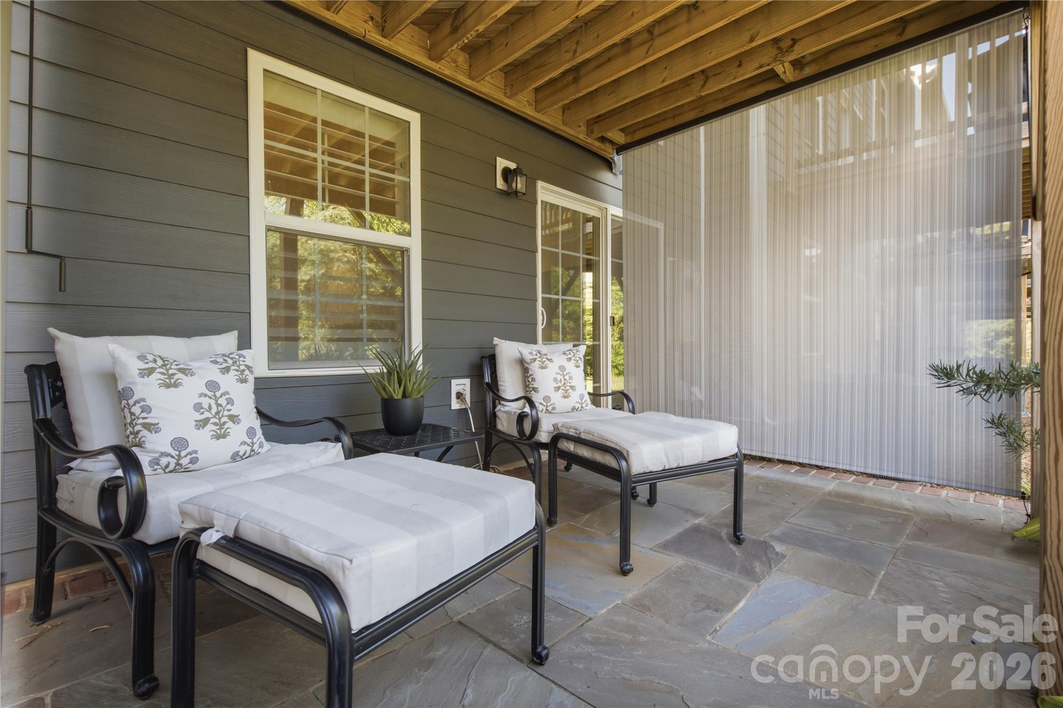
Want the South End lifestyle without the South End price tag? Don't miss this 2022-built modern, beautifully upgraded, move-in-ready townhome with a private landscaped patio, oversized deck, office/flex space and attached garage-minutes from Uptown, the South End, the Light Rail and Charlotte Douglas Airport. Three bedrooms, 2.5 bathrooms, the dedicated office/flex space-perfect for working from home, hobbies, movie night or additional guests. Designed with both style and function in mind, the open-concept layout is filled with abundant natural light and features luxury vinyl plank flooring throughout the main living areas, including the recently updated matching staircase for a seamless designer look. The spacious kitchen showcases quartz countertops, stainless steel appliances, a large center island with lots of storage, all opening to a generous dining area ideal for both everyday living and formal entertaining. The primary suite is a true retreat with a tray ceiling, walk-in closet, and spa-like bath featuring a frameless glass shower door. Additional upgrades that set this home apart include modern lighting, custom shutters on windows, an oversized deck off the kitchen for grilling, an extended paver patio off the flex space with privacy landscaping, and a beautiful flat backyard with room to create a fenced outdoor retreat-perfect for pets, gardening or simply enjoying your own outdoor space, and finished garage walls with trim. Curb appeal is equally impressive with a rare partial brick front elevation that adds timeless character. Stylish, low-maintenance, and exceptionally located this is the one you've been waiting for. (Use Guaranteed Rate lender, and a buyer could receive up to 1% of the loan amount towards Closing Cost Credit.)

$2,527/mo

Est. mortgage payment based on a $379,900 home price.

All estimates are provided by Luxury Presence for informational purposes only. Actual amounts may vary.

Additional information

MLS® ID
4406016
Available since
July 31, 2026

Interior Features

Bedrooms
3
Bathrooms
3
Cooling
Yes
Heating
Yes
Basement
No

Other Property Details

Association Fee Frequency
Monthly
Garage
Yes


Courtesy of Kimberly King

Based on information from DASH - Coldwell Banker (CB) as of 10/14/2026. This information is for your personal, non-commercial use and may not be used for any purpose other than to identify prospective properties you may be interested in purchasing. The display of MLS data is usually deemed reliable but is NOT guaranteed accurate by the MLS. Buyers are responsible for verifying the accuracy of all information should investigate the data themselves or retain appropriate professionals. Information from sources other than the Listing Agent may have been included in the MLS data. Unless otherwise specified in writing, Broker/Agent has not and will not verify any information obtained from other sources. The Broker/Agent providing the information contained herein may or may not have been the Listing and/or Selling Agent. 

©2026 DASH - Coldwell Banker (CB). All rights reserved. 

Data last updated 2:38 PM UTC, 10/14/2026

Powered by Luxury Presence