Property photo 1
Property photo 2
Property photo 3
Property photo 4
Property photo 5
4 Beds
4 Baths
3,555 sqft

$535,000

51345 Stratford Drive, Elkhart IN, 46514

Price per sqft$150.49
Built in2003
Property size3,555 sqft
Property typeResidential

Overview

Active

Listed Oct 2, 2026

Updated 3h ago

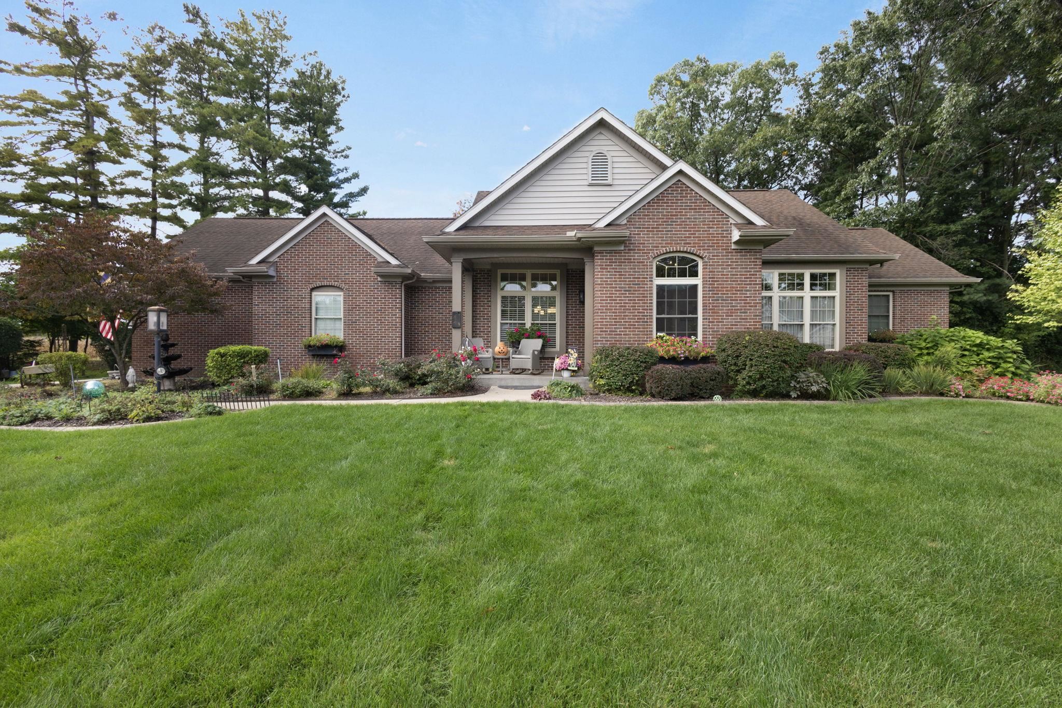
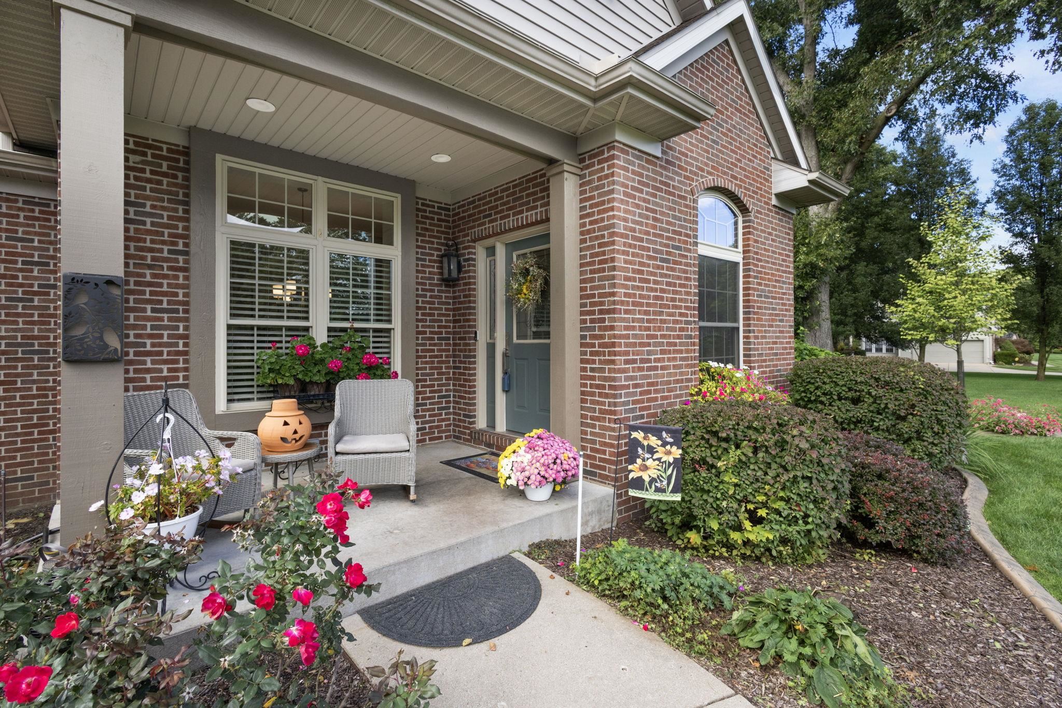
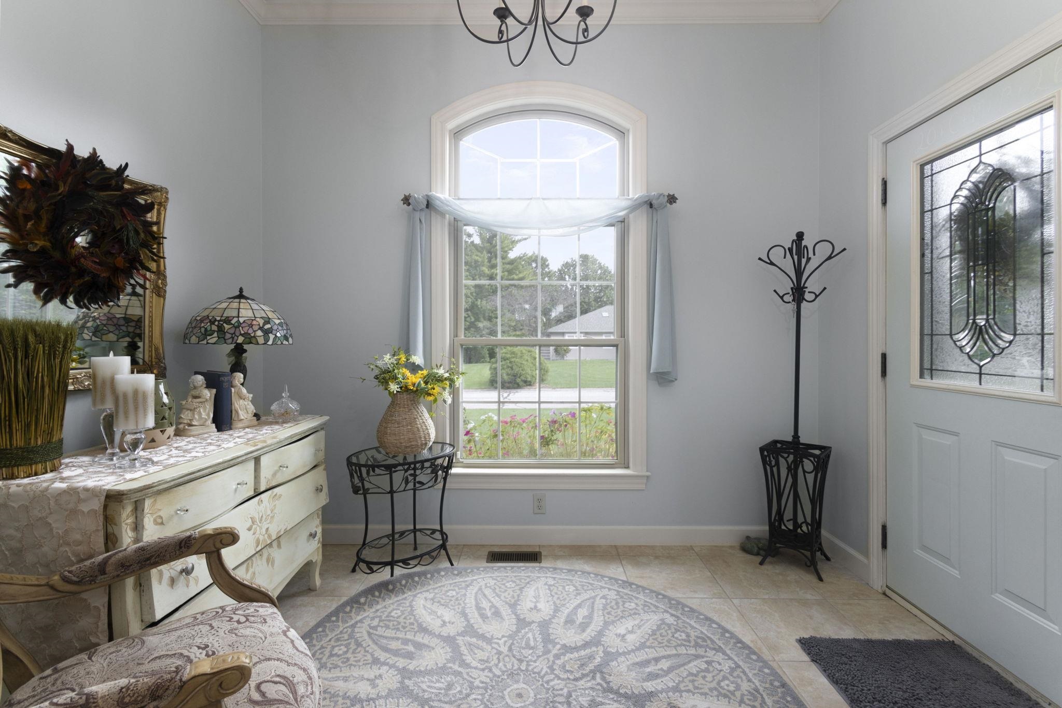
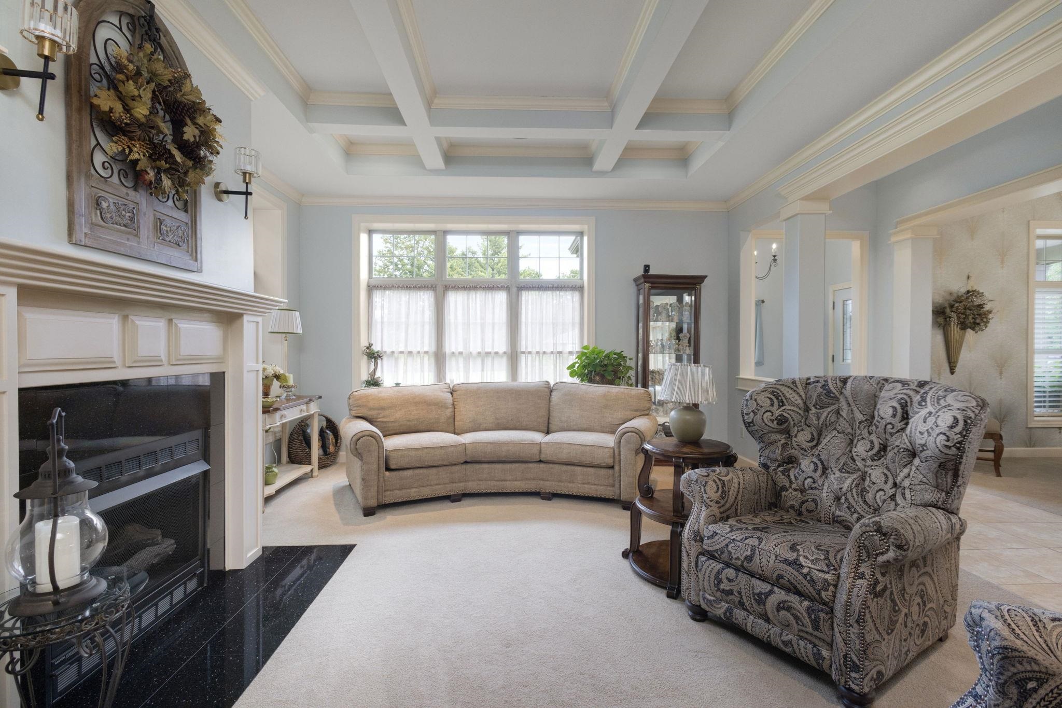
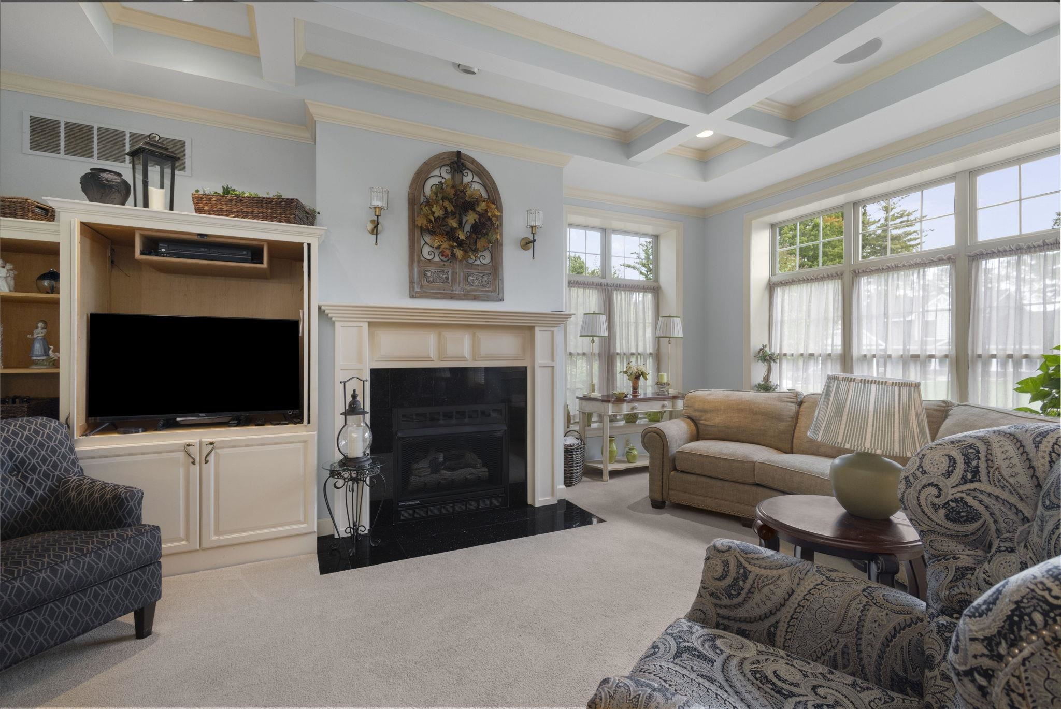
Prepare to fall in LOVE with this stunning 4-bedroom, 3.5 bath ranch, perfectly designed with both beauty and functionality in mind. Set on nearly 3/4 of an acre with beautifully manicured landscaping, this meticulously maintained home offers an impressive blend of timeless finishes, thoughtful upgrades, and exceptional living space. Step inside to a spacious open-concept design featuring 10-foot coffered ceilings, custom moldings, large welcoming foyer, and a charming living room with a beautiful gas fireplace that adds warmth, charm, and character. The custom kitchen is truly a showstopper with stainless steel appliances, a generous granite island/breakfast bar, and a gorgeous buffet area, with loads of storage and beverage refrigerator makes ease of entertaining even better. The delightful dining area overlooks the picturesque backyard and opens to the private patio/deck, where morning coffee, while watching the birds and wildlife, is the perfect way to start or end your day. An additional dining room is at your fingertips for entertaining or another option for formal or informal meals. The generously sized primary suite is a relaxing retreat featuring a deluxe, spa-like bath with a soaking tub and walk-in tile shower. Need a home office? The main-level den is the perfect solution. A convenient main-level laundry/mudroom is another must-have feature you'll appreciate every day. The finished lower level with second gas log fireplace takes this home to another level! A spacious family room with wet bar and refrigerator provides an abundance of additional living and entertaining space with surround sound-game days, movie nights, and gatherings with family and friends will be better than ever. A fourth bedroom and full third bath create the perfect private space for overnight guests. A whole-house generator, underground fence for your 4-legged friends and well-cared-for mechanicals provide additional peace of mind. PLUS an extra garage refrigerator and electric range for the holidays and parties! Perfectly located near the Michigan state line and St. Joseph County line, with shopping, dining, and everyday conveniences just minutes away. Beautifully maintained, thoughtfully designed, and truly move-in ready-this home is a treasure and one that doesn't come along often. Welcome Home!

$3,559/mo

Est. mortgage payment based on a $535,000 home price.

All estimates are provided by Luxury Presence for informational purposes only. Actual amounts may vary.

Additional information

MLS® ID
202641083
Available since
October 2, 2026

Interior Features

Bedrooms
4
Bathrooms
4
Basement
Yes

Exterior Features

Lot Size
0.69 Acres

Other Property Details

Garage
Yes


Courtesy of JULIE THATCHER

Based on information from DASH - Coldwell Banker (CB) as of 10/12/2026. This information is for your personal, non-commercial use and may not be used for any purpose other than to identify prospective properties you may be interested in purchasing. The display of MLS data is usually deemed reliable but is NOT guaranteed accurate by the MLS. Buyers are responsible for verifying the accuracy of all information should investigate the data themselves or retain appropriate professionals. Information from sources other than the Listing Agent may have been included in the MLS data. Unless otherwise specified in writing, Broker/Agent has not and will not verify any information obtained from other sources. The Broker/Agent providing the information contained herein may or may not have been the Listing and/or Selling Agent. 

©2026 DASH - Coldwell Banker (CB). All rights reserved. 

Data last updated 11:08 PM UTC, 10/12/2026

Powered by Luxury Presence