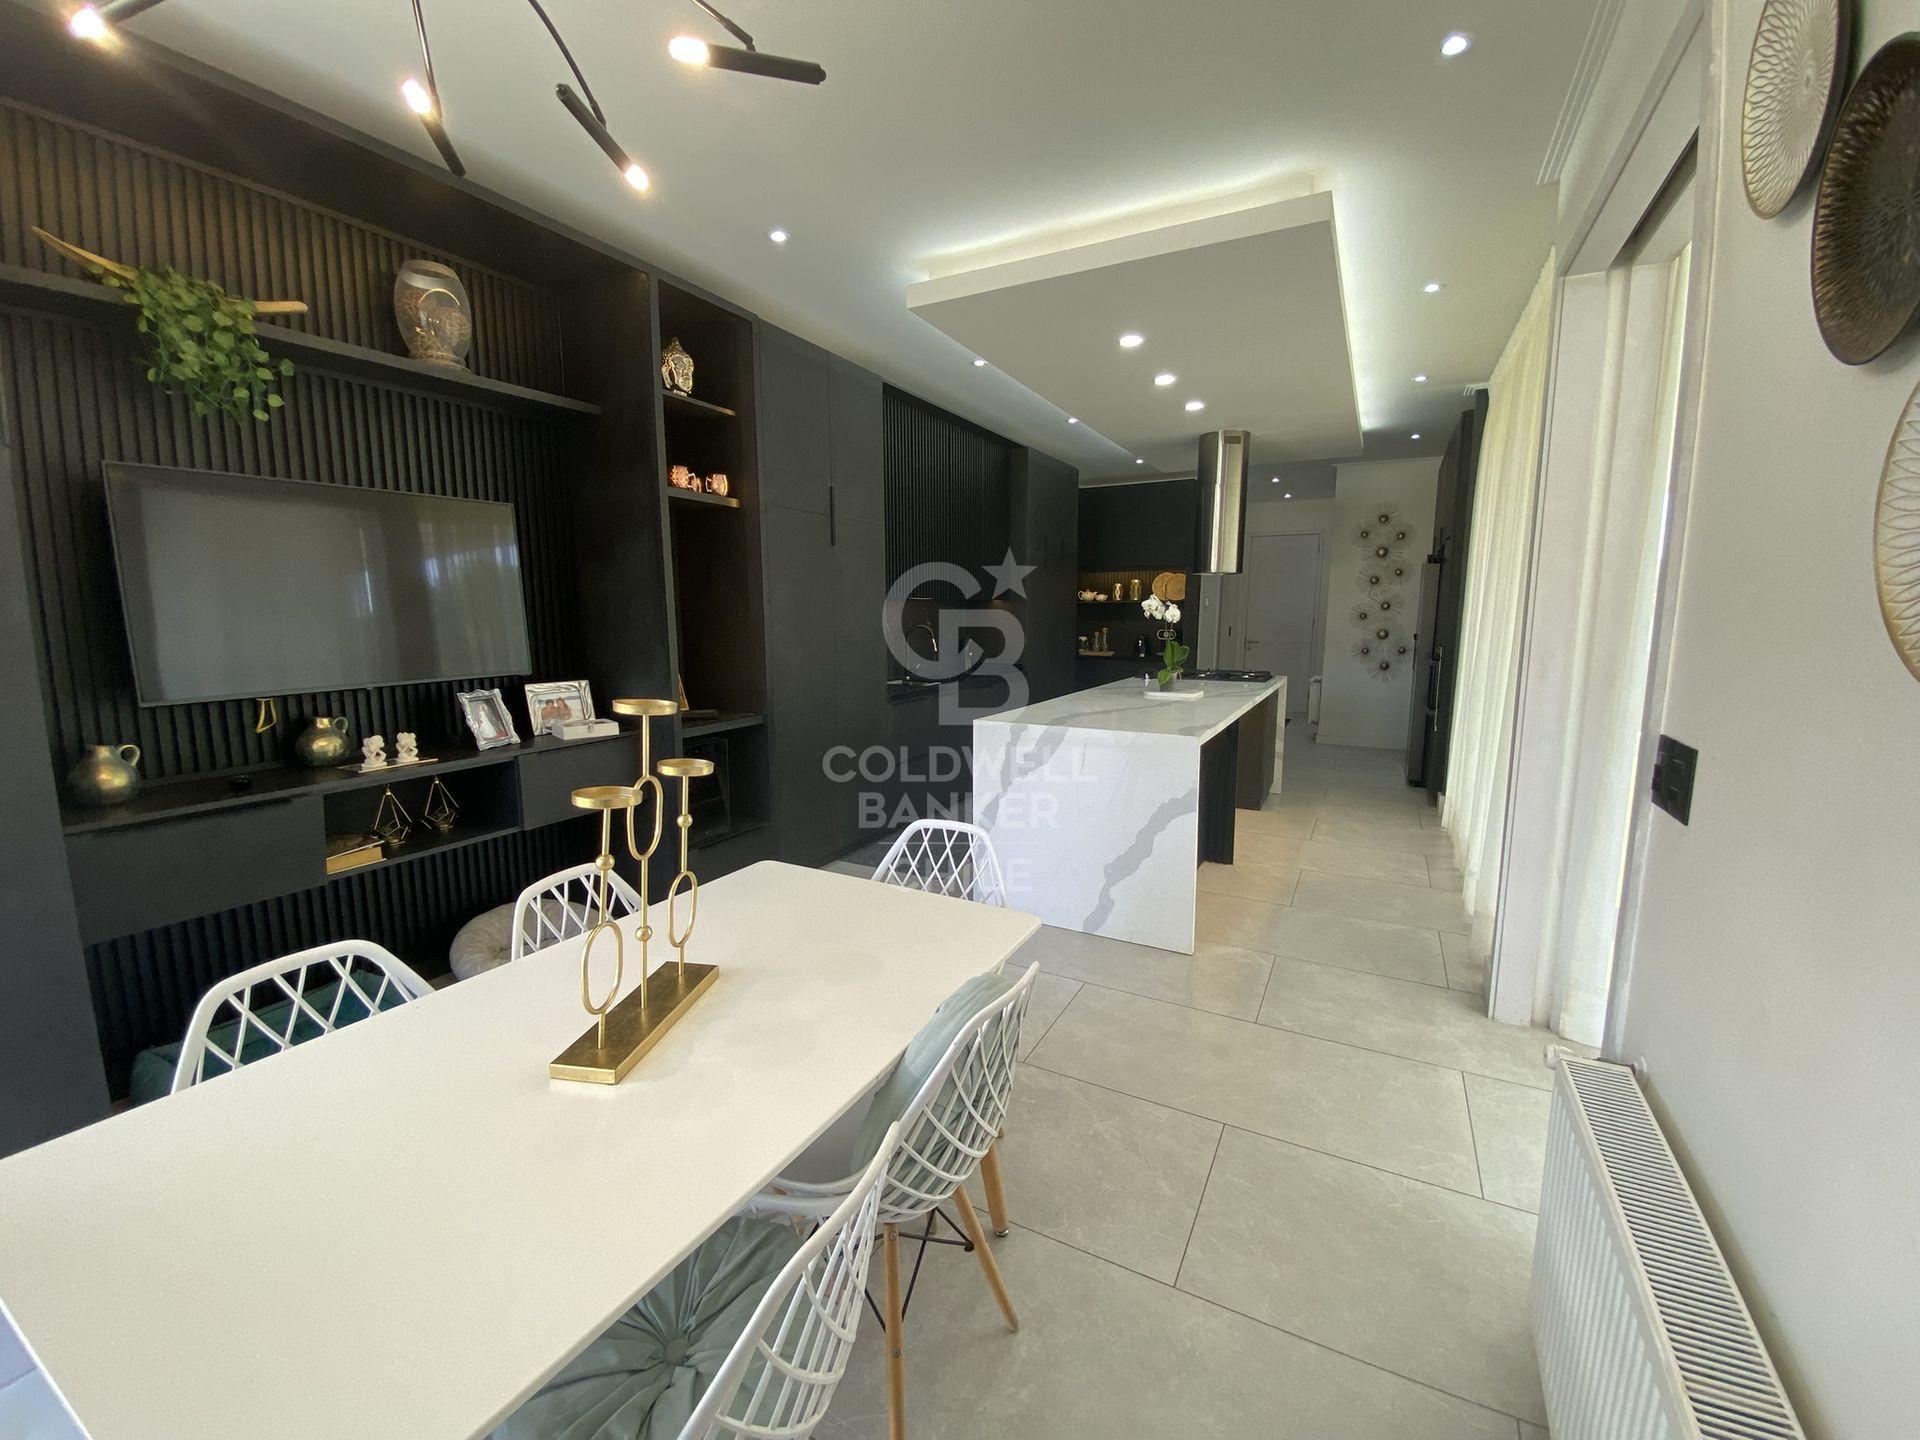
Property photo 1
Property photo 2
Property photo 3
Property photo 4
Property photo 5
3 Beds
3 Baths
500 sqft

$1,335,038

LAS PERDICES, Colina

Price per sqft$2,670.08
Built in2023
Property size500 sqft
Property typeResidential

Overview

Active

Listed Apr 22, 2025

Updated 5h ago

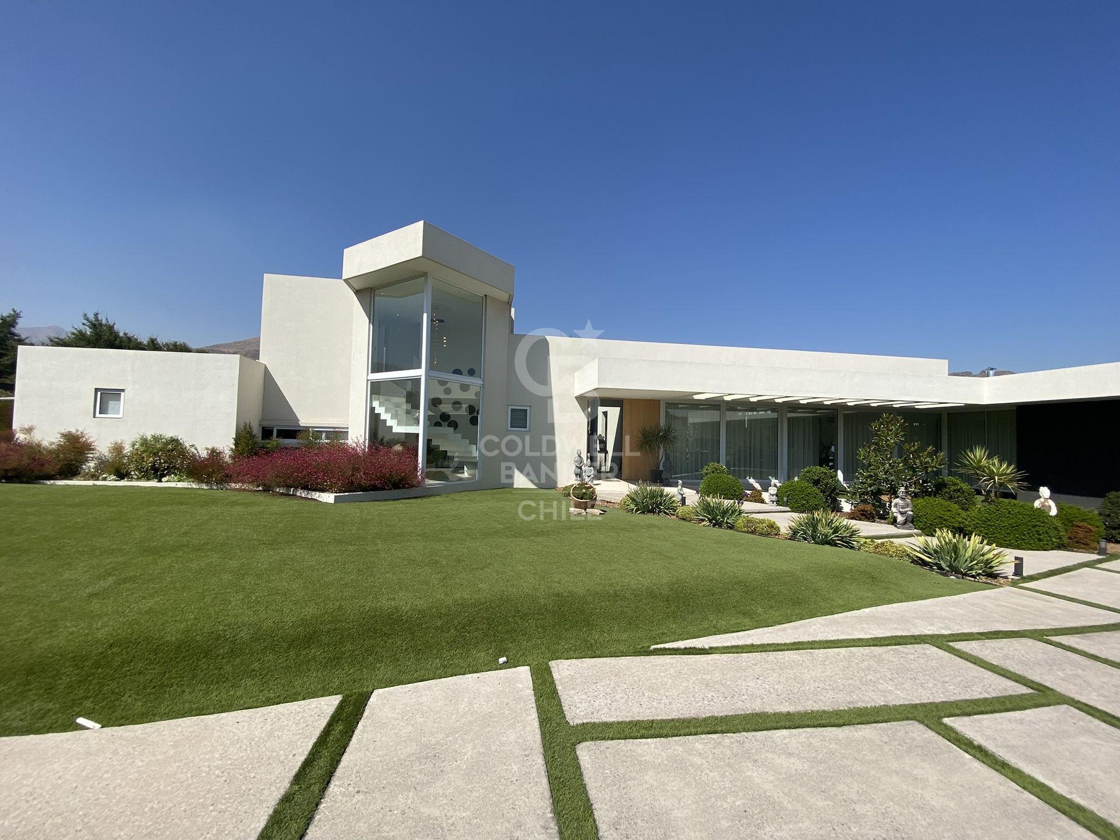
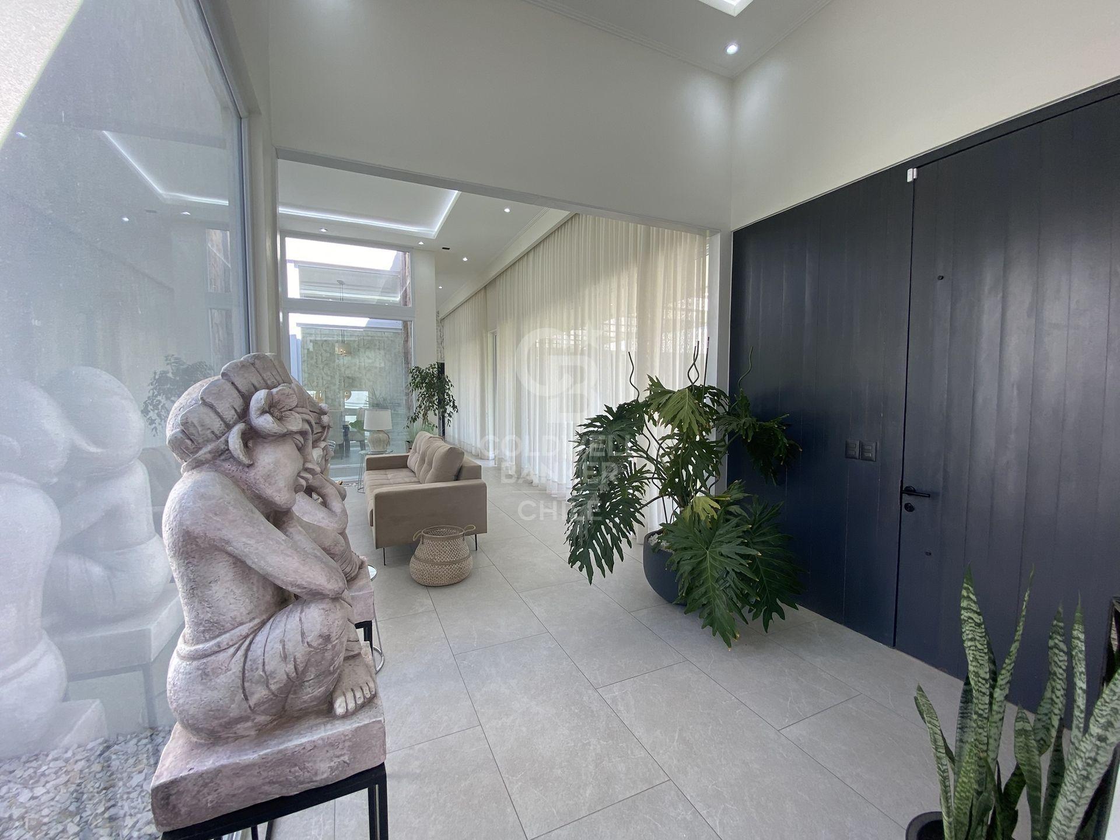
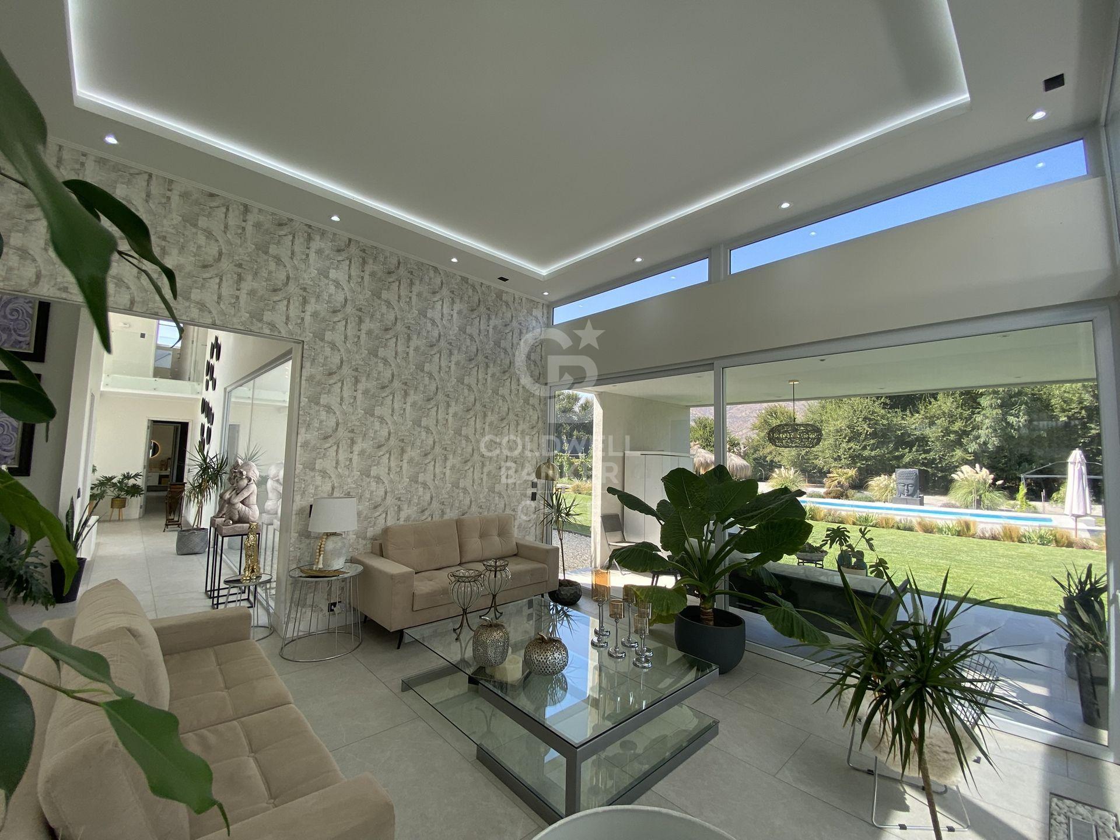
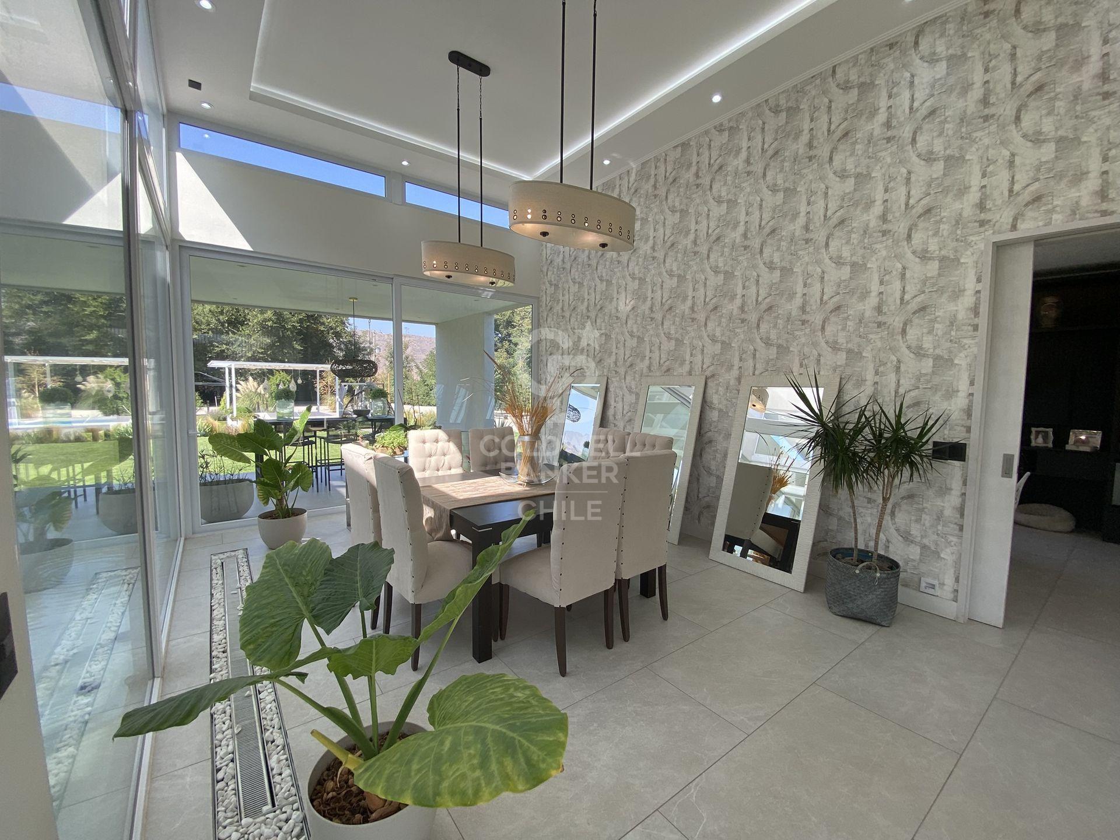
A grand entrance door welcomes you to this spacious and modern home, featuring double-height ceilings throughout its common areas. To one side, you'll find the living and dining room, separated from the dining area by an exterior waterfall overlooking the garden. The dining room stands out for its ample space and direct connection to the kitchen via a sliding door. The modern, fully equipped kitchen boasts a central island with a five-burner cooktop and decorative range hood, Calacatta granite countertops, a pantry, a bar, and a coffee station. Within the kitchen is a breakfast nook with access to the garden, and nearby, a fully equipped home theater and an enclosed loggia with ample storage. In this same area, but outside the kitchen, you'll find a full maid's quarters and a storage room. In the bedroom area, you'll find a guest bathroom and an impressive staircase leading to the second floor. The master bedroom is very spacious, with an integrated sitting area and a TV built into a central unit. It features windows opening onto a terrace with unobstructed views of the garden and a double walk-in closet. The master bathroom features a decorative bathtub, double vanity, separate shower and toilet, and state-of-the-art fixtures. On the second floor, there are two bedrooms, both for double beds, with garden views, sharing a full bathroom with a shower enclosure. Outside, two terraces lead to the garden. One is accessible from the living room, and the other from the kitchen, which includes a covered barbecue area, dining room, and living area, equipped with a grill, range hood, sink, refrigerator, granite island, and TV. The garden, designed by a landscape architect specifically for water conservation, leads to the swimming pool, fire pit, dining area, awnings, dry sauna, and a Japanese garden with fish and aquatic plants, all visible from the master bathroom. The house is equipped with underfloor heating in the common areas, while the bedrooms have radiator heating. It also features an eco-friendly ventilation system for summer, lighting that allows for different ambiances in the various spaces of the house, double-glazed windows, Japanese-style bathrooms, and sensor-activated faucets.

$8,882/mo

Est. mortgage payment based on a $1,335,038 home price.

All estimates are provided by Luxury Presence for informational purposes only. Actual amounts may vary.

Additional information

MLS® ID
8G8ZYZ
Available since
April 22, 2025

Interior Features

Bedrooms
3
Bathrooms
3
Basement
No

Exterior Features

Lot Size
0.12 Acres

Other Property Details

Taxes
$3,820
Tax Frequency
Annually


Courtesy of Ana Balmaceda

Based on information from DASH - Coldwell Banker (CB) as of 10/14/2026. This information is for your personal, non-commercial use and may not be used for any purpose other than to identify prospective properties you may be interested in purchasing. The display of MLS data is usually deemed reliable but is NOT guaranteed accurate by the MLS. Buyers are responsible for verifying the accuracy of all information should investigate the data themselves or retain appropriate professionals. Information from sources other than the Listing Agent may have been included in the MLS data. Unless otherwise specified in writing, Broker/Agent has not and will not verify any information obtained from other sources. The Broker/Agent providing the information contained herein may or may not have been the Listing and/or Selling Agent. 

©2026 DASH - Coldwell Banker (CB). All rights reserved. 

Data last updated 9:48 PM UTC, 10/14/2026

Powered by Luxury Presence