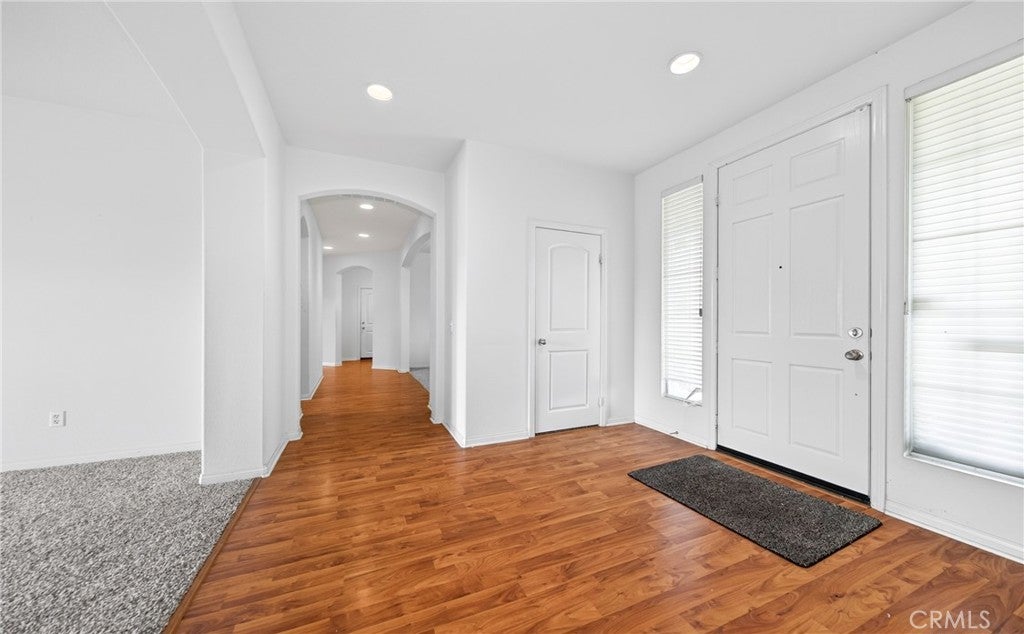
Property photo 1
Property photo 2
Property photo 3
Property photo 4
Property photo 5
4 Beds
3 Baths
3,621 sqft

$665,000

3422 Marvel Street, Hemet CA, 92543

Price per sqft$183.65
Built in2007
Property size3,621 sqft
Property typeResidential

Overview

Active

Listed Sep 8, 2026

Updated 21h ago

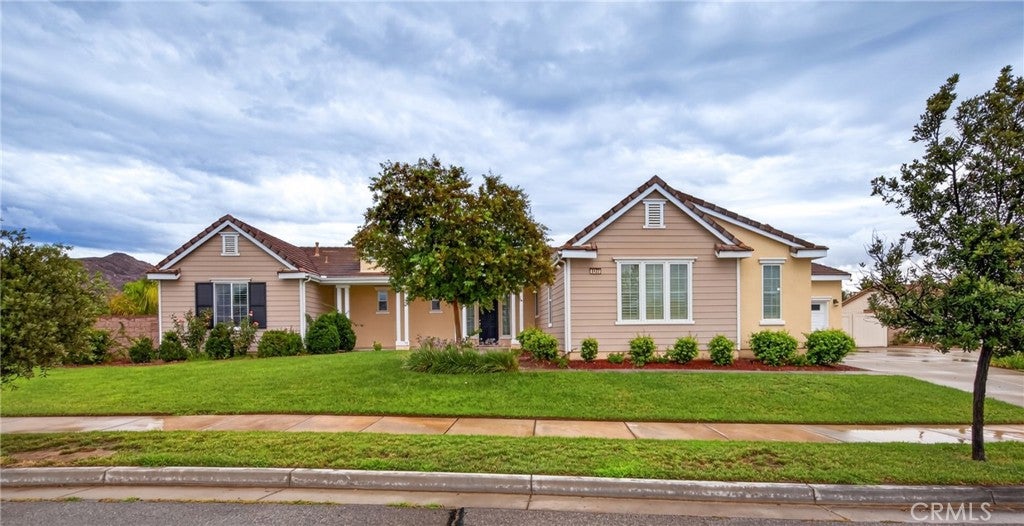
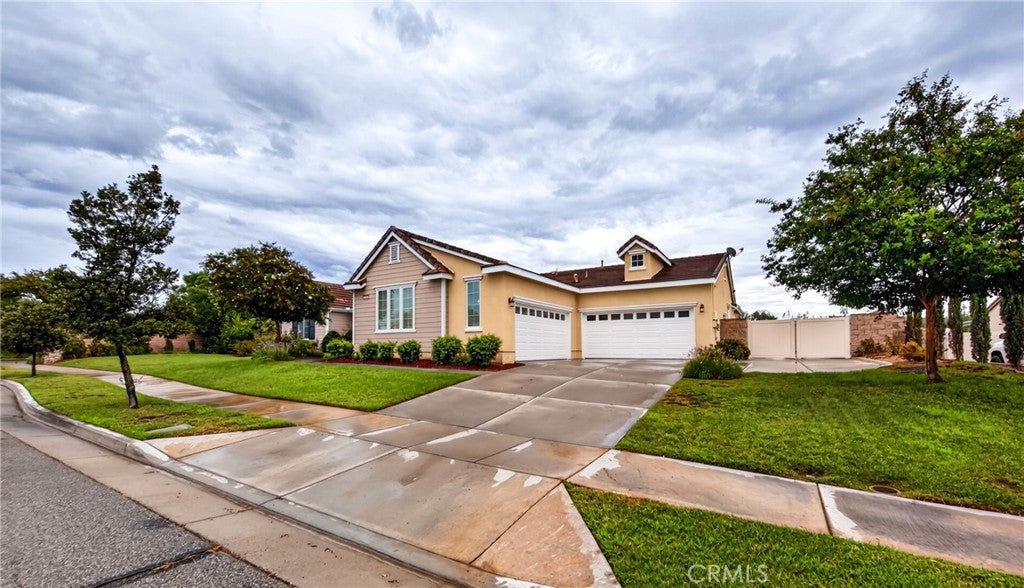
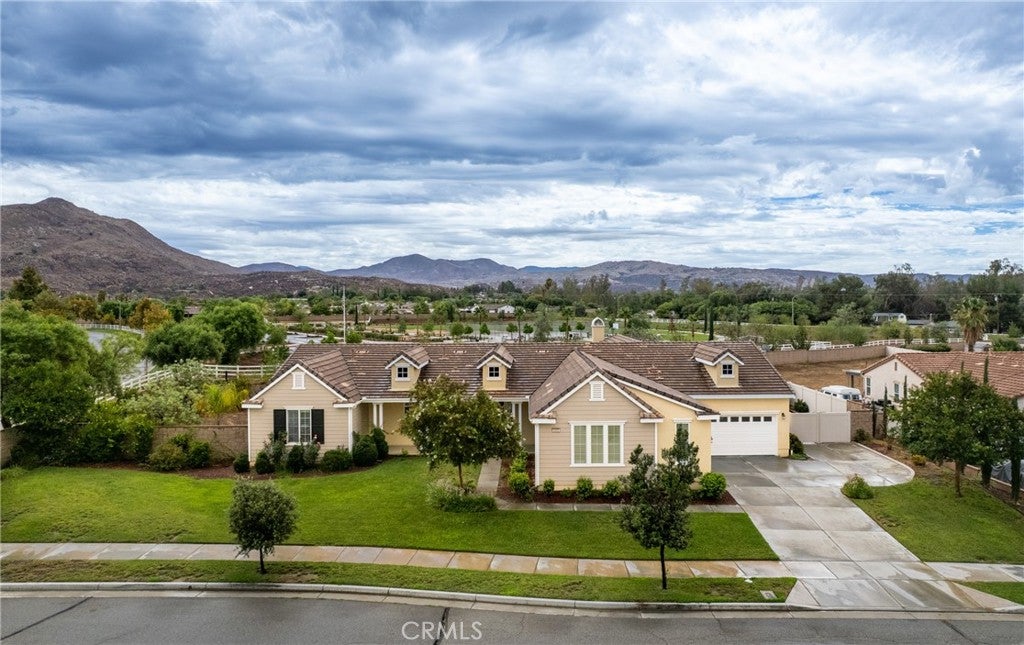
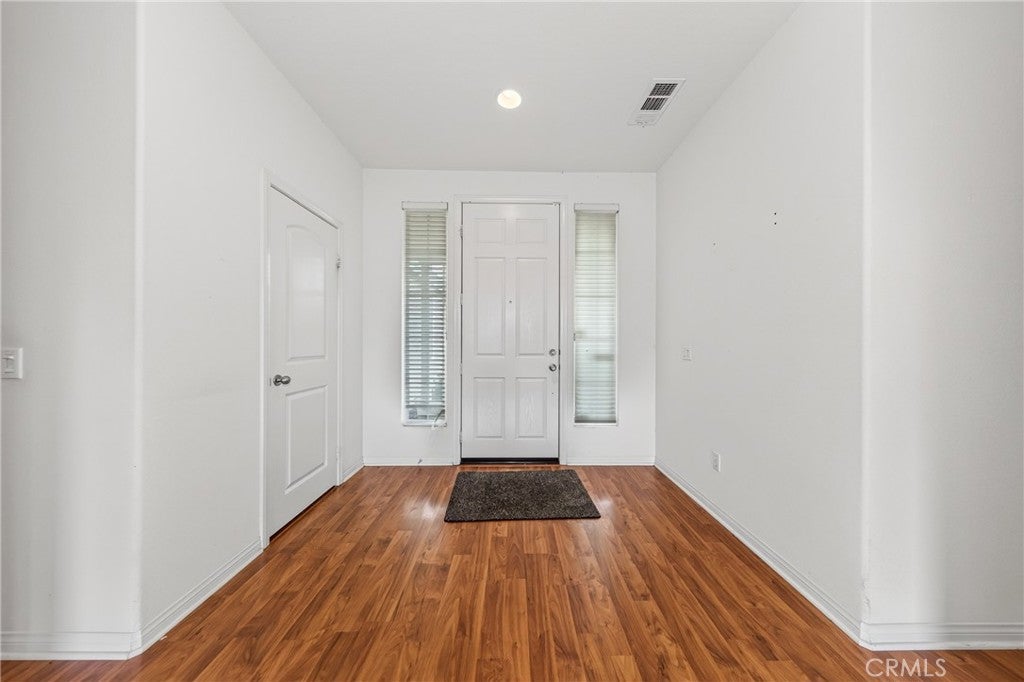
Such a fitting street name for this marvelous single story home in the desired McSweeny Farms community. You don't see many single story homes in this development on 20,000+ sqft lot with two separate direct access 2-car garages, plenty of driveway parking and gated RV area. Not only is it already energy efficient & has multiple ceiling fans, but it has 22 solar panels on the roof that are paid for keeping your electrical expenses to a minimum. Primary suite w/retreat on one side of the home has two walk-in closets, soaking tub & step-in shower. Three generously sized additional bedrooms located on the other side of the home. The kitchen is a chef's dream complete with granite countertops, lots of storage, island w/sink, gas stove top, double oven, builtin microwave, and even a butler's pantry. From the kitchen you can enjoy time with friends and loved ones which opens up to the 26'x16' family room with fireplace & builtin entertainment center. Separate 11-1/2'x14' dining room, 16'x14' formal living area as you enter the home, and a 16'x'12' bonus room that could be used as a playroom, gym or office. Inside laundry room has sink & plenty of storage space. Having one of nicest HOA complexes with amenities that include a large community clubhouse complete on the inside with a fitness center, basketball, billiards, multipurpose rooms, and a large banquet room w/kitchen that you can rent out for those special occasions. Outdoors enjoy the resort-style pool, spa, cabanas, BBQ plaza, parks & sports fields. This is certainly a home you are going to want to check out.

$4,424/mo

Est. mortgage payment based on a $665,000 home price.

All estimates are provided by Luxury Presence for informational purposes only. Actual amounts may vary.

Additional information

MLS® ID
SW26195520
Available since
September 8, 2026

Interior Features

Bedrooms
4
Bathrooms
3
Basement
No

Exterior Features

Lot Size
0.47 Acres

Other Property Details

Association Fee Frequency
Monthly
Garage
Yes


Courtesy of Tina Carlin

Based on information from DASH - Coldwell Banker (CB) as of 10/14/2026. This information is for your personal, non-commercial use and may not be used for any purpose other than to identify prospective properties you may be interested in purchasing. The display of MLS data is usually deemed reliable but is NOT guaranteed accurate by the MLS. Buyers are responsible for verifying the accuracy of all information should investigate the data themselves or retain appropriate professionals. Information from sources other than the Listing Agent may have been included in the MLS data. Unless otherwise specified in writing, Broker/Agent has not and will not verify any information obtained from other sources. The Broker/Agent providing the information contained herein may or may not have been the Listing and/or Selling Agent. 

©2026 DASH - Coldwell Banker (CB). All rights reserved. 

Data last updated 2:38 PM UTC, 10/14/2026

Powered by Luxury Presence