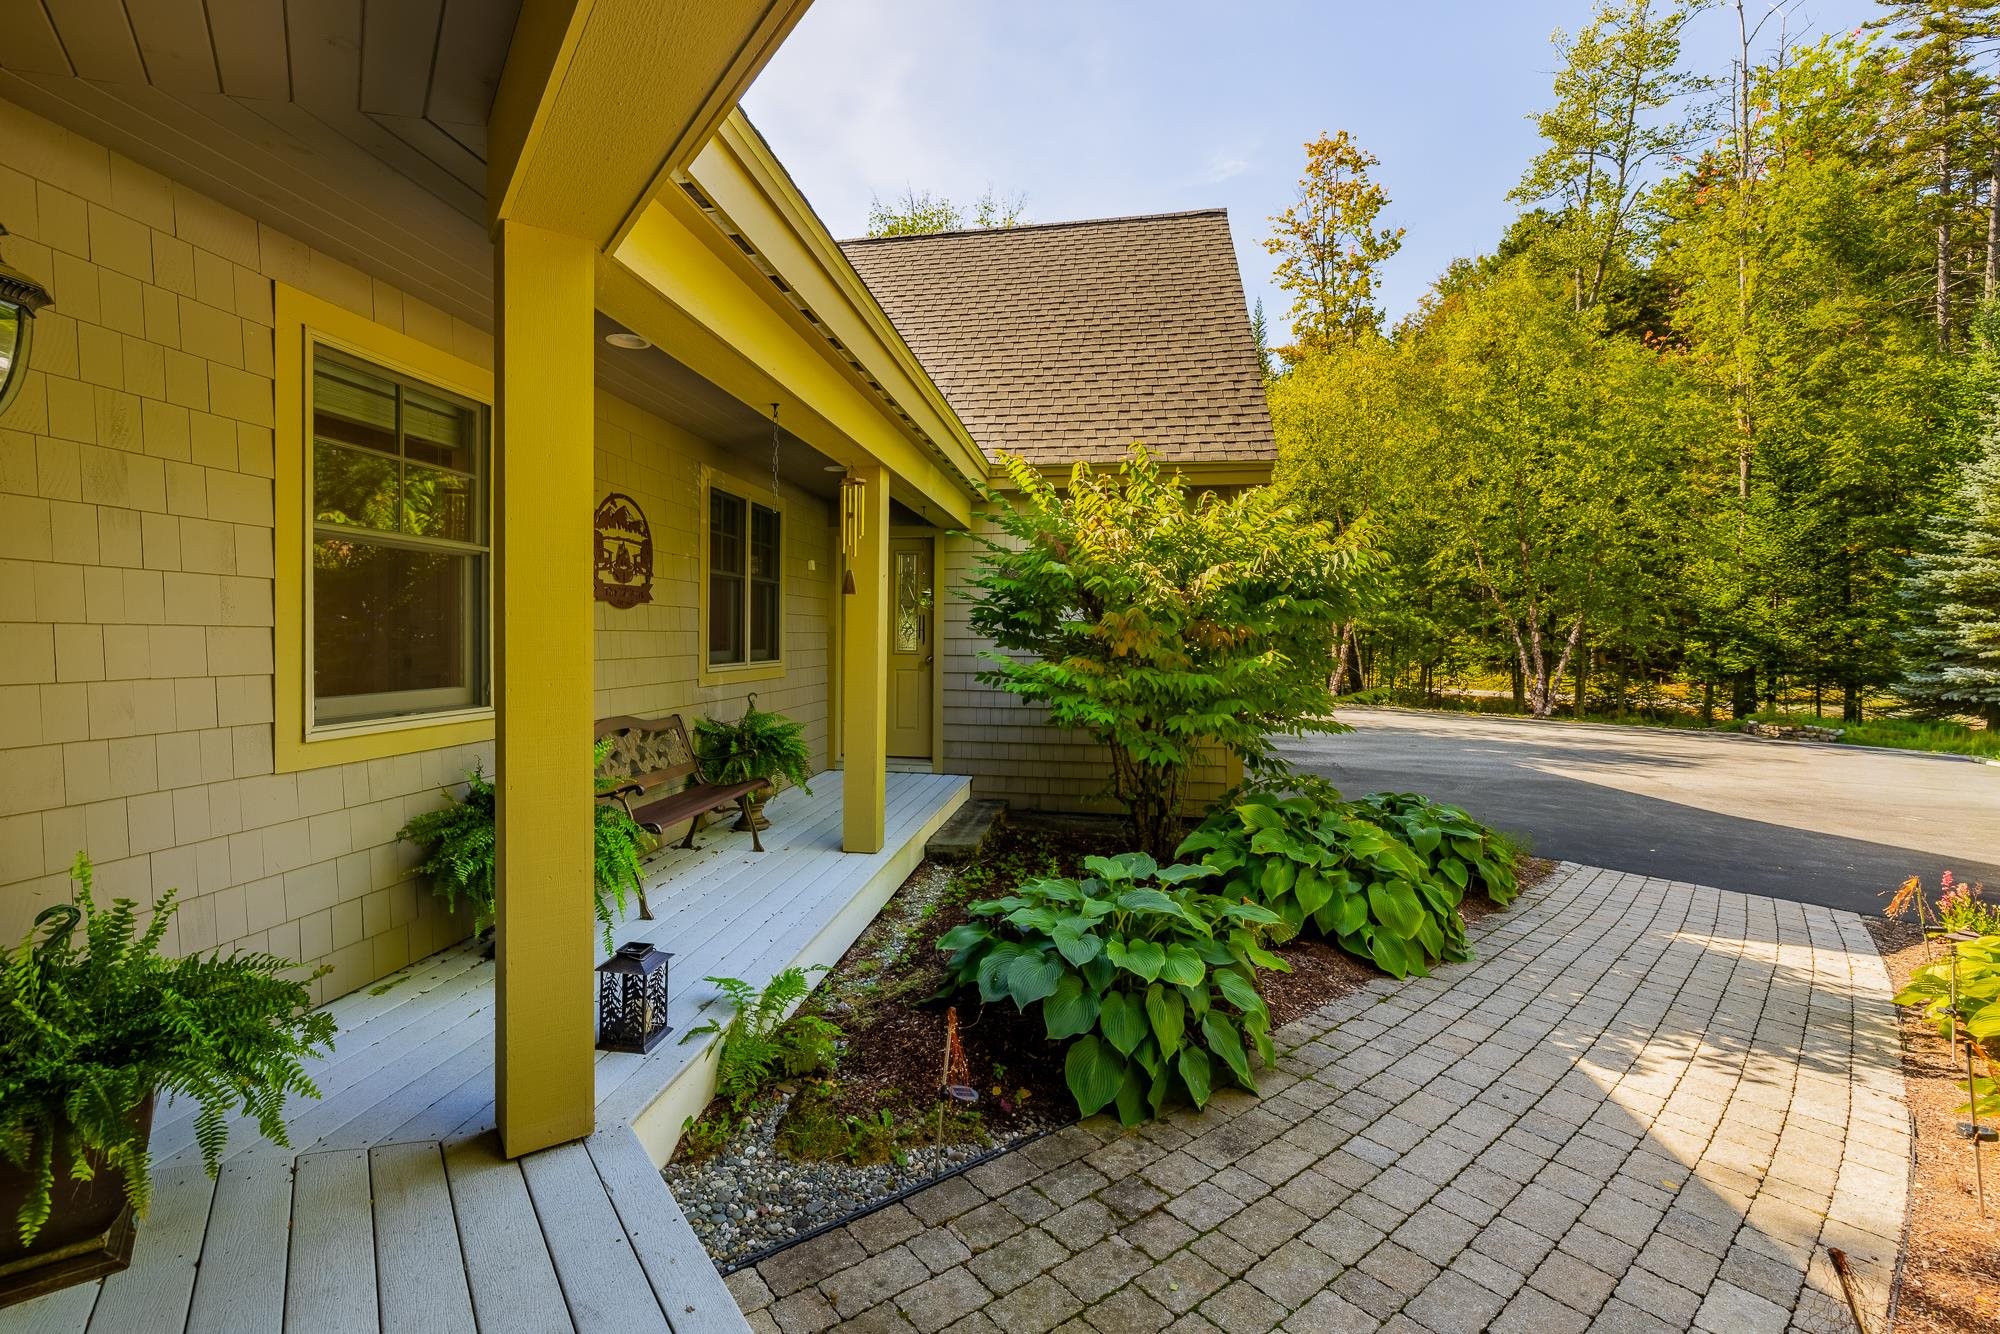
Property photo 1
Property photo 2
Property photo 3
Property photo 4
Property photo 5
3 Beds
3 Baths
5,622 sqft

$2,200,000

45 Walton Heath Drive , Grantham NH, 03753

Price per sqft$391.32
Built in2006
Property size5,622 sqft
Property typeResidential

Overview

Active

Listed Sep 15, 2026

Updated 3 days ago

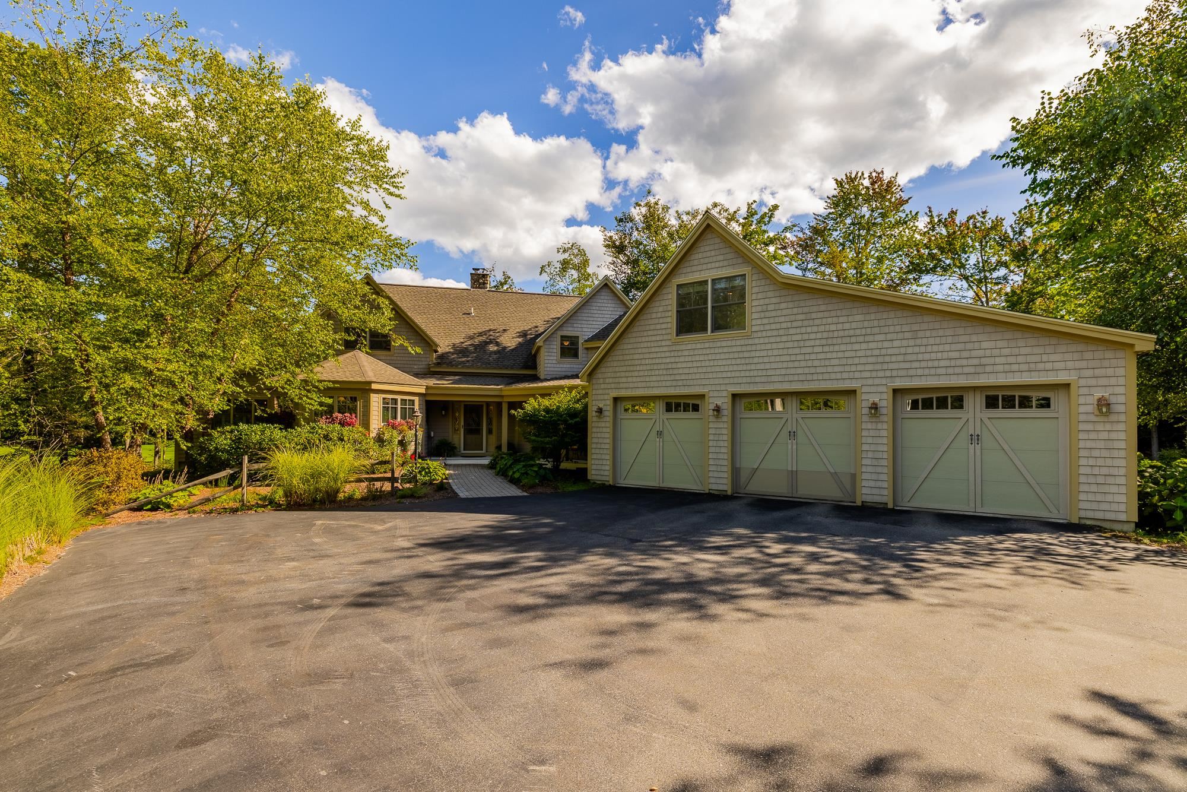
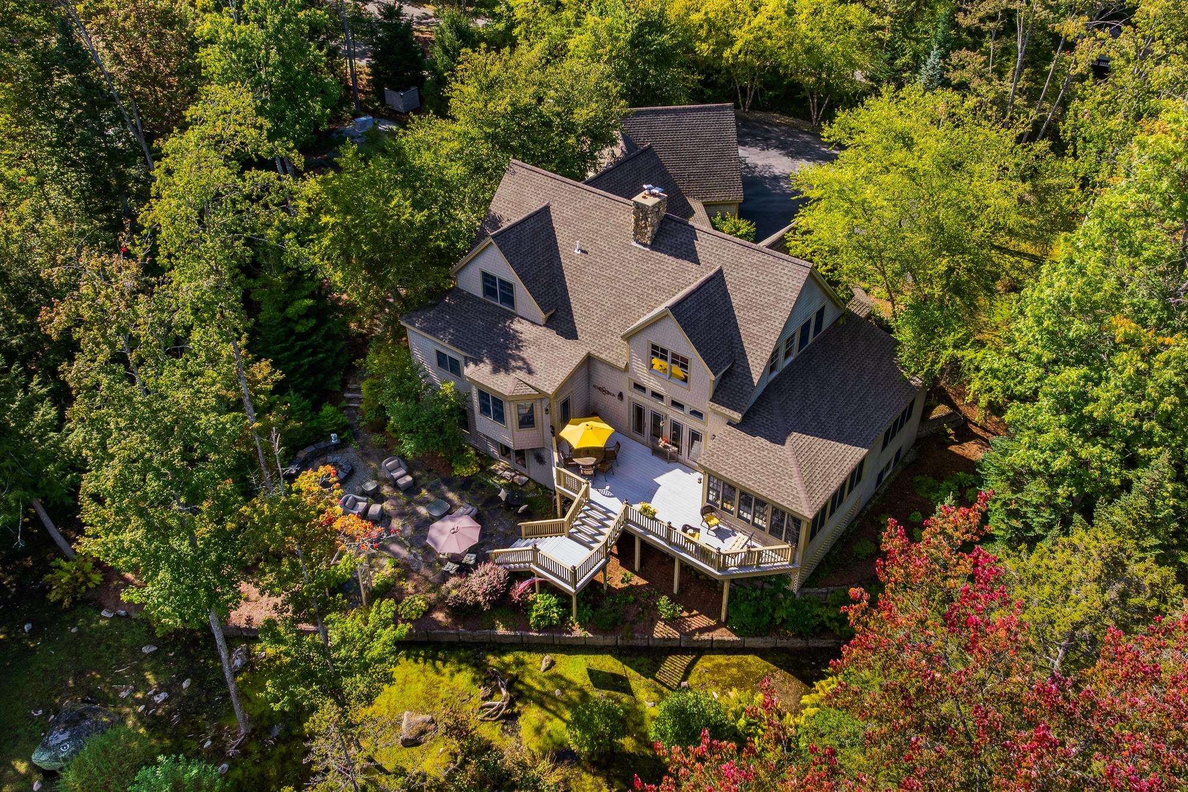
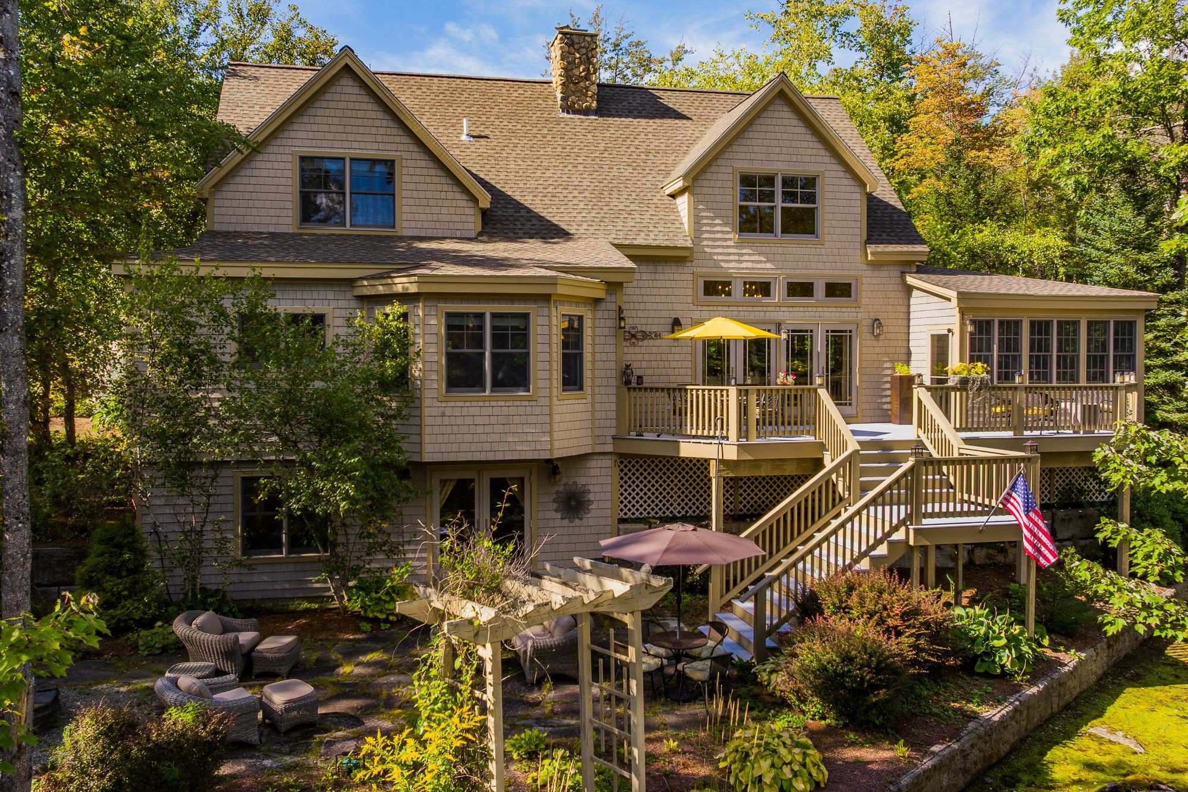
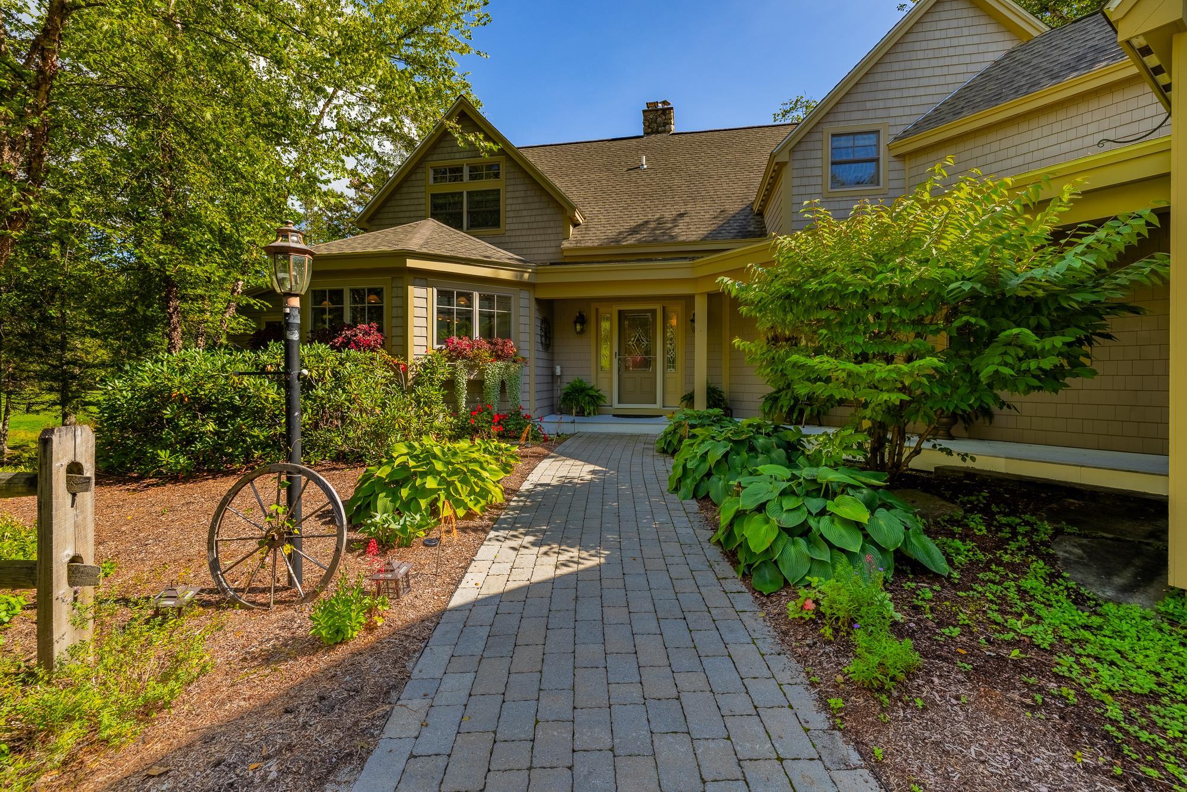
Discover the rare opportunity to own a handcrafted post-and-beam Timberpeg home by Old Hampshire Designs in the Eastman Community, where enduring New England craftsmanship meets expansive four-season living. Set on 1.42 acres with more than 5,600 square feet of finished living space, this exceptional Grantham residence enjoys a private setting along the 17th fairway of Eastman Golf Course, complemented by pond views, mature landscaping, and a heated three-car garage. A pondside fire pit and inviting three-season porch create memorable spaces for morning coffee, sunset gatherings, and relaxed warm-weather entertaining. Inside, rich timber detailing and Hubbardton Forge lighting throughout lend warmth, character, and distinction to every room. The main level is thoughtfully designed for comfortable living, with radiant-floor heating, a wood-burning fireplace, a private office, and convenient main-level laundry.The spacious primary suite provides a peaceful retreat, complete with an en-suite bath, Jacuzzi tub, and two walk-in closets. Designed for flexibility, this 3 bedroom home offers 2 additional finished bonus rooms, including a large room over the garage and one in the lower level. These versatile spaces can easily adapt to overnight guests, gym, studio, recreation room or whatever best suits your lifestyle. The finished lower level features a large family room, wet bar, game room with pool table, space for hobbies or fitness, and a dedicated cedar closet. Beyond the property, Eastman presents an exceptional four-season lifestyle, with a beautiful lake and several beaches, tennis courts, hiking trails, cross-country skiing, and golf. Spend summer days by the water, explore vibrant fall trails, embrace winter adventures, or enjoy leisurely afternoons on the courts. ( See the 3D virtual tour)

$14,637/mo

Est. mortgage payment based on a $2,200,000 home price.

All estimates are provided by Luxury Presence for informational purposes only. Actual amounts may vary.

Additional information

MLS® ID
5109846
Available since
September 15, 2026

Interior Features

Bedrooms
3
Bathrooms
3
Cooling
Yes
Basement
No

Exterior Features

Lot Size
1.42 Acres


Courtesy of Missy Owen

Based on information from DASH - Coldwell Banker (CB) as of 10/10/2026. This information is for your personal, non-commercial use and may not be used for any purpose other than to identify prospective properties you may be interested in purchasing. The display of MLS data is usually deemed reliable but is NOT guaranteed accurate by the MLS. Buyers are responsible for verifying the accuracy of all information should investigate the data themselves or retain appropriate professionals. Information from sources other than the Listing Agent may have been included in the MLS data. Unless otherwise specified in writing, Broker/Agent has not and will not verify any information obtained from other sources. The Broker/Agent providing the information contained herein may or may not have been the Listing and/or Selling Agent. 

©2026 DASH - Coldwell Banker (CB). All rights reserved. 

Data last updated 8:45 AM UTC, 10/10/2026

Powered by Luxury Presence