Property photo 1
Property photo 2
Property photo 3
Property photo 4
Property photo 5
4 Beds
2 Baths
1,830 sqft

$320,000

6411 Arcadia Bluffs Avenue, Laurel Hill FL, 32567

Price per sqft$174.86
Built in2022
Property size1,830 sqft
Property typeResidential

Overview

Active

Listed Oct 6, 2026

Updated 4 days ago

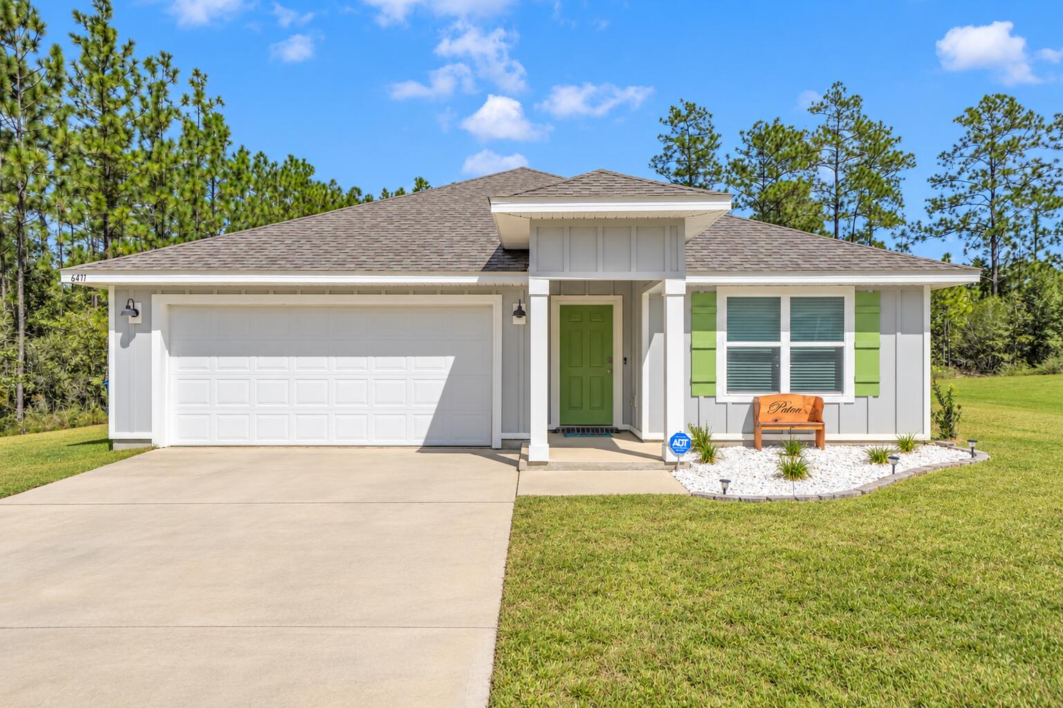
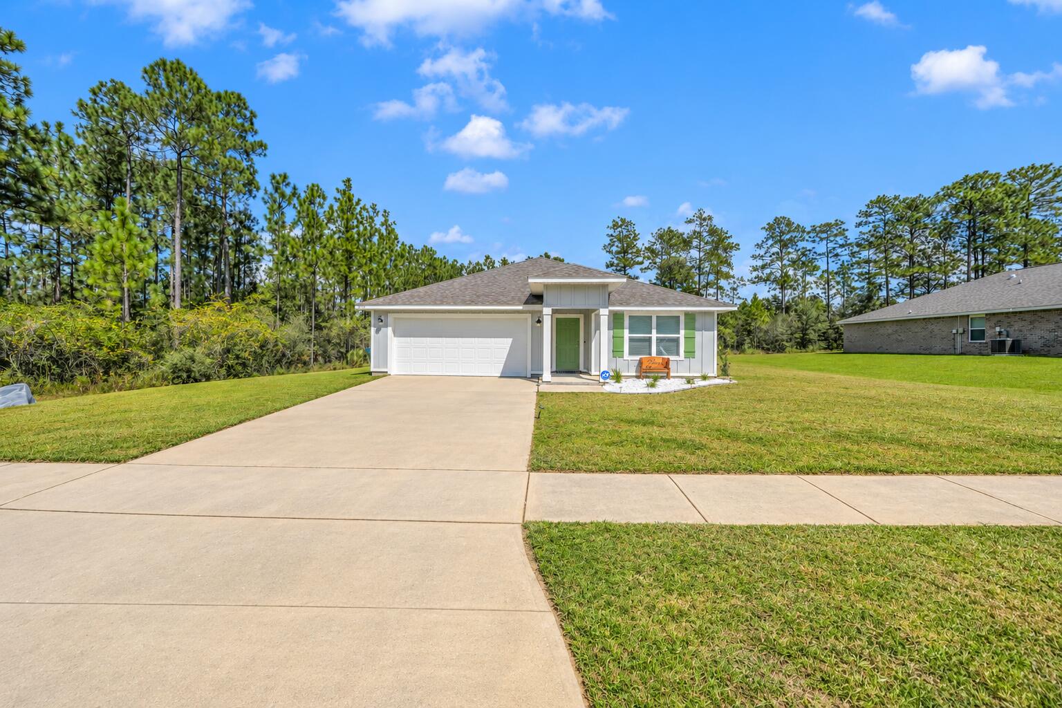
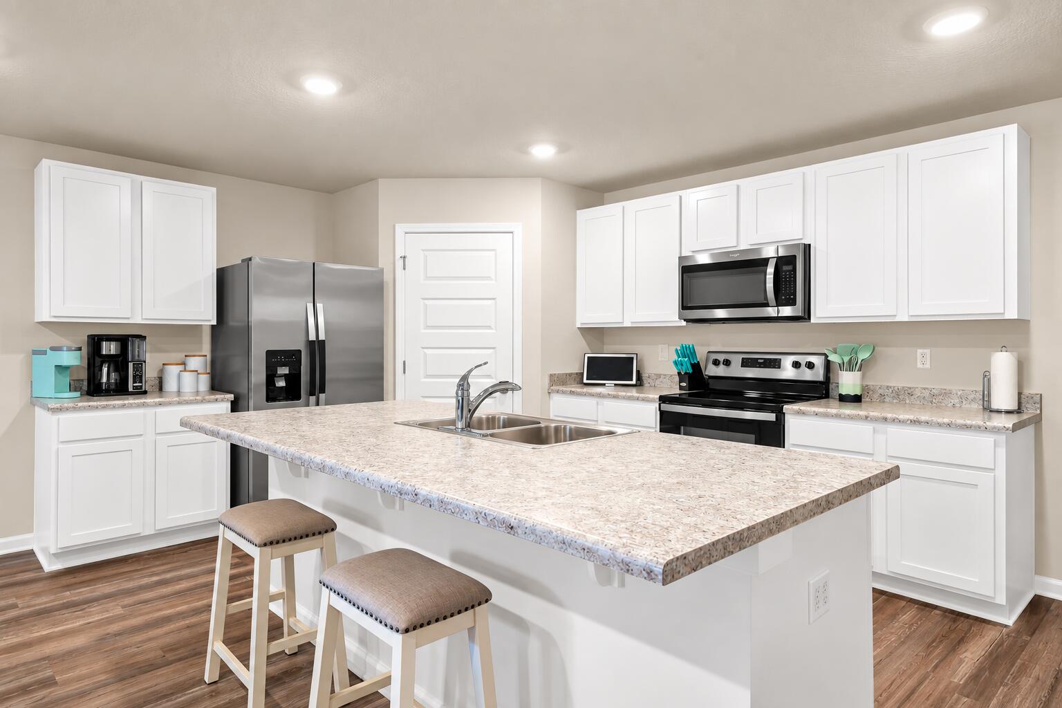
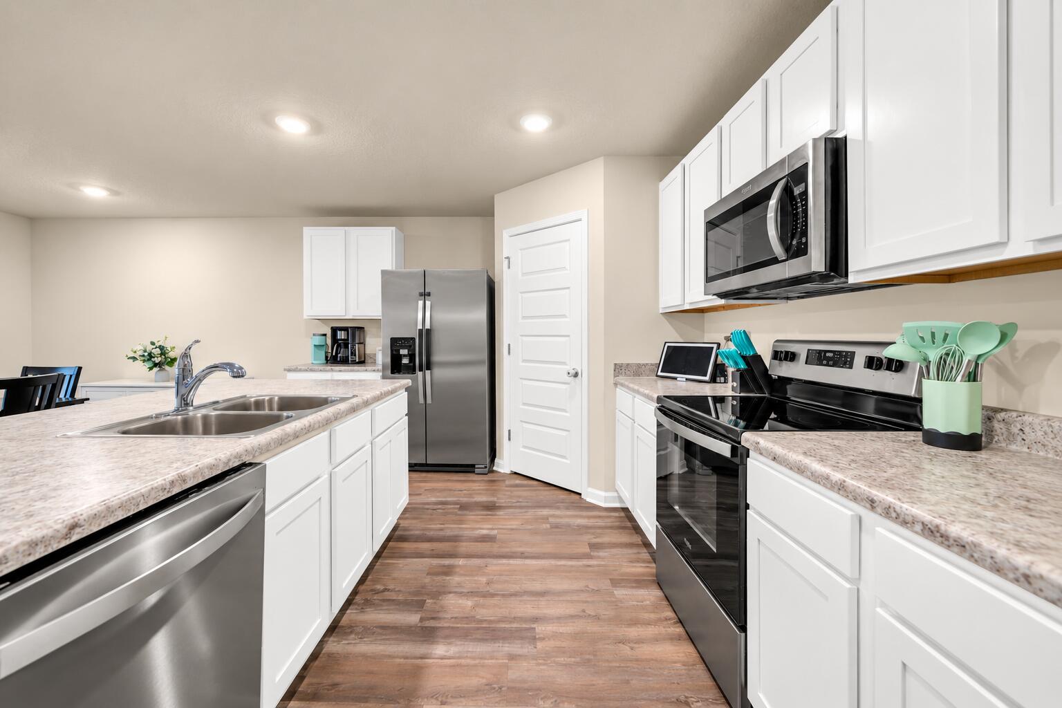
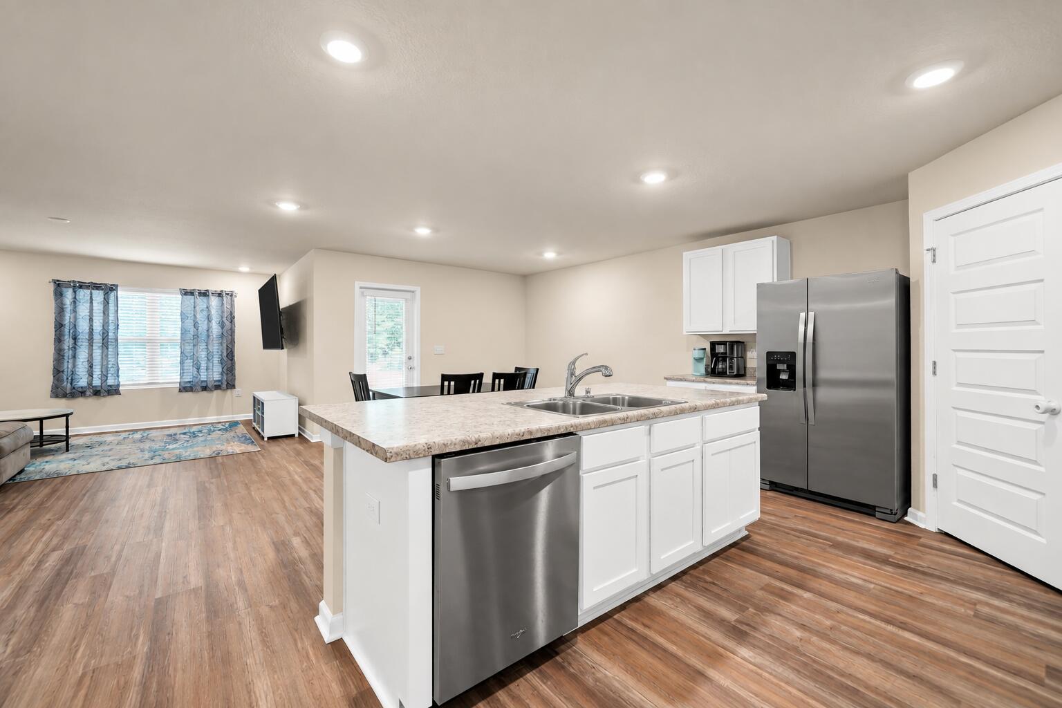
Not your average Cali! Built in 2022 and situated on a generous .44-acre homesite, this 4-bedroom, 2-bath home pairs the popular D.R. Horton Cali floor plan with standout curb appeal and plenty of outdoor space. The light Hardie-style exterior is accented by cheerful green shutters and a coordinating front door, giving this home a fresh, welcoming look from the moment you arrive. Inside, the open-concept design brings the kitchen, dining and living areas together for an easy, comfortable flow. The kitchen takes center stage with a large island and breakfast bar, stainless steel appliances, abundant workspace and plenty of room for gathering. The split-bedroom layout provides separation between the primary suite and additional bedrooms, while four bedrooms offer flexibility for guests, an office, hobbies or additional living space. Built in 2022, the home also features a Smart Home Connect system, underground utilities, attached two-car garage, and the advantages of newer construction. Even better, the washer and dryer convey with the home, making move-in day that much easier. Outside, the .44-acre lot provides more breathing room than you might expect with this popular floor plan and plenty of space to make the backyard your own. And here's a feature that could make this home especially attractive to qualified buyers: the property has an assumable VA loan with a 4.75% interest rate, subject to lender/servicer approval, buyer qualification, VA eligibility requirements where applicable, and the existing loan terms. Ask for additional details about the assumption opportunity. If you've seen the Cali before, come see what makes this one different--the homesite, charming curb appeal, newer construction and potential VA loan assumption make this one worth a closer look.

$2,129/mo

Est. mortgage payment based on a $320,000 home price.

All estimates are provided by Luxury Presence for informational purposes only. Actual amounts may vary.

Additional information

MLS® ID
1013422
Available since
October 6, 2026

Interior Features

Bedrooms
4
Bathrooms
2
Cooling
Yes
Basement
No

Exterior Features

Lot Size
0.44 Acres

Other Property Details

Taxes
$2,241
Tax Frequency
Annually
Garage
Yes


Courtesy of Kendra Sheikho

Based on information from DASH - Coldwell Banker (CB) as of 10/10/2026. This information is for your personal, non-commercial use and may not be used for any purpose other than to identify prospective properties you may be interested in purchasing. The display of MLS data is usually deemed reliable but is NOT guaranteed accurate by the MLS. Buyers are responsible for verifying the accuracy of all information should investigate the data themselves or retain appropriate professionals. Information from sources other than the Listing Agent may have been included in the MLS data. Unless otherwise specified in writing, Broker/Agent has not and will not verify any information obtained from other sources. The Broker/Agent providing the information contained herein may or may not have been the Listing and/or Selling Agent. 

©2026 DASH - Coldwell Banker (CB). All rights reserved. 

Data last updated 8:35 AM UTC, 10/10/2026

Powered by Luxury Presence