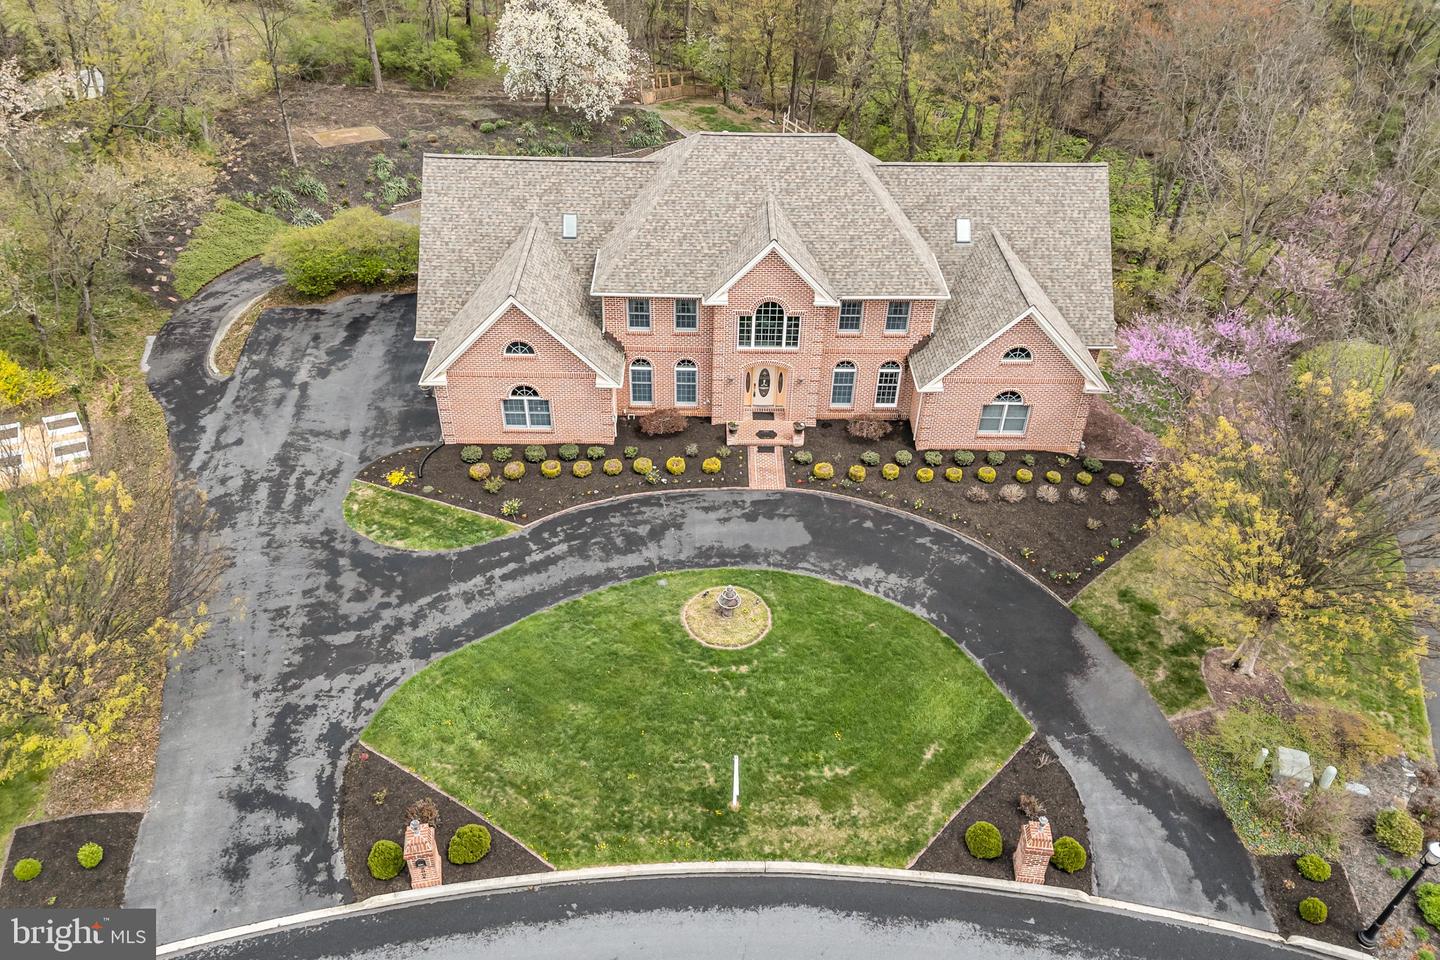
Property photo 1
Property photo 2
Property photo 3
Property photo 4
Property photo 5
9 Beds
8 Baths
9,500 sqft

$1,299,999

2004 Mountain Pine Drive, Mechanicsburg PA, 17050

Price per sqft$136.84
Built in1996
Property size9,500 sqft
Property typeResidential

Overview

Active

Listed Apr 17, 2026

Updated 12h ago

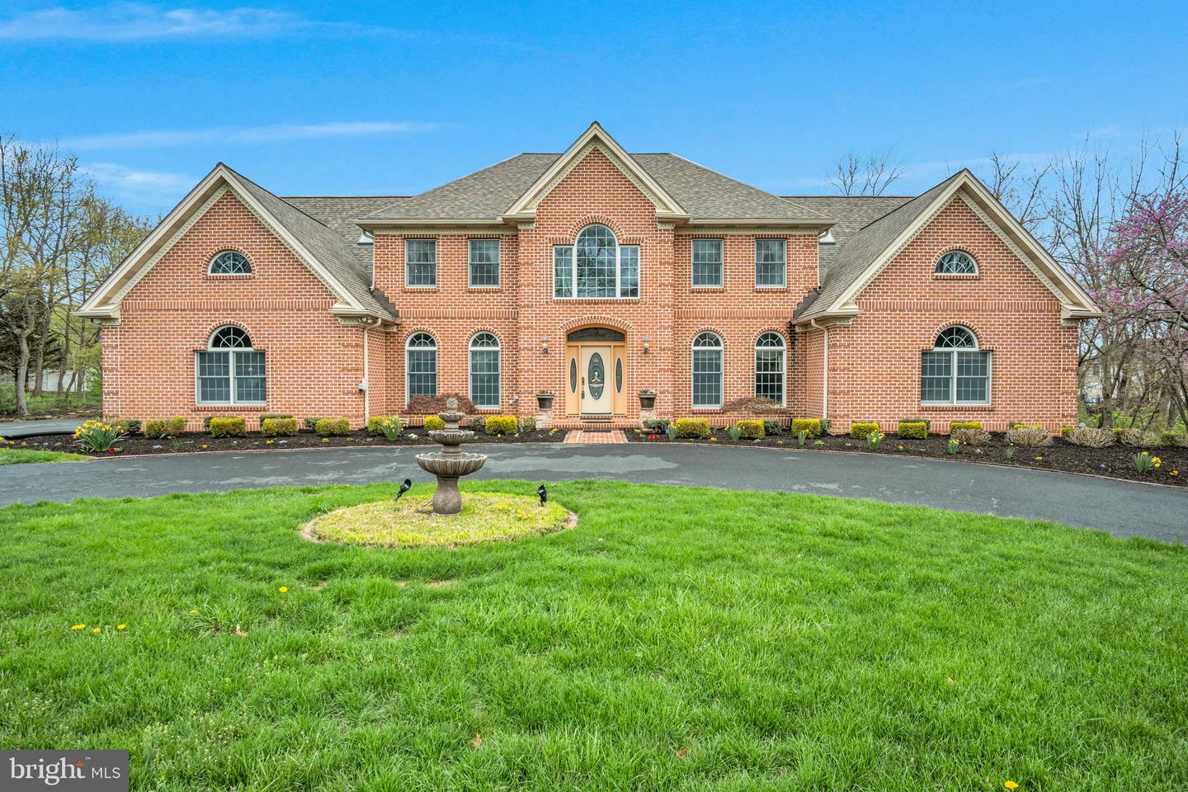
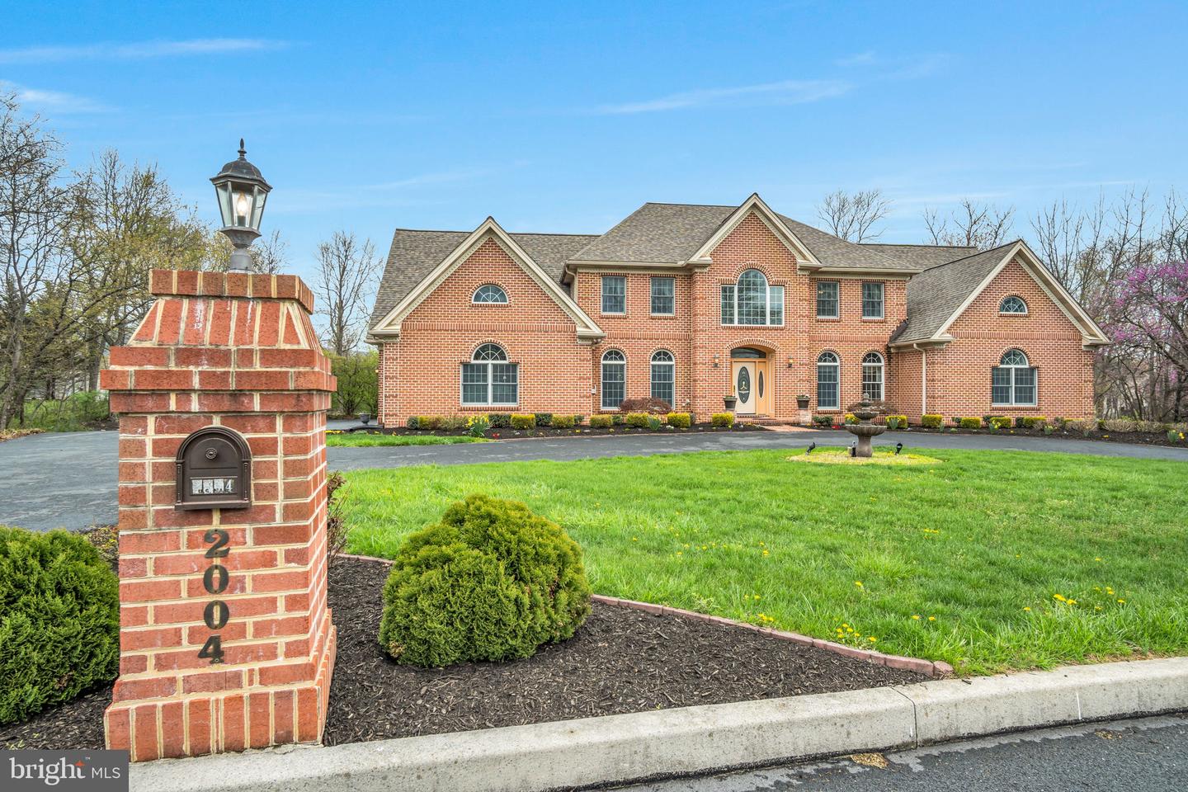
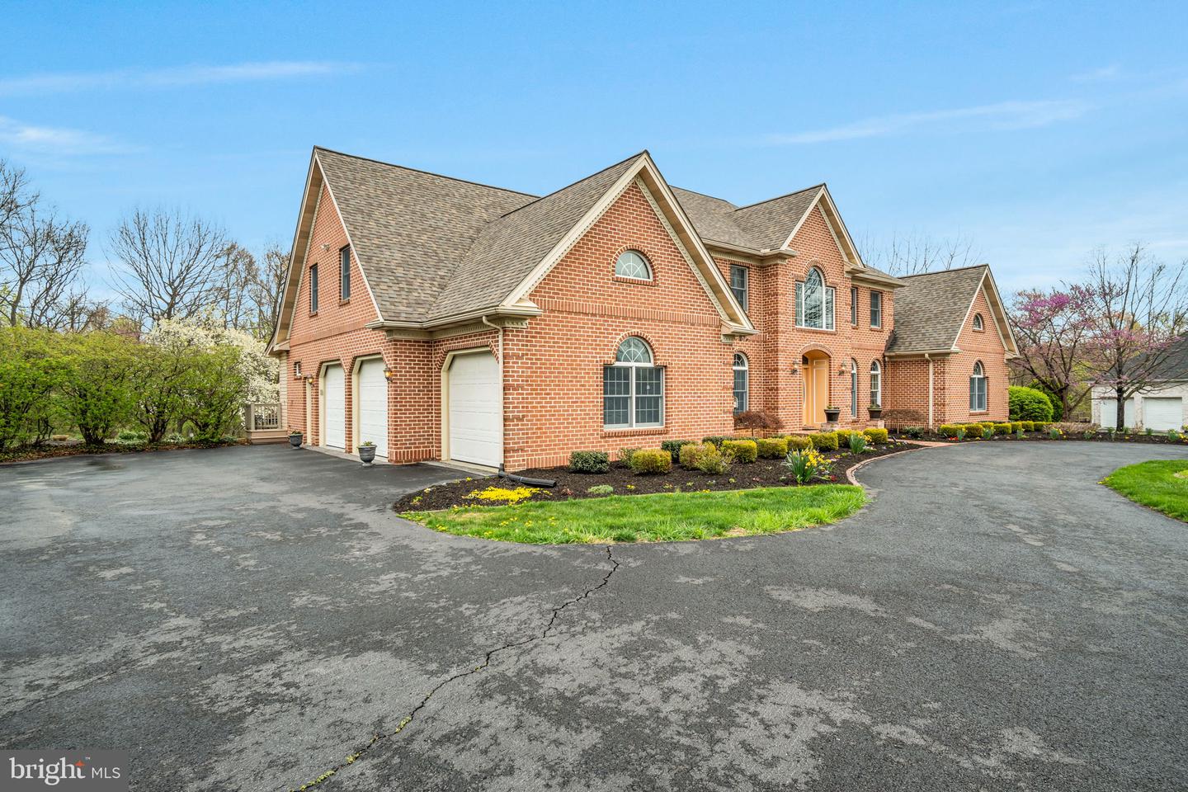
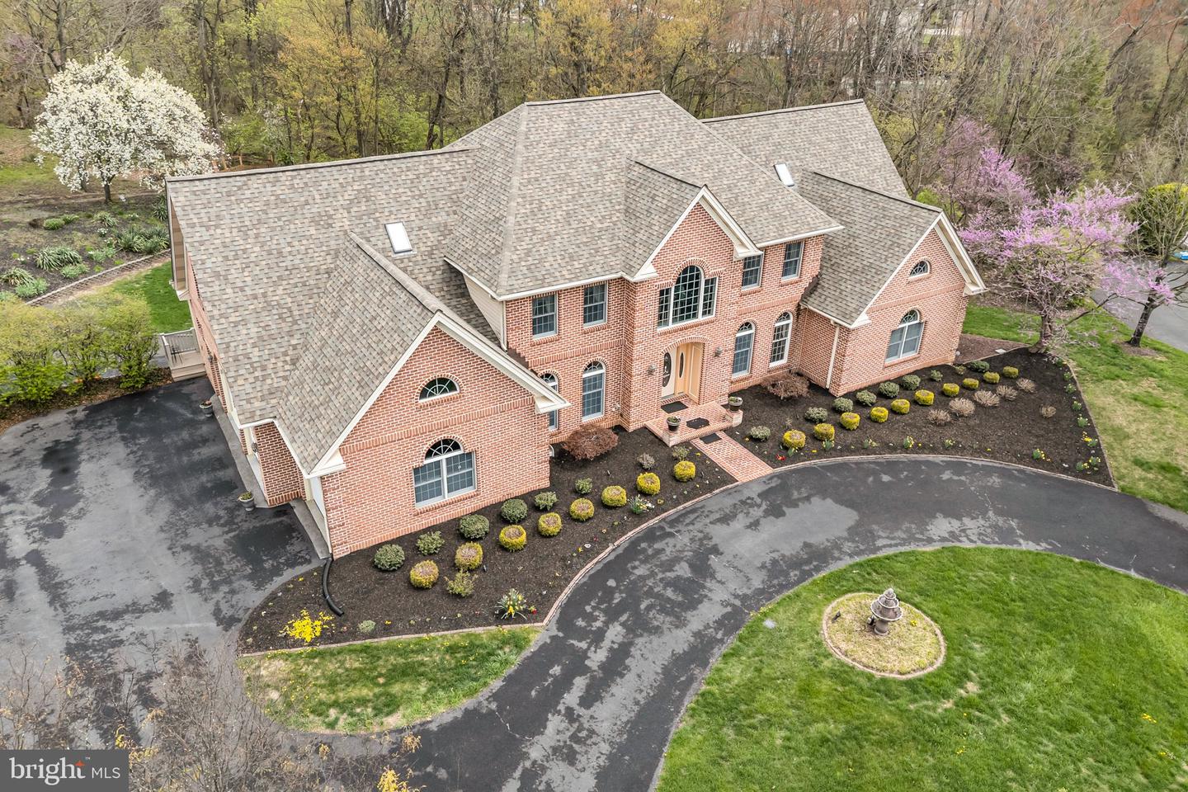
Experience unparalleled luxury in the prestigious Pinehurst community, within the Cumberland Valley School District. This stunning estate boasts 9 bedrooms, 7.5 bathrooms, and over 9,500 sq. ft. of thoughtfully designed living space, combining 7,000 above-grade and 2,500 below-grade square feet. The grand foyer impresses with soaring two-story ceilings, a chandelier on a lift, granite floors to match the kitchen, and a sweeping curved staircase. Entertain effortlessly in the formal dining room with a wet bar. The open-concept kitchen features a large island with granite countertops matching the custom made dinette table. The kitchen flows seamlessly into the spacious family room. The sunroom with skylights floods the main floor with beautiful natural lighting. The main floor also includes a half bath, laundry, main primary suite with walk-in and cedar-lined closets, a spa-like bath, private office, prayer room, and in-law quarters with a full bath. Upstairs, a spacious loft, 6 additional bedrooms, and 3 full baths provide ample space for guests. The lower level is an entertainer's dream with a great room and a three-sided fireplace, dance floor with built-in speakers, a fully equipped kitchen, arts and exercise rooms, and 3 storage rooms. Convenient access from the 3-car garage to the basement. Outside, enjoy your private oasis with a covered patio, expansive deck, lighted pickleball/multi-purpose court, and extensive hardscaping-ideal for relaxing or hosting gatherings. This home is the perfect blend of grand elegance, thoughtful design, and exceptional amenities. Don't miss this rare opportunity to own in one of the area's most coveted communities - schedule your private tour today.

$8,649/mo

Est. mortgage payment based on a $1,299,999 home price.

All estimates are provided by Luxury Presence for informational purposes only. Actual amounts may vary.

Additional information

MLS® ID
PACB2052074
Available since
April 17, 2026

Interior Features

Bedrooms
9
Bathrooms
8
Fireplace
Yes
Cooling
Yes
Heating
Yes
Basement
No

Exterior Features

Lot Size
1.71 Acres

Other Property Details

Taxes
$13,347
Tax Frequency
Annually
Garage
Yes


Courtesy of Ajaykumar Patel

Based on information from DASH - Coldwell Banker (CB) as of 10/12/2026. This information is for your personal, non-commercial use and may not be used for any purpose other than to identify prospective properties you may be interested in purchasing. The display of MLS data is usually deemed reliable but is NOT guaranteed accurate by the MLS. Buyers are responsible for verifying the accuracy of all information should investigate the data themselves or retain appropriate professionals. Information from sources other than the Listing Agent may have been included in the MLS data. Unless otherwise specified in writing, Broker/Agent has not and will not verify any information obtained from other sources. The Broker/Agent providing the information contained herein may or may not have been the Listing and/or Selling Agent. 

©2026 DASH - Coldwell Banker (CB). All rights reserved. 

Data last updated 11:10 PM UTC, 10/12/2026

Powered by Luxury Presence