Property photo 1
Property photo 2
Property photo 3
Property photo 4
Property photo 5
5 Beds
6 Baths
14,224 sqft

$6,750,000

1 Overholt Pass, Edina MN, 55439

Price per sqft$474.55
Built in1941
Property size14,224 sqft
Property typeResidential

Overview

Active

Listed Oct 12, 2026

Updated 16h ago

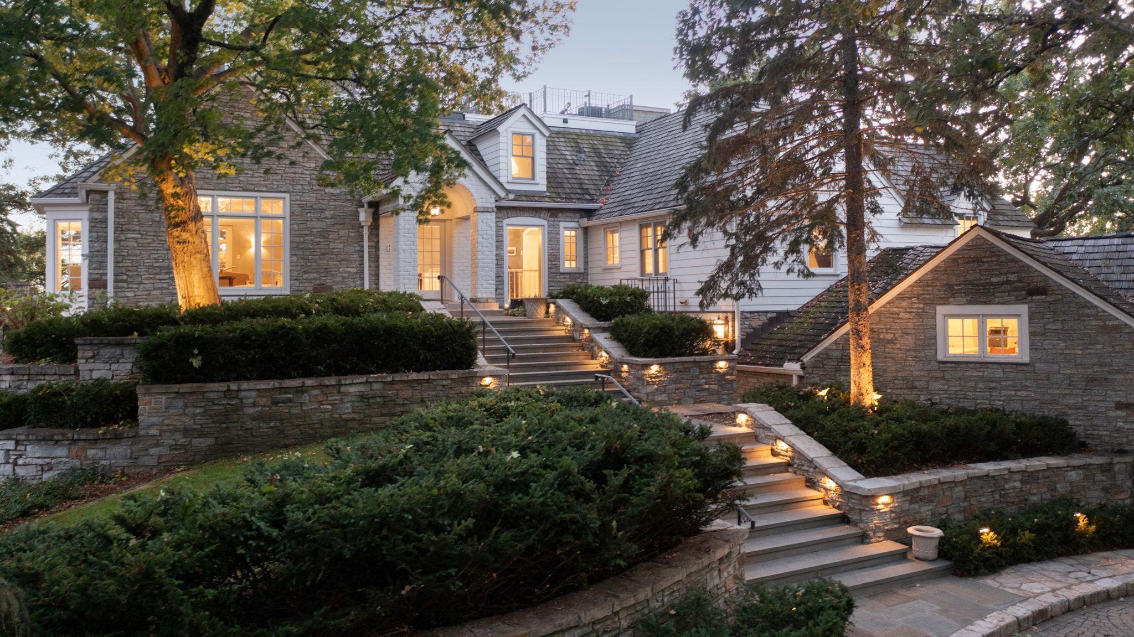
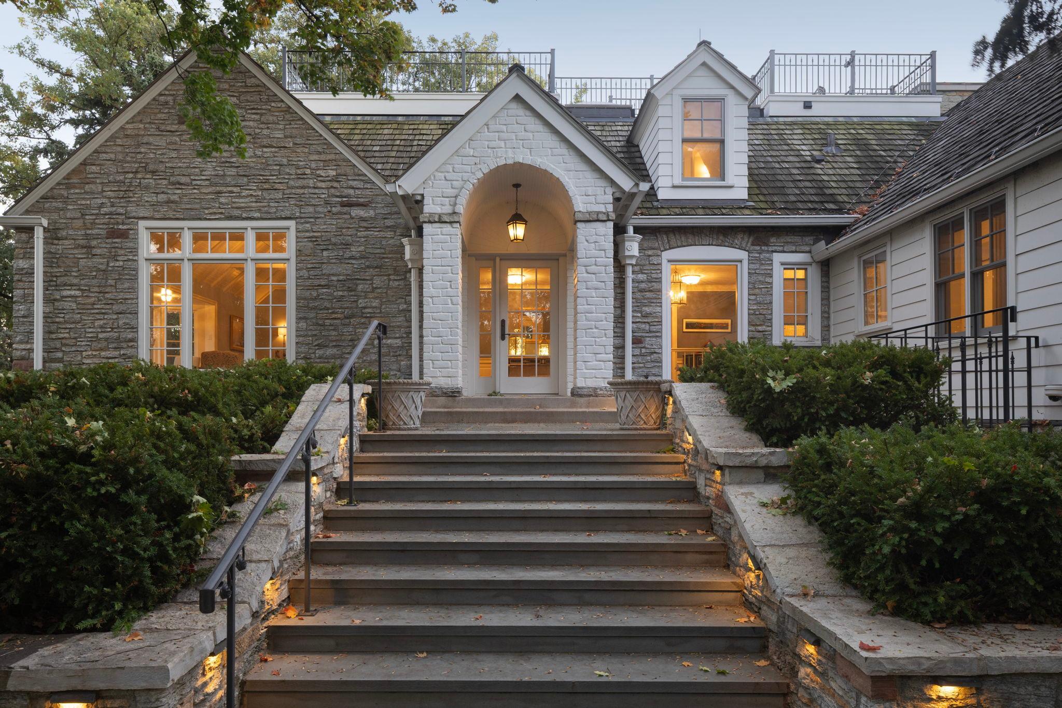
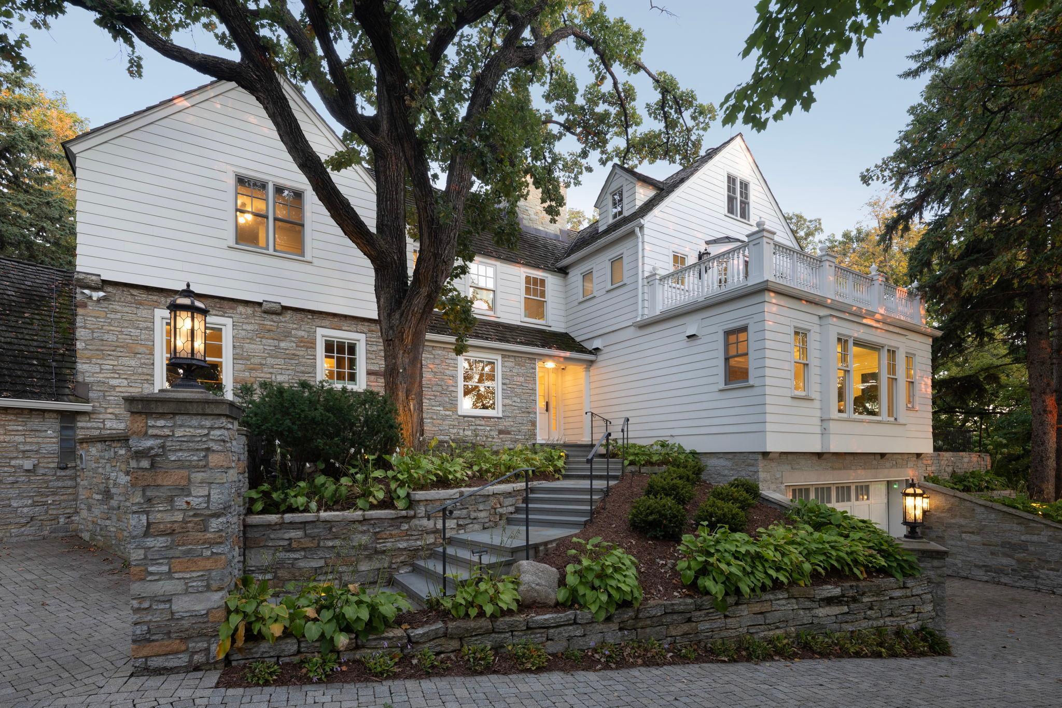
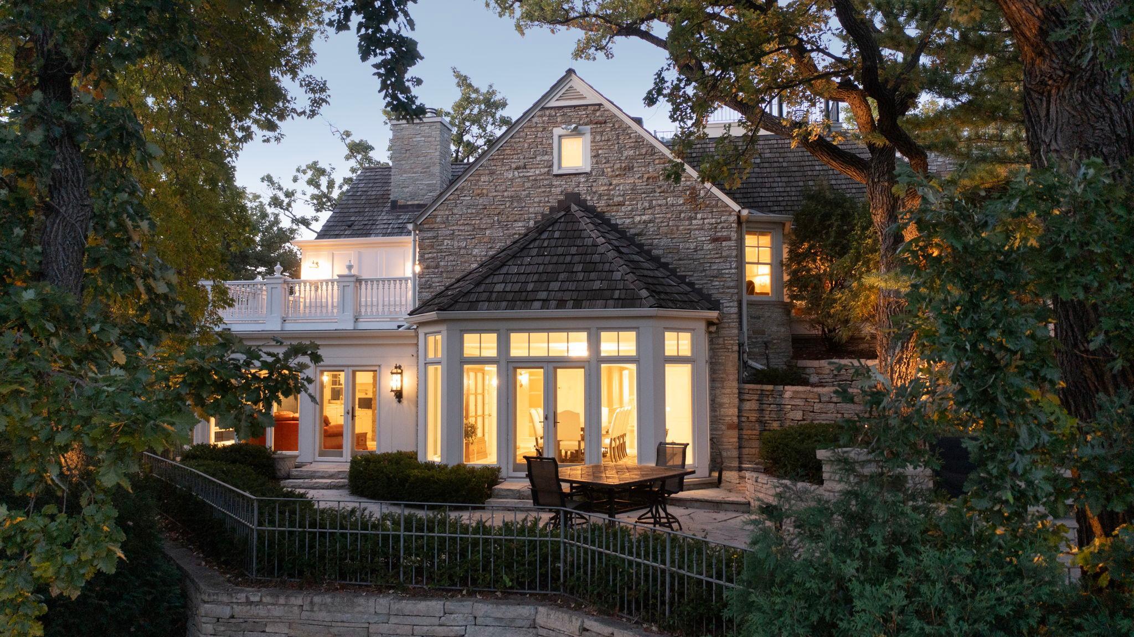
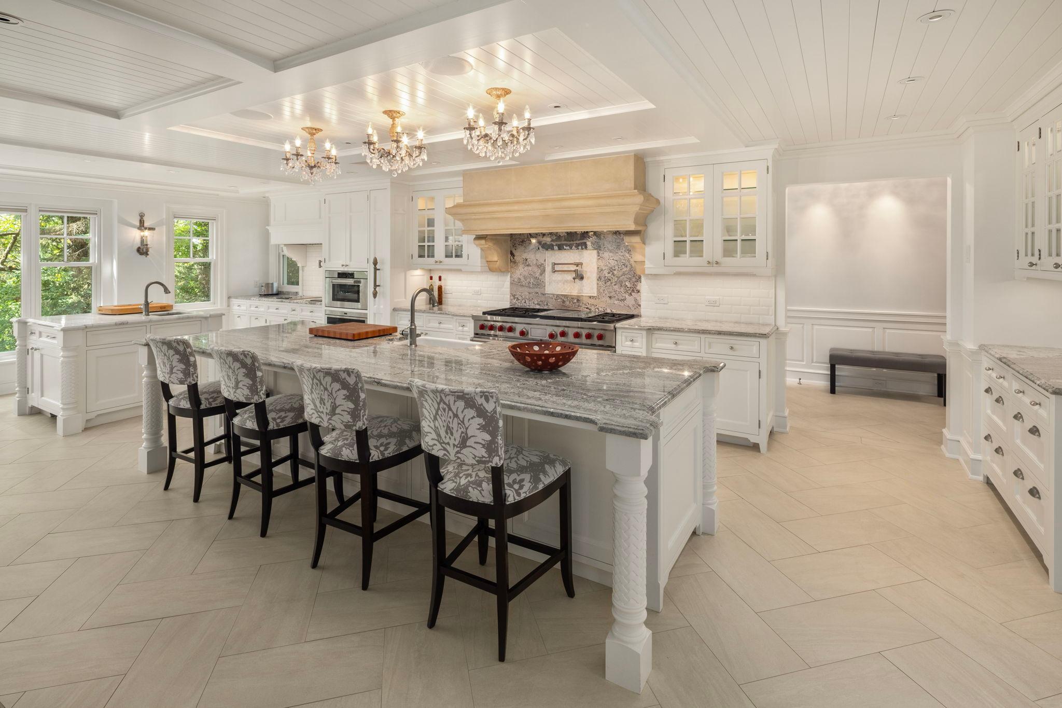
Set on 3+ wooded acres atop the highest point in Edina, this phenomenal property was fully renovated and expanded in 2016-2017 by Kraemar & Sons and offers top-of-the-line finish detail and mechanical systems. The fully fenced and gated grounds include extensive terraces, two fountains, outdoor sport court & putting green. Updated systems include HVAC, security, irrigation, intranet, 800-amp electric, lighting, windows, automatic blinds, home automation & extensive sound/speaker system. Among the many special features of this exceptional 5 BR/ 9 bath home are its expansive center island kitchen (with a second marble topped baker's island) with custom cabinetry, gas fireplace and first class appliances (including Subzero frig/freezers, dual Kitchen Aid dishwashers, Wolff range & ovens, steam oven, fryer, pot fillers, warming drawer & much more); breakfast area and family room open to kitchen, marble floored dining room adjoining terrace plumbed with gas line, barrel vaulted stone walled wine room, vaulted ceiling living room with fireplace, wainscoted library/office with fireplace and wet bar, stone floored sun room; vaulted primary bedroom with fireplace, his and hers closets & luxurious full bath with fireplace & private terrace; guest suites on 3rd floor and main level; billiard's room open to terrace with outdoor gas fireplace; laundry room with dog wash and adjoining craft room, theater room with drop down projector and bar, exercise room with sauna and indoor hockey rink with Zamboni. All floors heated except sunroom; all interior floors serviced by an elevator. Additional amenities include 8 fireplaces (all but one are gas), industrial-sized generator, dehumidified hockey gear room, mudroom, 2-stage air compressor and auto wash station in attached garage.

$44,908/mo

Est. mortgage payment based on a $6,750,000 home price.

All estimates are provided by Luxury Presence for informational purposes only. Actual amounts may vary.

Additional information

MLS® ID
7156065
Available since
October 12, 2026

Interior Features

Bedrooms
5
Bathrooms
6
Fireplace
Yes
Cooling
Yes
Heating
Yes
Basement
No

Exterior Features

Lot Size
3.07 Acres

Other Property Details

Taxes
$102,832
Tax Frequency
Annually
Garage
Yes


Courtesy of Barry Berg

Based on information from DASH - Coldwell Banker (CB) as of 10/13/2026. This information is for your personal, non-commercial use and may not be used for any purpose other than to identify prospective properties you may be interested in purchasing. The display of MLS data is usually deemed reliable but is NOT guaranteed accurate by the MLS. Buyers are responsible for verifying the accuracy of all information should investigate the data themselves or retain appropriate professionals. Information from sources other than the Listing Agent may have been included in the MLS data. Unless otherwise specified in writing, Broker/Agent has not and will not verify any information obtained from other sources. The Broker/Agent providing the information contained herein may or may not have been the Listing and/or Selling Agent. 

©2026 DASH - Coldwell Banker (CB). All rights reserved. 

Data last updated 5:01 AM UTC, 10/13/2026

Powered by Luxury Presence