Property photo 1
Property photo 2
Property photo 3
Property photo 4
Property photo 5
4 Beds
3 Baths
3,373 sqft

$900,000

5309 Asher Woods Trail, Zebulon NC, 27597

Price per sqft$266.82
Built in2026
Property size3,373 sqft
Property typeResidential

Overview

Active

Listed Sep 25, 2026

Updated 3 days ago

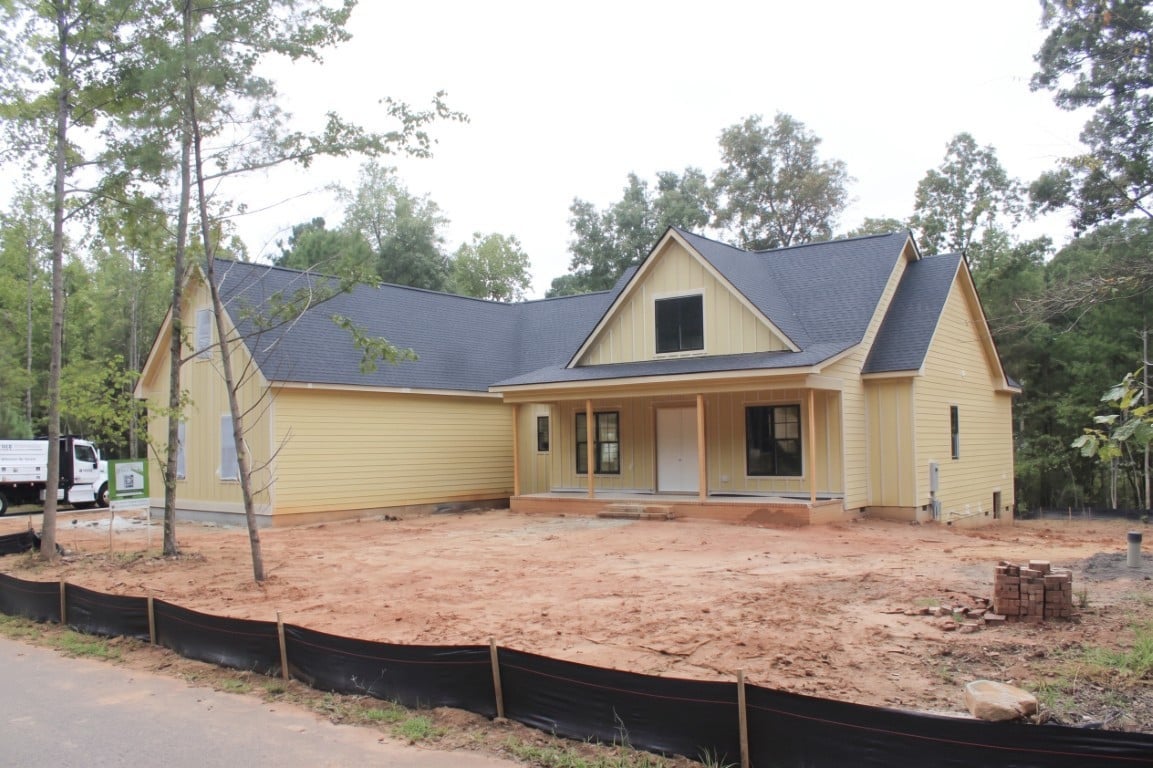
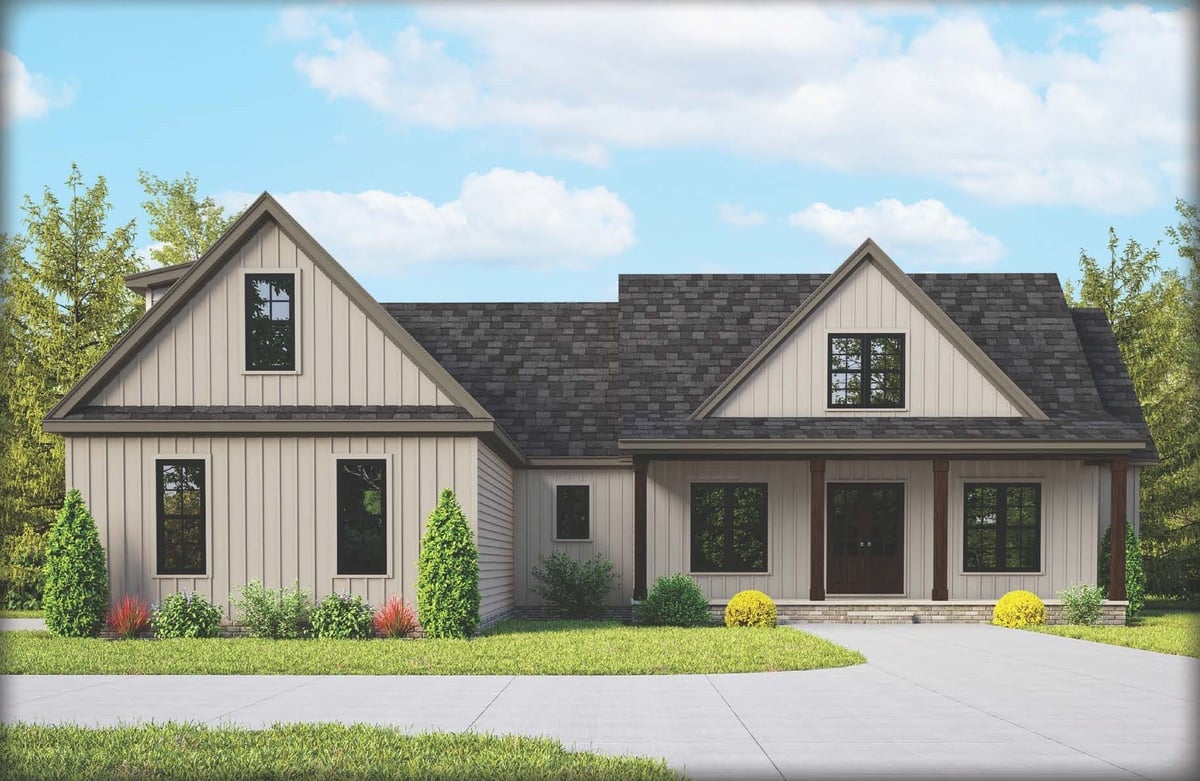
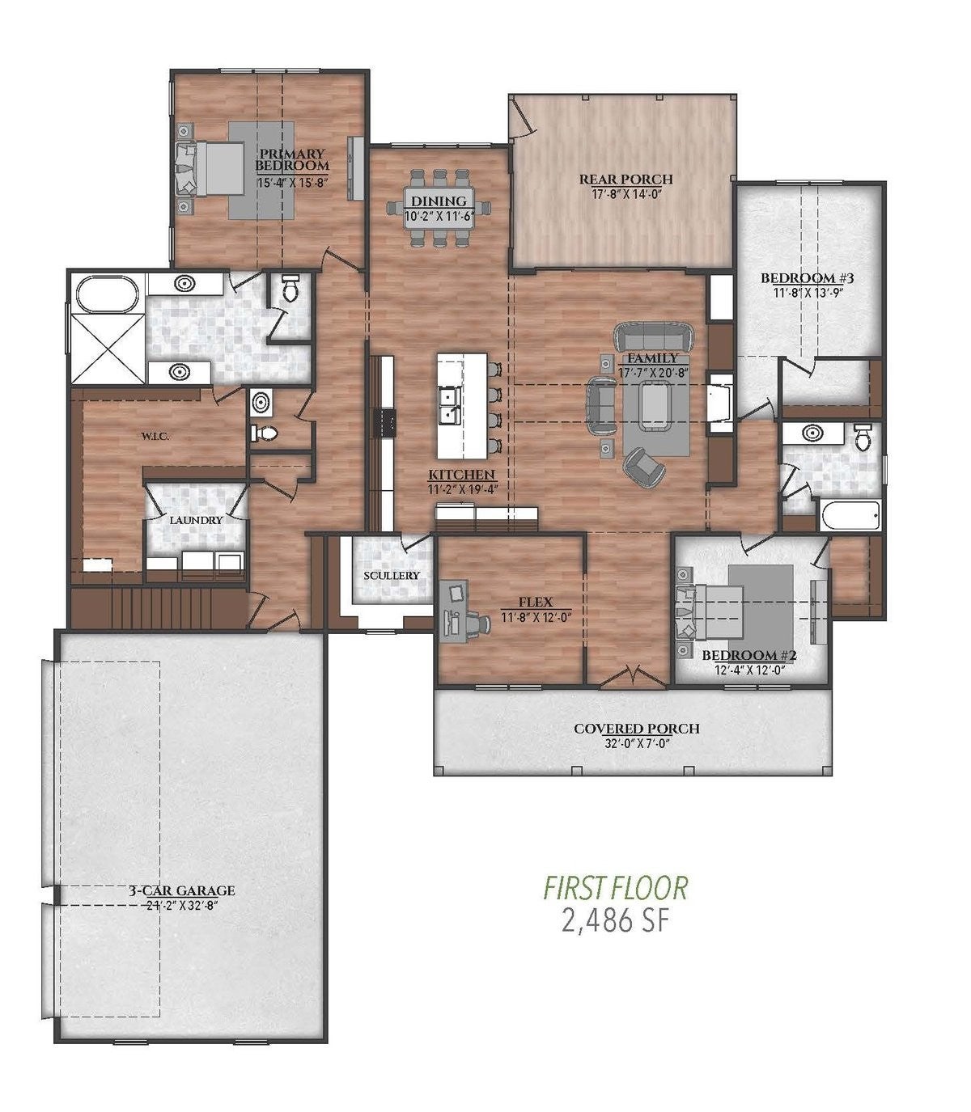
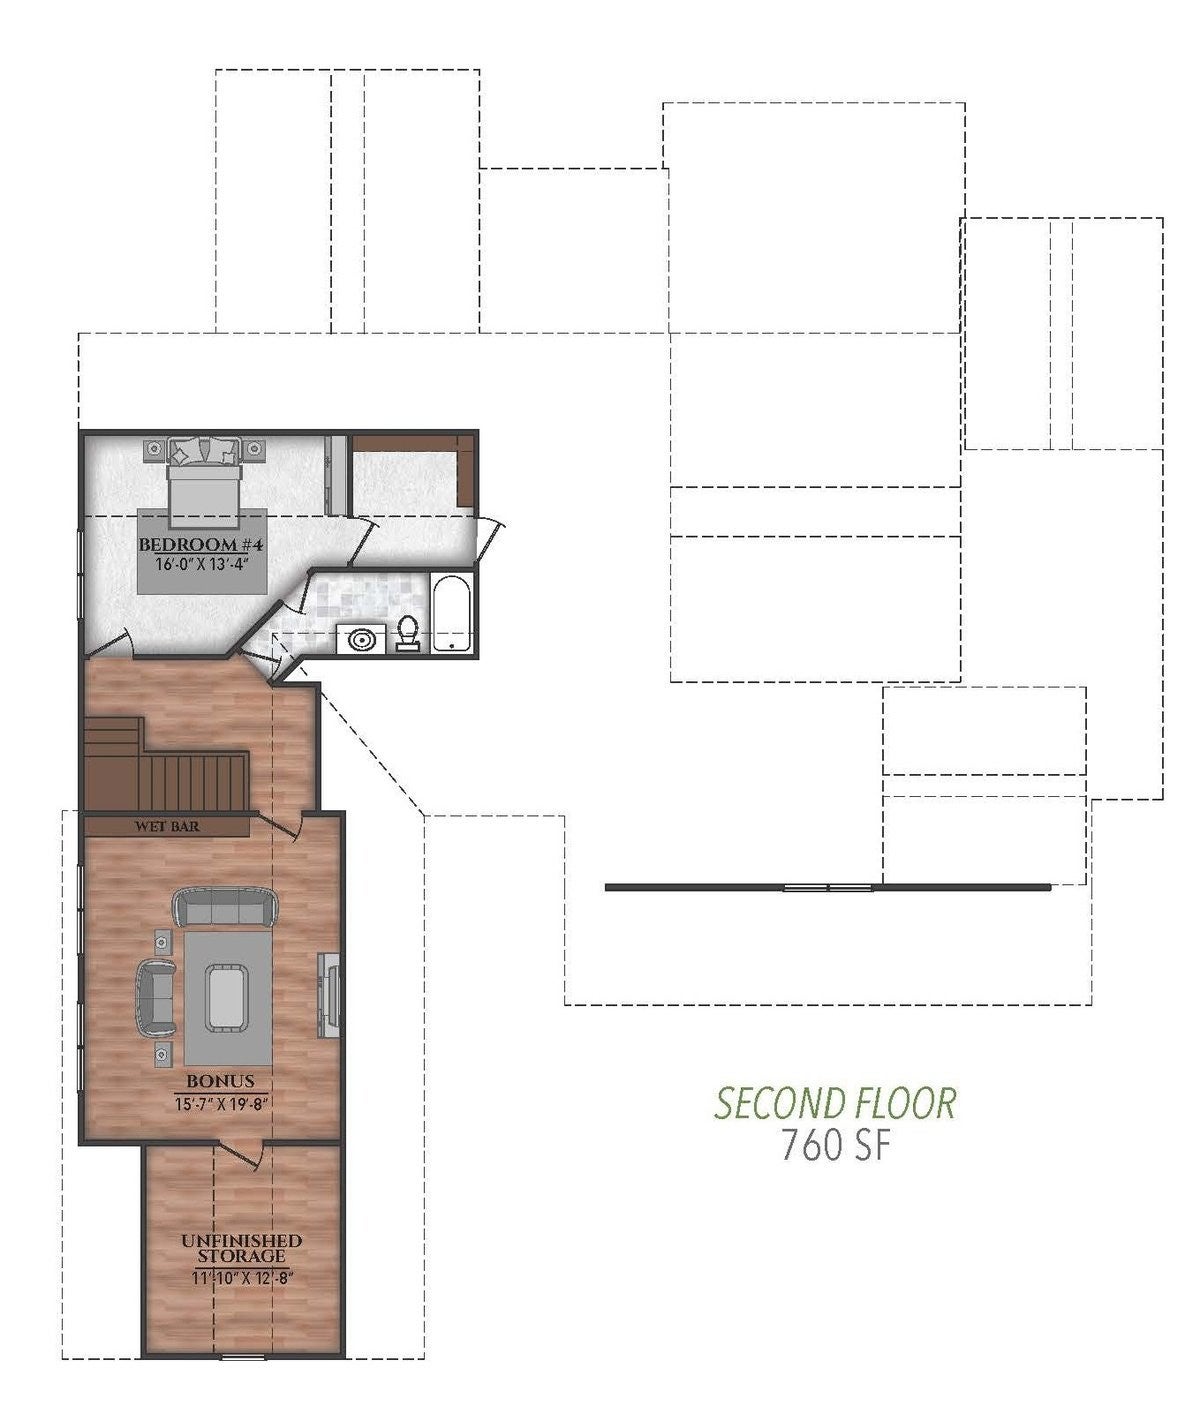
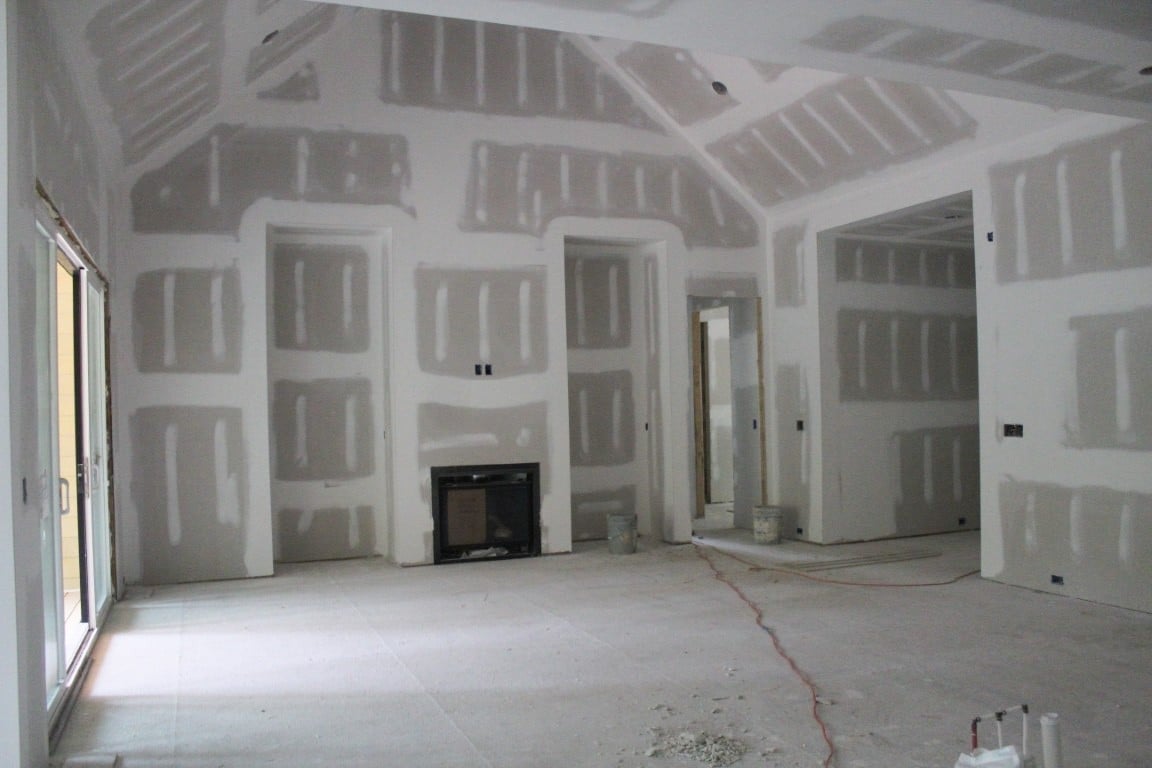
Custom built by Oaktowne Builders in the private three lot community of Asher Woods. Situated on nearly over an acre, with no HOA or restrictions and access to Wake County Schools. Featuring main-level living with an oversized game room and upstairs teen/in-law suite. The gourmet kitchen offers custom painted cabinetry with crown trim and under cabinet lighting, quartz countertops, a large center island with barstool seating, herringbone laid tile backsplash, a suite of ZLINE professional stainless steel appliances, and a dedicated scullery with tons of prep and storage space. The open dining area offers sliding glass door access to the rear covered porch. The main level owner's suite with vaulted ceiling, custom trimmed walls, luxury plank vinyl flooring and a luxurious en-suite bath featuring a spa-inspired shower with 12x24 tile to ceiling surround and frameless glass, a freestanding tub, and separate quartz vanities with designer sconce lighting. All adjoinging an oversized walk-in closet with custom painted built-ins and convenient access to the laundry room. The vaulted family room with stained accent beams and anchored by a gas log fireplace with quartz surround and ceiling-height wood-tile surround, accent painted built-in cabinets, and sliding glass doors opening to the rear screened porch with ribbed-wood tile surround fireplace. A main level flex room is ideal for a private office or exercise space. Upstairs, you'll find a generous game room with wet bar and fourth bedroom with full bath, perfect for guest or teen suite. Complete with a 3-car, side entry garage for ample parking and storage.

$5,988/mo

Est. mortgage payment based on a $900,000 home price.

All estimates are provided by Luxury Presence for informational purposes only. Actual amounts may vary.

Additional information

MLS® ID
10195010
Available since
September 25, 2026

Interior Features

Bedrooms
4
Bathrooms
3
Fireplace
Yes
Basement
No

Exterior Features

Lot Size
1.3 Acres

Other Property Details

Garage
Yes


Courtesy of James Allen

Based on information from DASH - Coldwell Banker (CB) as of 10/10/2026. This information is for your personal, non-commercial use and may not be used for any purpose other than to identify prospective properties you may be interested in purchasing. The display of MLS data is usually deemed reliable but is NOT guaranteed accurate by the MLS. Buyers are responsible for verifying the accuracy of all information should investigate the data themselves or retain appropriate professionals. Information from sources other than the Listing Agent may have been included in the MLS data. Unless otherwise specified in writing, Broker/Agent has not and will not verify any information obtained from other sources. The Broker/Agent providing the information contained herein may or may not have been the Listing and/or Selling Agent. 

©2026 DASH - Coldwell Banker (CB). All rights reserved. 

Data last updated 8:45 AM UTC, 10/10/2026

Powered by Luxury Presence