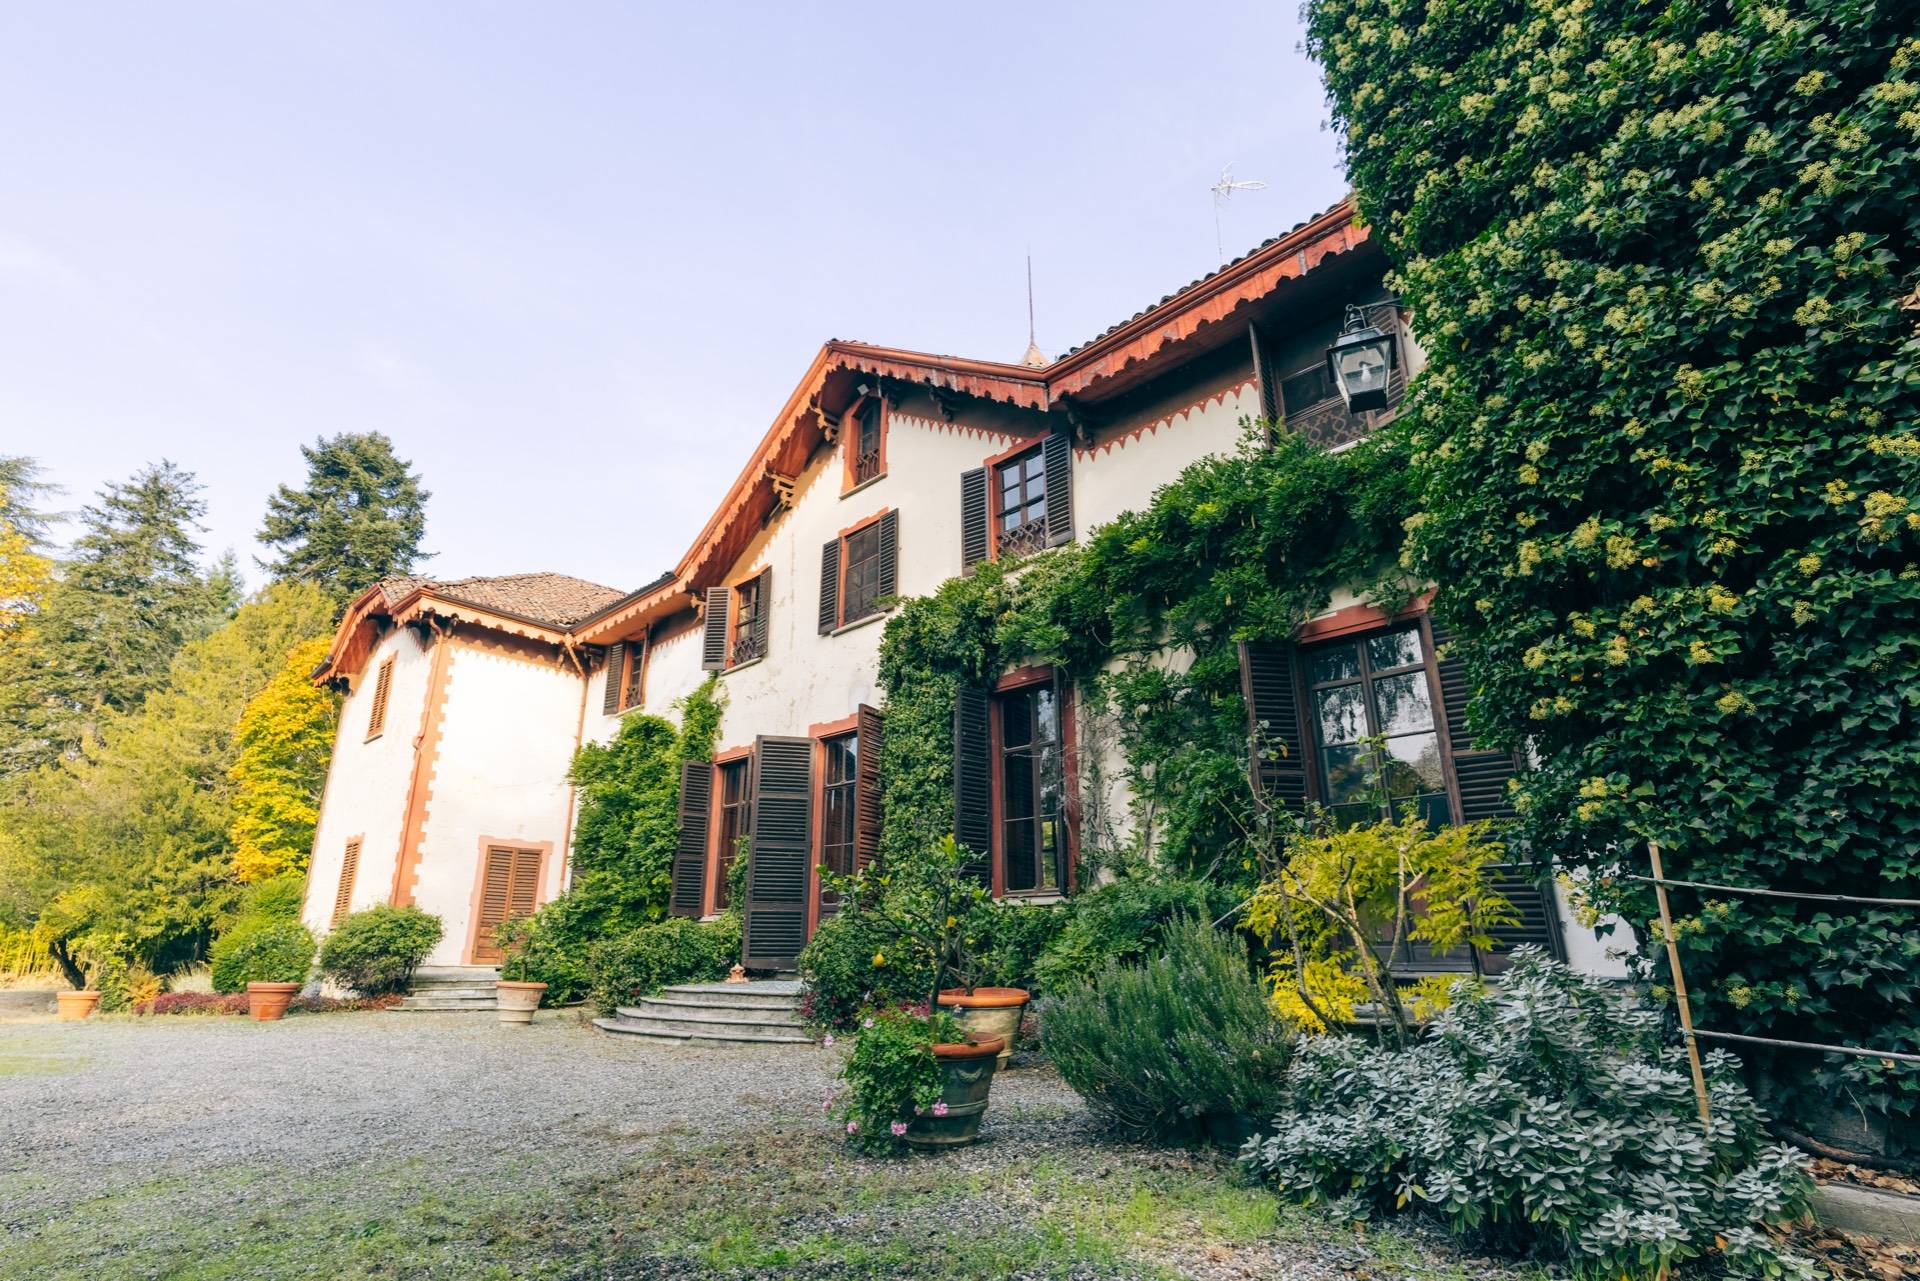
Property photo 1
Property photo 2
Property photo 3
Property photo 4
Property photo 5
20 Beds
8 Baths
1,800 sqft

$1,107,383

Località Campale, Molare AL, 15074

Price per sqft$615.21
Property size1,800 sqft
Property typeResidential

Overview

Active

Listed Jun 12, 2026

Updated 10h ago

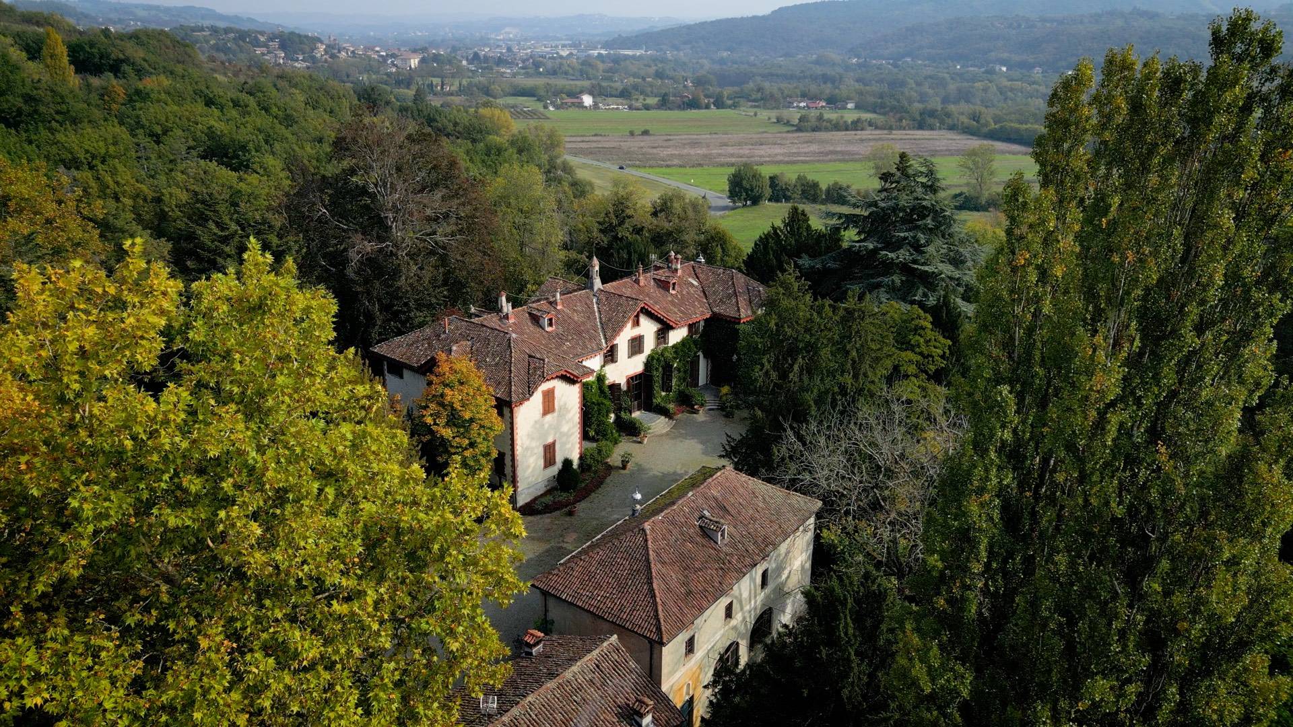
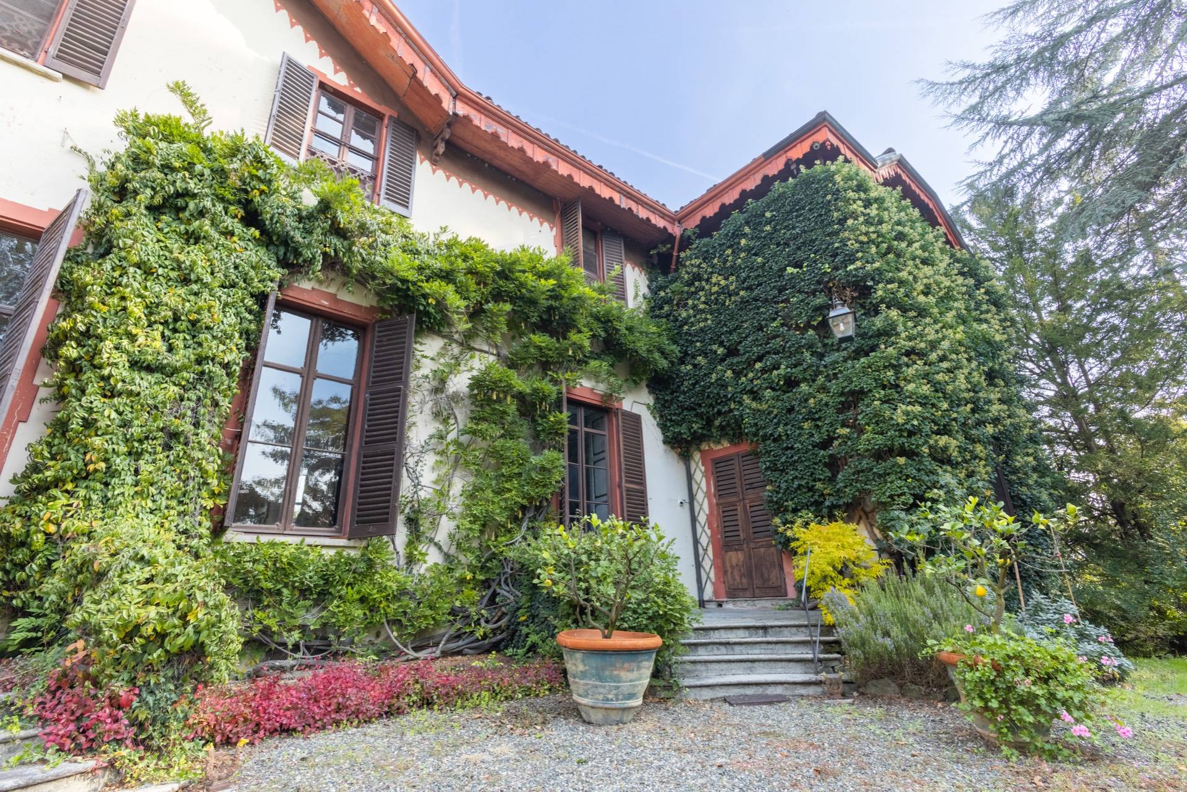
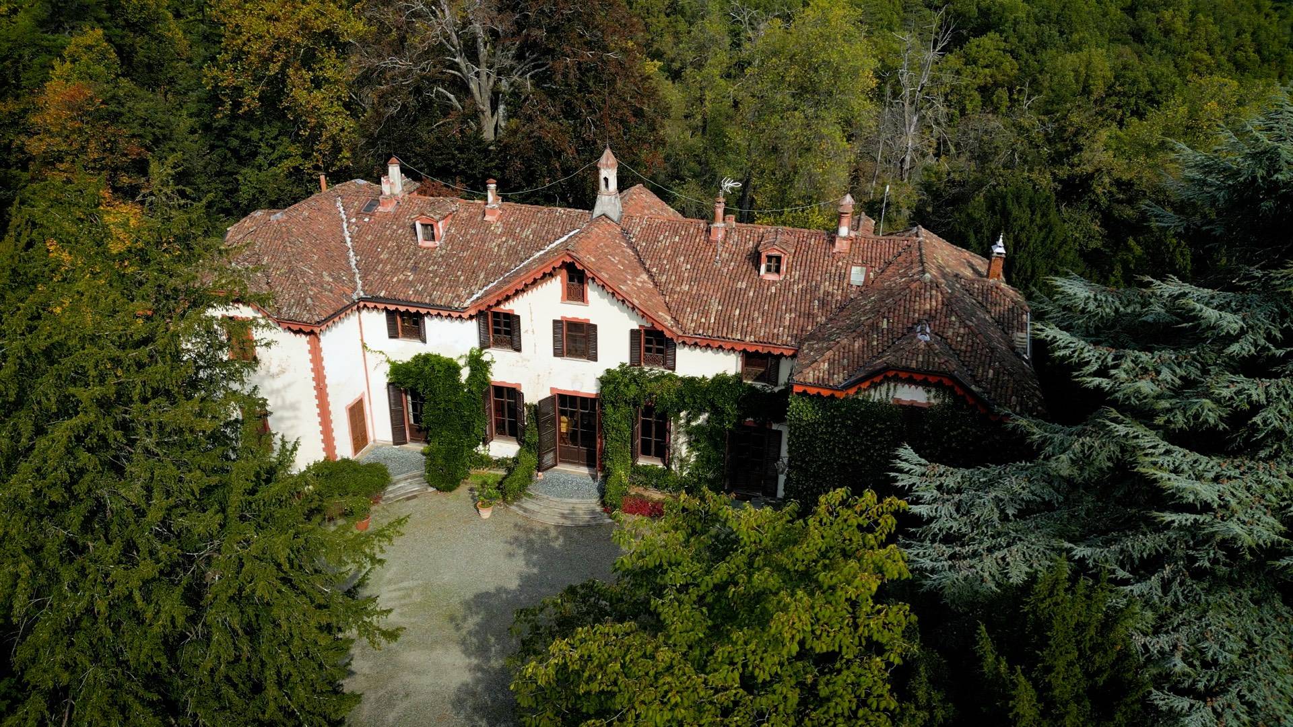
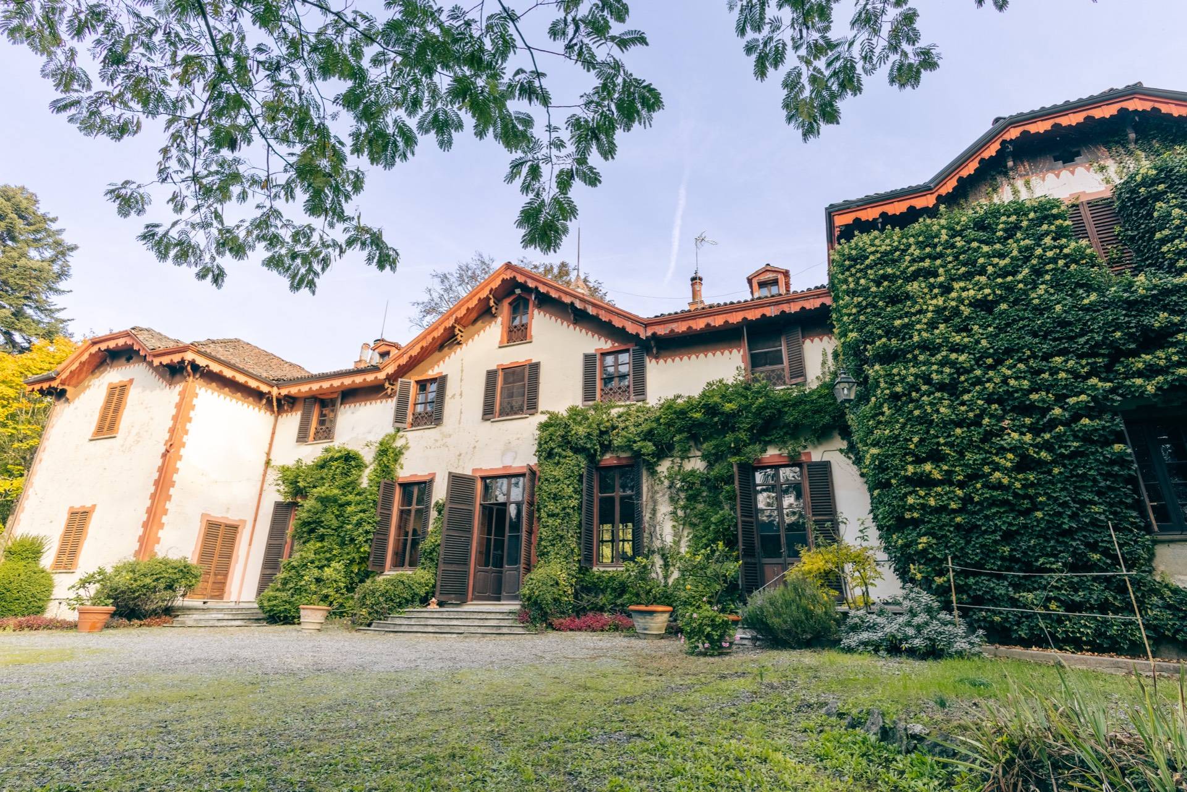
Villa Campale Nestled in the tranquil hills of Alto Monferrato, just minutes from Molare and historic Ovada, Villa Campale is an exceptionally prestigious property surrounded by a park that preserves centuries of history. An aristocratic retreat whose origins date back to the Middle Ages, when these sites were part of the property of the Abbey of Santa Maria di Tiglieto, the first Cistercian foundation in Italy. Over the centuries, the estate has transformed from a farm into the elegant Palazzo Campale, the residence and hunting lodge of the Marquises Raggi, who shaped its noble identity. The villa we admire today is the result of a 19th-century renovation, an intervention that defined the architectural harmony and elegance of the spaces. The property is spread over two floors plus a basement for a total surface area of 1,800 m2. From rooms and halls steeped in history, to views of the lush greenery and the centuries-old trees that envelop the entire villa in an atmosphere of absolute privacy, every detail contributes to preserving an authentic and timeless feel. Villa Campale was the home of Marquis Giuseppe Salvago Raggi, ambassador of the Kingdom of Italy, and later of Marchioness Camilla Salvago Raggi. It was in these very rooms and beneath these trees that stories and novels inspired by country life were born. Today, Villa Campale represents a once-in-a-lifetime opportunity: a highly prized historic residence, ideal as an exclusive private residence, a stately home, or a prestigious luxury hospitality project, where history, nature, and literature blend together for a unique experience.

$7,367/mo

Est. mortgage payment based on a $1,107,383 home price.

All estimates are provided by Luxury Presence for informational purposes only. Actual amounts may vary.

Additional information

MLS® ID
8WX8J2
Available since
June 12, 2026

Interior Features

Bedrooms
20
Bathrooms
8
Basement
No


Courtesy of Luciana Ivascu

Based on information from DASH - Coldwell Banker (CB) as of 10/14/2026. This information is for your personal, non-commercial use and may not be used for any purpose other than to identify prospective properties you may be interested in purchasing. The display of MLS data is usually deemed reliable but is NOT guaranteed accurate by the MLS. Buyers are responsible for verifying the accuracy of all information should investigate the data themselves or retain appropriate professionals. Information from sources other than the Listing Agent may have been included in the MLS data. Unless otherwise specified in writing, Broker/Agent has not and will not verify any information obtained from other sources. The Broker/Agent providing the information contained herein may or may not have been the Listing and/or Selling Agent. 

©2026 DASH - Coldwell Banker (CB). All rights reserved. 

Data last updated 4:29 PM UTC, 10/14/2026

Powered by Luxury Presence