Property photo 1
Property photo 2
Property photo 3
Property photo 4
Property photo 5
3 Beds
3 Baths

$340,000

131 Lenox Dr, Findlay Twp PA, 15126

Built in2015
Property typeTownhomes

Overview

Active

Listed Sep 29, 2026

Updated 3 days ago

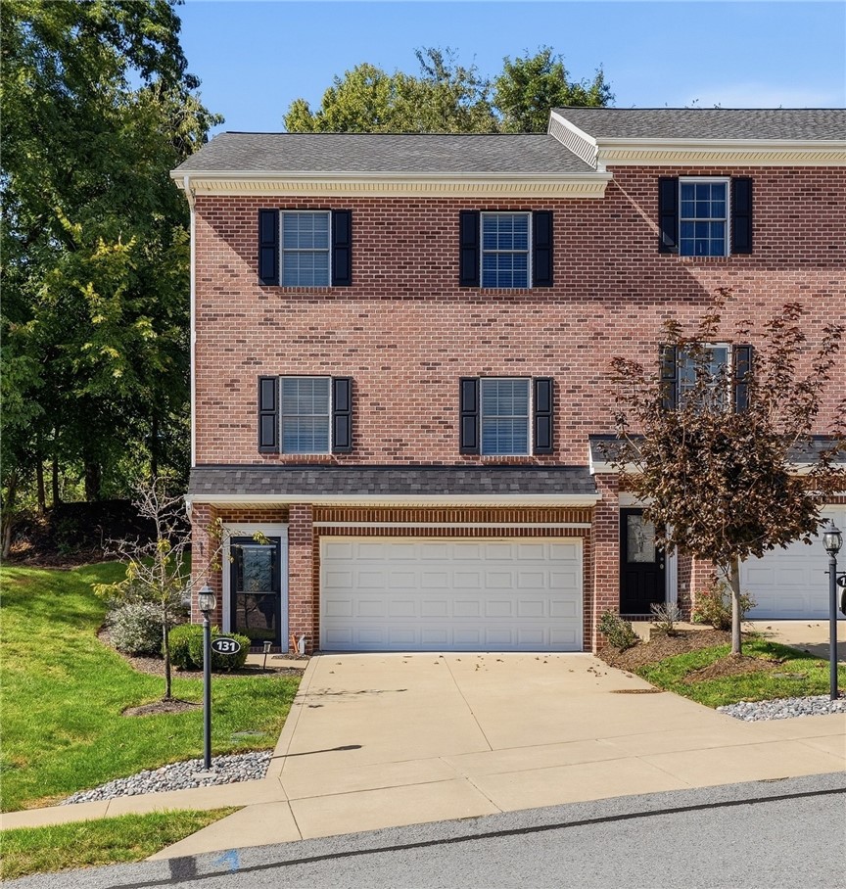
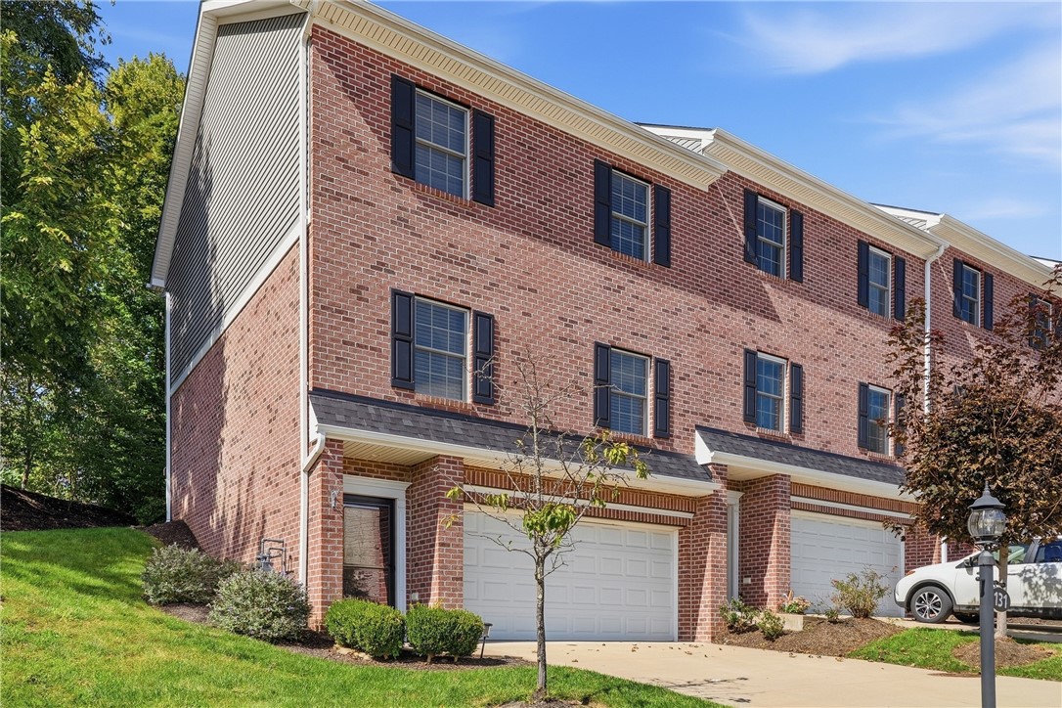
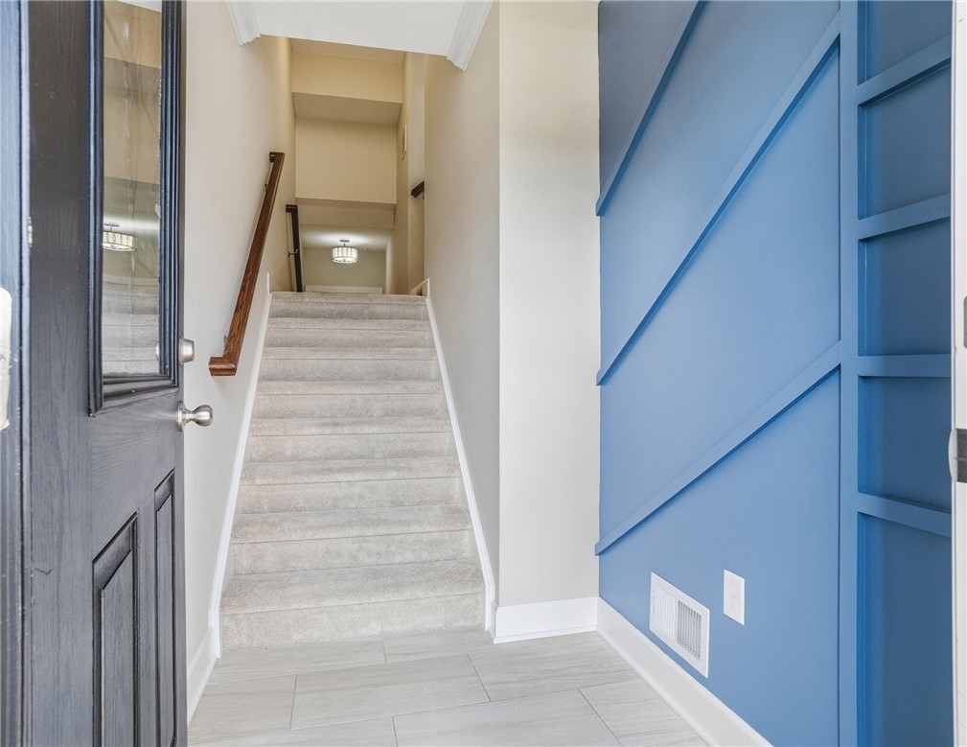
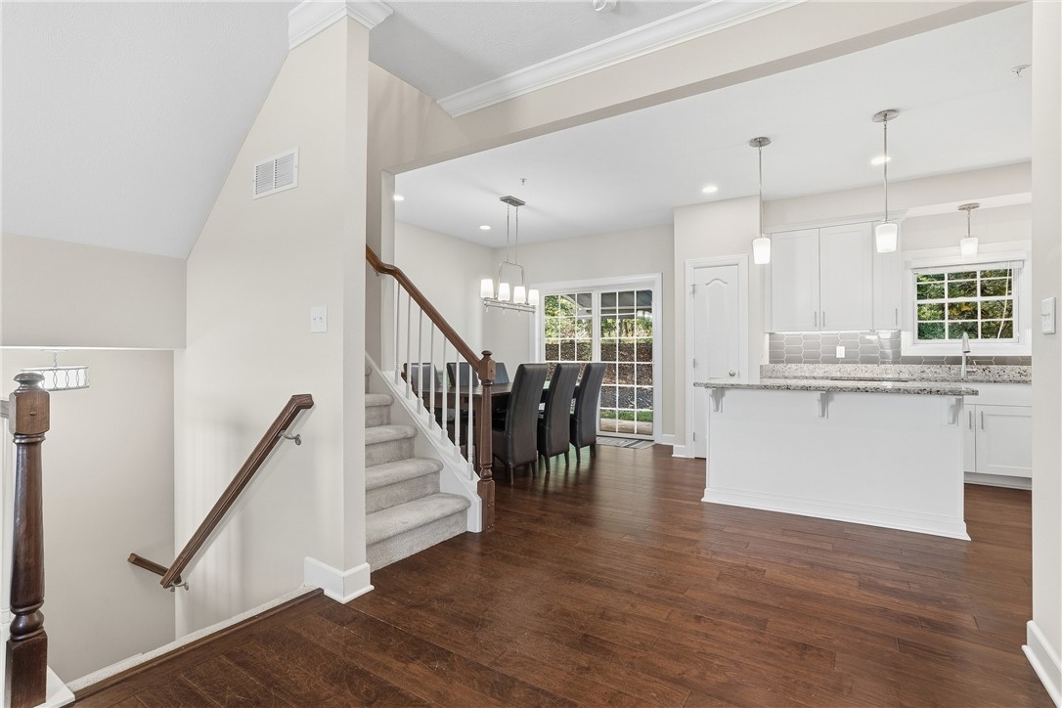
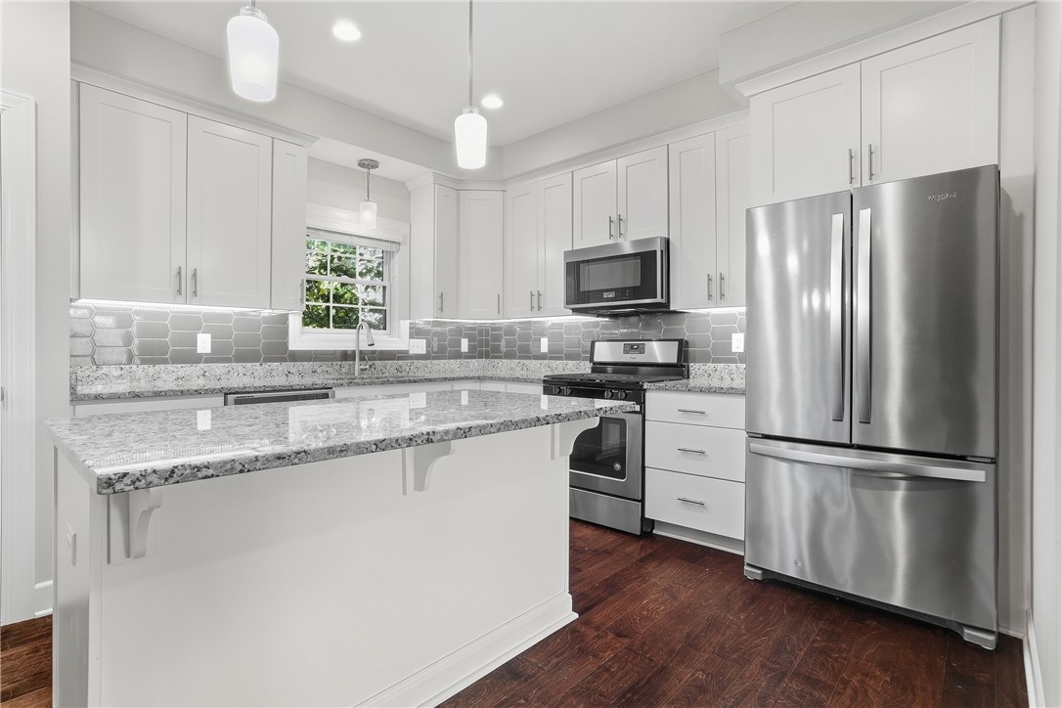
This beautiful end-unit brick townhome offers a functional floorplan, high ceilings, and great natural light. The main level features a semi-open floorplan that flows effortlessly from the kitchen and dining area into a spacious living room. Hardwood floors run throughout this level. The bright kitchen features granite countertops, stainless-steel appliances, and a separate pantry. The large island offers additional storage and an overhang for barstools. Under cabinet lighting is the cherry on top! The open dining area actually has room for your table and hutch. The living room includes a gas fireplace, large windows, and an additional storage closet. A convenient half bath is tucked along the side. Upstairs, the primary bedroom includes a walk-in closet and en-suite full bathroom - complete with double sinks, sleek tiled shower with glass door, and linen closet. Two additional bedrooms and a second full bathroom provide flexibility for guest rooms or an office. Downstairs, you'll find the two-car garage and finished basement area. The basement can be accessed either through the garage or the by the stairwell. This space includes the laundry area and a surprising amount of storage - multiple closets and countertops for organization. When you're ready to head outside, the back patio features a remote-controlled awning, making it a delightful spot to relax in the shade. This home has been well cared for with recent updates including new a HVAC in 2026 and a tankless water heater in 2024. The low-maintenance yard is cut for you! This community is located in the West Allegheny School District. When you're in need of groceries or some retail therapy, the Mall at Robinson is about 10 minutes away! Incredibly easy access to the Pittsburgh International Airport and I-376.

$2,262/mo

Est. mortgage payment based on a $340,000 home price.

All estimates are provided by Luxury Presence for informational purposes only. Actual amounts may vary.

Additional information

MLS® ID
1776667
Available since
September 29, 2026

Interior Features

Bedrooms
3
Bathrooms
3
Fireplace
Yes
Cooling
Yes
Heating
Yes
Basement
No

Exterior Features

Lot Size
0.07 Acres

Other Property Details

Taxes
$5,274
Tax Frequency
Annually
Association Fee Frequency
Monthly


Courtesy of Lisa Peters

Based on information from DASH - Coldwell Banker (CB) as of 10/10/2026. This information is for your personal, non-commercial use and may not be used for any purpose other than to identify prospective properties you may be interested in purchasing. The display of MLS data is usually deemed reliable but is NOT guaranteed accurate by the MLS. Buyers are responsible for verifying the accuracy of all information should investigate the data themselves or retain appropriate professionals. Information from sources other than the Listing Agent may have been included in the MLS data. Unless otherwise specified in writing, Broker/Agent has not and will not verify any information obtained from other sources. The Broker/Agent providing the information contained herein may or may not have been the Listing and/or Selling Agent. 

©2026 DASH - Coldwell Banker (CB). All rights reserved. 

Data last updated 9:07 AM UTC, 10/10/2026

Powered by Luxury Presence