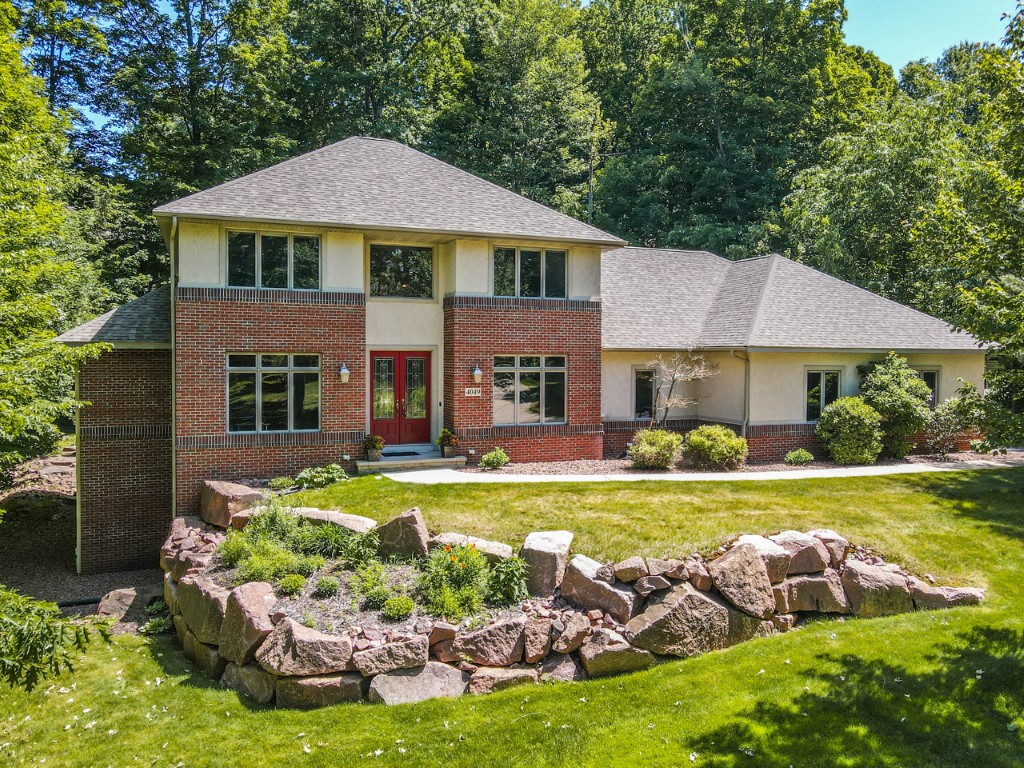
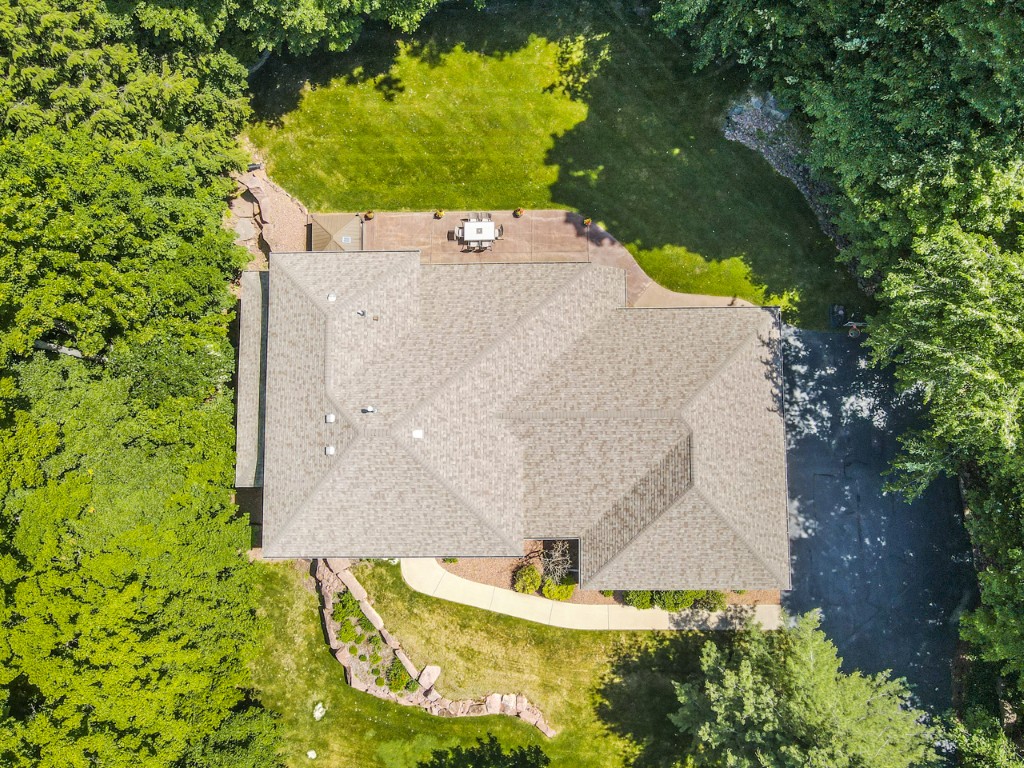
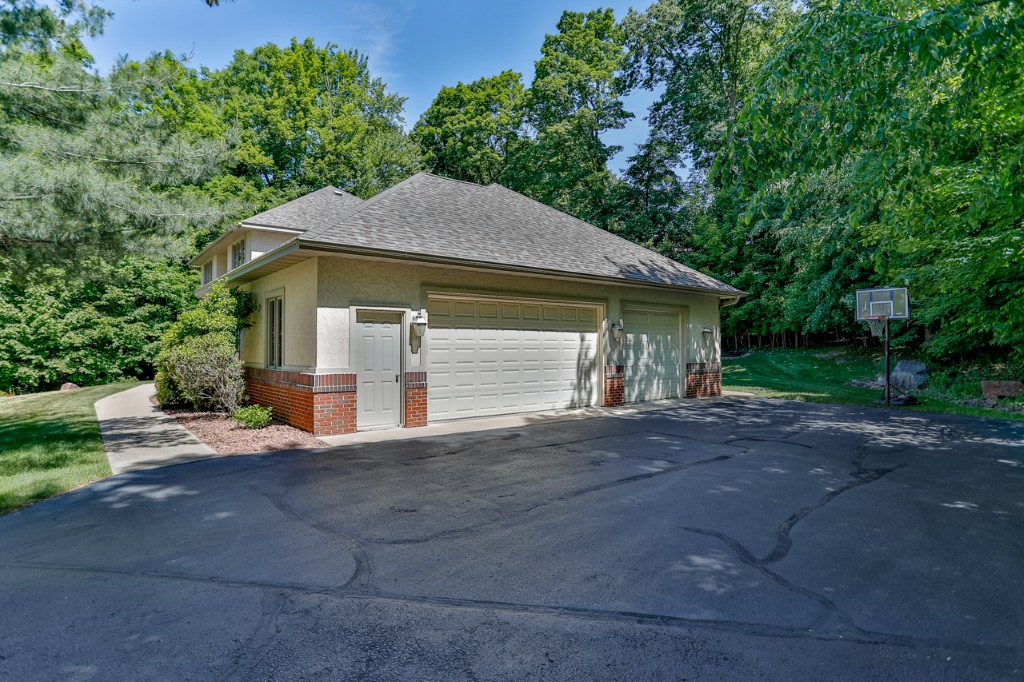
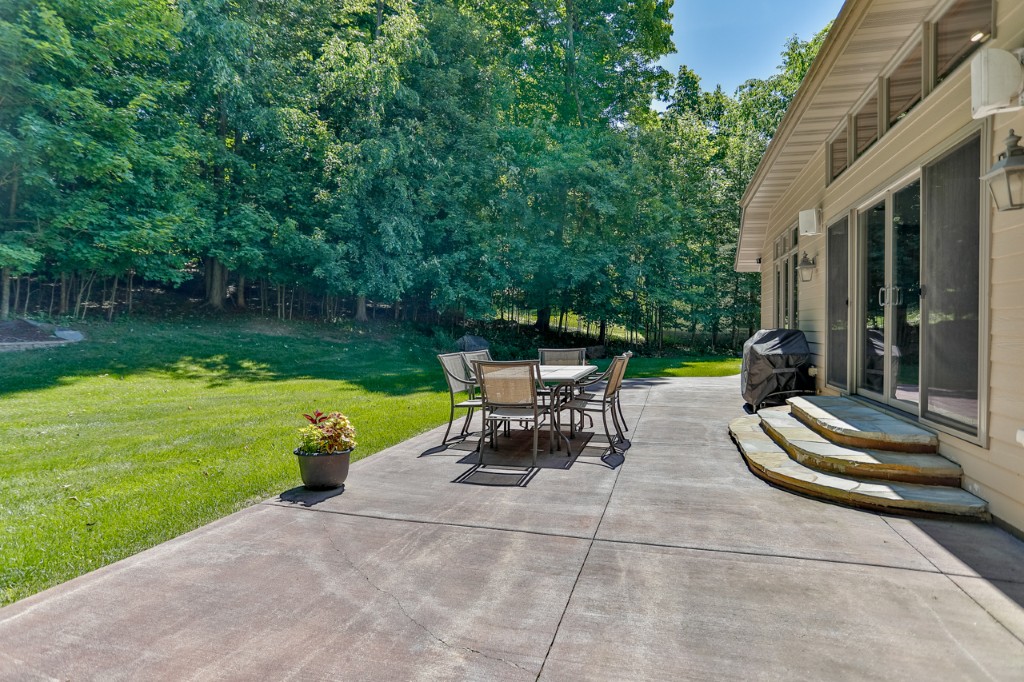
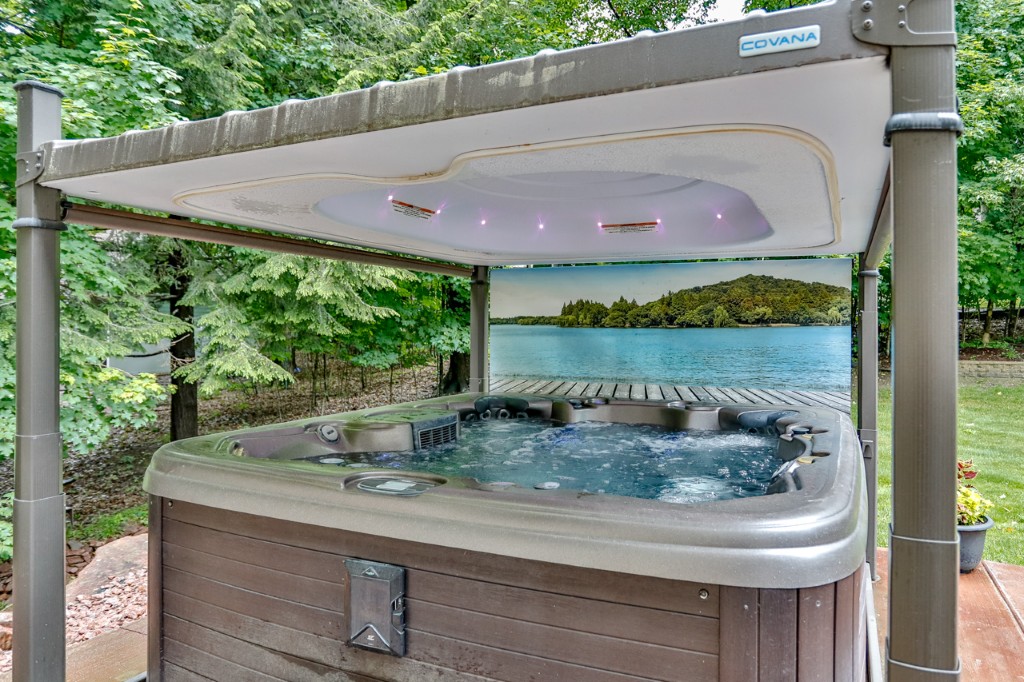
Nestled on a private lot surrounded by mature hardwoods, this stunning executive home at 4049 Crestwood Drive shines with premium quality and an incredibly thoughtful layout. From its timeless stucco, brick, and hardboard exterior to its expansive 4,850 square foot interior, this 2003/04 custom-built home radiates quality. Available for the first time, this meticulously cared-for, one-owner home is a must-see. Appealing to buyers at all stages of life, the main level features all of the home's essential spaces. It includes the primary bedroom suite, a spacious laundry room, and a large mudroom directly off the garage. Inside, the home reveals an open-concept layout with tall ceilings & windows, an abundance of natural light, and consistent, high-end design elements like cherry trim, custom doors, and quality birch flooring. The chef’s kitchen is outfitted with custom cherry cabinetry by Woodcraft Specialists, tile flooring, a massive double-door pantry with pull-out drawers, a gas cooktop, a double oven(one of which is convention), a 2022 Bosch dishwasher, and an island with a high bar. The great room features grand 18-foot vaulted ceilings and a stunning wall of windows that looks out over the backyard. It offers a bright, open-concept layout that connects the kitchen and dining areas. You’ll love the gas fireplace, beautifully framed by a custom cherry wood mantel and matching built-in bookshelves. The oversized dining area elevates hosting with its elegant tray ceiling, a gorgeous wall of windows, & built in cabinets with wood chest. Tucked away on the main floor, the primary suite shares the two-way fireplace, offers private access to the hot tub & patio, and features a walk-in closet with organizers alongside an en-suite with a dual vanity and a walk-in tile shower equipped with two shower heads. Upstairs, an open balcony looks down onto the main living area, splitting up three spacious bedrooms—each featuring its own walk-in closet—and two full bathrooms, including a convenient Jack-and-Jill setup. The upper level also has excellent storage, including a hallway closet already plumbed for an optional stackable washer/dryer. The walk-out lower level is a retreat of its own, with great ceiling height, a massive family room with a complete wet bar, a dedicated rec room, a fifth bedroom with a walk-in closet, and a fifth full bathroom. Freshly painted in 2024, the basement also includes a storage room with attached shelving and a direct, highly convenient stairway leading up to the garage. The outdoor living space is great for entertainment, featuring a newly resealed patio plumbed with natural gas for a grill, alongside a premium hot tub complete with an automatic Covana cover. The exterior has been meticulously maintained with a freshly painted exterior (hardboard 2024), a consistently sealed driveway (most recently 2025), and brand-new roof shingles installed in 2025. The oversized three-car garage is fully insulated, finished, plumbed for future gas heater, and has a floor drain. The zoned heating and cooling system features a high-efficiency Trane furnace (installed in 2017 by Hurtis Heating & Air) as the primary heat source, alongside a second A/C unit and dedicated attic air handler for the upper level. There is a stereo system with Sonos. Built-in speakers are wired throughout the home and out to the back patio, allowing you to easily stream music right from your phone via Bluetooth. There are so many more features to list (see additional notes sheet for more information). You’ll love this high quality estate that balances functionality with a sense of “home.” Call for a showing today!