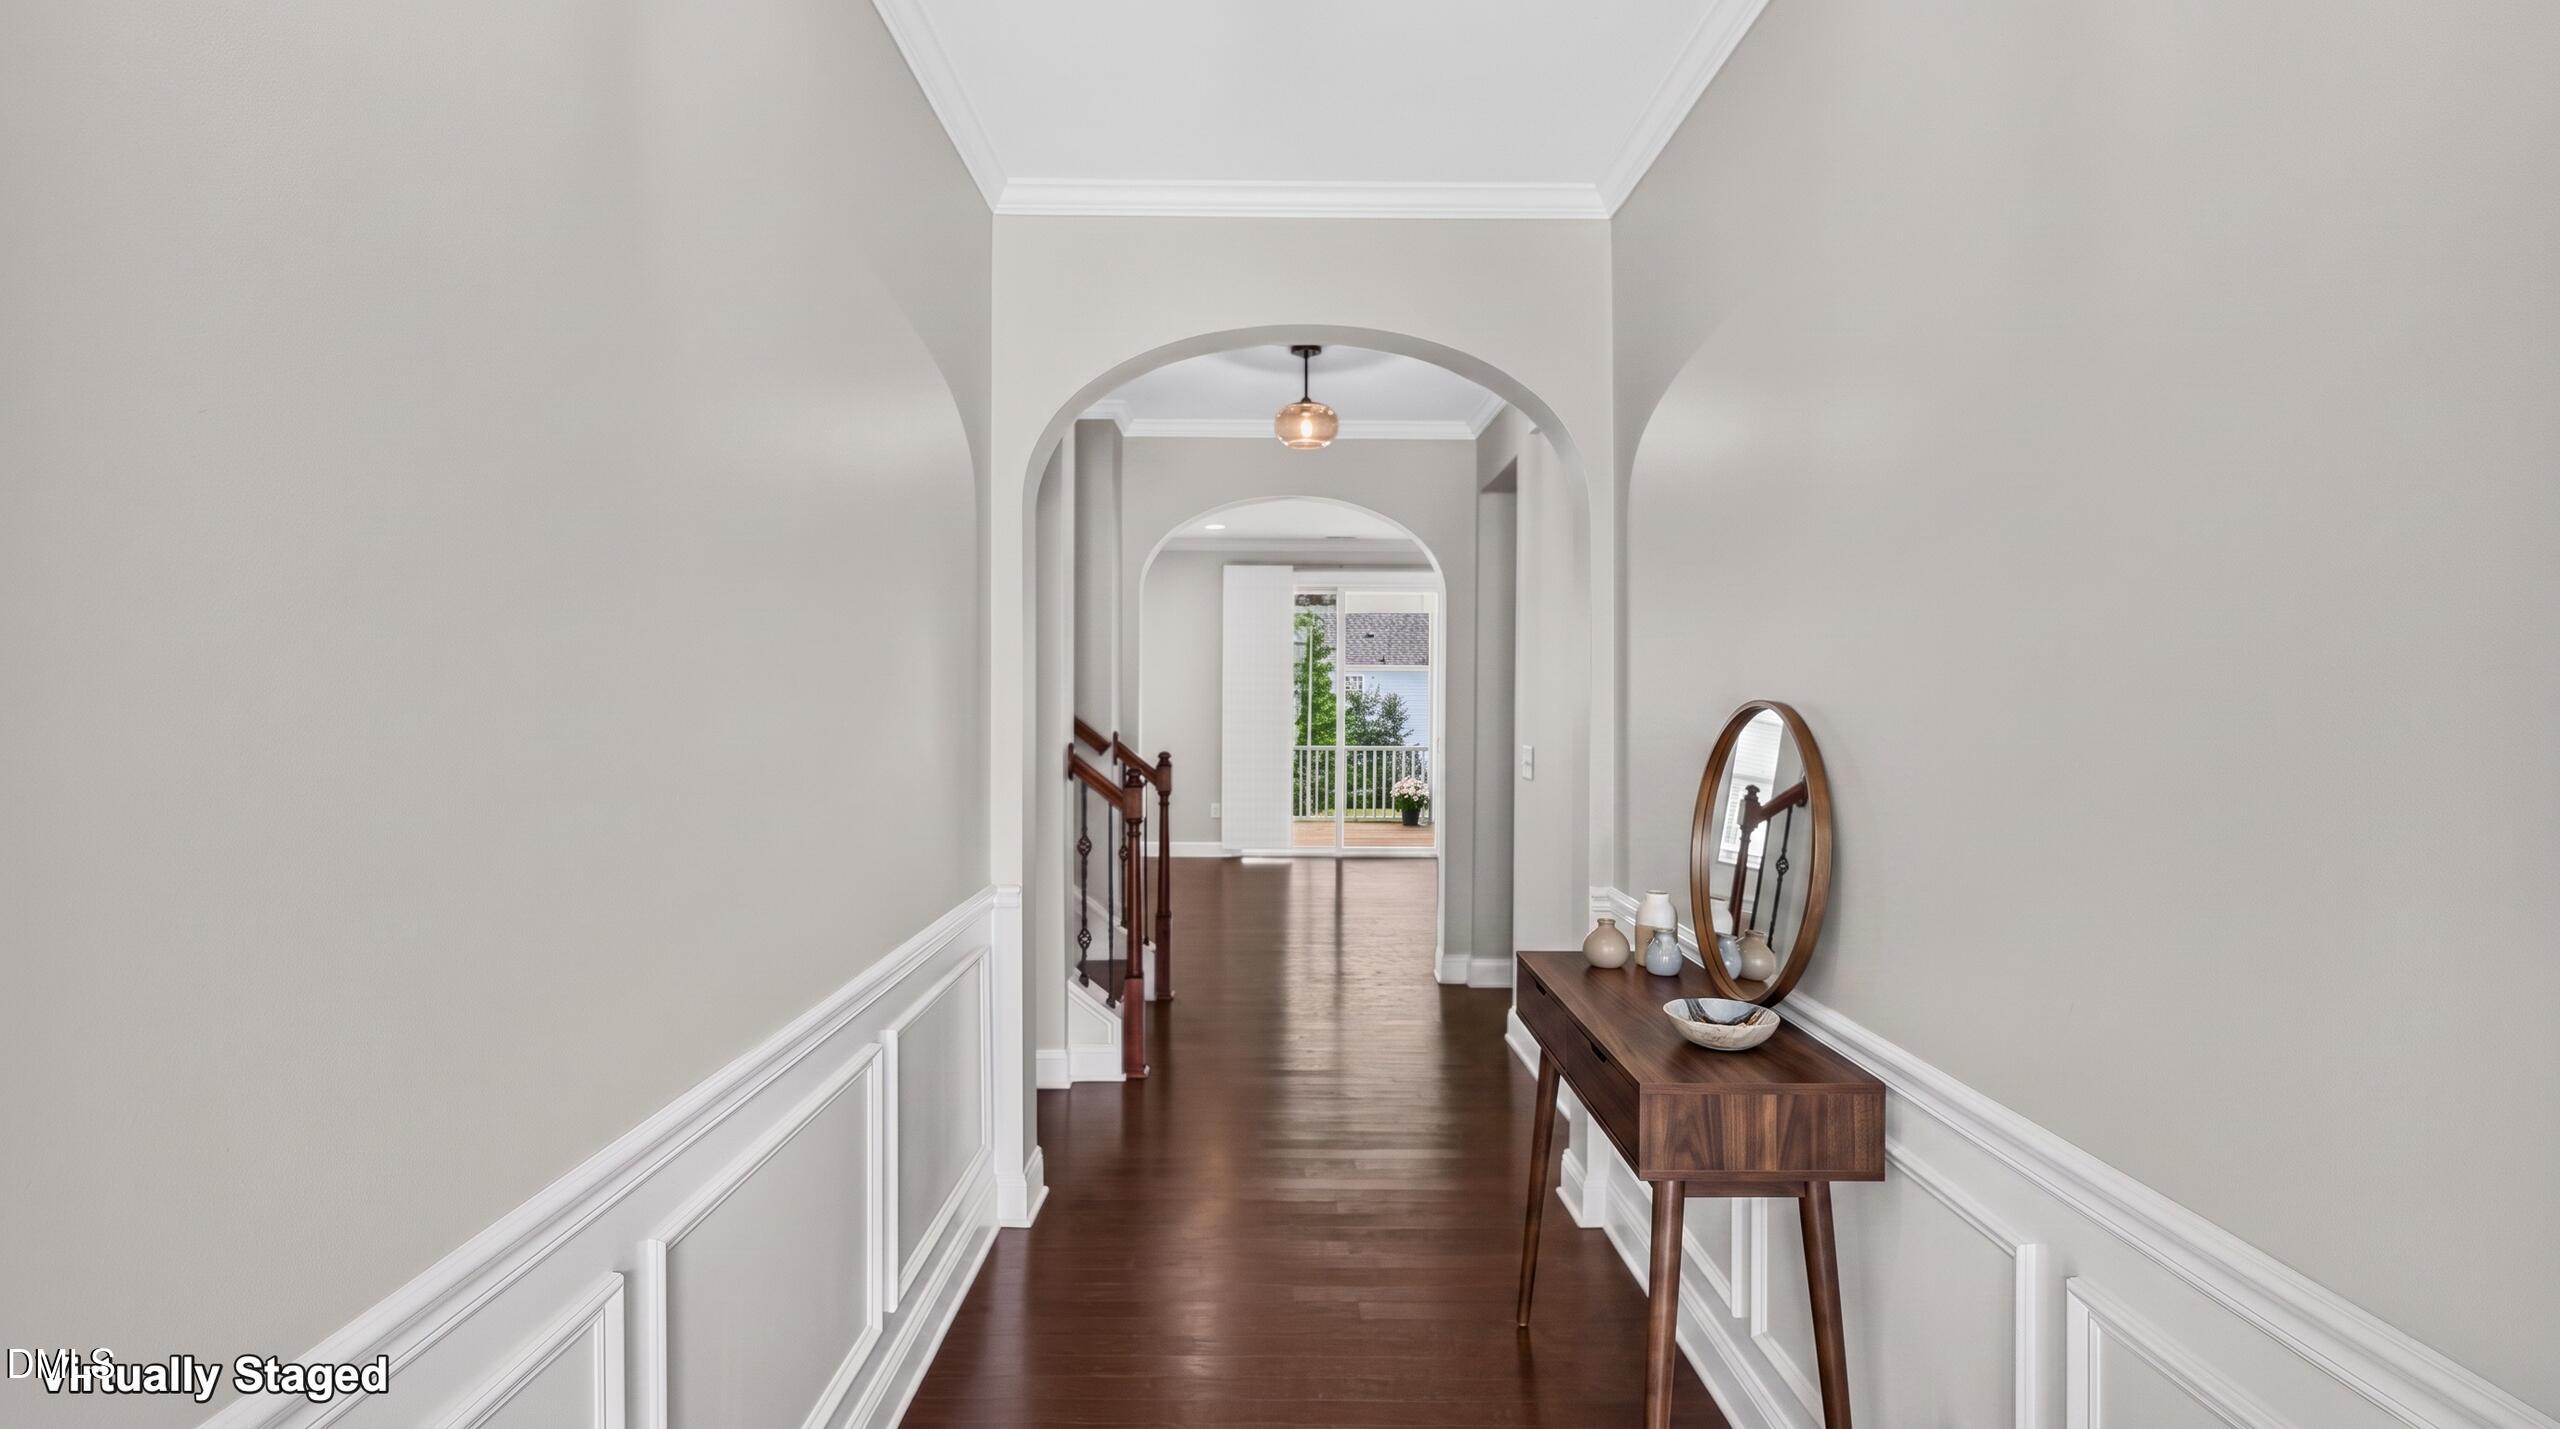
Property photo 1
Property photo 2
Property photo 3
Property photo 4
Property photo 5
4 Beds
3 Baths
2,734 sqft

$682,500

1548 Tice Hurst Lane, Apex NC, 27502

Price per sqft$249.63
Built in2014
Property size2,734 sqft
Property typeResidential

Overview

Active

Listed Aug 27, 2026

Updated 10h ago

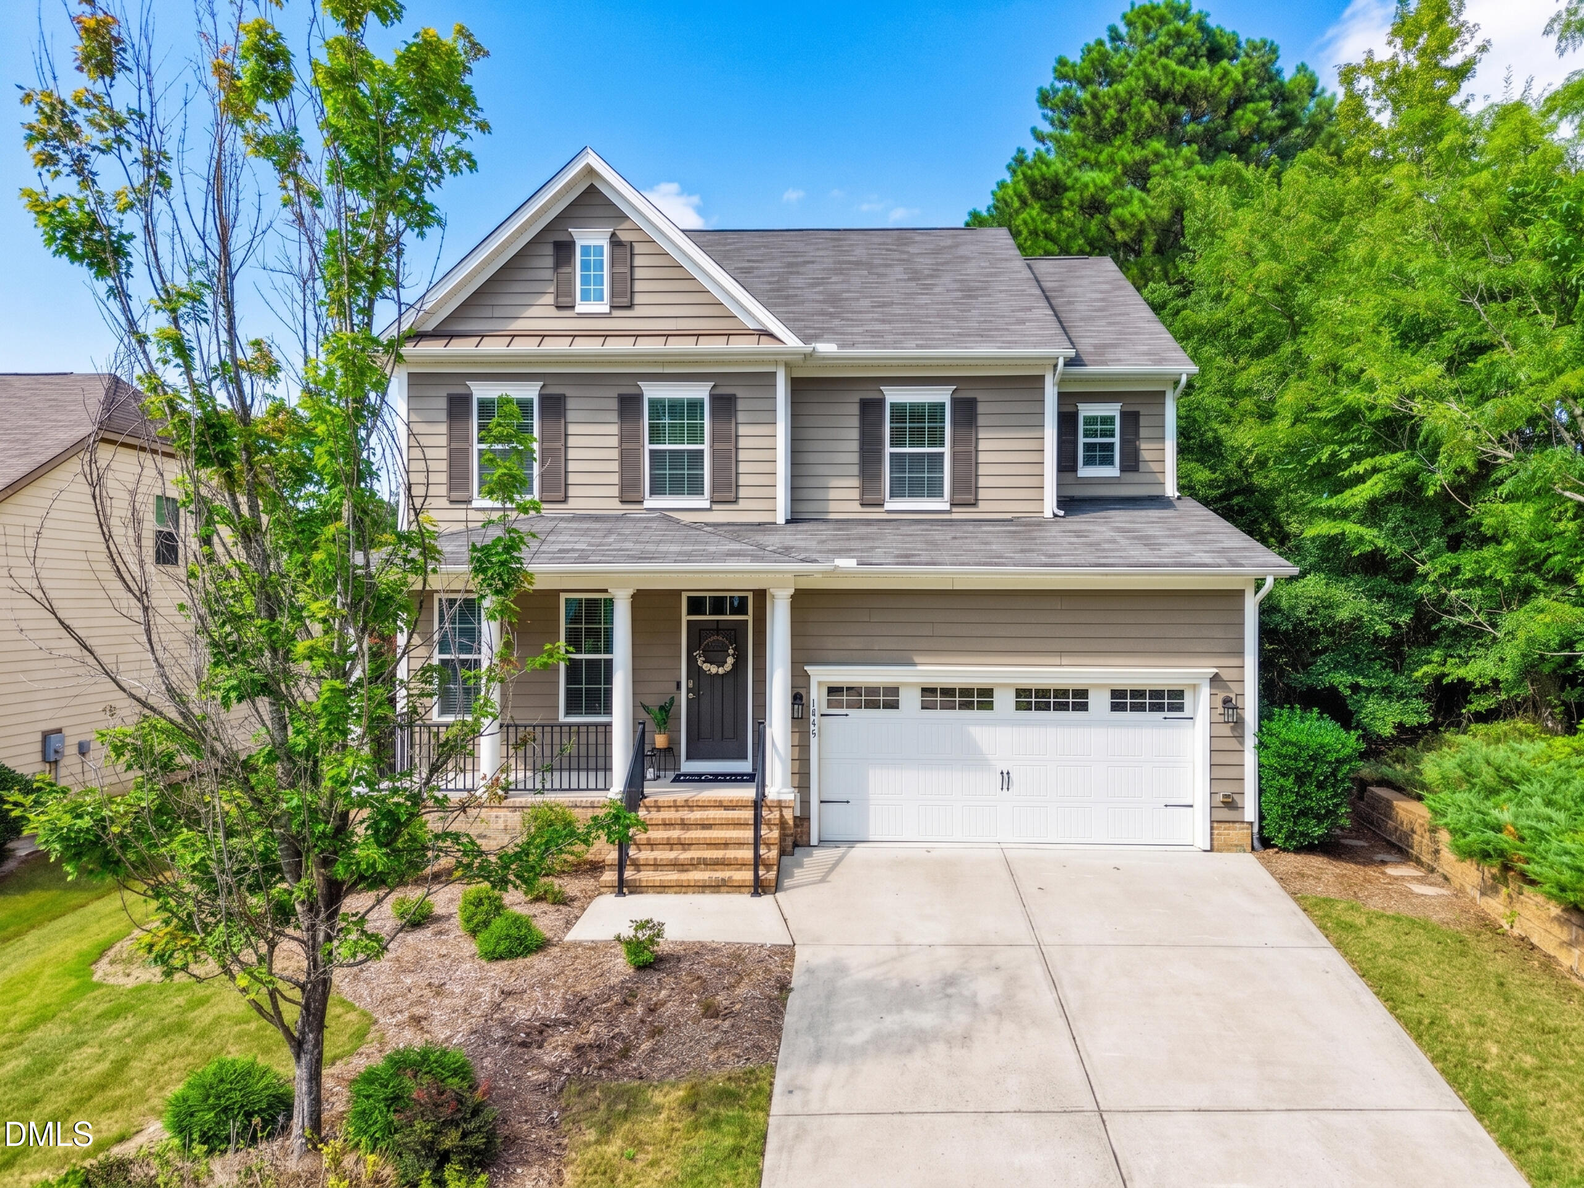
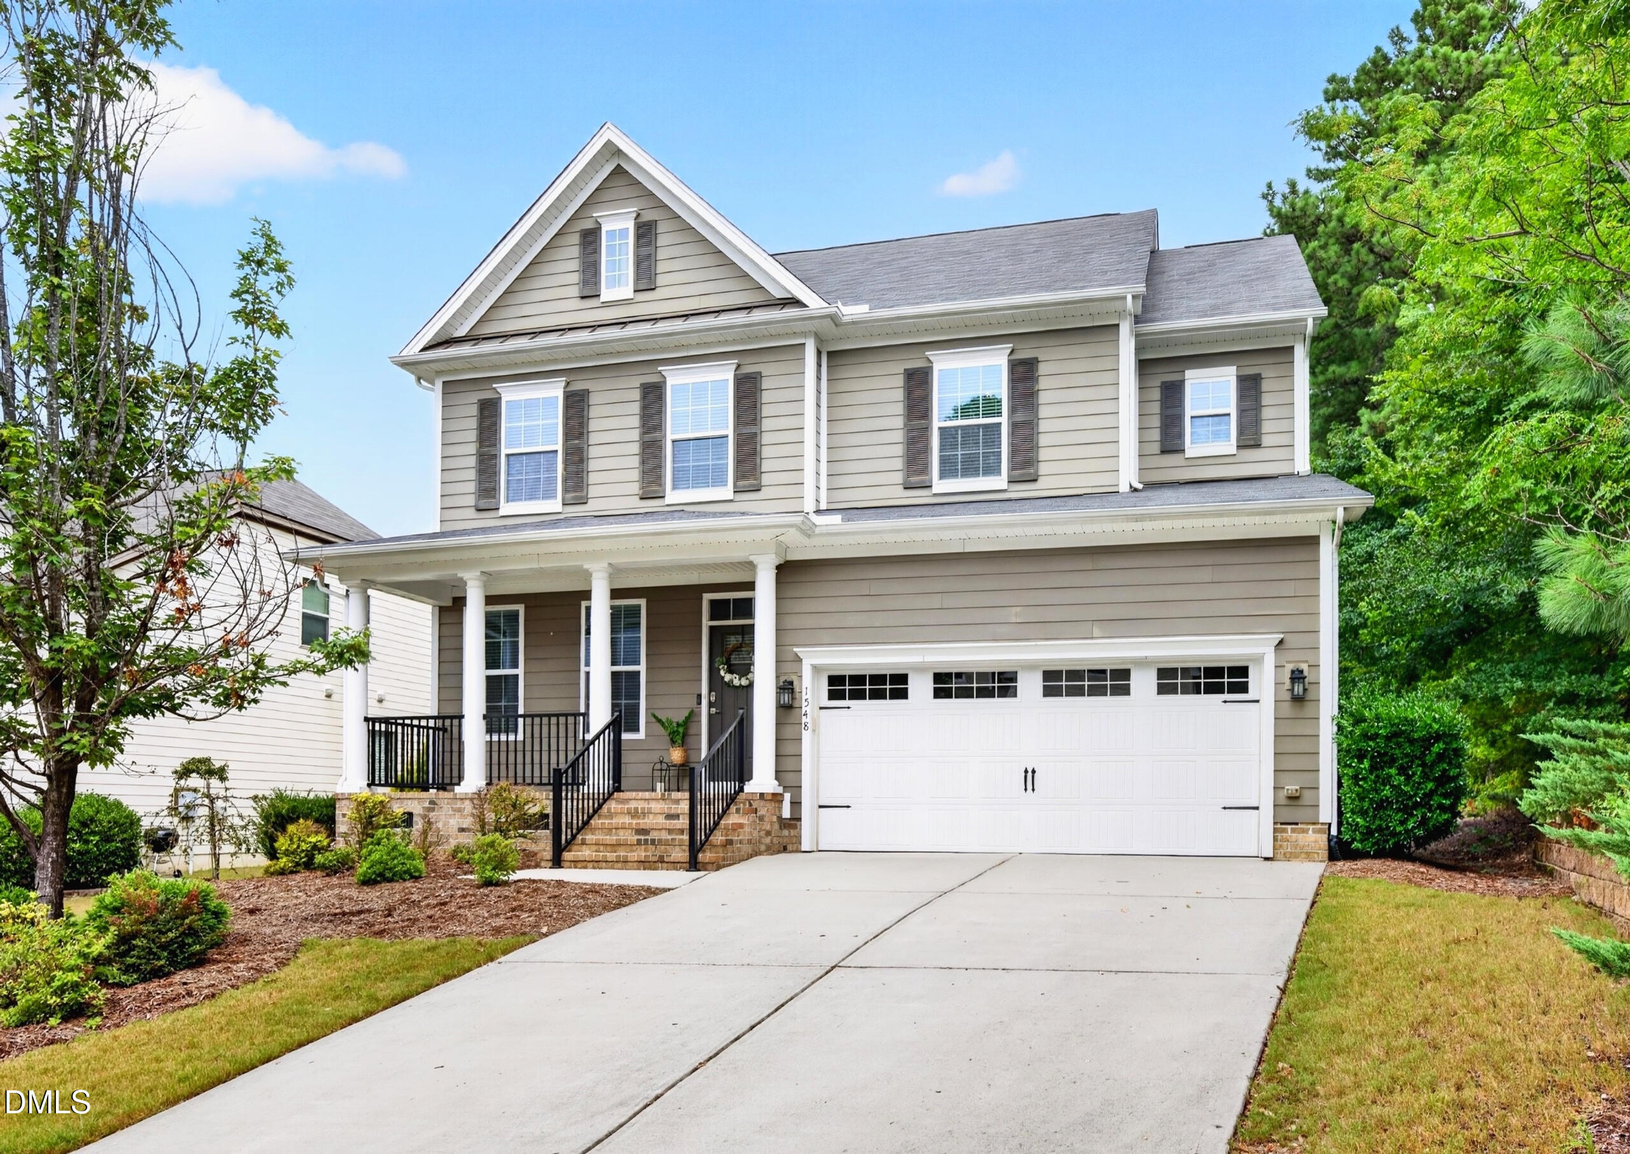
WELCOME HOME! to this prime location, just minutes from downtown Apex. This One-Owner home tucked away on a peaceful end-of-street lot bordered by mature trees, is bright and spacious with a finished 3rd story. The carpet is brand new in the bedroom on main level and upstairs. Premium highlights include a whole-house central vacuum system, a 2-car garage with Gladiator shelving, and recent functional upgrades including a newer water heater, garage door opener, and washer/dryer set. Step inside to find a light-filled main floor featuring an eat-in kitchen equipped with granite countertops, sleek stainless-steel appliances, pantry with wood shelving and a newer induction stove and oven. A bedroom with a full bathroom on main floor. The inviting living room centers around a cozy gas fireplace and opens to a private outdoor retreat, complete with a screened-in porch and a patio featuring a dedicated gas hookup for seamless grilling in the generous backyard. The expansive primary suite boasts a large ensuite bath and a spacious walk-in closet with custom wood shelving. The second floor also features a flexible open space ideal for entertaining or a playroom, along with a secondary bedroom that includes its own walk-in closet, a laundry room and another bedroom. Take the stairs to the third level to discover a finished bonus room with a closet, perfect as a den, media room, or guest retreat. . Enjoy unbeatable convenience to downtown Apex amenities, close to 540 interchange, Hwy55 and Hwy 1, combined with peaceful suburban privacy! SAVE AT CLOSING! Up to 3,000 in lender credits available with Preferred Lender Jason Harris at Advantage Lending (NMLS# 61906 /919-649-4659) The sellers will offer 700.00 towards a home warranty.

$4,541/mo

Est. mortgage payment based on a $682,500 home price.

All estimates are provided by Luxury Presence for informational purposes only. Actual amounts may vary.

Additional information

MLS® ID
10188882
Available since
August 27, 2026

Interior Features

Bedrooms
4
Bathrooms
3
Basement
No

Exterior Features

Lot Size
0.18 Acres

Other Property Details

Garage
Yes


Courtesy of KATHY SALZ

Based on information from DASH - Coldwell Banker (CB) as of 10/15/2026. This information is for your personal, non-commercial use and may not be used for any purpose other than to identify prospective properties you may be interested in purchasing. The display of MLS data is usually deemed reliable but is NOT guaranteed accurate by the MLS. Buyers are responsible for verifying the accuracy of all information should investigate the data themselves or retain appropriate professionals. Information from sources other than the Listing Agent may have been included in the MLS data. Unless otherwise specified in writing, Broker/Agent has not and will not verify any information obtained from other sources. The Broker/Agent providing the information contained herein may or may not have been the Listing and/or Selling Agent. 

©2026 DASH - Coldwell Banker (CB). All rights reserved. 

Data last updated 1:05 AM UTC, 10/15/2026

Powered by Luxury Presence