Property photo 1
Property photo 2
Property photo 3
Property photo 4
Property photo 5
1 Bed
1 Bath
1,145 sqft

$1,249,000

127 E Dedham Street Unit 203, Boston MA, 02118

Price per sqft$1,090.83
Built in2027
Property size1,145 sqft
Property typeCondominium

Overview

Active

Listed Oct 10, 2026

Updated 6h ago

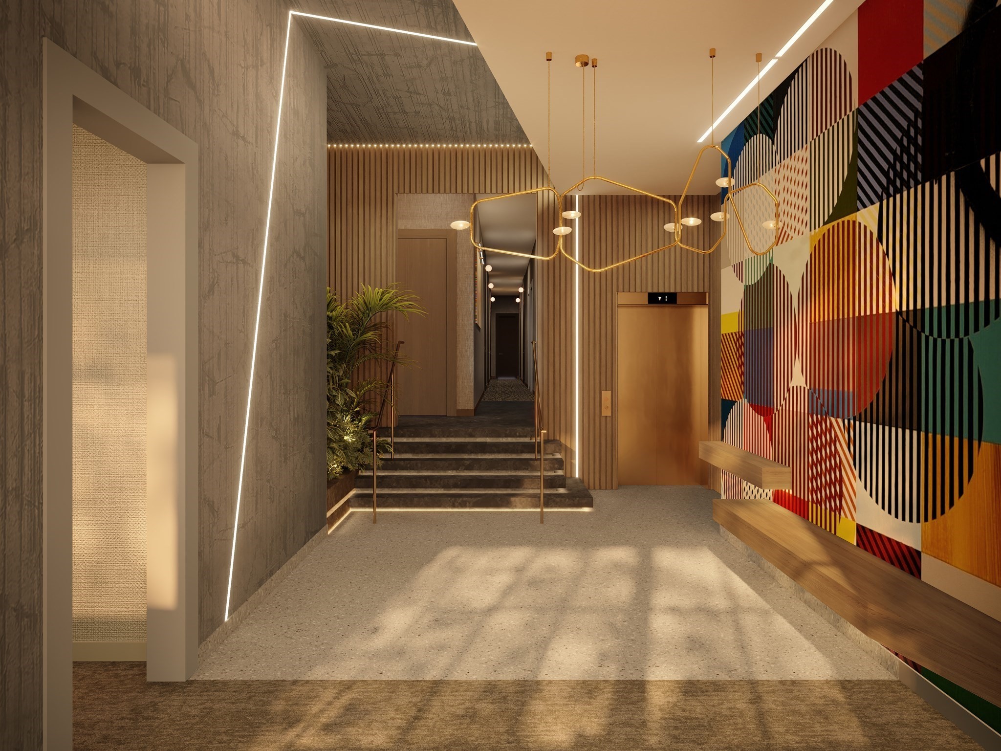
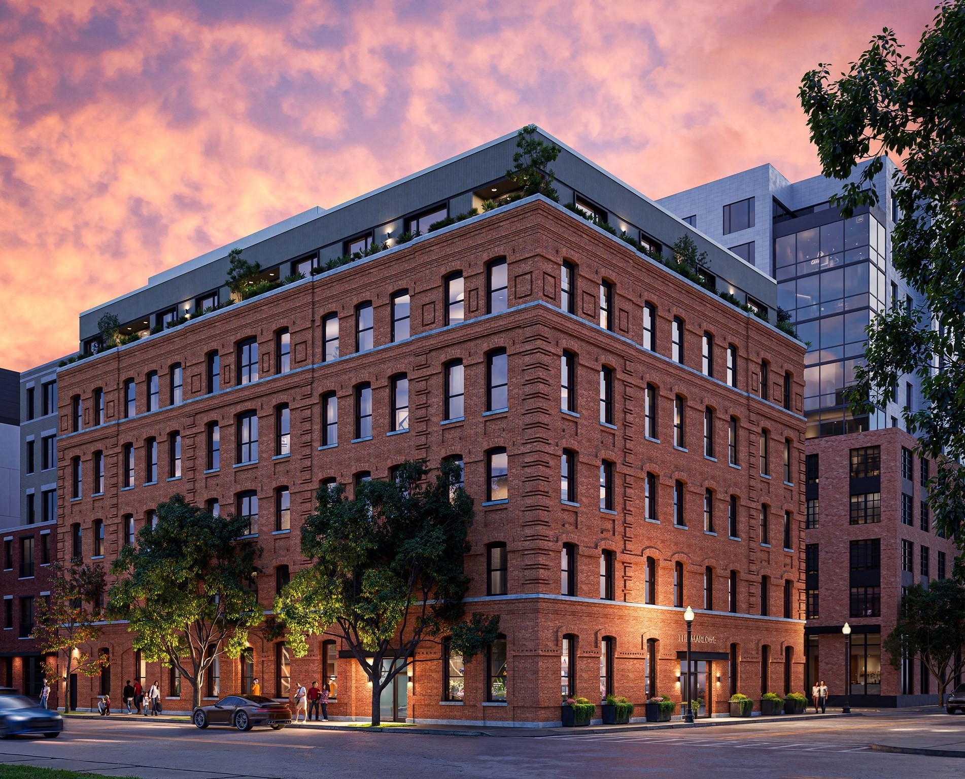
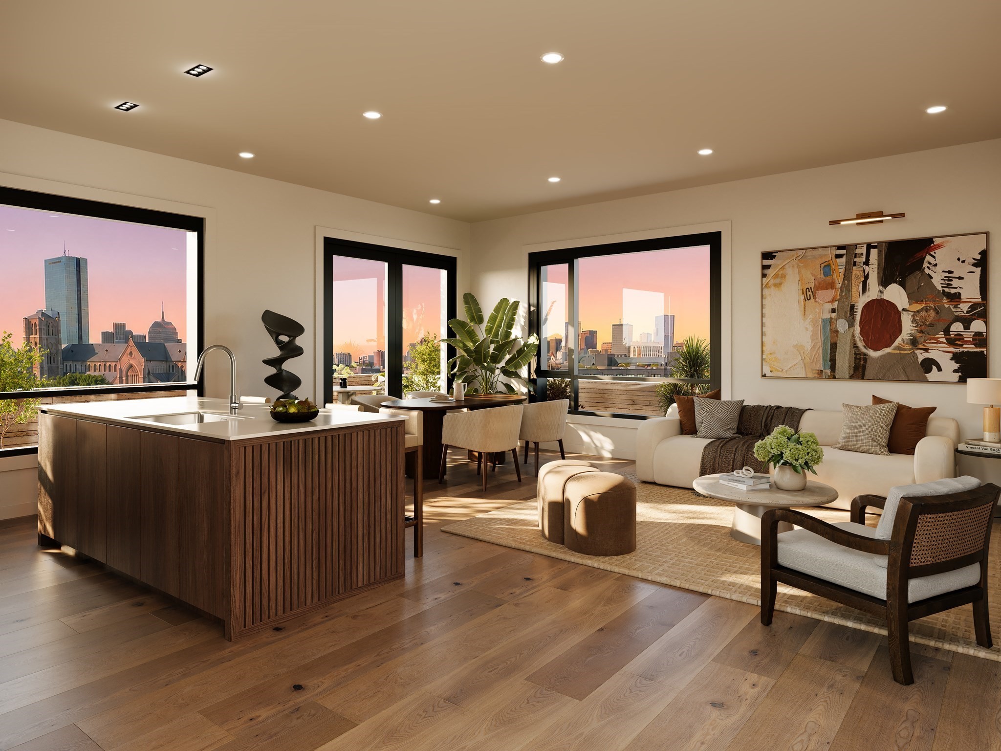
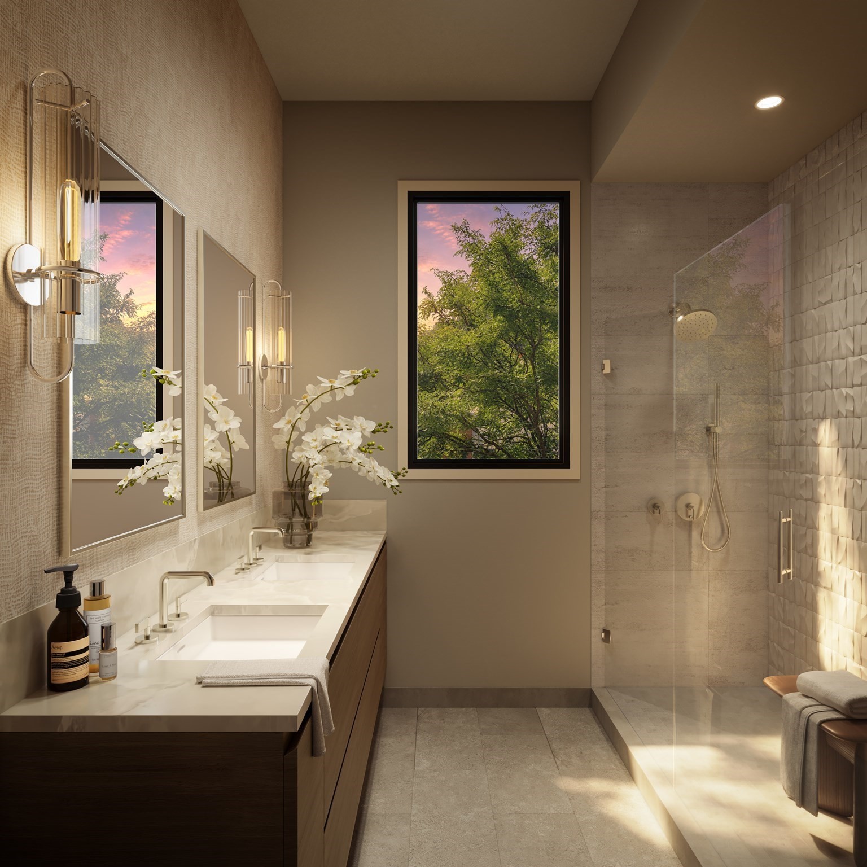
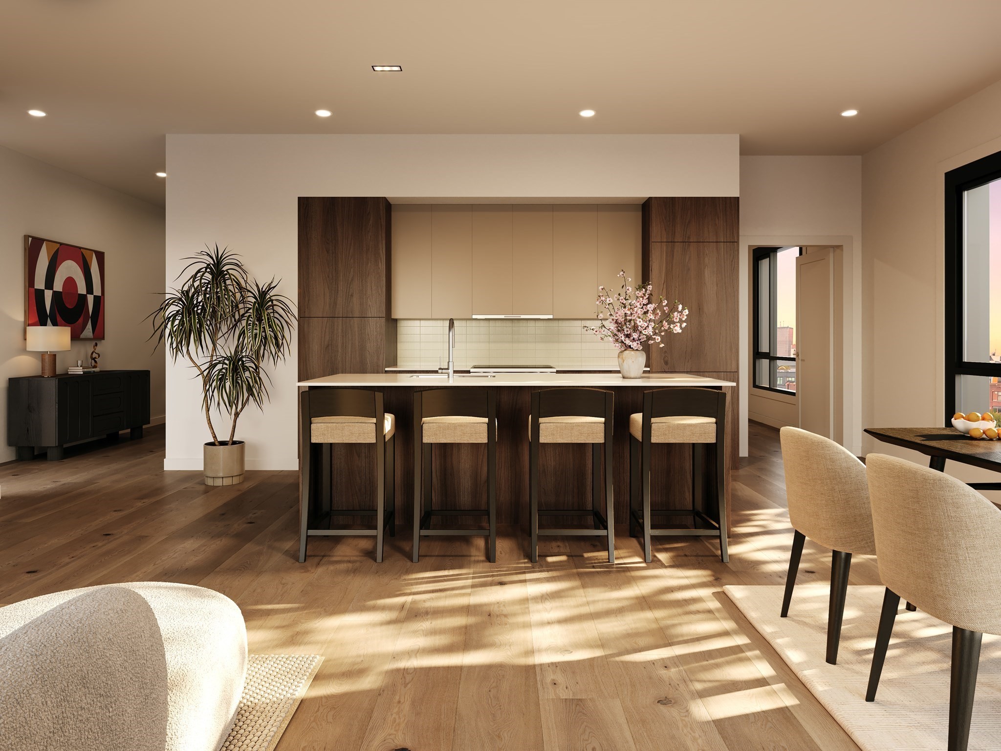
The Marlowe introduces 44 new residences in Boston's South End. This 2-bedroom, 2-bathroom home offers approximately 1,145 SF of open living space. Originally built more than a century ago, the building has been thoughtfully transformed with a restored masonry facade, contemporary upper addition, and new rear expansion. Residences feature typical ceilings rising above 10 feet throughout most of the building, expansive windows, wide-plank European white-oak flooring, and a warm palette of natural wood and stone. The kitchen features custom cabinetry, a statement island, stone countertops, integrated paneled appliances and ample lighting. The bathroom includes a custom vanity, stone surfaces, textured tilework, frameless glass shower, and polished fixtures. The lobby features rich materials, sculptural lighting and a site-specific mural commissioned from Boston artist Cyrille Conan. An elevator serves every level, including the expansive common roof deck with views across the South End, Downtown Boston, and Back Bay. The roof deck also includes a grilling area, kitchenette, and dedicated powder room. Located in SoWa, near the emerging South End Exchange District, The Marlowe is close to galleries, studios, design showrooms, shops, restaurants, and markets, with convenient access to Back Bay, Downtown Boston, the Seaport, major highways, and Logan Airport. Developed by New Boston Ventures, with architecture and design by RODE Architects and construction by Holland Construction.

$8,310/mo

Est. mortgage payment based on a $1,249,000 home price.

All estimates are provided by Luxury Presence for informational purposes only. Actual amounts may vary.

Additional information

MLS® ID
73589559
Available since
October 10, 2026

Interior Features

Bedrooms
1
Bathrooms
1
Cooling
Yes
Basement
No

Other Property Details

Association Fee Frequency
Monthly
Garage
Yes


Courtesy of Ricardo Rodriguez

Based on information from DASH - Coldwell Banker (CB) as of 10/13/2026. This information is for your personal, non-commercial use and may not be used for any purpose other than to identify prospective properties you may be interested in purchasing. The display of MLS data is usually deemed reliable but is NOT guaranteed accurate by the MLS. Buyers are responsible for verifying the accuracy of all information should investigate the data themselves or retain appropriate professionals. Information from sources other than the Listing Agent may have been included in the MLS data. Unless otherwise specified in writing, Broker/Agent has not and will not verify any information obtained from other sources. The Broker/Agent providing the information contained herein may or may not have been the Listing and/or Selling Agent. 

©2026 DASH - Coldwell Banker (CB). All rights reserved. 

Data last updated 4:55 AM UTC, 10/13/2026

Powered by Luxury Presence