Property photo 1
Property photo 2
Property photo 3
Property photo 4
Property photo 5
4 Beds
3 Baths

$345,000

929 Philadelphia Street, Fate TX, 75189

Built in2021
Property typeResidential

Overview

Active

Listed Apr 28, 2026

Updated 3 days ago

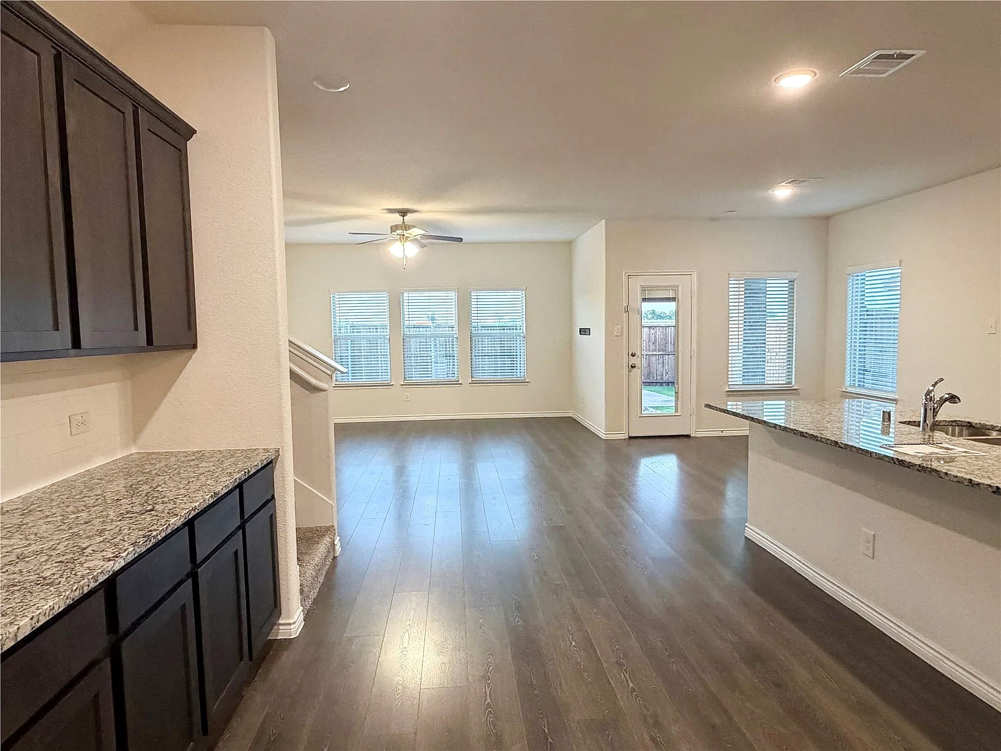
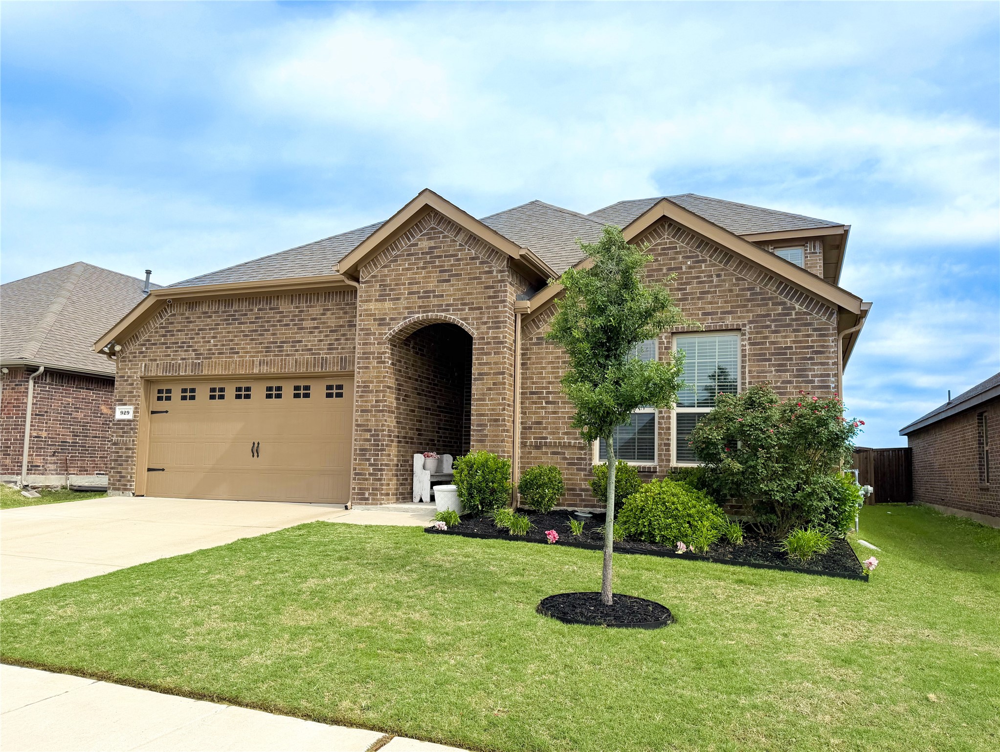
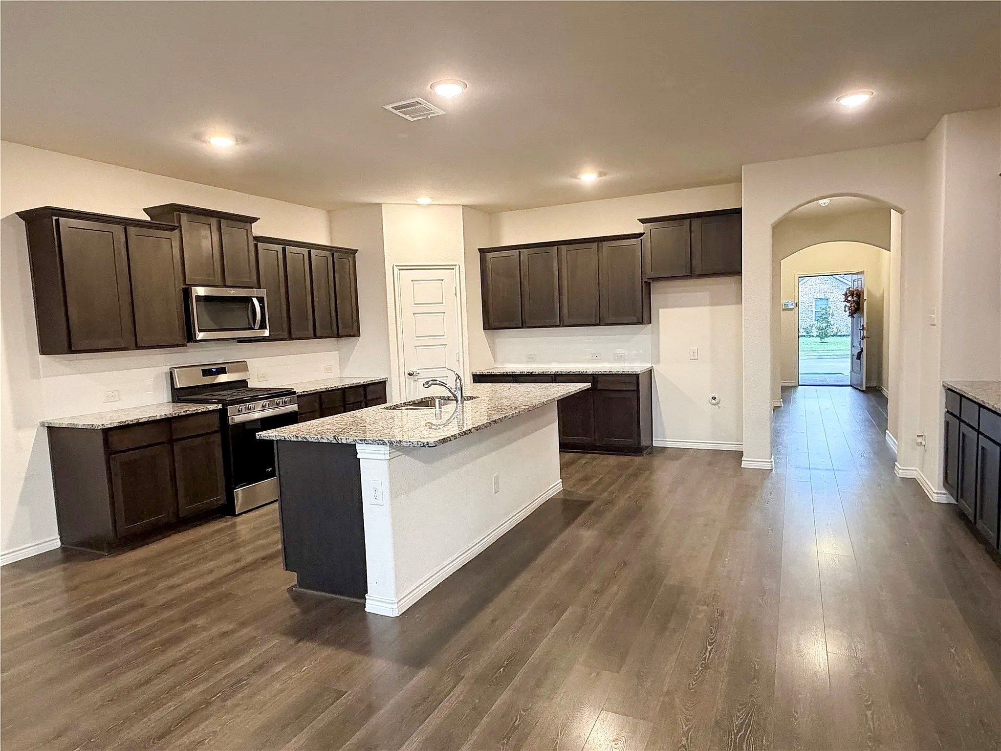
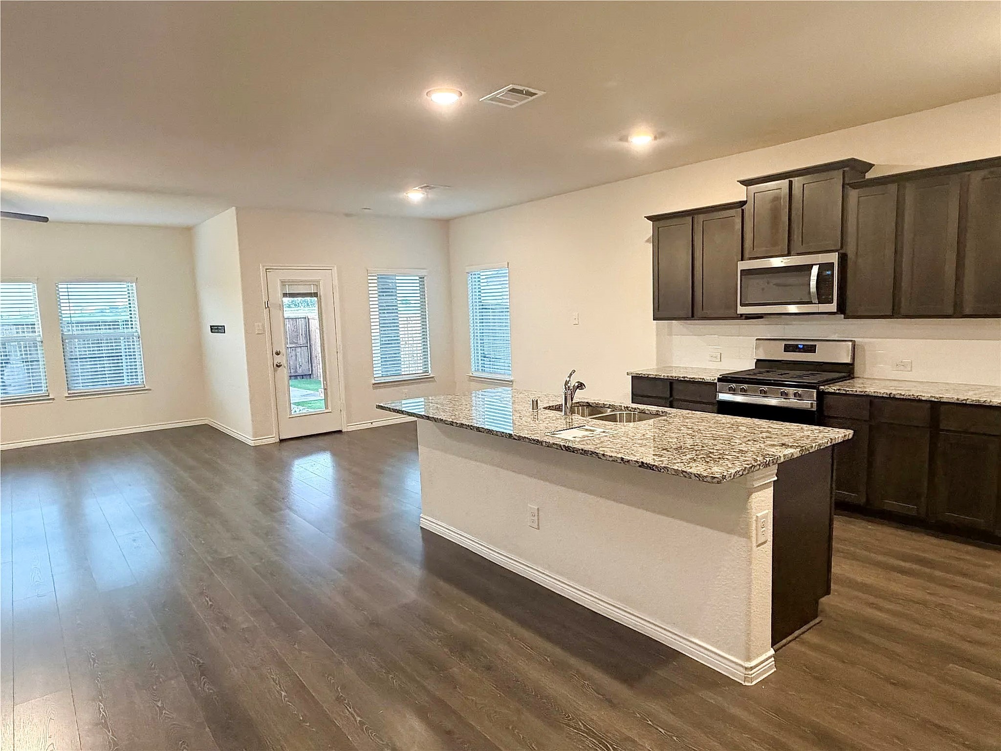
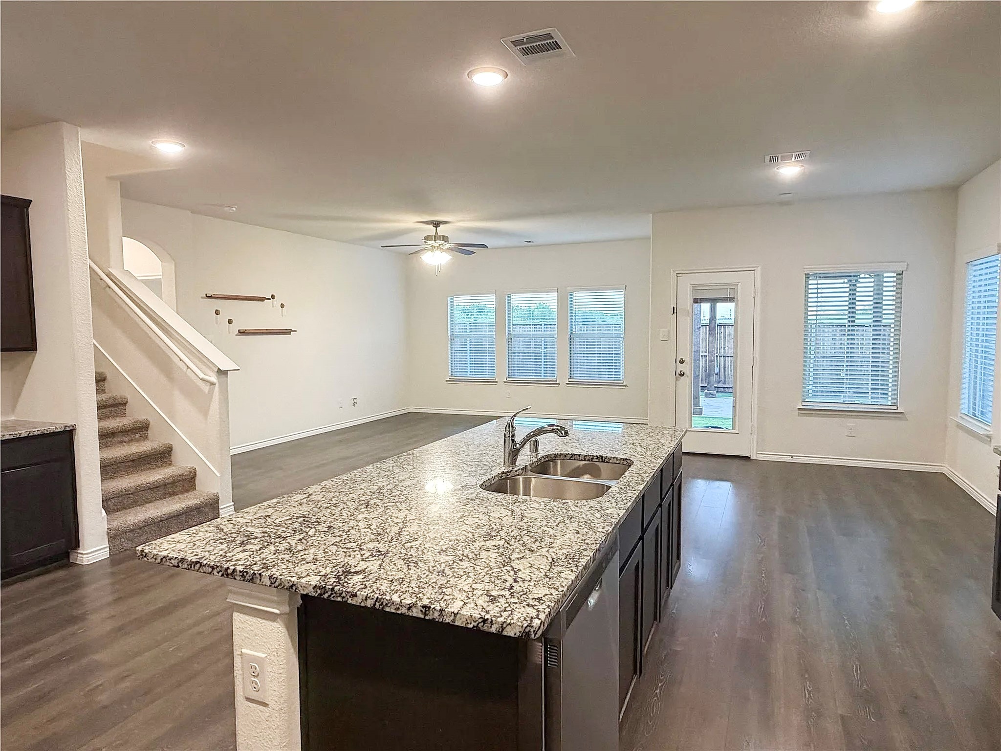
SELLER WILL PAY 10K IN BUYER'S CLOSING COSTS. SELLERS ARE CRUSHED WITH TWO BUYERS FAILING TO QUALIFY! IMMACULATE HOME READY FOR IMMEDIATE MOVE-IN. Coveted Open Floor Plan with Spacious Living and Dining, Featuring Massive 20 x 15 Kitchen Complete with Sleek Granite Counters, Large Subway-Tile Backsplash and Stainless-Steel Appliances with Gas Range. You'll Especially Love the Oversized Coffee Bar with Plenty of Extra Cabinet Space. The Primary Suite Serves as a Private Sanctuary with Large Windows Overlooking the Backyard and Ensuite Bath Boasting an Oversized Shower and a Generous Walk-In Closet. While the Primary Suite and Three Bedrooms are Conveniently Located on the Main Level, You'll Find a Hidden Retreat Upstairs Featuring a Spacious Family Room and a Full Bath. THIS UPSTAIRS SECOND LIVING WITH FULL BATH COULD EASILY BE 5TH BEDROOM! The Three Additional Bedrooms Provide Flexibility to Suite Your Lifestyle. Whether You Need Space for Children, a Dedicated Home Office, A Guest Room, Or Even a Personal Workout Area, This Home Has You Covered. Step Outside to Enjoy Outdoor Living Space Flagstone and Rock Pathway Lead to 13 x 11 Artfully Crafted Pergola with a Solid Gabled Roof, Integrated Ceiling Fan, Bistro Lighting and Flagstone Inspired Stained Concrete. The Perfect Boutique Space for Year-Round Chilling. Easy to Maintain Artificial Grass in Back Yard. Enjoy the Community Pool, Club House, Parks, Fitness Center and more. Wonderful HOA Events Such as Easter Egg Hunts, Bunco, Crawfish boil and Holiday Celebrations. Rockwall ISD. Ideally Located Within Walking Distance of the Lupe Garcia Elementary School and the Ursla Rakow Brand-New Middle School Located in the Neighborhood. Heath High School.

$2,295/mo

Est. mortgage payment based on a $345,000 home price.

All estimates are provided by Luxury Presence for informational purposes only. Actual amounts may vary.

Additional information

MLS® ID
21249065
Available since
April 28, 2026

Interior Features

Bedrooms
4
Bathrooms
3
Cooling
Yes
Basement
No

Exterior Features

Lot Size
0.13 Acres

Other Property Details

Taxes
$5,842
Tax Frequency
Annually
Garage
Yes


Courtesy of Dea Kelly

Based on information from DASH - Coldwell Banker (CB) as of 10/10/2026. This information is for your personal, non-commercial use and may not be used for any purpose other than to identify prospective properties you may be interested in purchasing. The display of MLS data is usually deemed reliable but is NOT guaranteed accurate by the MLS. Buyers are responsible for verifying the accuracy of all information should investigate the data themselves or retain appropriate professionals. Information from sources other than the Listing Agent may have been included in the MLS data. Unless otherwise specified in writing, Broker/Agent has not and will not verify any information obtained from other sources. The Broker/Agent providing the information contained herein may or may not have been the Listing and/or Selling Agent. 

©2026 DASH - Coldwell Banker (CB). All rights reserved. 

Data last updated 9:10 AM UTC, 10/10/2026

Powered by Luxury Presence