Property photo 1
Property photo 2
Property photo 3
Property photo 4
Property photo 5
3 Beds
3 Baths
2,030 sqft

$311,500

76 W Camino Rio Cebolla, Sahuarita AZ, 85629

Price per sqft$153.45
Built in2004
Property size2,030 sqft
Property typeResidential

Overview

Active

Listed Aug 13, 2026

Updated 9h ago

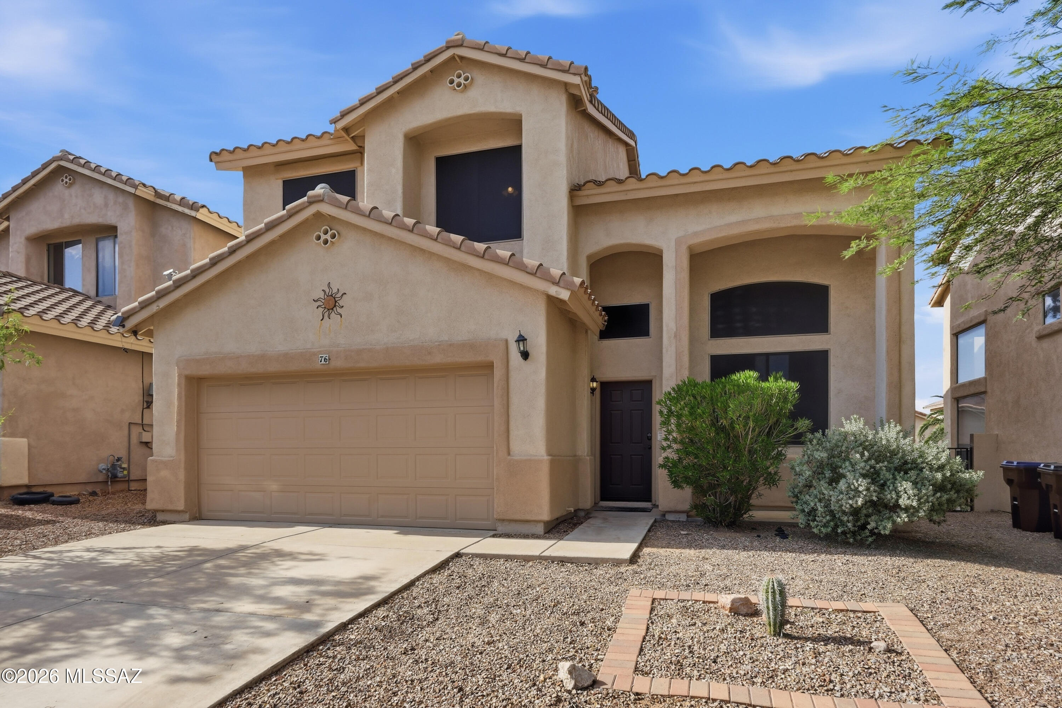
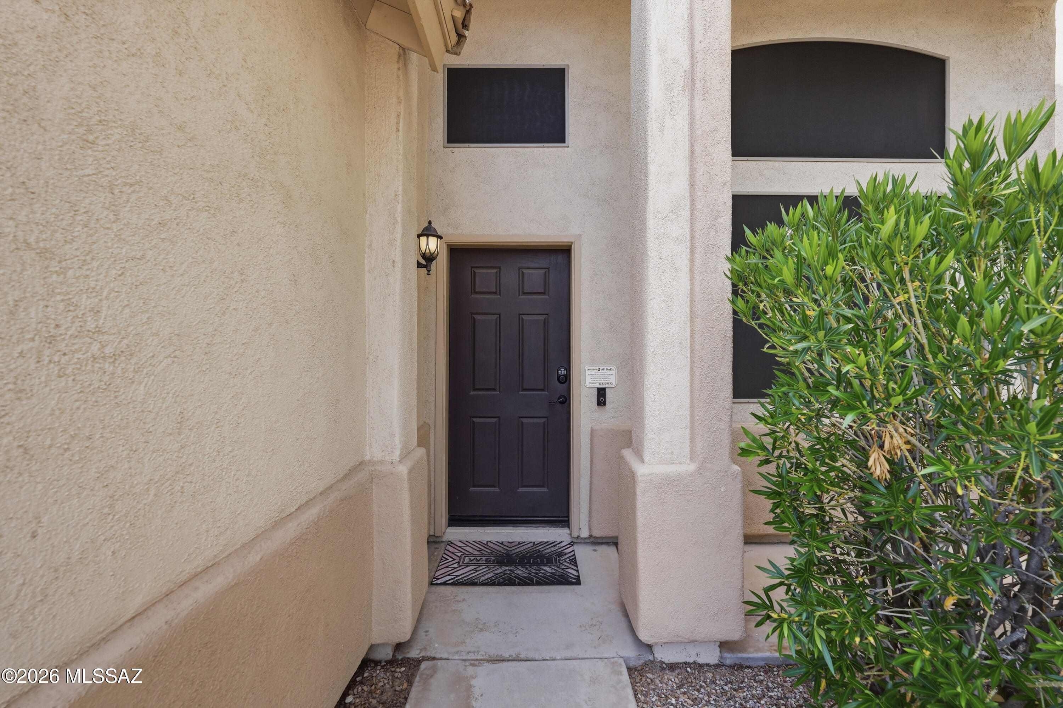
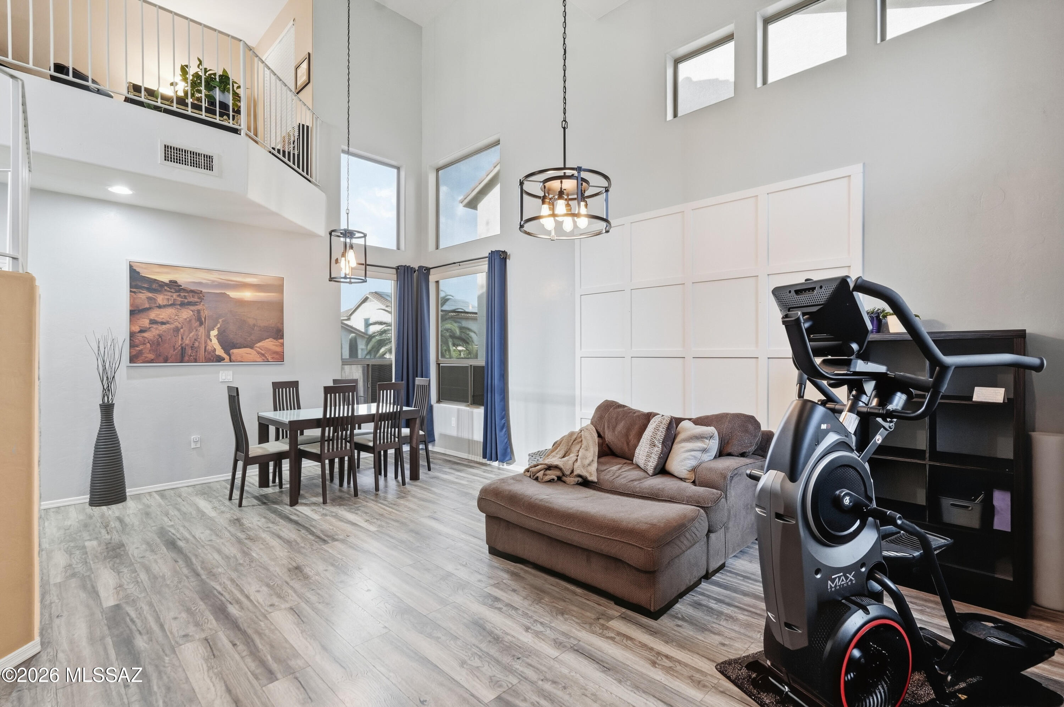
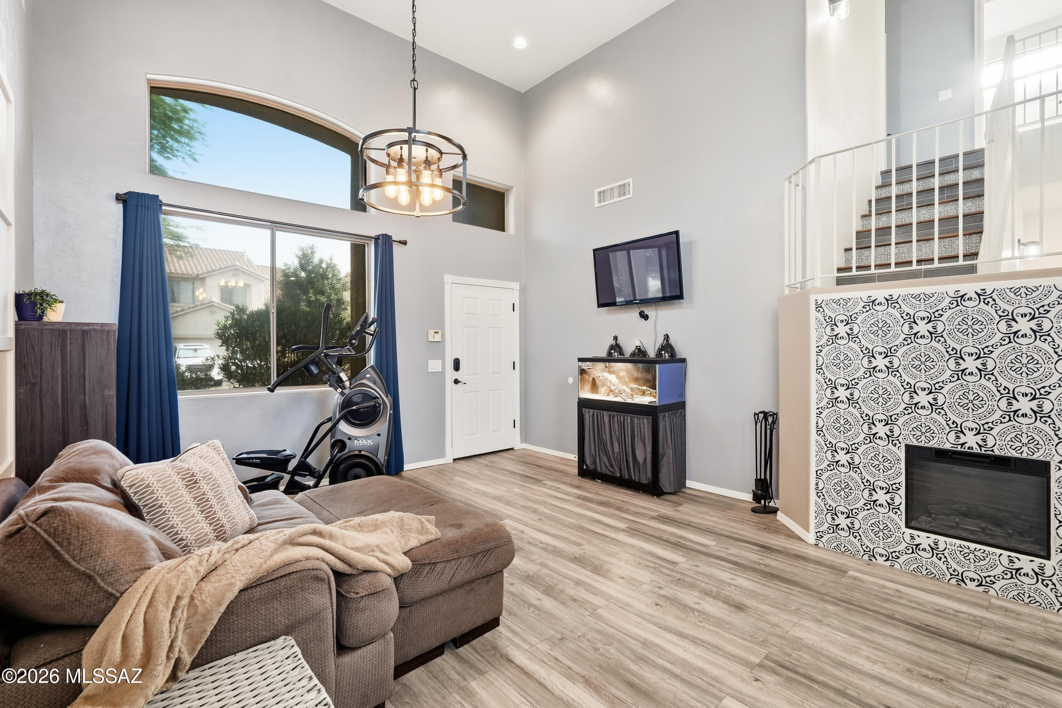
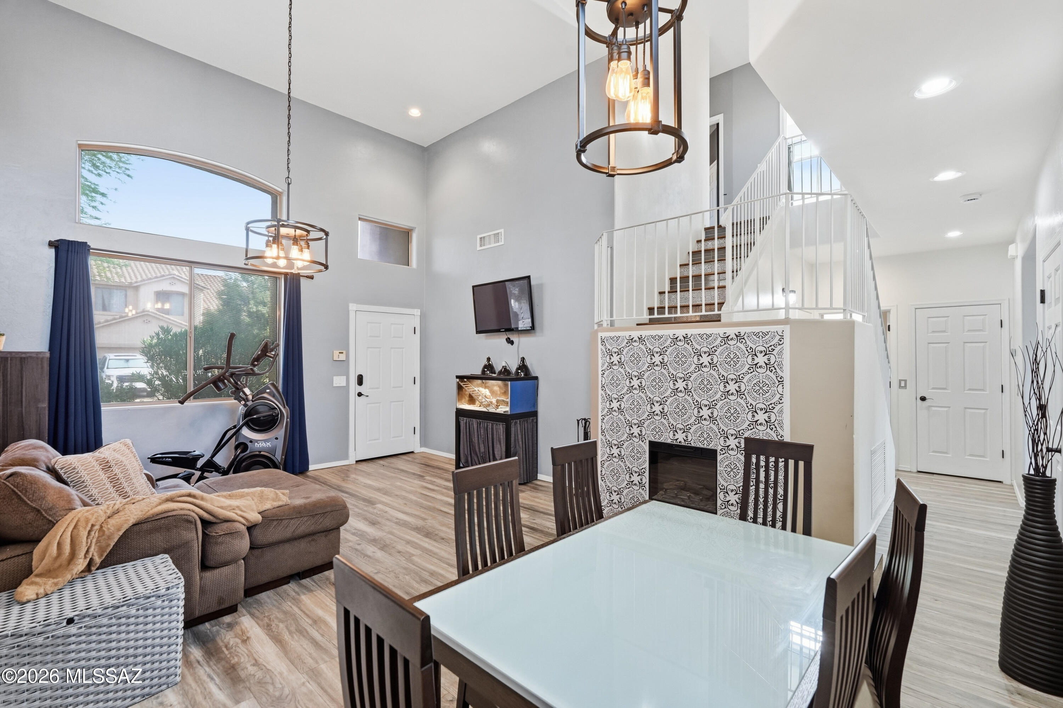
Updated, inviting, and full of flexible living space, this Rancho Sahuarita home offers a layout that feels both comfortable and unique. Step inside to a dramatic two-story entry with a spacious living room, room for a formal dining area, and additional flex space accented by a cozy modern fireplace that adds warmth, style, and character. The updated kitchen opens to a generous family room, creating an easy everyday gathering space with plenty of room to spread out. A beautifully updated half bath and convenient main-floor laundry room complete the first level. Upstairs, the designer staircase leads to a versatile loft that works perfectly as a home office, playroom, homework area, or second living space. The primary suite features a double-door entrance along with a special bonus room just off the bedroom--ideal for a quiet reading nook, workout space, nursery, or simply a peaceful place to unwind at the end of the day or start your morning. Two additional bedrooms and a full bathroom complete the upstairs. Thoughtful updates throughout make this home truly move-in ready, while a new A/C unit provides added peace of mind. Exterior solar screens help with Arizona heat and sun exposure, and mature landscaping gives the property an established feel that can be hard to find with nearby new construction. Located in Rancho Sahuarita with access to community pools, parks, trails, recreation facilities, shopping, schools, and convenient I-19 access, this home is a great option for buyers looking for more character, flexible space, and completed updates without starting from scratch.

$2,072/mo

Est. mortgage payment based on a $311,500 home price.

All estimates are provided by Luxury Presence for informational purposes only. Actual amounts may vary.

Additional information

MLS® ID
22619651
Available since
August 13, 2026

Interior Features

Bedrooms
3
Bathrooms
3
Fireplace
Yes
Cooling
Yes
Heating
Yes
Basement
No

Exterior Features

Lot Size
0.12 Acres

Other Property Details

Taxes
$2,735
Tax Frequency
Annually
Association Fee Frequency
Monthly
Garage
Yes


Courtesy of Alicia Hiller

Based on information from DASH - Coldwell Banker (CB) as of 10/14/2026. This information is for your personal, non-commercial use and may not be used for any purpose other than to identify prospective properties you may be interested in purchasing. The display of MLS data is usually deemed reliable but is NOT guaranteed accurate by the MLS. Buyers are responsible for verifying the accuracy of all information should investigate the data themselves or retain appropriate professionals. Information from sources other than the Listing Agent may have been included in the MLS data. Unless otherwise specified in writing, Broker/Agent has not and will not verify any information obtained from other sources. The Broker/Agent providing the information contained herein may or may not have been the Listing and/or Selling Agent. 

©2026 DASH - Coldwell Banker (CB). All rights reserved. 

Data last updated 3:00 PM UTC, 10/14/2026

Powered by Luxury Presence