Property photo 1
Property photo 2
Property photo 3
Property photo 4
Property photo 5
5 Beds
6 Baths

$1,999,900

1016 Ladera Drive, Waxhaw NC, 28173

Built in2018
Property typeResidential

Overview

Active

Listed Jun 29, 2026

Updated 3 days ago

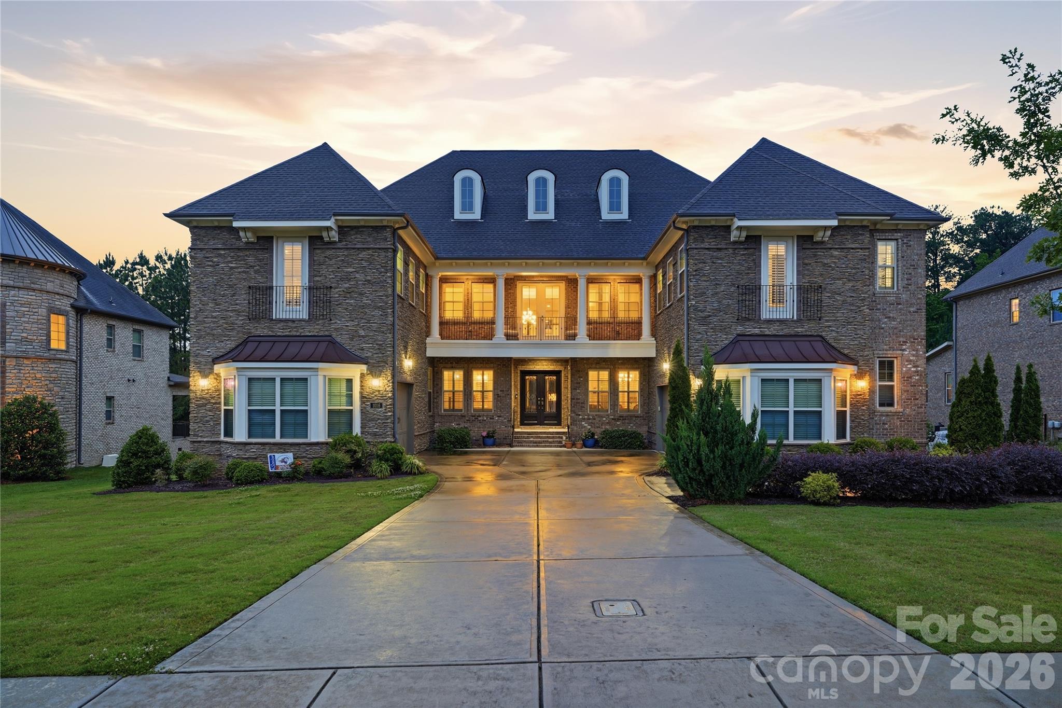
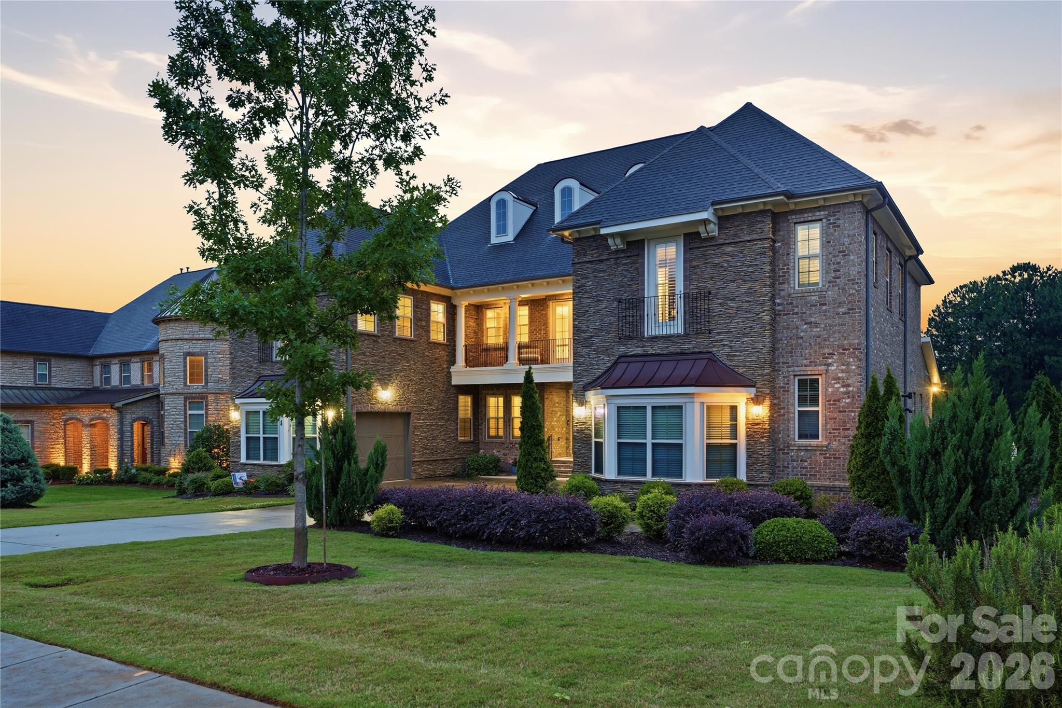
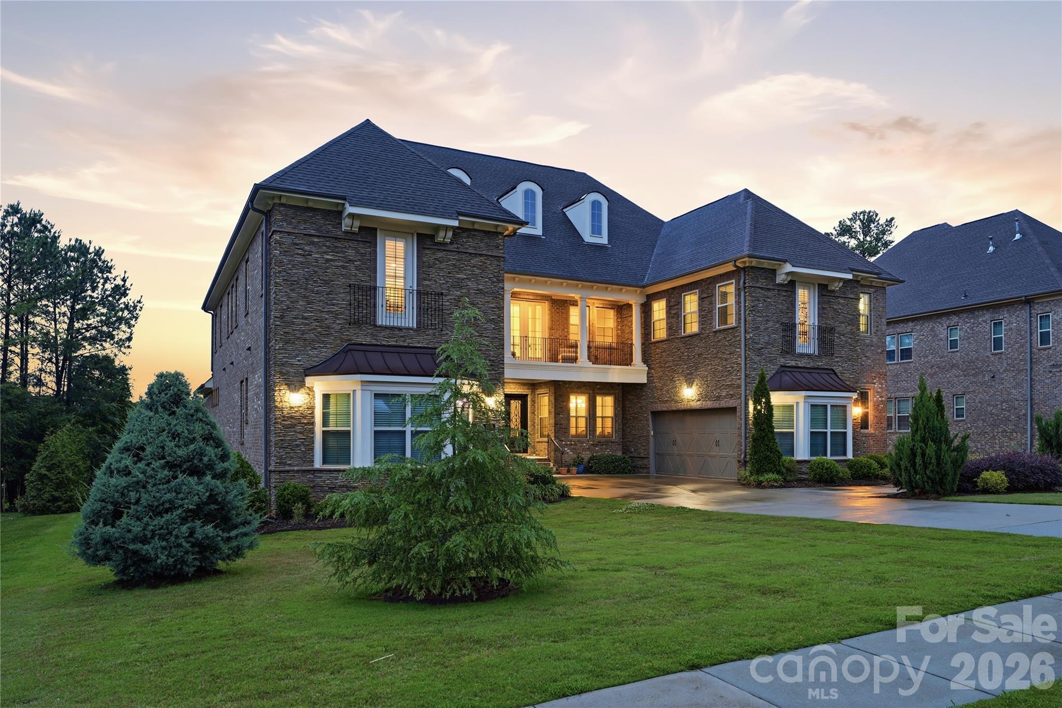
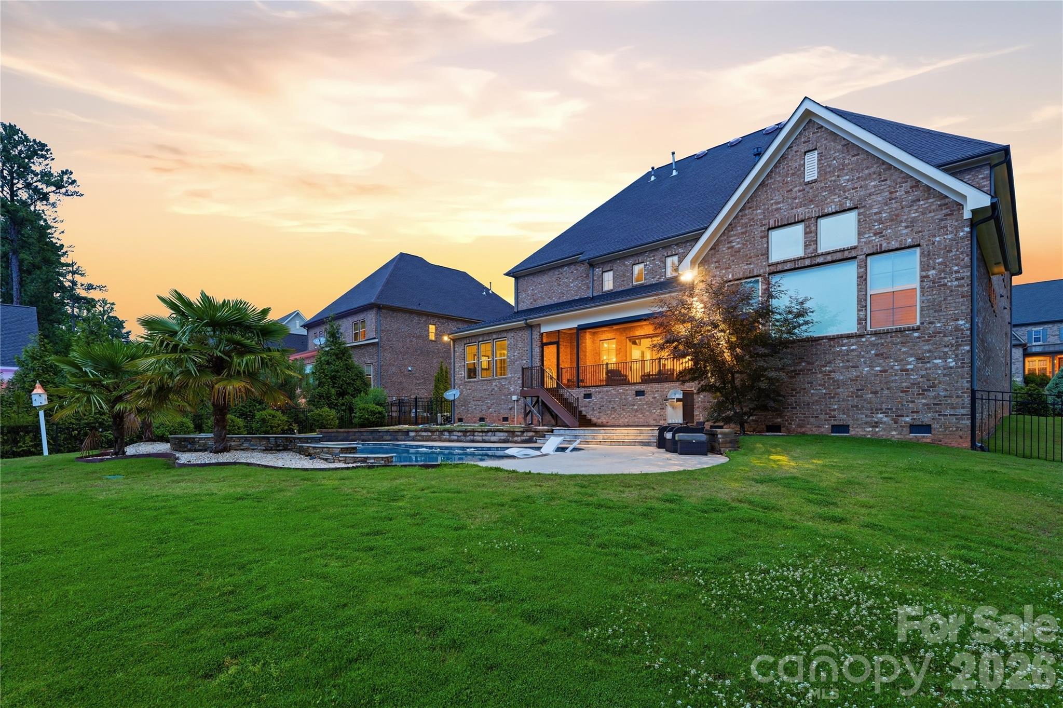
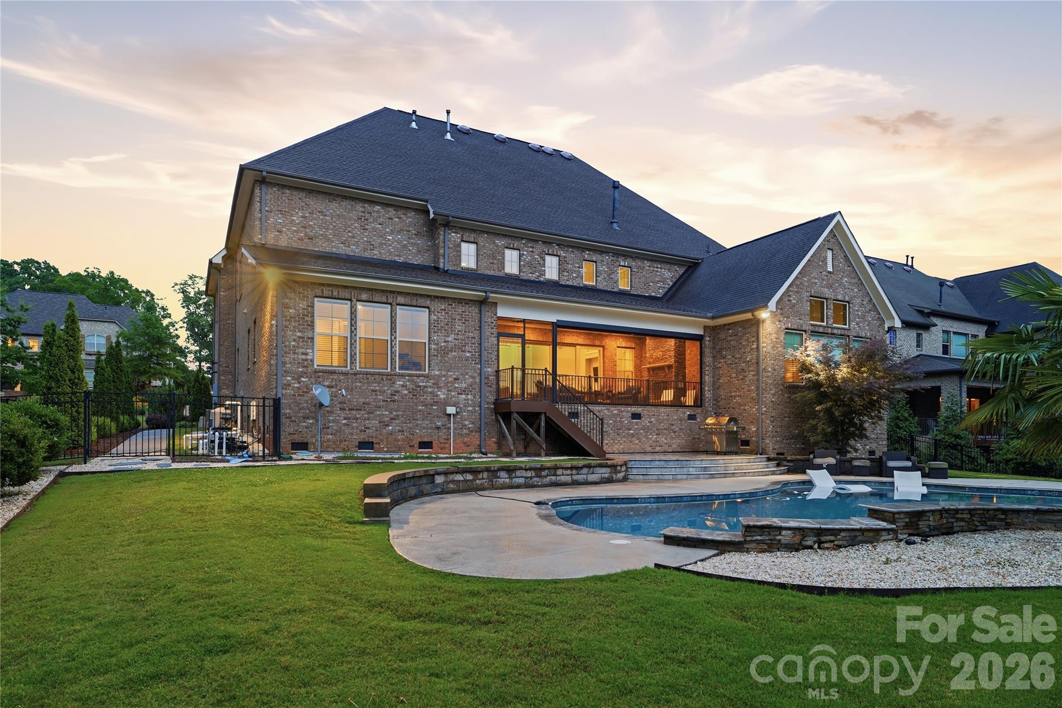
REDUCED PRICE! this will make us best deal in the area. Located in a gated community in the acclaimed Marvin school district, this amazing four-sided brick house has 5 bedrooms, 5.5 baths, and a three-car garage. The main floor is an entertainer's dream, featuring a modern kitchen with floor-to-ceiling cabinets, an expansive island, two dishwashers, and a butler's pantry. The impressive two-story living room includes a fireplace and plenty of room for oversized couches and extra dining options. Florida doors open the living room to a back porch that includes a fireplace, a retractable screen, and view of the custom built, saltwater pool with a tanning ledge, waterfall feature, and plenty of beautiful sunsets. The main floor also includes a large master bedroom that looks out into the pool and private backyard. The master suite features a spa bathroom with an oversized shower and a huge walk-in closet. Also on the main floor is a second bedroom with a full bathroom including a walk-in shower that is perfect for guests or in-laws. Tucked away behind the kitchen on the main floor is a small office and a flex room that is perfect for a small gym or a larger office. The second floor continues to impress with a large media room wired for multiple televisions (perfect for gaming) and enclosed by a beautiful glass wall. A separate media room equipped with built-in cabinets, a wet bar, and a closet can be used as a bedroom. Three additional bedrooms, each with a full bathroom, are also located on the second floor (one of those bedrooms is oversized and could easily be converted into a second master). This home is equipped with built-in speakers in the living room, dining room, kitchen, and one upstairs media room. Please note that the listing agent is related to the seller. Motivated seller, send your best offer

$13,305/mo

Est. mortgage payment based on a $1,999,900 home price.

All estimates are provided by Luxury Presence for informational purposes only. Actual amounts may vary.

Additional information

MLS® ID
4398888
Available since
June 29, 2026

Interior Features

Bedrooms
5
Bathrooms
6
Cooling
Yes
Basement
No

Other Property Details

Association Fee Frequency
Quarterly
Garage
Yes


Courtesy of Joshua Alvarez

Based on information from DASH - Coldwell Banker (CB) as of 10/10/2026. This information is for your personal, non-commercial use and may not be used for any purpose other than to identify prospective properties you may be interested in purchasing. The display of MLS data is usually deemed reliable but is NOT guaranteed accurate by the MLS. Buyers are responsible for verifying the accuracy of all information should investigate the data themselves or retain appropriate professionals. Information from sources other than the Listing Agent may have been included in the MLS data. Unless otherwise specified in writing, Broker/Agent has not and will not verify any information obtained from other sources. The Broker/Agent providing the information contained herein may or may not have been the Listing and/or Selling Agent. 

©2026 DASH - Coldwell Banker (CB). All rights reserved. 

Data last updated 9:00 AM UTC, 10/10/2026

Powered by Luxury Presence