Property photo 1
Property photo 2
Property photo 3
Property photo 4
Property photo 5
3 Beds
2 Baths
2,542 sqft

$495,000

136 Westwood Drive, Clinton TN, 37716

Price per sqft$194.73
Built in1960
Property size2,542 sqft
Property typeResidential

Overview

Active

Listed Oct 1, 2026

Updated 29h ago

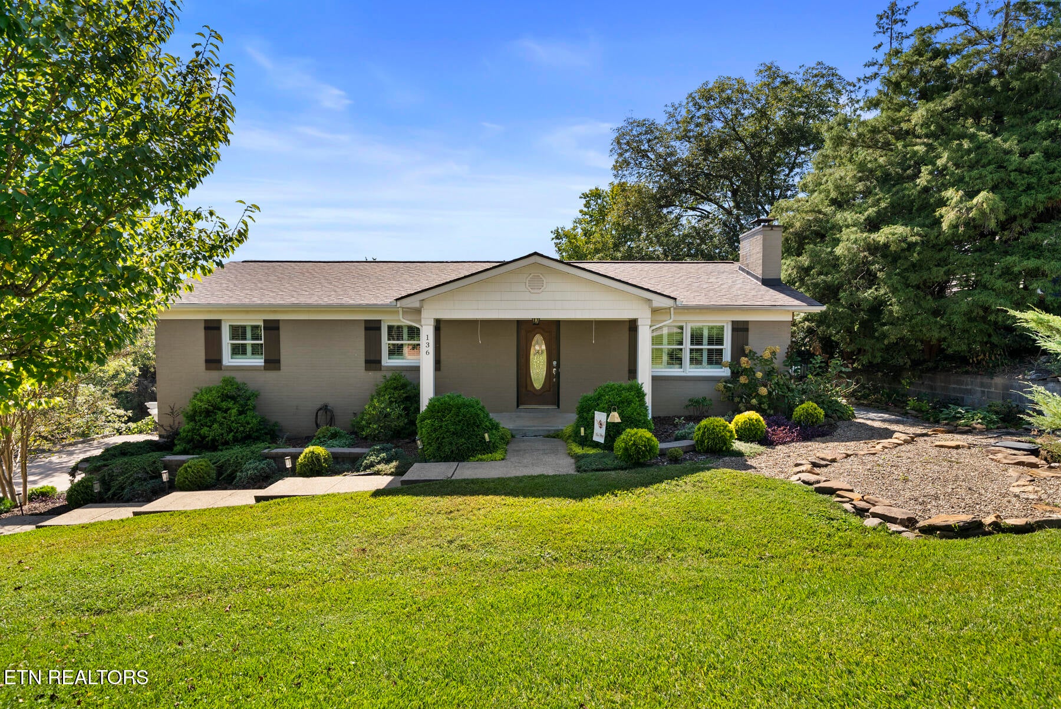
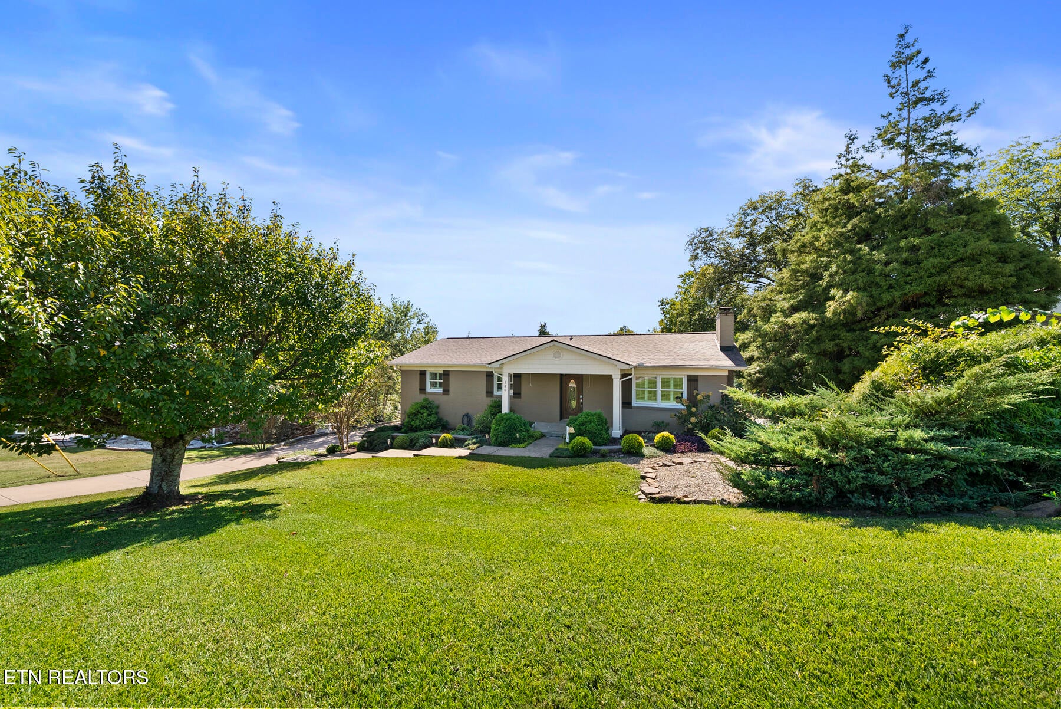
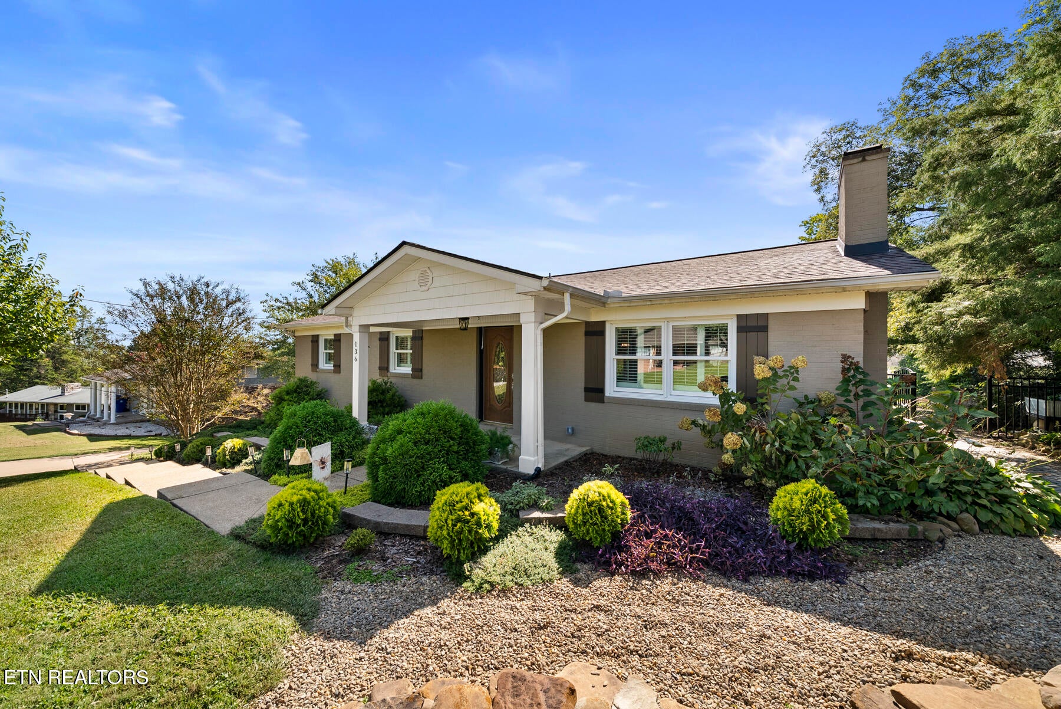
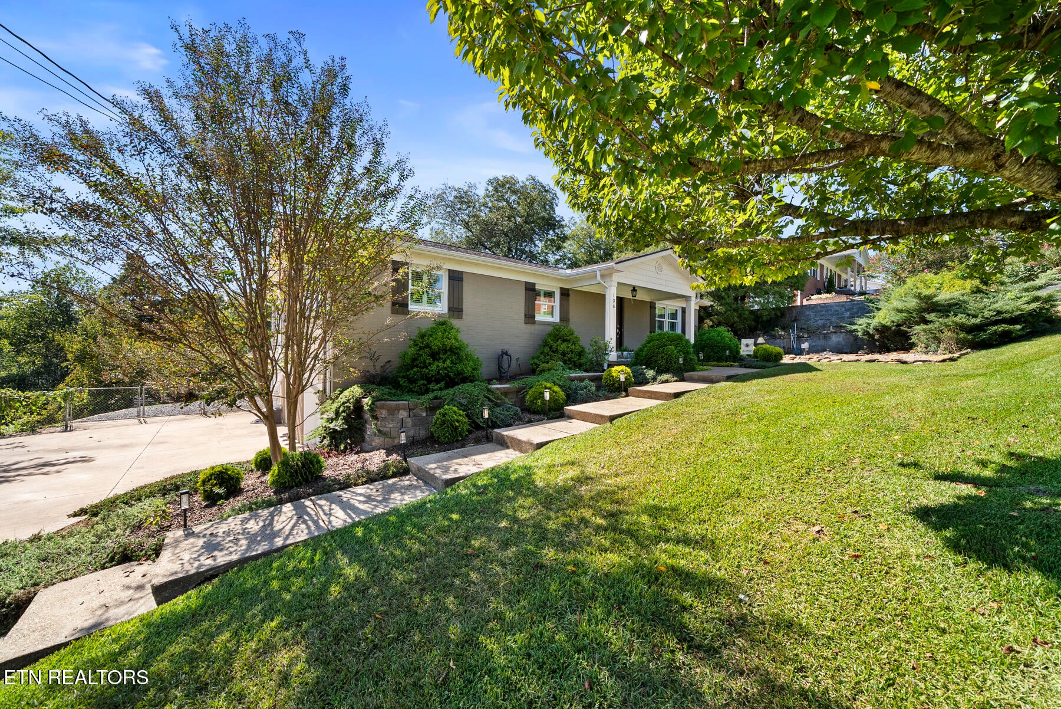
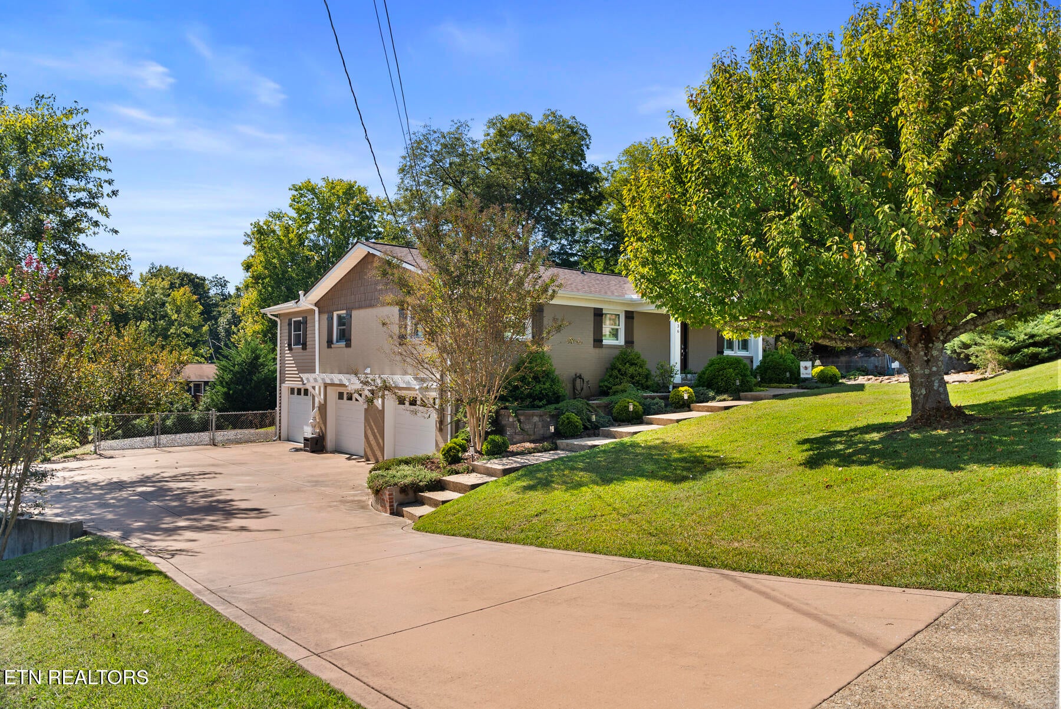
Welcome home to this beautiful ranch-style home offering exceptional space, thoughtful details, and true move-in-ready condition! From the moment you arrive, you'll appreciate the charming curb appeal, including a peaceful koi pond with waterfall that can even be enjoyed from inside the home. Step inside to find custom trim and crown molding throughout, beautiful plantation shutters have been added throughout the home, along with a spacious kitchen featuring granite countertops, abundant maple cabinetry, and stainless steel KitchenAid appliances. The kitchen flows seamlessly into the formal dining room, complete with a matching built-in maple hutch--perfect for entertaining and additional storage. The main-level primary suite offers a generous walk-in closet/dressing room and a spacious tiled bath with a whirlpool tub and separate walk-in shower. Two additional bedrooms and a second full bath are also conveniently located on the main level. Downstairs, the finished lower level provides even more room to relax and entertain with a cozy family room featuring a gas fireplace and a recreation room with pool table. Outdoor living is just as impressive! Enjoy the oversized 26x16 covered back porch with low-maintenance Trex decking and a beautiful porch swing bed that conveys with the home. A lower deck leads to the 27' above-ground pool, creating the perfect setup for summer gatherings and relaxing weekends at home. Add in the fenced backyard and spacious 3-car garage, and this home truly has something for everyone. Buyer to verify all measurements and information.

$3,293/mo

Est. mortgage payment based on a $495,000 home price.

All estimates are provided by Luxury Presence for informational purposes only. Actual amounts may vary.

Additional information

MLS® ID
1357408
Available since
October 1, 2026

Interior Features

Bedrooms
3
Bathrooms
2
Fireplace
Yes
Basement
Yes

Exterior Features

Lot Size
0.35 Acres

Other Property Details

Garage
Yes


Courtesy of Victoria May Wormsley

Based on information from DASH - Coldwell Banker (CB) as of 10/12/2026. This information is for your personal, non-commercial use and may not be used for any purpose other than to identify prospective properties you may be interested in purchasing. The display of MLS data is usually deemed reliable but is NOT guaranteed accurate by the MLS. Buyers are responsible for verifying the accuracy of all information should investigate the data themselves or retain appropriate professionals. Information from sources other than the Listing Agent may have been included in the MLS data. Unless otherwise specified in writing, Broker/Agent has not and will not verify any information obtained from other sources. The Broker/Agent providing the information contained herein may or may not have been the Listing and/or Selling Agent. 

©2026 DASH - Coldwell Banker (CB). All rights reserved. 

Data last updated 11:14 PM UTC, 10/12/2026

Powered by Luxury Presence