Property photo 1
Property photo 2
Property photo 3
Property photo 4
Property photo 5
4 Beds
2 Baths
2,040 sqft

$384,888

10928 W Pleasant View Drive, Marana AZ, 85653

Price per sqft$188.67
Built in2020
Property size2,040 sqft
Property typeResidential

Overview

Active

Listed Apr 1, 2026

Updated Aug 27

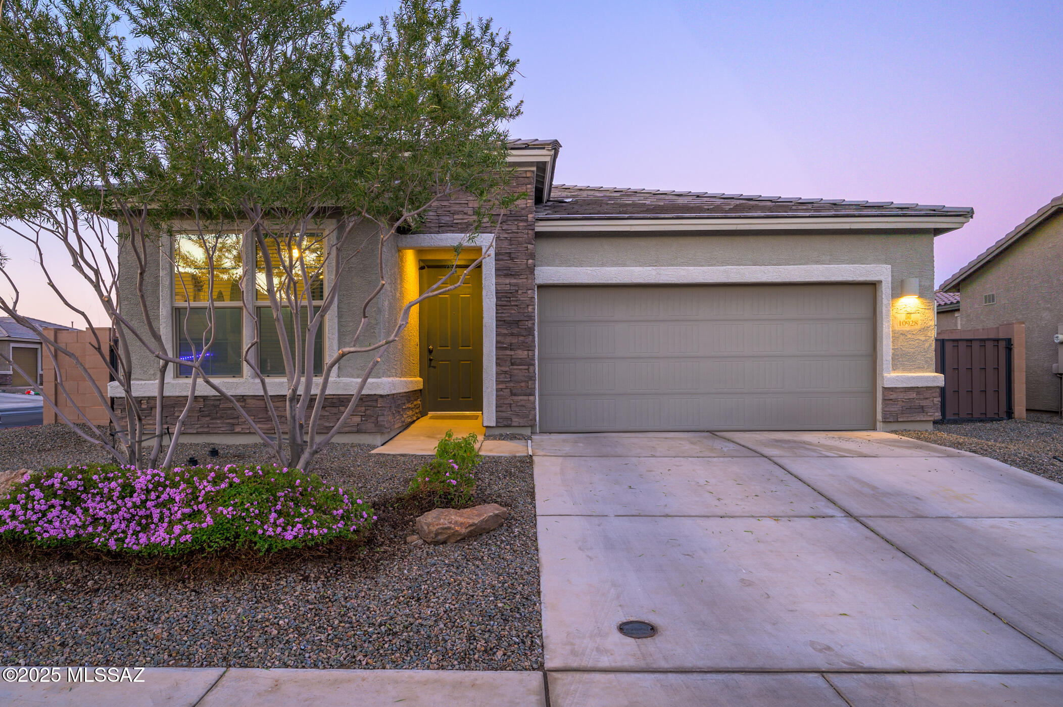
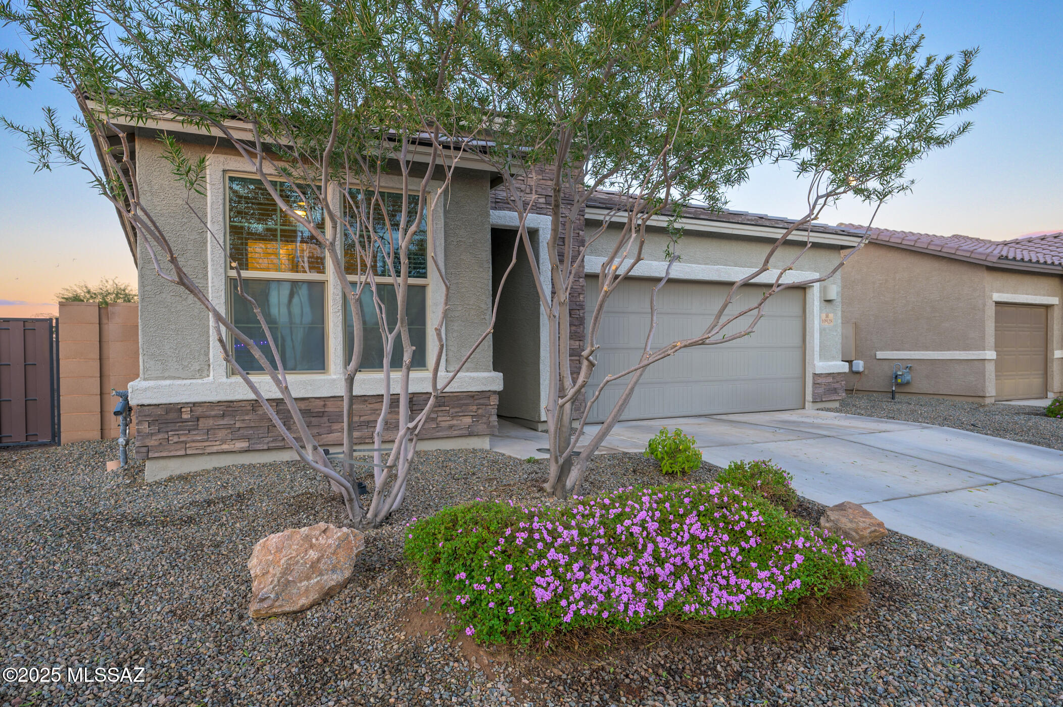
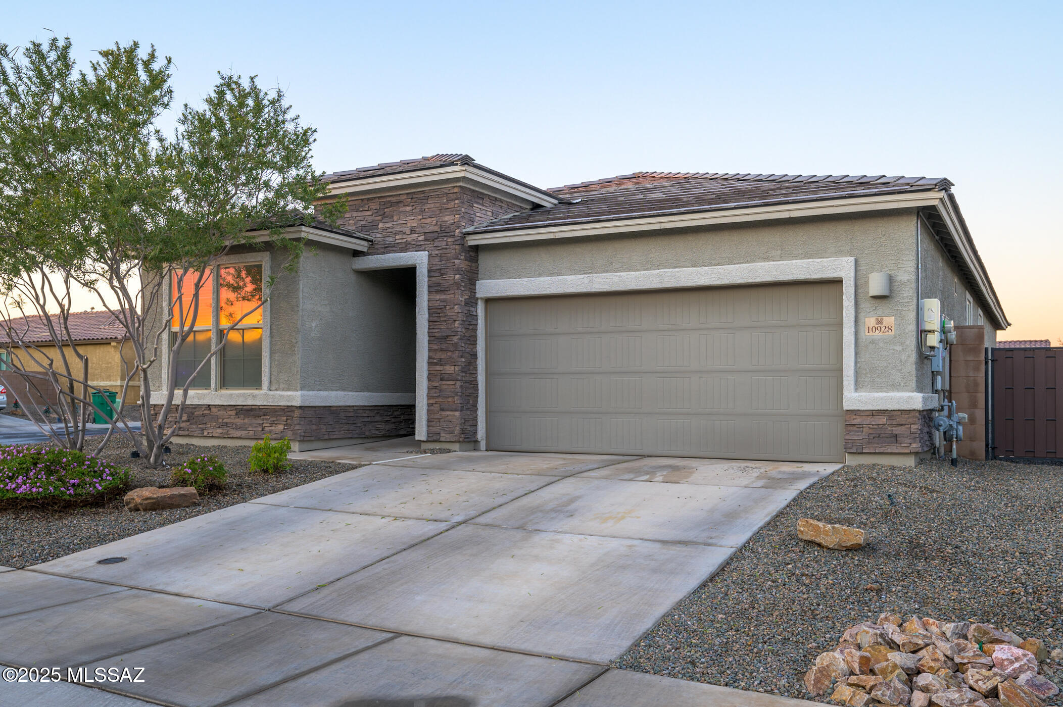
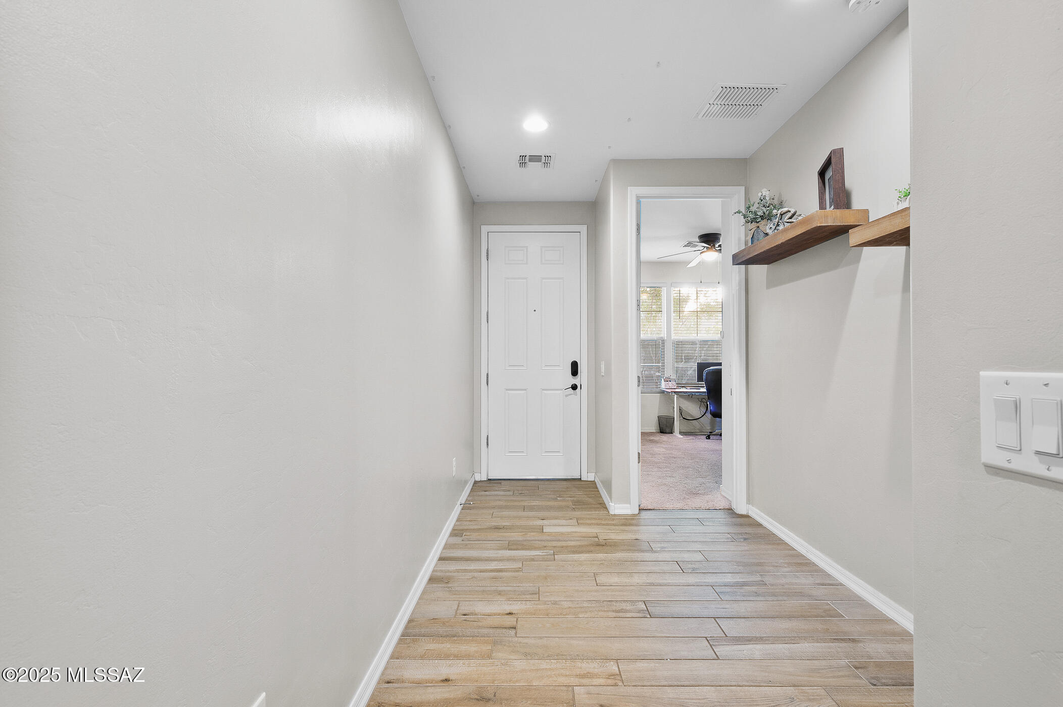
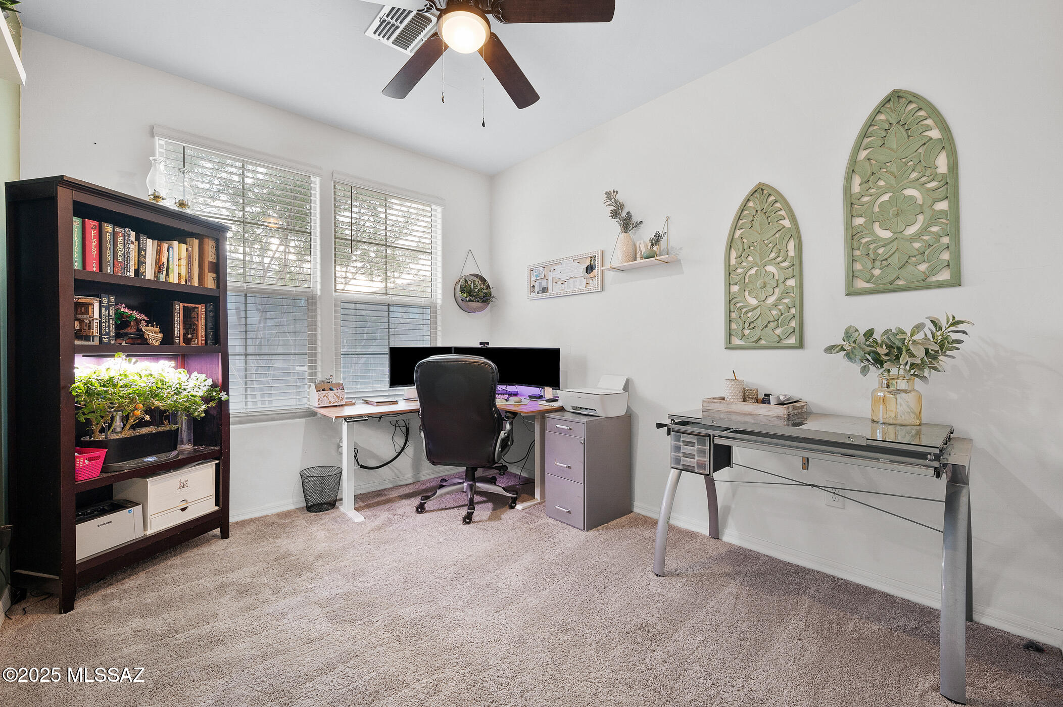
Seller to pay off the solar loan with an acceptable offer. An assumable VA loan may be available, giving qualified buyers the opportunity to step into a potentially lower interest rate and monthly payment (buyer must qualify). Looking for a single-story home that gives you the right amount of space in all the right places? This beautifully maintained 4-bedroom, 2-bath corner-lot home offers a layout that feels both functional and flexible. Wood-look flooring carries through the main living areas into a spacious great room and kitchen designed to be the heart of the home, featuring gas cooking, a large island with seating, abundant cabinet space, and a walk-in pantry. The split-bedroom floorplan includes a bonus teen room/flex space that can easily become a media room, home office, workout area, or whatever fits your lifestyle best. Privately tucked away at the back of the home, the generous primary suite offers dual walk-in closets, a double vanity, and an oversized shower. Three additional bedrooms provide plenty of room for guests, hobbies, or multi-generational living. Outside, the corner lot creates a more open feel and gives you a backyard that is easy to enjoy and easy to maintain. The covered patio is ready for grilling, gathering, or simply relaxing under string lights on an Arizona evening. And the location is hard to beat. You are just minutes from the new Fry's Marketplace, growing dining and shopping options, the Marana Aquatic & Recreation Center, neighborhood parks, and paths that connect to The Loop for biking and walking. A move-in ready Gladden Farms home with space to spread out, a flexible layout, and a location that keeps you close to everything Marana has to offer. Come see it for yourself before someone else makes it home.

$2,561/mo

Est. mortgage payment based on a $384,888 home price.

All estimates are provided by Luxury Presence for informational purposes only. Actual amounts may vary.

Additional information

MLS® ID
22608494
Available since
April 1, 2026

Interior Features

Bedrooms
4
Bathrooms
2
Cooling
Yes
Heating
Yes
Basement
No

Exterior Features

Lot Size
0.16 Acres

Other Property Details

Taxes
$4,056
Tax Frequency
Annually
Association Fee Frequency
Quarterly
Garage
Yes


Courtesy of Catherine Morency

Based on information from DASH - Coldwell Banker (CB) as of 8/27/2026. This information is for your personal, non-commercial use and may not be used for any purpose other than to identify prospective properties you may be interested in purchasing. The display of MLS data is usually deemed reliable but is NOT guaranteed accurate by the MLS. Buyers are responsible for verifying the accuracy of all information should investigate the data themselves or retain appropriate professionals. Information from sources other than the Listing Agent may have been included in the MLS data. Unless otherwise specified in writing, Broker/Agent has not and will not verify any information obtained from other sources. The Broker/Agent providing the information contained herein may or may not have been the Listing and/or Selling Agent. 

©2026 DASH - Coldwell Banker (CB). All rights reserved. 

Data last updated 10:16 PM UTC, 8/27/2026

Powered by Luxury Presence