Property photo 1
Property photo 2
Property photo 3
Property photo 4
Property photo 5
4 Beds
2 Baths
1,380 sqft

$418,500

10 Brookside Dr., Willits CA, 95490

Price per sqft$303.26
Built in1953
Property size1,380 sqft
Property typeResidential

Overview

Active

Listed Sep 4, 2026

Updated 11h ago

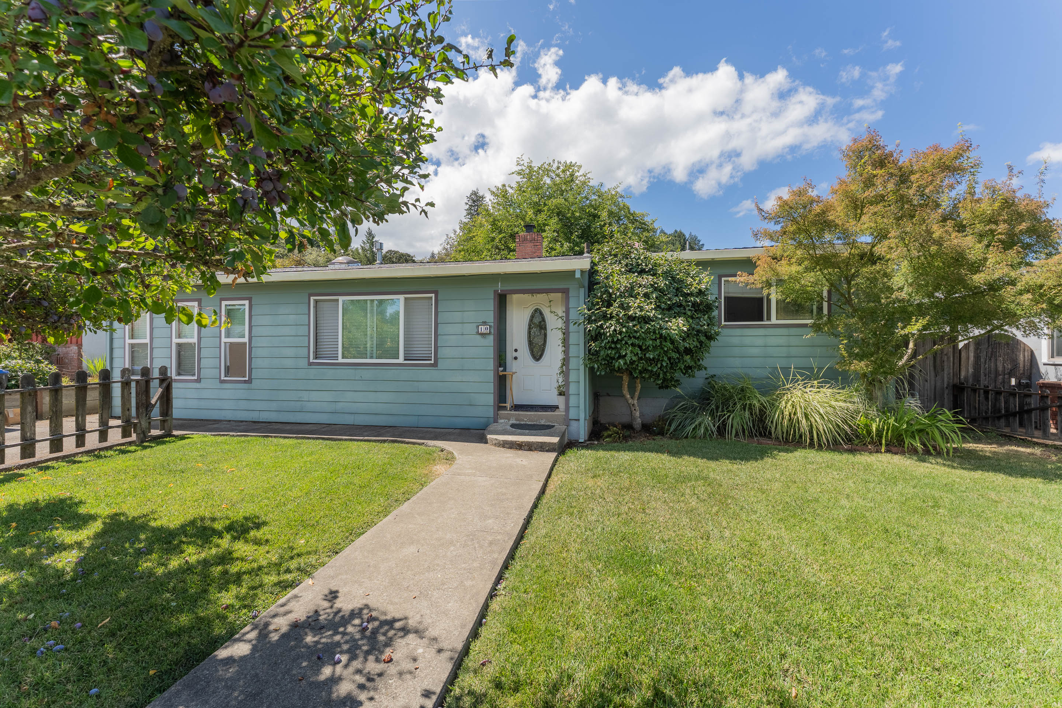
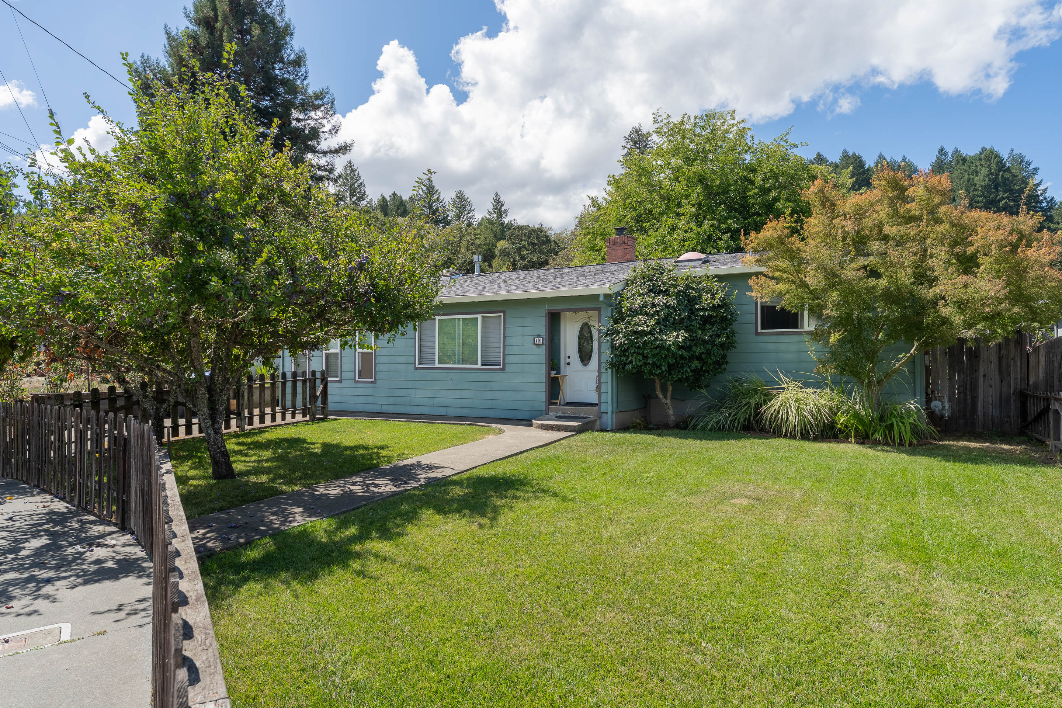
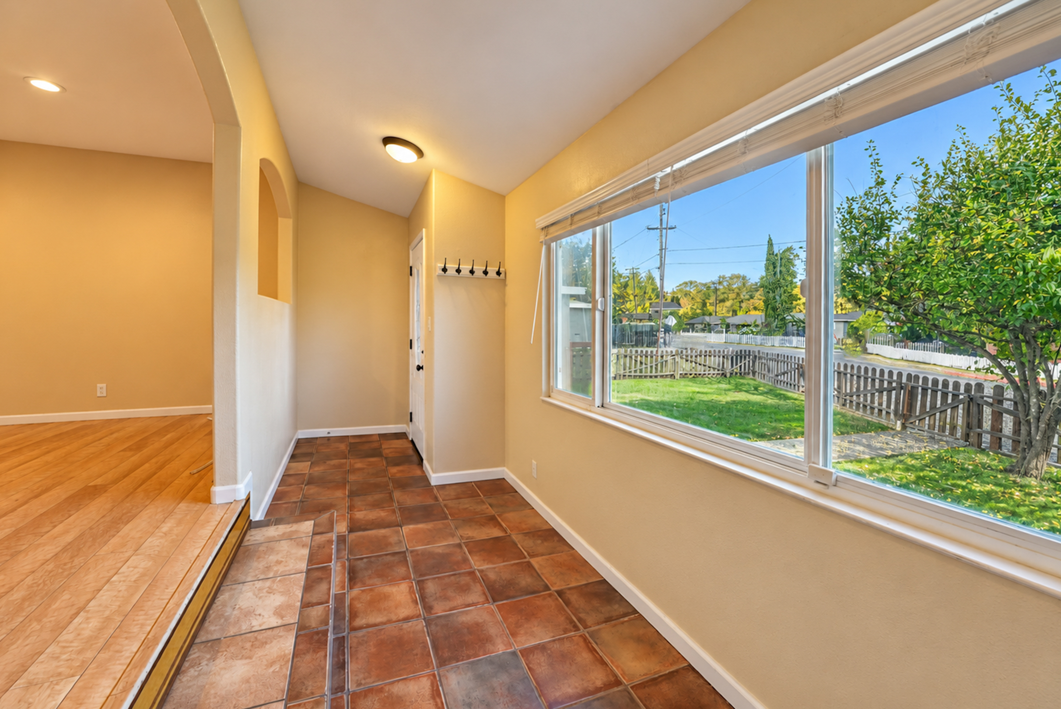
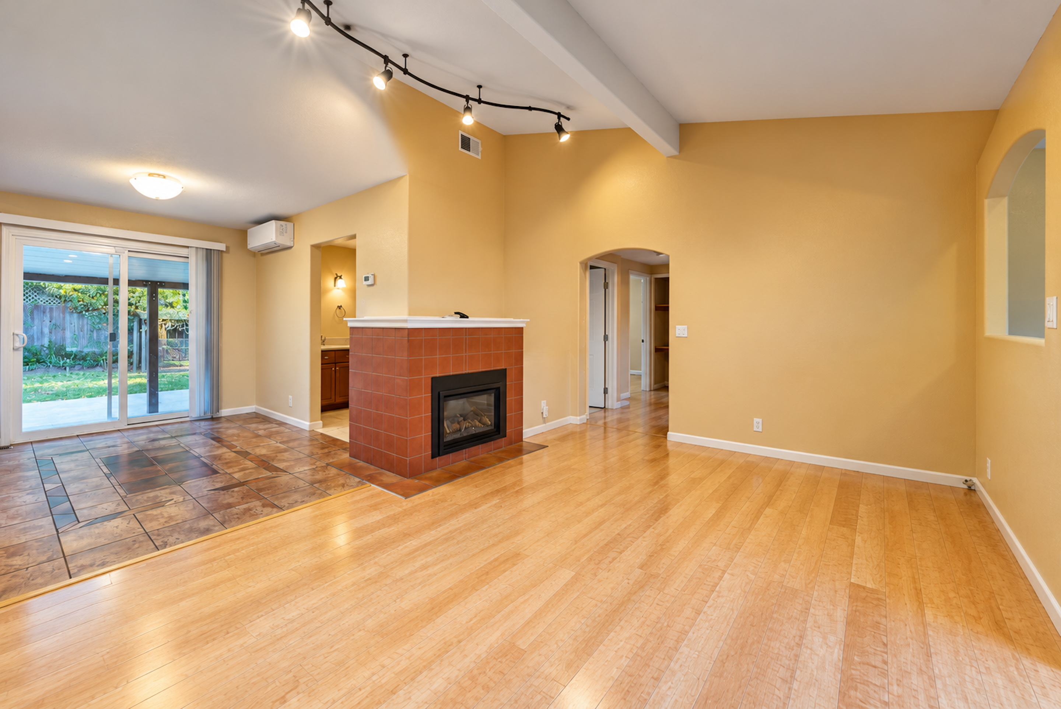
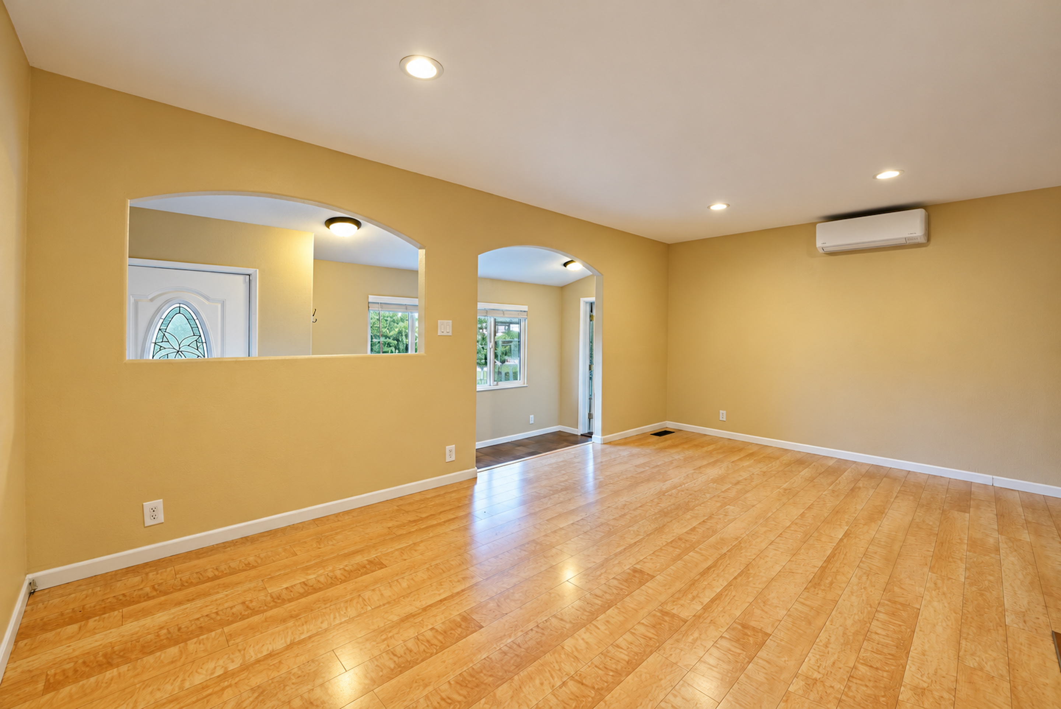
Located on the desirable Westside, just inside the city limits, this beautifully updated 1950s home offers the best of both worlds, easy access to downtown and nearby schools, with beautiful country walks just out Exley Lane. Thoughtfully improved over the years, this property blends vintage character with modern comfort and an exceptionally developed indoor and outdoor living experience. The main home offers three bedrooms and two bathrooms, plus a spacious bonus room/converted garage that has been thoughtfully finished and has been used by previous owners as a primary suite, creating the flexibility for a potential fourth-bedroom configuration. The bonus room features laminate flooring, recessed lighting, ceiling fan, stall-shower bathroom, single-sink vanity, washer/dryer area and lending itself to it's own comfortable living space. A welcoming, oversized entry features beautiful Spanish-inspired tile and opens into the spacious living area. The living room and dining area feature laminate flooring, a gas fireplace and mini-split heating and cooling, while central heat serves the main home. The remodeled kitchen excudes storage and counter space, garden window above the sink and skylights that bring in wonderful natural light. The guest bathroom has also been updated featuring a jetted tub with shower over-tub tiled, and skylight. Numerous significant improvements have already been completed, including updated siding and roof approximately 10-12 years ago, dual-pane windows, updated entry door, mini-split systems, on-demand hot water heater and thoughtful interior improvements. Step outside and the property truly shines. The beautifully landscaped front and backyard offer multiple spaces to relax, entertain and enjoy the outdoors, including a concrete patio(partially covered), play structure, chicken coop, shed, hot tub and established landscaping. The setting provides a wonderful sense of privacy while still being close to everything Westside living has to offer. A rare combination of flexible living space, extensive updates, beautiful outdoor amenities and a highly desirable Westside location, close enough to walk to downtown and elementary school, yet with easy access to peaceful country walks just beyond the neighborhood.

$2,784/mo

Est. mortgage payment based on a $418,500 home price.

All estimates are provided by Luxury Presence for informational purposes only. Actual amounts may vary.

Additional information

MLS® ID
326077622
Available since
September 4, 2026

Interior Features

Bedrooms
4
Bathrooms
2
Cooling
Yes
Heating
Yes
Basement
No

Exterior Features

Lot Size
0.15 Acres


Courtesy of Tara Moratti

Based on information from DASH - Coldwell Banker (CB) as of 10/12/2026. This information is for your personal, non-commercial use and may not be used for any purpose other than to identify prospective properties you may be interested in purchasing. The display of MLS data is usually deemed reliable but is NOT guaranteed accurate by the MLS. Buyers are responsible for verifying the accuracy of all information should investigate the data themselves or retain appropriate professionals. Information from sources other than the Listing Agent may have been included in the MLS data. Unless otherwise specified in writing, Broker/Agent has not and will not verify any information obtained from other sources. The Broker/Agent providing the information contained herein may or may not have been the Listing and/or Selling Agent. 

©2026 DASH - Coldwell Banker (CB). All rights reserved. 

Data last updated 5:03 PM UTC, 10/12/2026

Powered by Luxury Presence