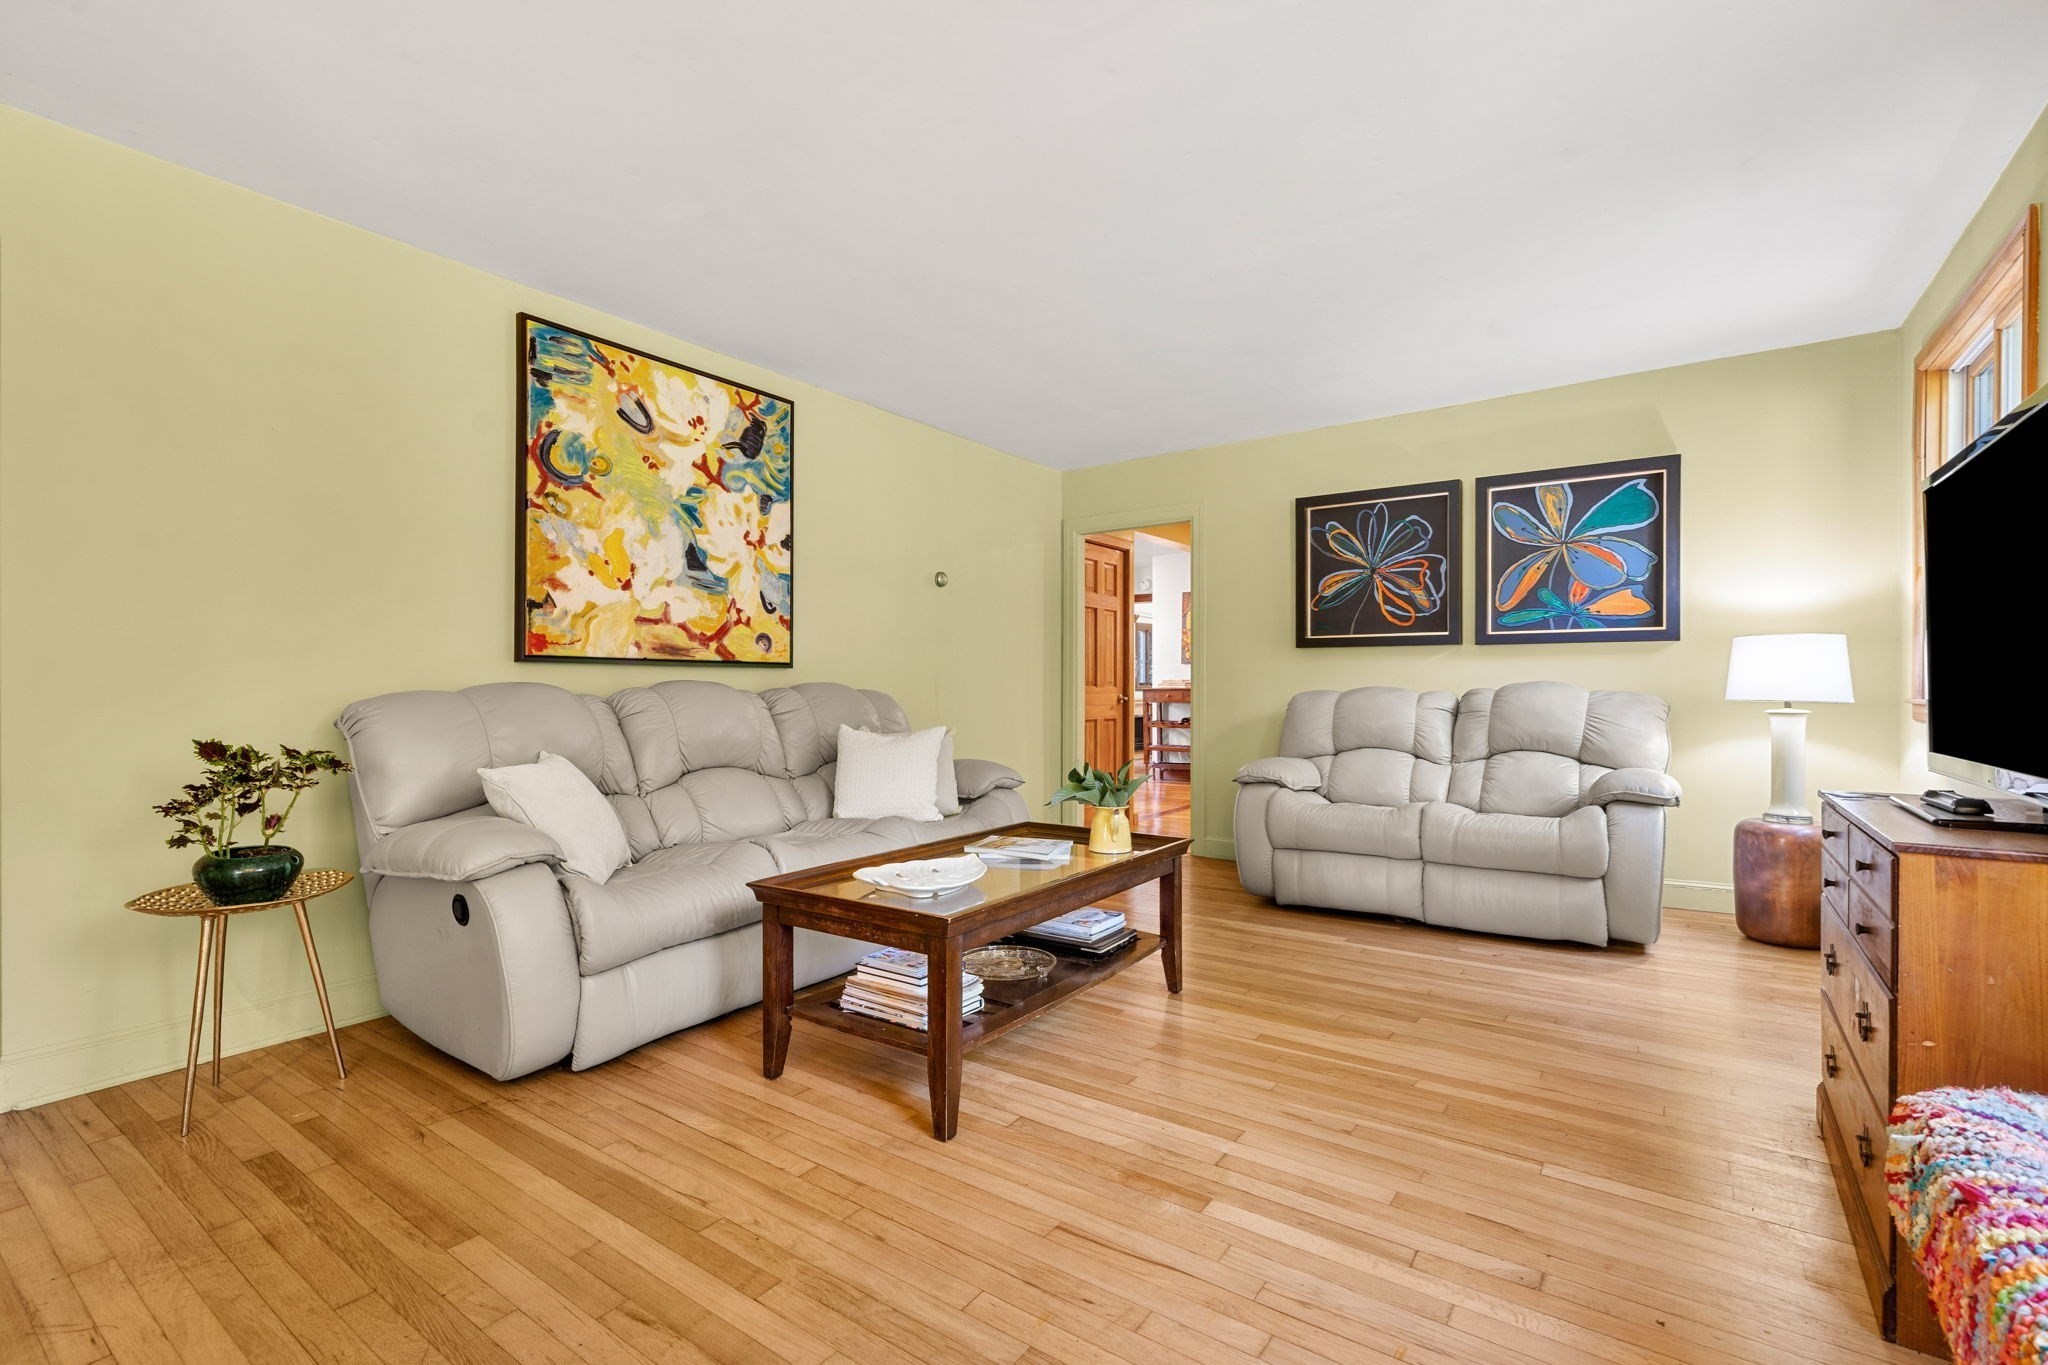
Property photo 1
Property photo 2
Property photo 3
Property photo 4
Property photo 5
2 Beds
1 Bath
1,533 sqft

$525,000

64 Lakeside Dr, Groton MA, 01450

Price per sqft$342.47
Built in1940
Property size1,533 sqft
Property typeResidential

Overview

Active

Listed Sep 16, 2026

Updated 2 days ago

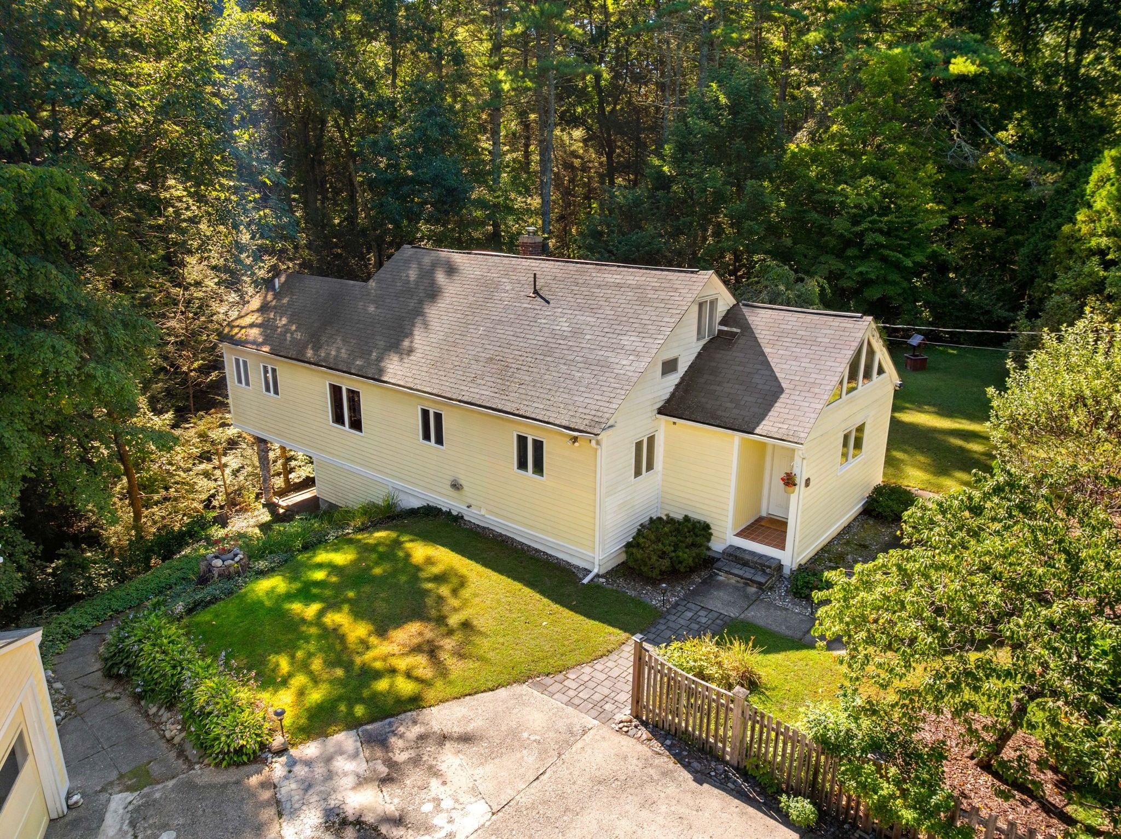
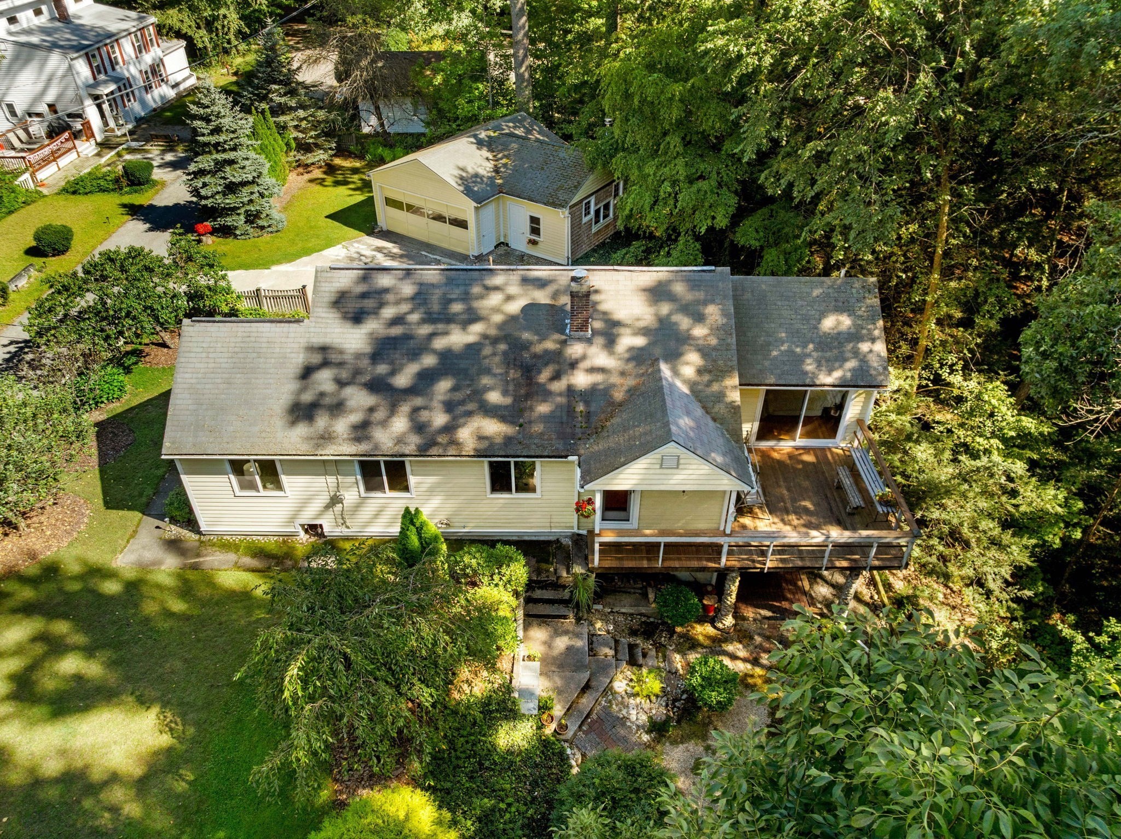
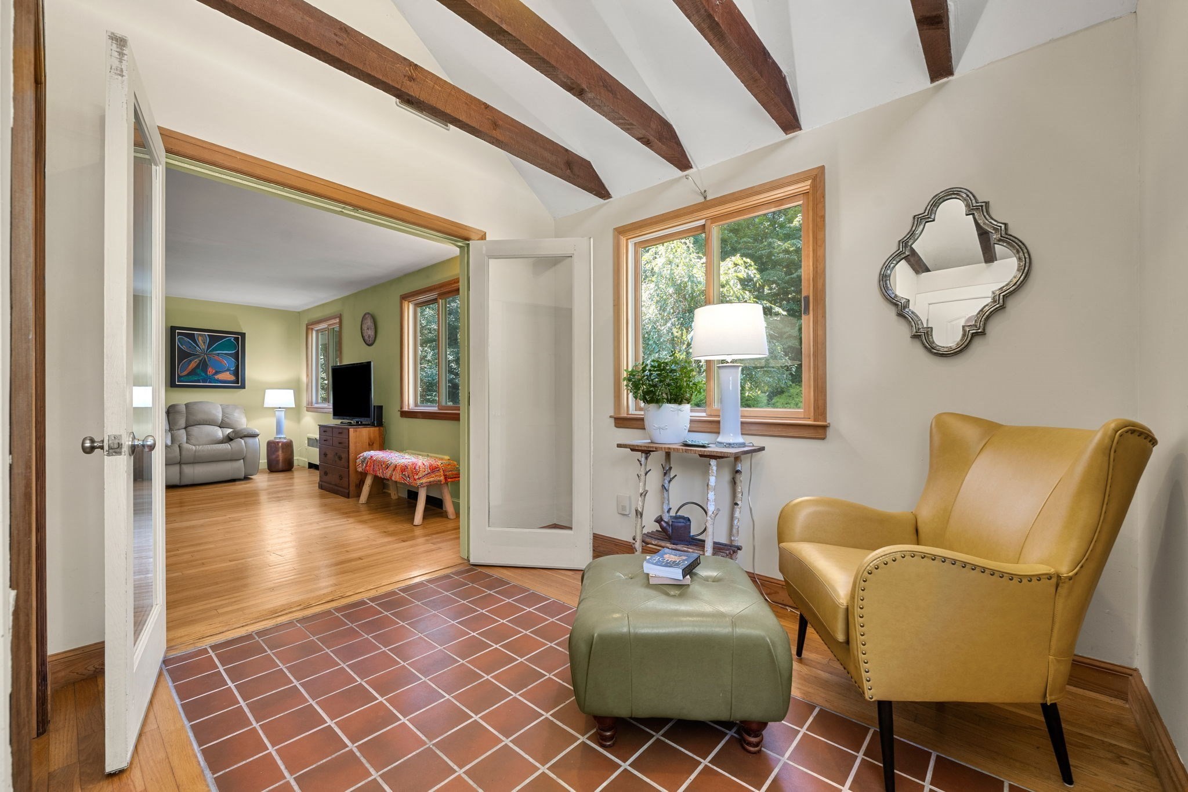
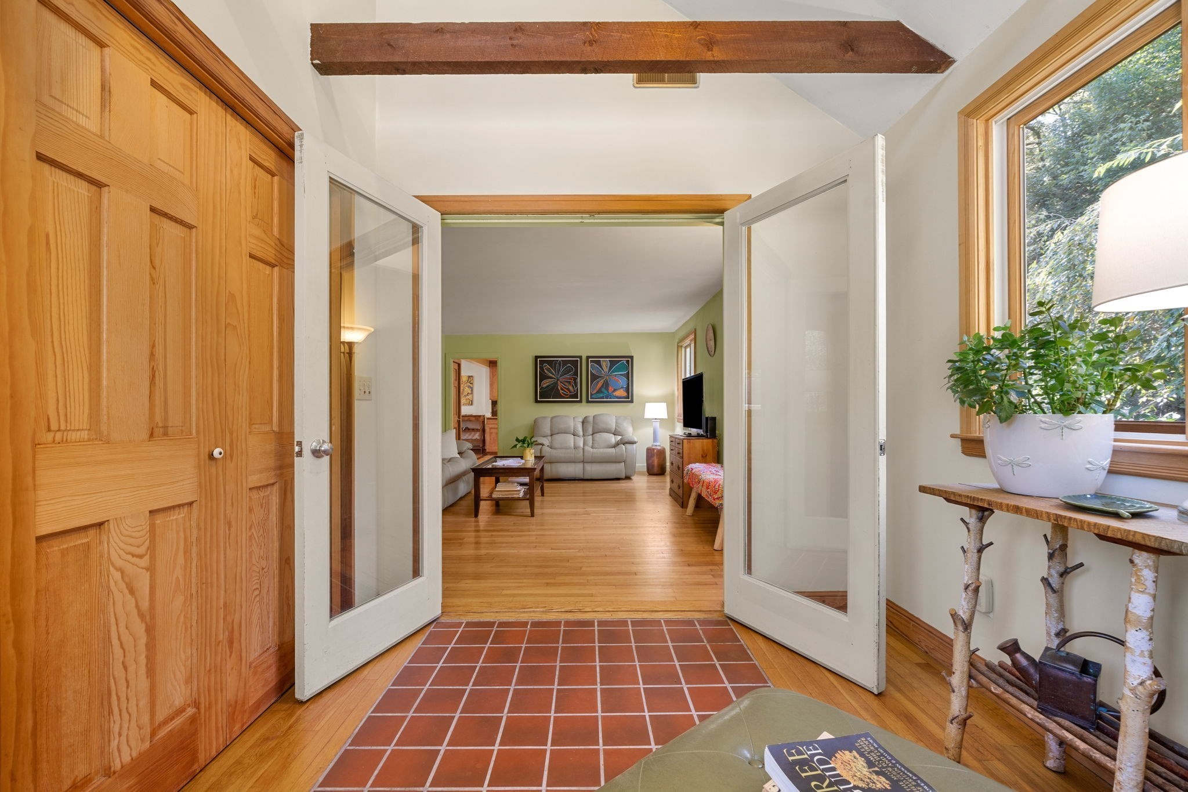
OPPORTUNITY TIME! Welcome to 64 Lakeside Drive, a nicely updated single-family home in a great Groton location. Situated on approximately 0.8 acres, this property offers a private, wooded setting with easy access to Lost Lake, Knops Pond, Route 2, and I-495. The main level features hardwood floors, exposed beams, and a comfortable, inviting layout. The kitchen offers maple cabinetry, granite countertops, a stone backsplash, stainless steel appliances, a gas range, and a dining area. The living room provides a welcoming space to relax, while the primary bedroom opens directly to the redwood deck through a large slider. The home currently offers two bedrooms, including a second bedroom with a walk-in closet and direct access to the full bathroom. The second floor also offers a dedicated office space, and the existing attic space offers the potential to add a third bedroom or create additional finished living space. The property has a three-bedroom septic system, providing additional flexibility for future use. The walkout lower level includes an unfinished basement with laundry and a utility sink. A separate detached finished bonus room with a wood stove is perfect for a home office, studio, or entertaining space. Outside, enjoy the private setting, landscaped yard, deck, patio, fenced area, and plenty of parking. The property also offers garage space with storage and a work area. A great opportunity to own a comfortable home in a desirable Groton location, with a spacious lot, flexible living space, and room for future possibilities. Conveniently located near major commuter routes while offering a quiet residential setting.

$3,493/mo

Est. mortgage payment based on a $525,000 home price.

All estimates are provided by Luxury Presence for informational purposes only. Actual amounts may vary.

Additional information

MLS® ID
73577773
Available since
September 16, 2026

Interior Features

Bedrooms
2
Bathrooms
1
Cooling
Yes
Heating
Yes
Basement
No

Exterior Features

Lot Size
0.8 Acres

Other Property Details

Taxes
$7,322
Tax Frequency
Annually
Garage
Yes


Courtesy of Jenepher Spencer

Based on information from DASH - Coldwell Banker (CB) as of 10/10/2026. This information is for your personal, non-commercial use and may not be used for any purpose other than to identify prospective properties you may be interested in purchasing. The display of MLS data is usually deemed reliable but is NOT guaranteed accurate by the MLS. Buyers are responsible for verifying the accuracy of all information should investigate the data themselves or retain appropriate professionals. Information from sources other than the Listing Agent may have been included in the MLS data. Unless otherwise specified in writing, Broker/Agent has not and will not verify any information obtained from other sources. The Broker/Agent providing the information contained herein may or may not have been the Listing and/or Selling Agent. 

©2026 DASH - Coldwell Banker (CB). All rights reserved. 

Data last updated 8:54 AM UTC, 10/10/2026

Powered by Luxury Presence