Property photo 1
Property photo 2
3 Beds
3 Baths
2,024 sqft

$499,900

6548 Old Costa Lane, Weston WI, 54476

Price per sqft$246.99
Property size2,024 sqft
Property typeResidential

Overview

Active

Listed Oct 5, 2026

Updated 7h ago

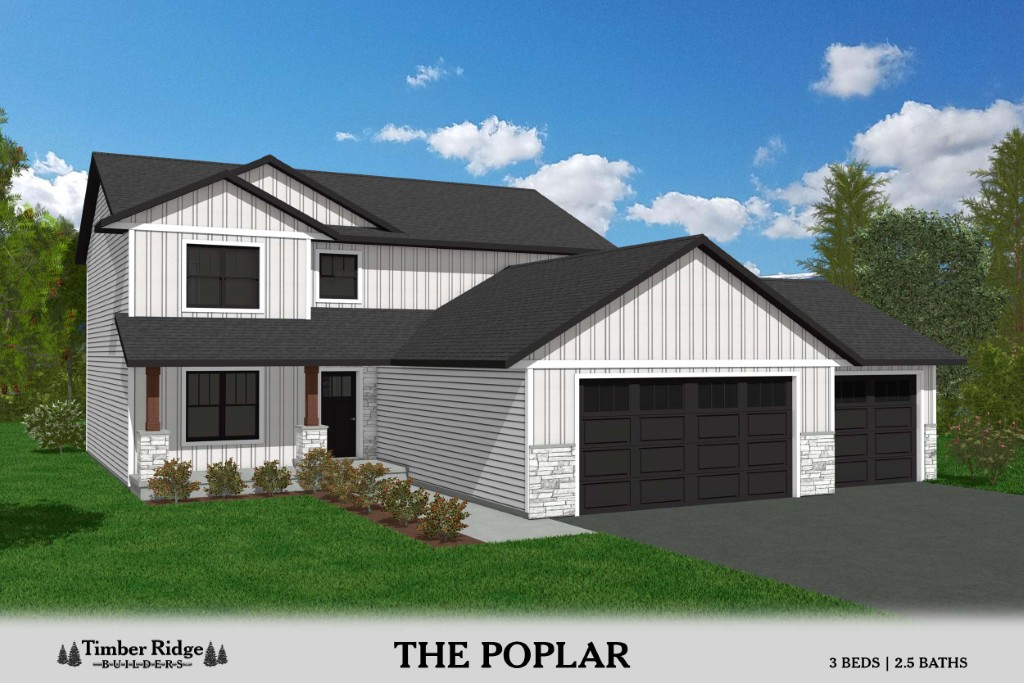
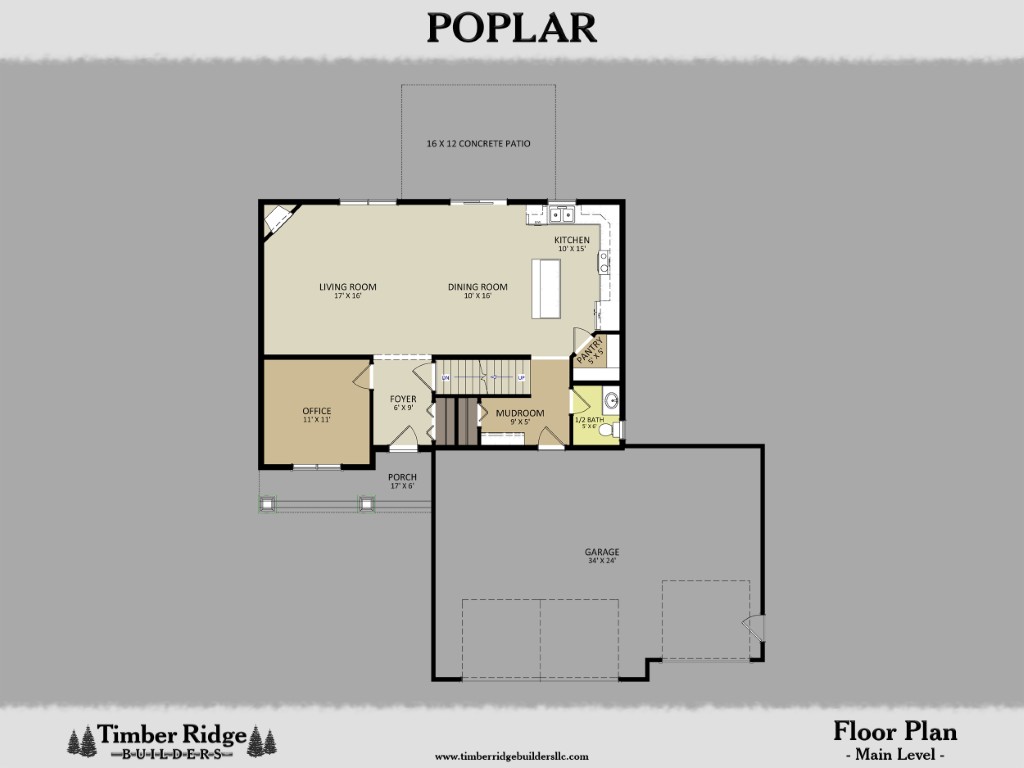
Timber Ridge Builders is proud to introduce the Poplar, our premier two-story home now available in the new Granite Ridge subdivision in Weston. Offering 2,024 square feet of thoughtfully designed living space, the Poplar combines modern style, everyday functionality, and comfortable spaces designed for today’s lifestyle. The main level welcomes you with a bright, open-concept layout that’s perfect for both everyday living and entertaining. The spacious living room features a modern electric corner fireplace, while the stylish kitchen offers a center island and convenient corner pantry. A dedicated office provides the perfect space for working from home or studying, and the mudroom and half bath add practicality to the busy entryway. Upstairs, you’ll find a private owner’s suite complete with a generous walk-in closet and double-sink vanity. Two additional bedrooms, a full hall bath, and a conveniently located laundry room, just steps from all three bedrooms, complete the upper level. The unfinished lower level provides even more potential, giving you the flexibility to create additional living space, a home gym, recreation room, or whatever best fits your lifestyle. Outside, the Poplar combines low-maintenance vinyl siding with attractive brick/stone accents for timeless curb appeal. A spacious 3-car garage provides plenty of room for vehicles, storage, hobbies, and more. Come experience the Poplar and see why Timber Ridge Builders continues to set the standard for premier new construction homes in Central Wisconsin. One-year builder’s home warranty included. Please note: This home is currently under construction. Actual home may vary from renderings, plans, or descriptions in finish materials, colors, selections, dimensions, and overall sizes.

$3,326/mo

Est. mortgage payment based on a $499,900 home price.

All estimates are provided by Luxury Presence for informational purposes only. Actual amounts may vary.

Additional information

MLS® ID
22604934
Available since
October 5, 2026

Interior Features

Bedrooms
3
Bathrooms
3
Fireplace
Yes
Heating
Yes
Basement
No

Other Property Details

Garage
Yes


Courtesy of Joan Mathies

Based on information from DASH - Coldwell Banker (CB) as of 10/14/2026. This information is for your personal, non-commercial use and may not be used for any purpose other than to identify prospective properties you may be interested in purchasing. The display of MLS data is usually deemed reliable but is NOT guaranteed accurate by the MLS. Buyers are responsible for verifying the accuracy of all information should investigate the data themselves or retain appropriate professionals. Information from sources other than the Listing Agent may have been included in the MLS data. Unless otherwise specified in writing, Broker/Agent has not and will not verify any information obtained from other sources. The Broker/Agent providing the information contained herein may or may not have been the Listing and/or Selling Agent. 

©2026 DASH - Coldwell Banker (CB). All rights reserved. 

Data last updated 9:45 PM UTC, 10/14/2026

Powered by Luxury Presence