Property photo 1
Property photo 2
Property photo 3
Property photo 4
Property photo 5
2 Beds
3 Baths
1,665 sqft

$470,000

1505 Sienna Drive, Danbury CT, 06810

Price per sqft$282.28
Built in2004
Property size1,665 sqft
Property typeTownhomes

Overview

Active

Listed Jun 25, 2026

Updated 4 weeks ago

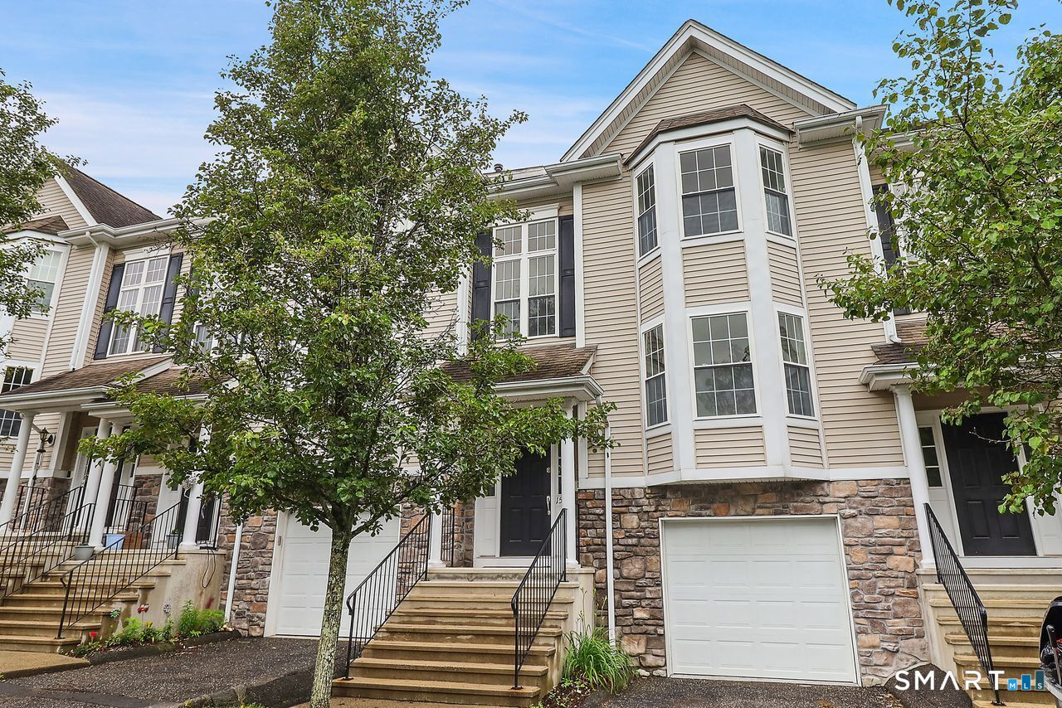
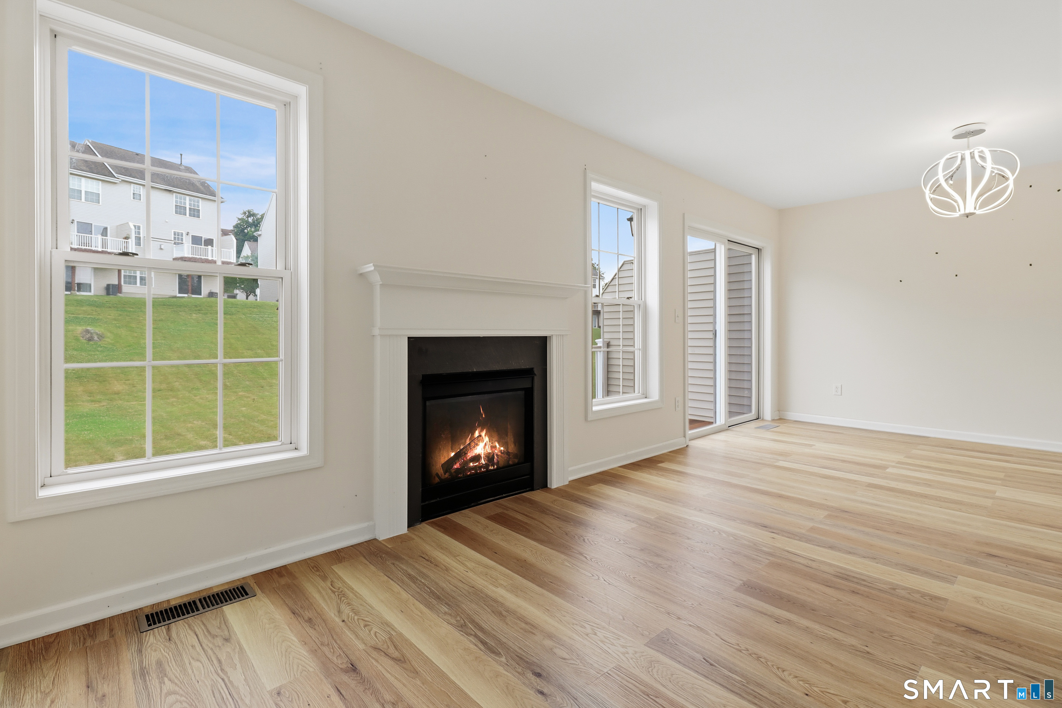
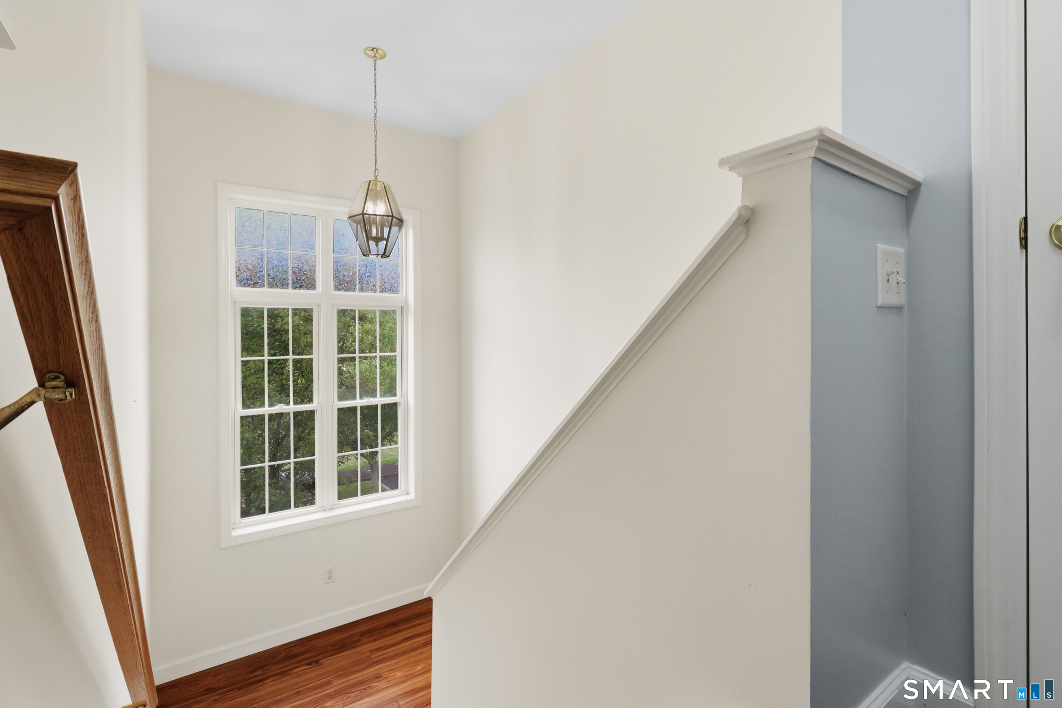
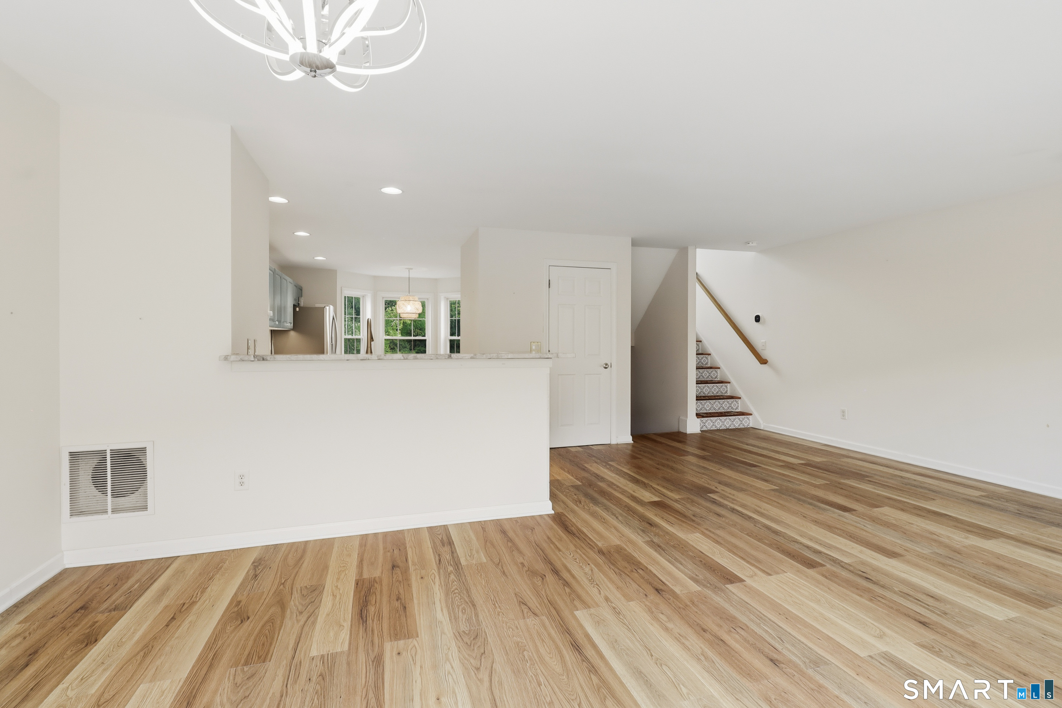
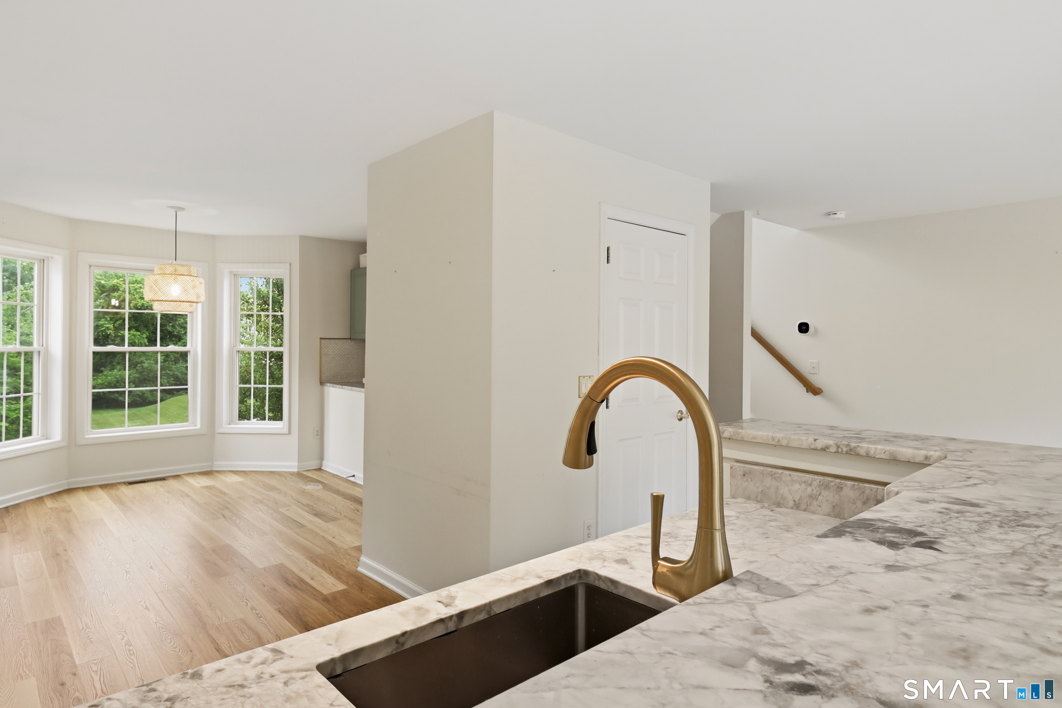
This beautifully reimagined townhome showcases thoughtful design, stylish updates, and quality finishes throughout. Designed for today's lifestyle, the open concept main level is enhanced by a gas fireplace creating a warm and inviting living space. The expanded kitchen, showcases additional cabinetry, quartzite countertops, an elegant mother-of-pearl backsplash, updated hardware and a generous workspace for cooking and entertaining. The main level powder room has been tastefully refreshed with stylish tile flooring. The spacious primary suite features a beautifully renovated en suite bath with marble flooring, marble vanity, and a beautifully appointed walk in shower. The sun-filled secondary bedroom is complemented by its own updated full bath. The bright and inviting lower level family room features sliding glass doors that open to a spacious backyard creating the perfect setting for relaxing or entertaining. The finished garage adds valuable storage and functionality. Offering numerous updates throughout, this exceptional home combines comfort, style and convenience.Generous closet space and storage throughout the home provide functionality for everyday living. Enjoy an array of community amenities, including a clubhouse with a great room, fireplace, fitness center, kitchen, and pool. The clubhouse is available for homeowners to rent, making it ideal for gatherings and special occasions. Offering comfort, convenience, and exceptional value, this home is not to be missed.

$3,127/mo

Est. mortgage payment based on a $470,000 home price.

All estimates are provided by Luxury Presence for informational purposes only. Actual amounts may vary.

Additional information

MLS® ID
24184168
Available since
June 25, 2026

Interior Features

Bedrooms
2
Bathrooms
3
Fireplace
Yes
Cooling
Yes
Heating
Yes
Basement
No

Other Property Details

Association Fee Frequency
Monthly
Garage
Yes
New Construction
Yes


Courtesy of Diana DiBullo

Based on information from DASH - Coldwell Banker (CB) as of 9/11/2026. This information is for your personal, non-commercial use and may not be used for any purpose other than to identify prospective properties you may be interested in purchasing. The display of MLS data is usually deemed reliable but is NOT guaranteed accurate by the MLS. Buyers are responsible for verifying the accuracy of all information should investigate the data themselves or retain appropriate professionals. Information from sources other than the Listing Agent may have been included in the MLS data. Unless otherwise specified in writing, Broker/Agent has not and will not verify any information obtained from other sources. The Broker/Agent providing the information contained herein may or may not have been the Listing and/or Selling Agent. 

©2026 DASH - Coldwell Banker (CB). All rights reserved. 

Data last updated 9:14 PM UTC, 9/11/2026

Powered by Luxury Presence