Property photo 1
Property photo 2
Property photo 3
Property photo 4
Property photo 5
4 Beds
6 Baths
8,000 sqft

$1,200,000

4904 Outback Road, Jonesboro AR, 72404

Price per sqft$150.00
Property size8,000 sqft
Property typeResidential

Overview

Active

Listed Jul 20, 2026

Updated Jul 31

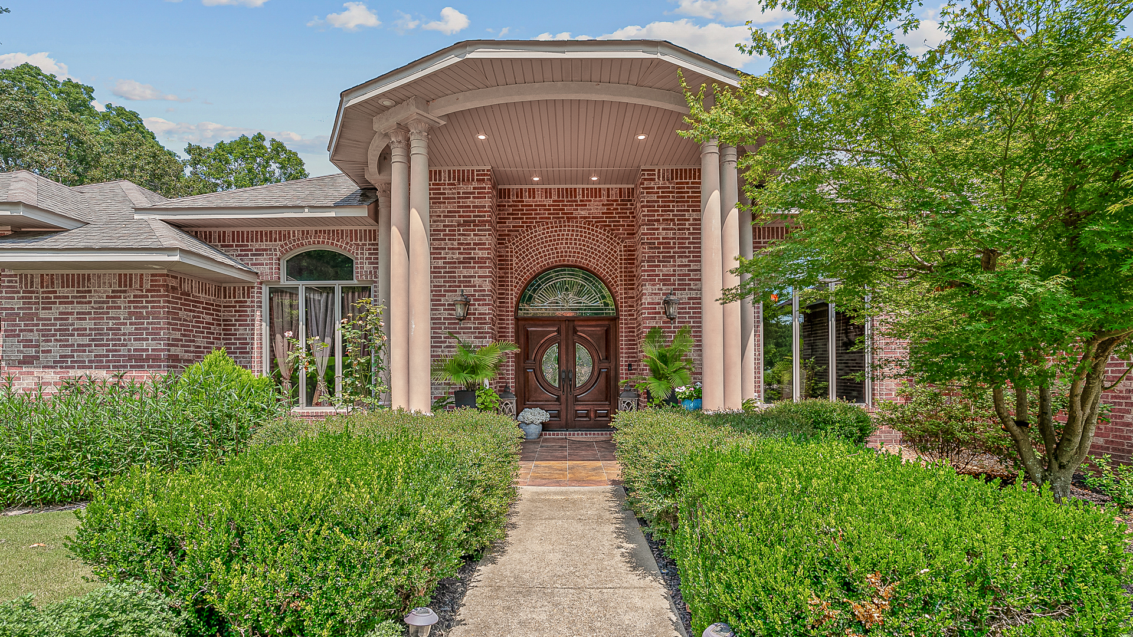
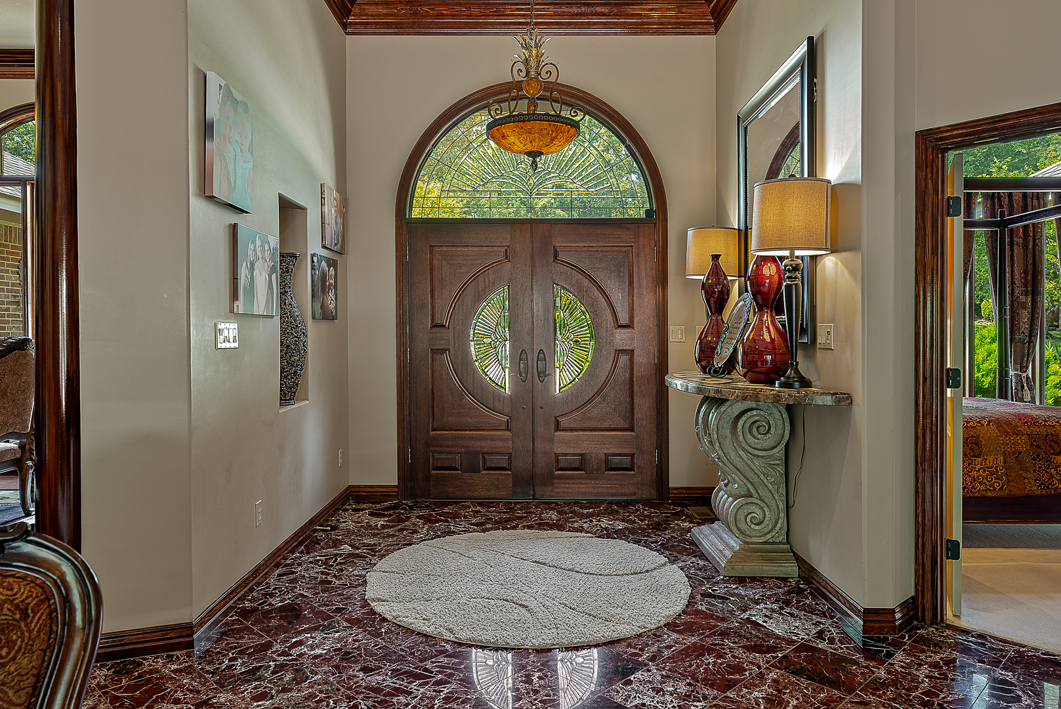
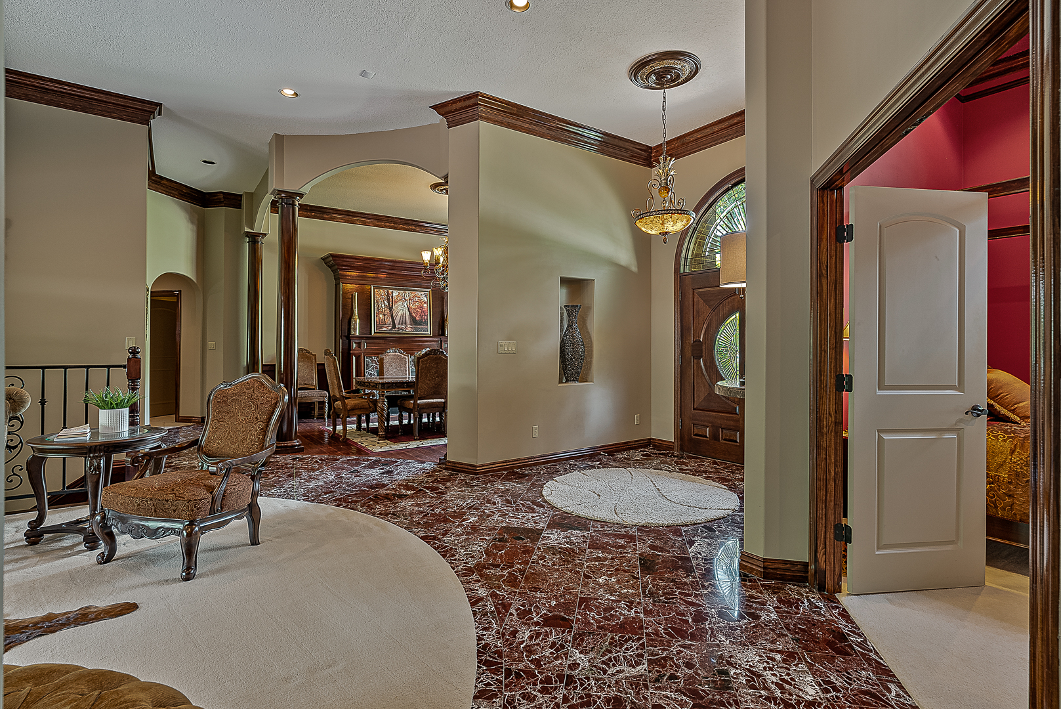
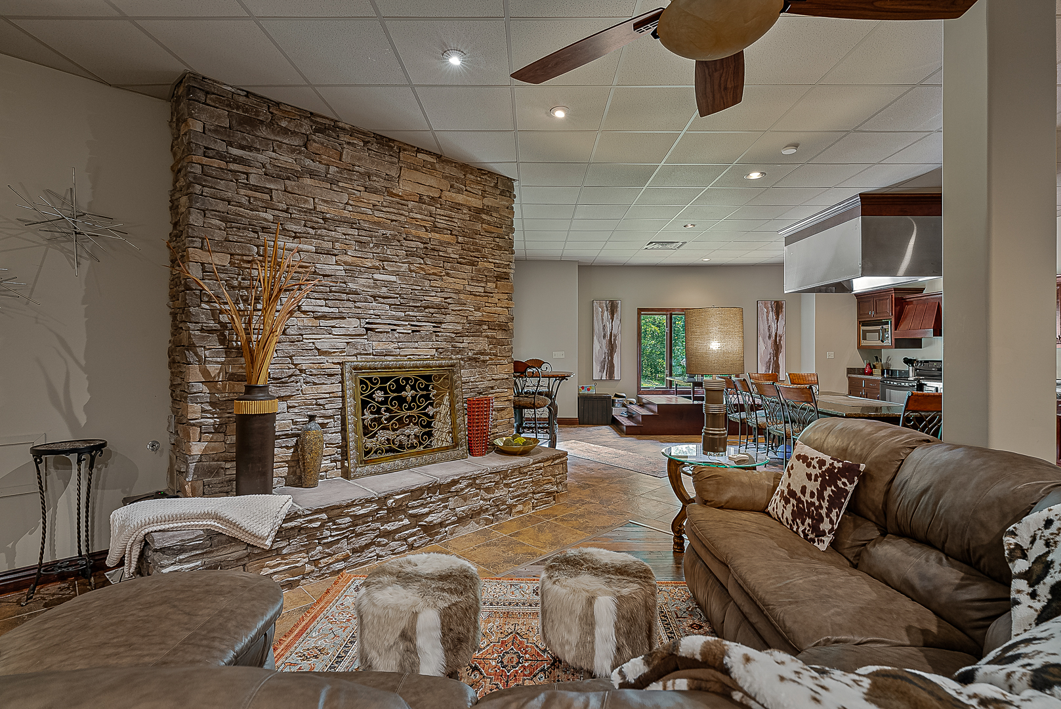
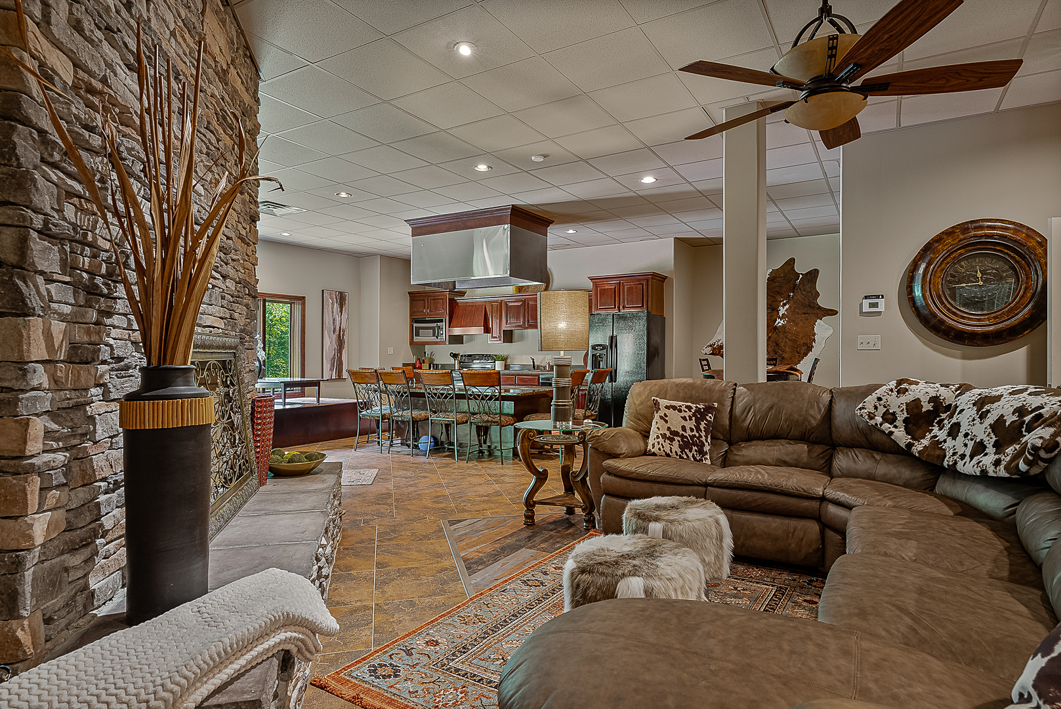
Oasis in the Outback A truly one-of-a-kind luxury estate where timeless architecture meets resort-style living. Spanning approximately 8,000 square feet on more than 1.5 beautifully landscaped acres in the highly sought-after **Valley View School District**, this extraordinary home offers an unmatched blend of elegance, comfort, and entertainment. Inside, a formal dining room with an electric fireplace sets the tone before opening to the chef's kitchen, complete with a gas range, wall oven, ice maker with filtration system, expansive walk-in pantry, and abundant workspace. The kitchen flows seamlessly into the inviting hearth room, where a gas fireplace and custom built-ins create the perfect gathering space. Step outside to expansive upper and lower patios, each featuring a wood-burning fireplace and overlooking the spectacular 28,000-gallon saltwater pool with cascading waterfallan outdoor retreat designed for year-round enjoyment. The luxurious primary suite is a private sanctuary, showcasing a stunning three-sided gas fireplace, in-suite washer and dryer hookups, dual walk-in closets, separate water closets, four vanities, a jetted soaking tub, and an impressive walk-through shower. A private guest suite with its own full bath is located nearby, while two additional bedrooms share a spacious Jack-and-Jill bath on the opposite side of the home. The fully finished walkout basement is an entertainer's dream, featuring a custom hibachi dining area, movie theater with a performance stage and seating for ten, a dedicated workout room, an oversized safe/storm room, two versatile flex rooms ideal for additional bedrooms, offices, or hobby spaces, two full bathrooms, a laundry room, and a fourth garage/workshop. Offering exceptional privacy, prestigious design, and every amenity imaginable, this remarkable estate delivers the ultimate luxury lifestyle all just minutes from the conveniences of Jonesboro.

$7,984/mo

Est. mortgage payment based on a $1,200,000 home price.

All estimates are provided by Luxury Presence for informational purposes only. Actual amounts may vary.

Additional information

MLS® ID
10131212
Available since
July 20, 2026

Interior Features

Bedrooms
4
Bathrooms
6
Cooling
Yes
Heating
Yes
Basement
Yes

Exterior Features

Lot Size
1.59 Acres

Other Property Details

Taxes
$7,800
Tax Frequency
Annually
Garage
Yes


Courtesy of Blair Cook

Based on information from DASH - Coldwell Banker (CB) as of 7/31/2026. This information is for your personal, non-commercial use and may not be used for any purpose other than to identify prospective properties you may be interested in purchasing. The display of MLS data is usually deemed reliable but is NOT guaranteed accurate by the MLS. Buyers are responsible for verifying the accuracy of all information should investigate the data themselves or retain appropriate professionals. Information from sources other than the Listing Agent may have been included in the MLS data. Unless otherwise specified in writing, Broker/Agent has not and will not verify any information obtained from other sources. The Broker/Agent providing the information contained herein may or may not have been the Listing and/or Selling Agent. 

©2026 DASH - Coldwell Banker (CB). All rights reserved. 

Data last updated 4:20 AM UTC, 7/31/2026

Powered by Luxury Presence