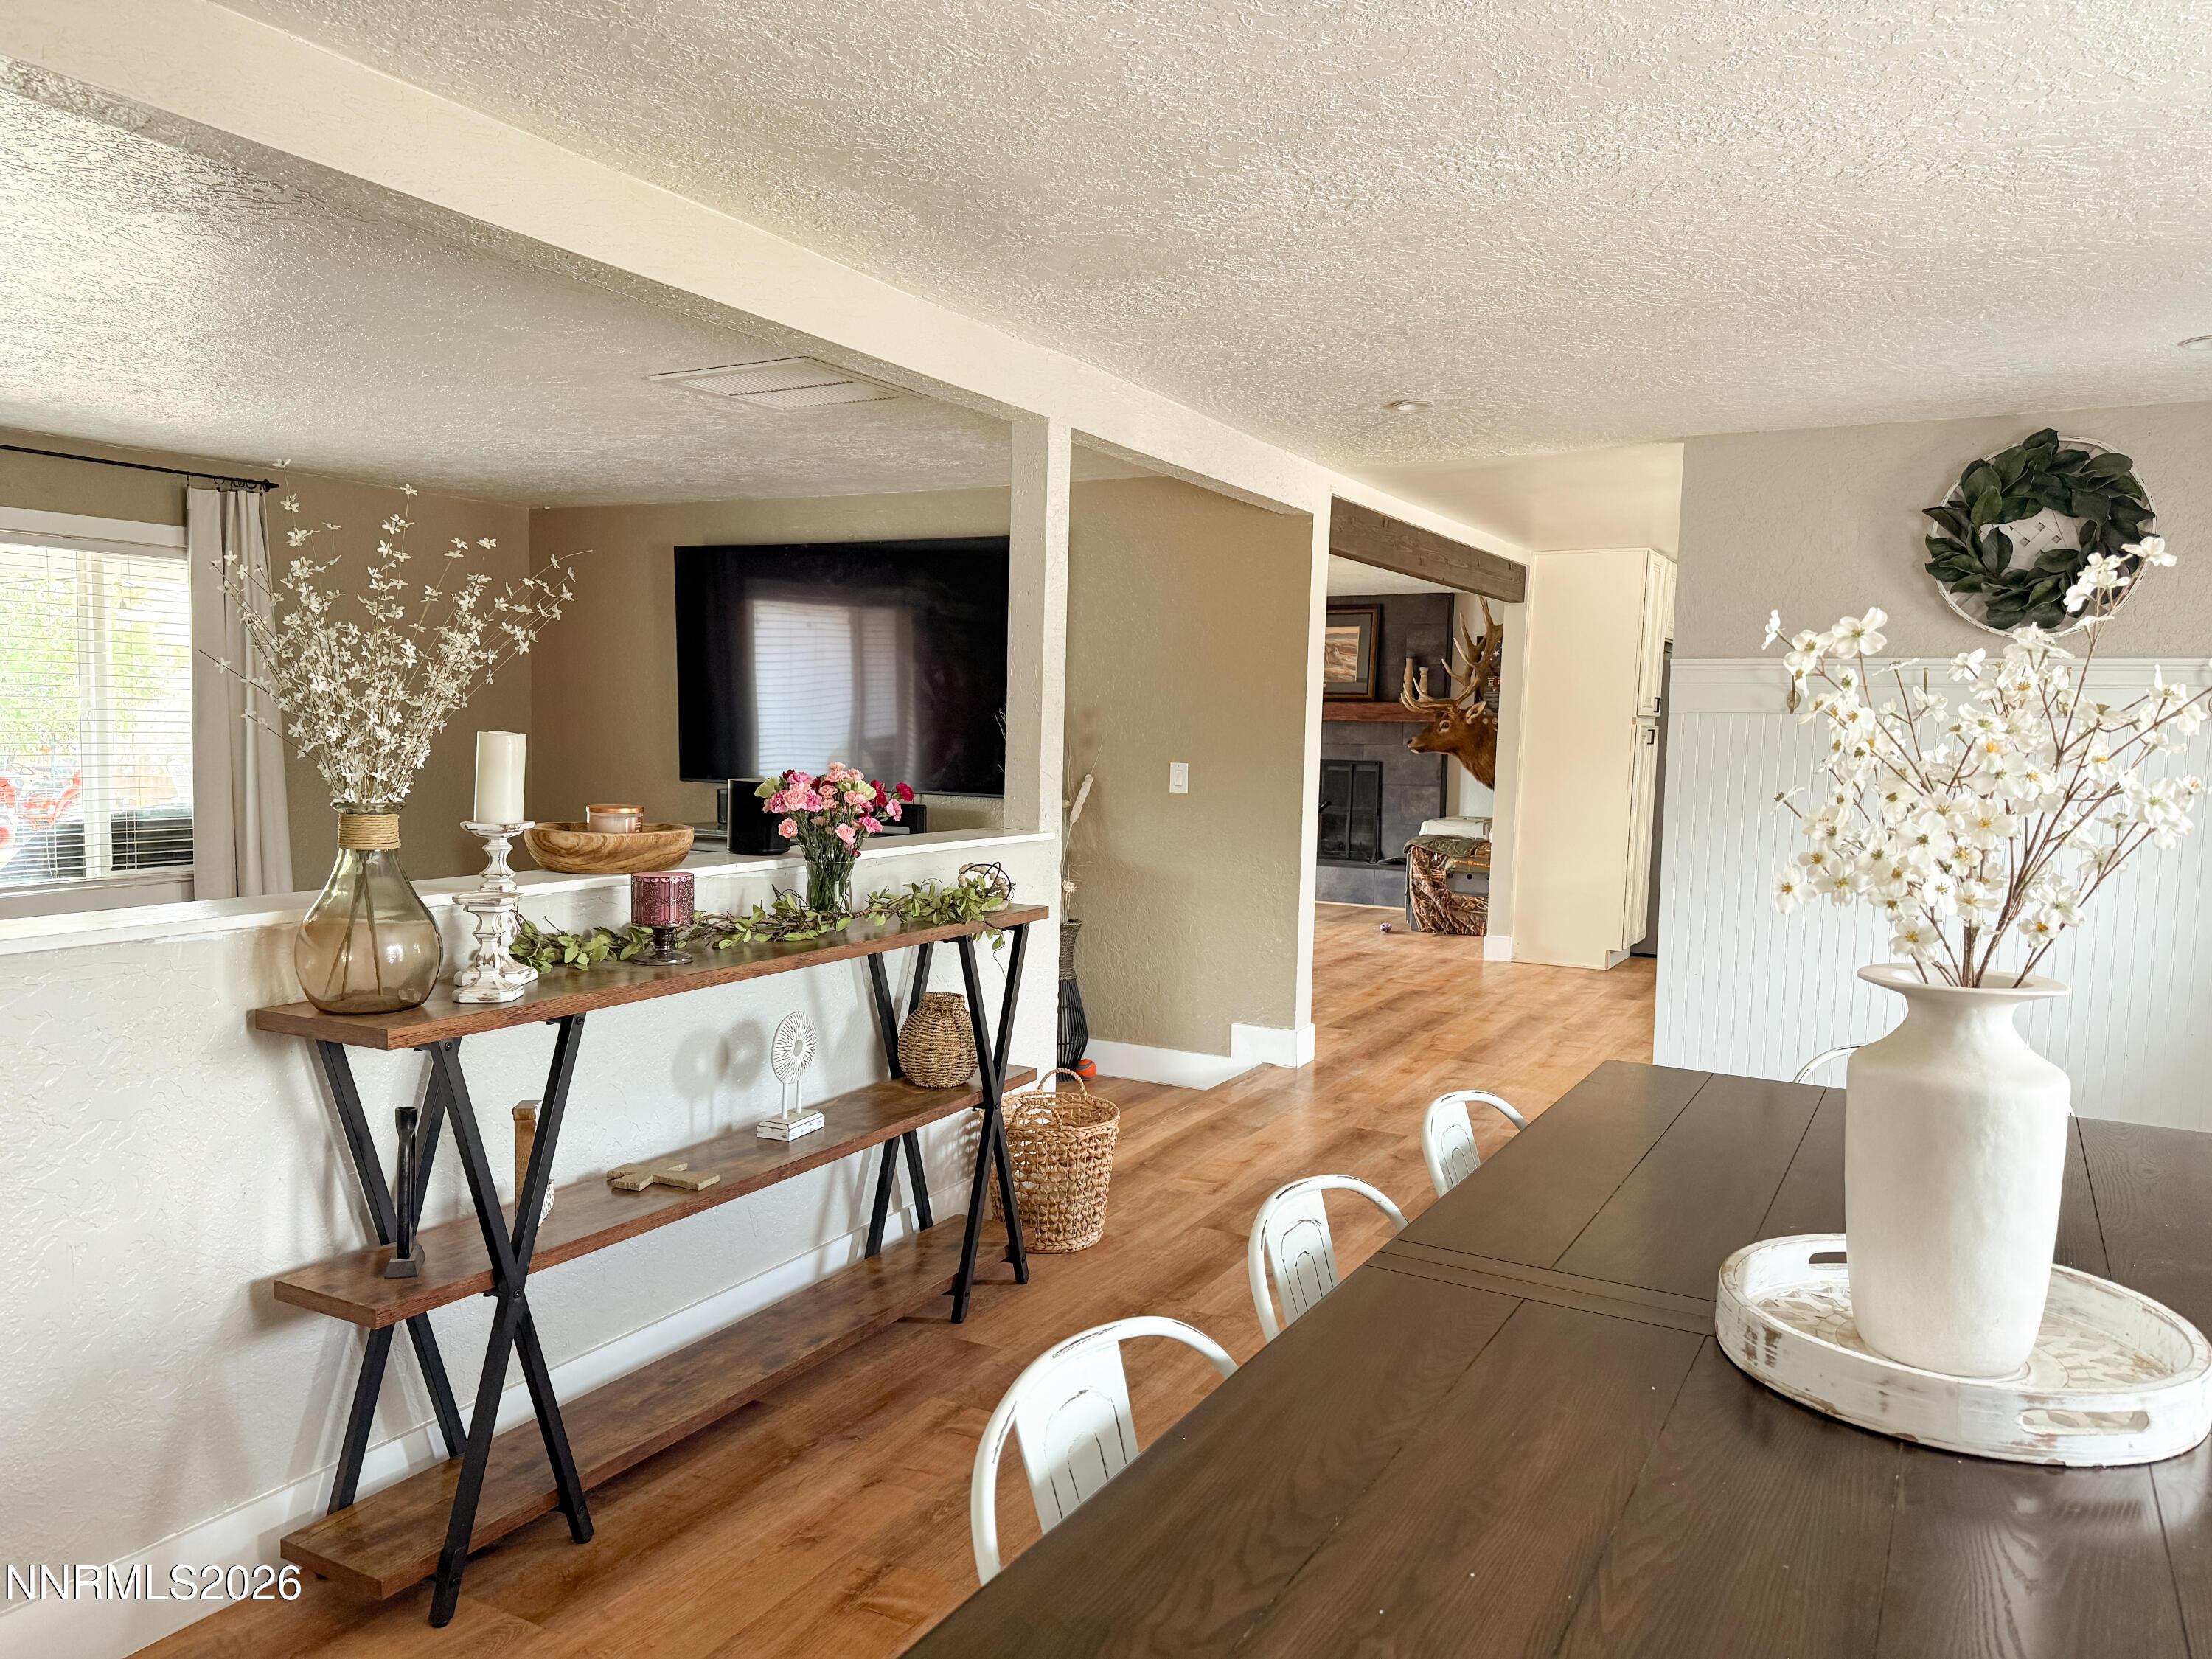
Property photo 1
Property photo 2
Property photo 3
Property photo 4
Property photo 5
5 Beds
3 Baths
2,594 sqft

$785,000

4090 Capitol View Drive, Carson City NV, 89701

Price per sqft$302.62
Built in1976
Property size2,594 sqft
Property typeResidential

Overview

Active

Listed Sep 5, 2026

Updated 4 days ago

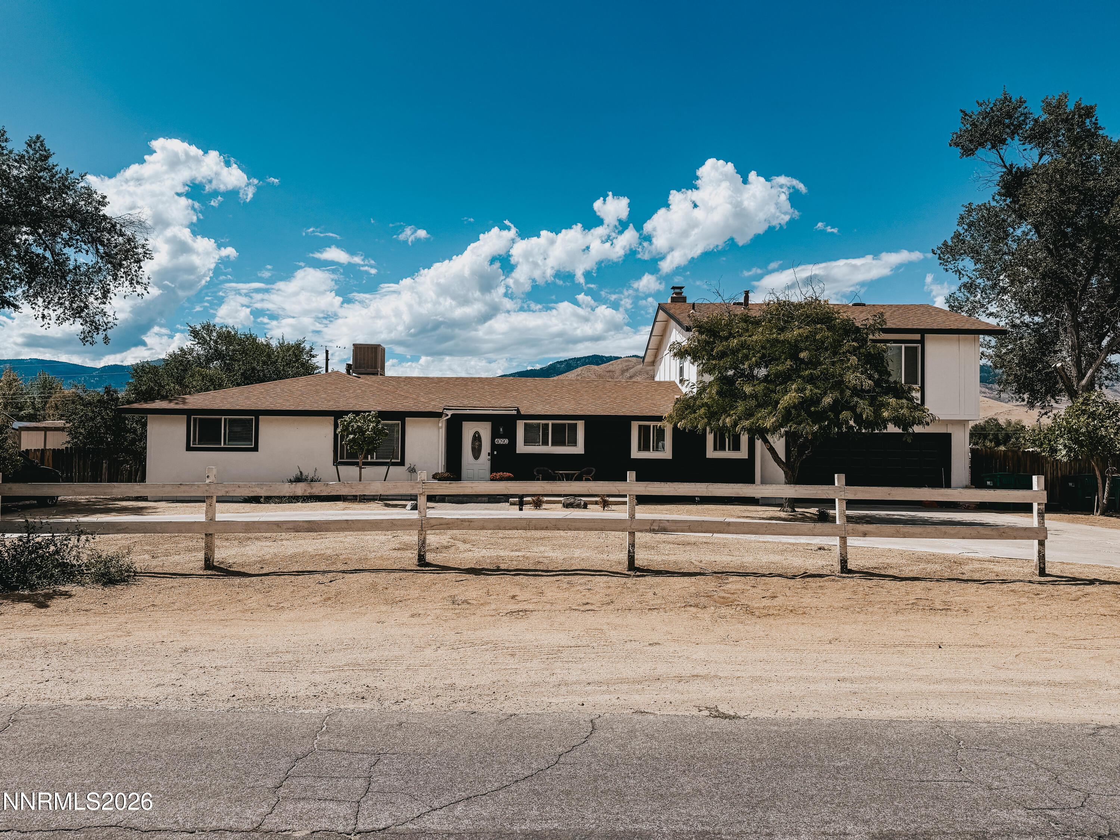
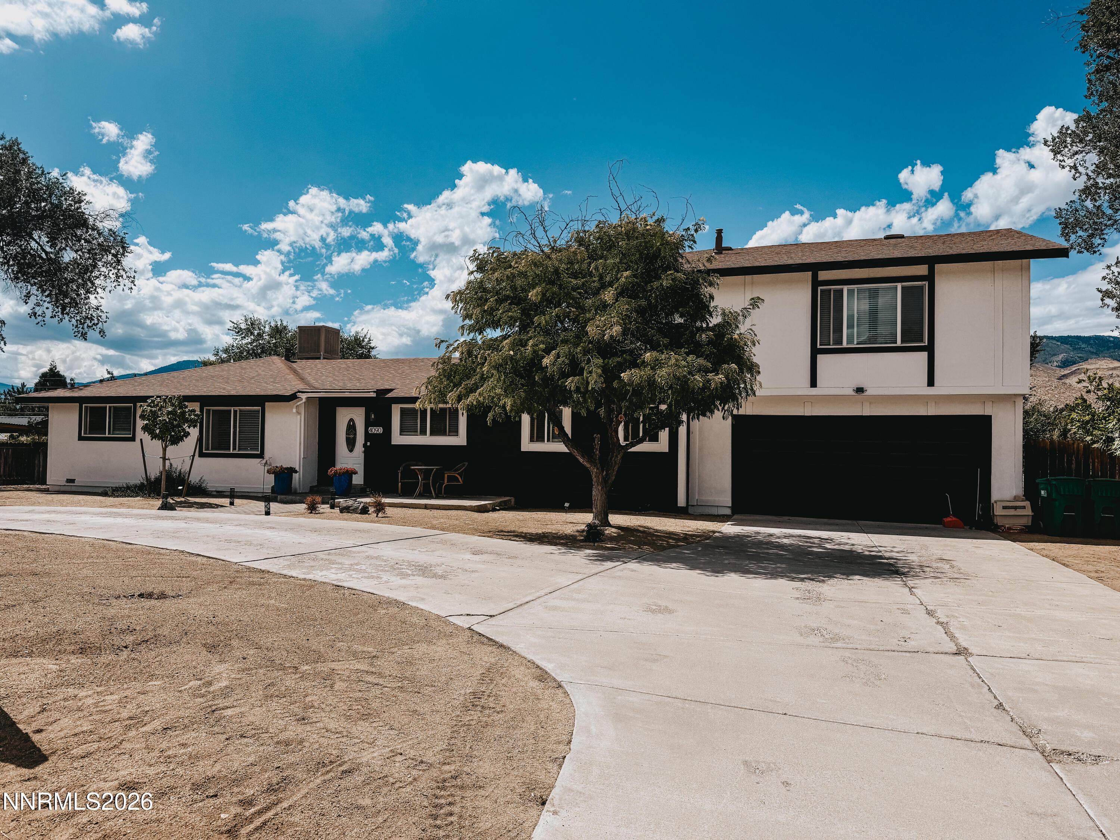
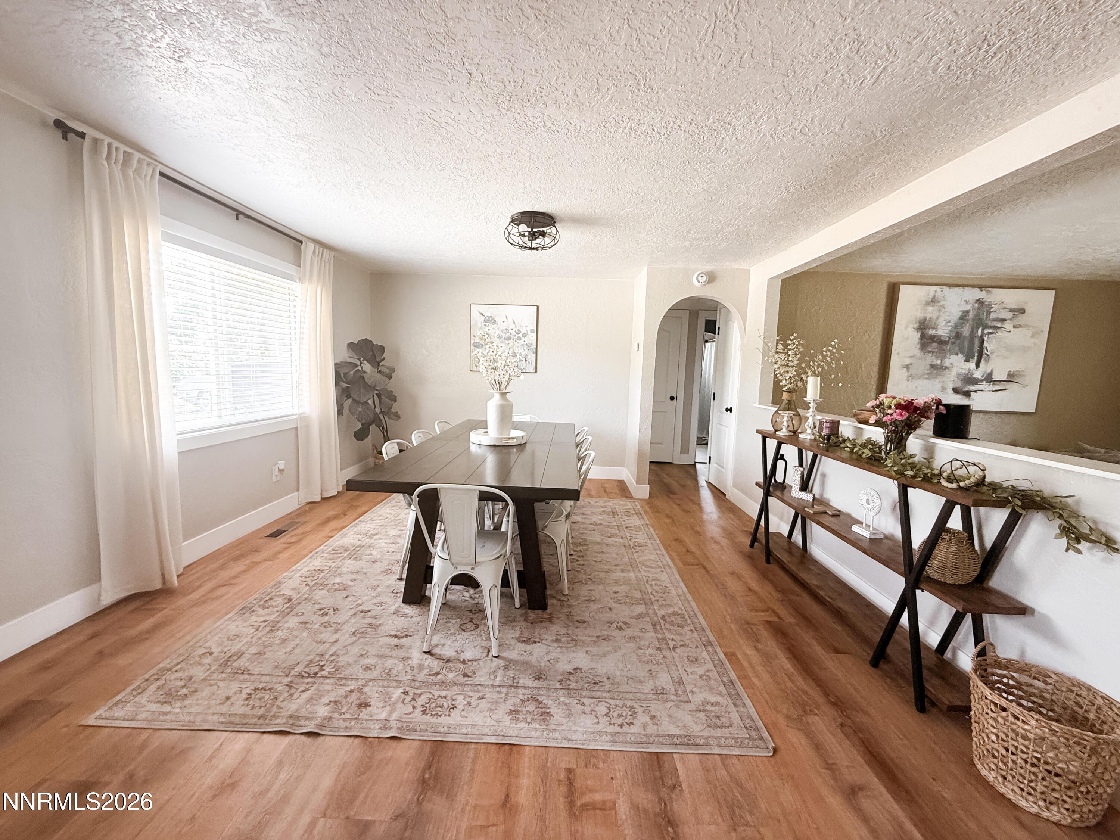
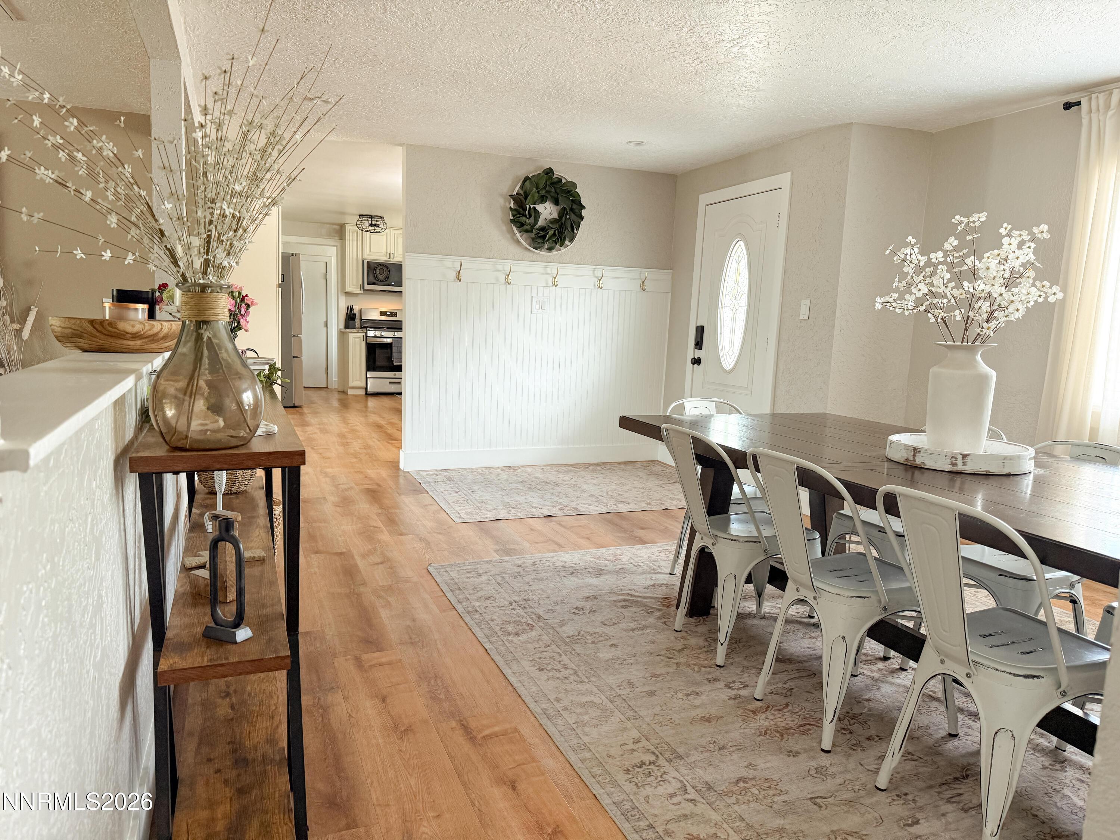
BUYERS...GET THE BEST OF BOTH WORLDS....$5000 price reduction and sellers are offering a $5000 seller credit! Welcome to this highly sought-after Carson City home, ideally situated on over an acre with beautiful views and room to enjoy the Nevada lifestyle! Offering nearly 2,600 square feet, this spacious 5-bedroom, 3-bathroom home provides plenty of flexibility for family, guests, work, and entertaining. The main level features the primary suite along with an additional bedroom that can easily but used as an office, den, or whatever best fits your needs. The brand-new primary bathroom has just been completed, featuring a beautiful updated design, walk-in shower, and dual vanity. A separate formal living room provides additional gathering space, while the family room offers a cozy atmosphere centered around a large fireplace-perfect for relaxing on cool Nevada evenings. Upstairs, you'll find three additional guest bedrooms and a full bathroom, creating a comfortable and private space for family or visitors. Step outside and enjoy the freedom of over an acre with a newly landscaped backyard, large dog run, fire pit, chicken coop, RV parking, and a convenient drive-through driveway. There's plenty of room to bring the horses, park your recreational toys, entertain, or simply enjoy the wide-open space and beautiful Nevada surroundings. Inside, brand-new flooring, adds a fresh, updated feel throughout. With generous living spaces, mountain views, abundant outdoor amenities, and room to make the property your own, this home offers the perfect blend of comfort, functionality and country-style living in a desirable Carson City location. Theres truly so much to see-come experience all this property has to offer!

$5,223/mo

Est. mortgage payment based on a $785,000 home price.

All estimates are provided by Luxury Presence for informational purposes only. Actual amounts may vary.

Additional information

MLS® ID
260011733
Available since
September 5, 2026

Interior Features

Bedrooms
5
Bathrooms
3
Basement
No

Other Property Details

Taxes
$3,442
Tax Frequency
Annually


Courtesy of Rachael Ipsen

Based on information from DASH - Coldwell Banker (CB) as of 10/8/2026. This information is for your personal, non-commercial use and may not be used for any purpose other than to identify prospective properties you may be interested in purchasing. The display of MLS data is usually deemed reliable but is NOT guaranteed accurate by the MLS. Buyers are responsible for verifying the accuracy of all information should investigate the data themselves or retain appropriate professionals. Information from sources other than the Listing Agent may have been included in the MLS data. Unless otherwise specified in writing, Broker/Agent has not and will not verify any information obtained from other sources. The Broker/Agent providing the information contained herein may or may not have been the Listing and/or Selling Agent. 

©2026 DASH - Coldwell Banker (CB). All rights reserved. 

Data last updated 4:20 PM UTC, 10/8/2026

Powered by Luxury Presence