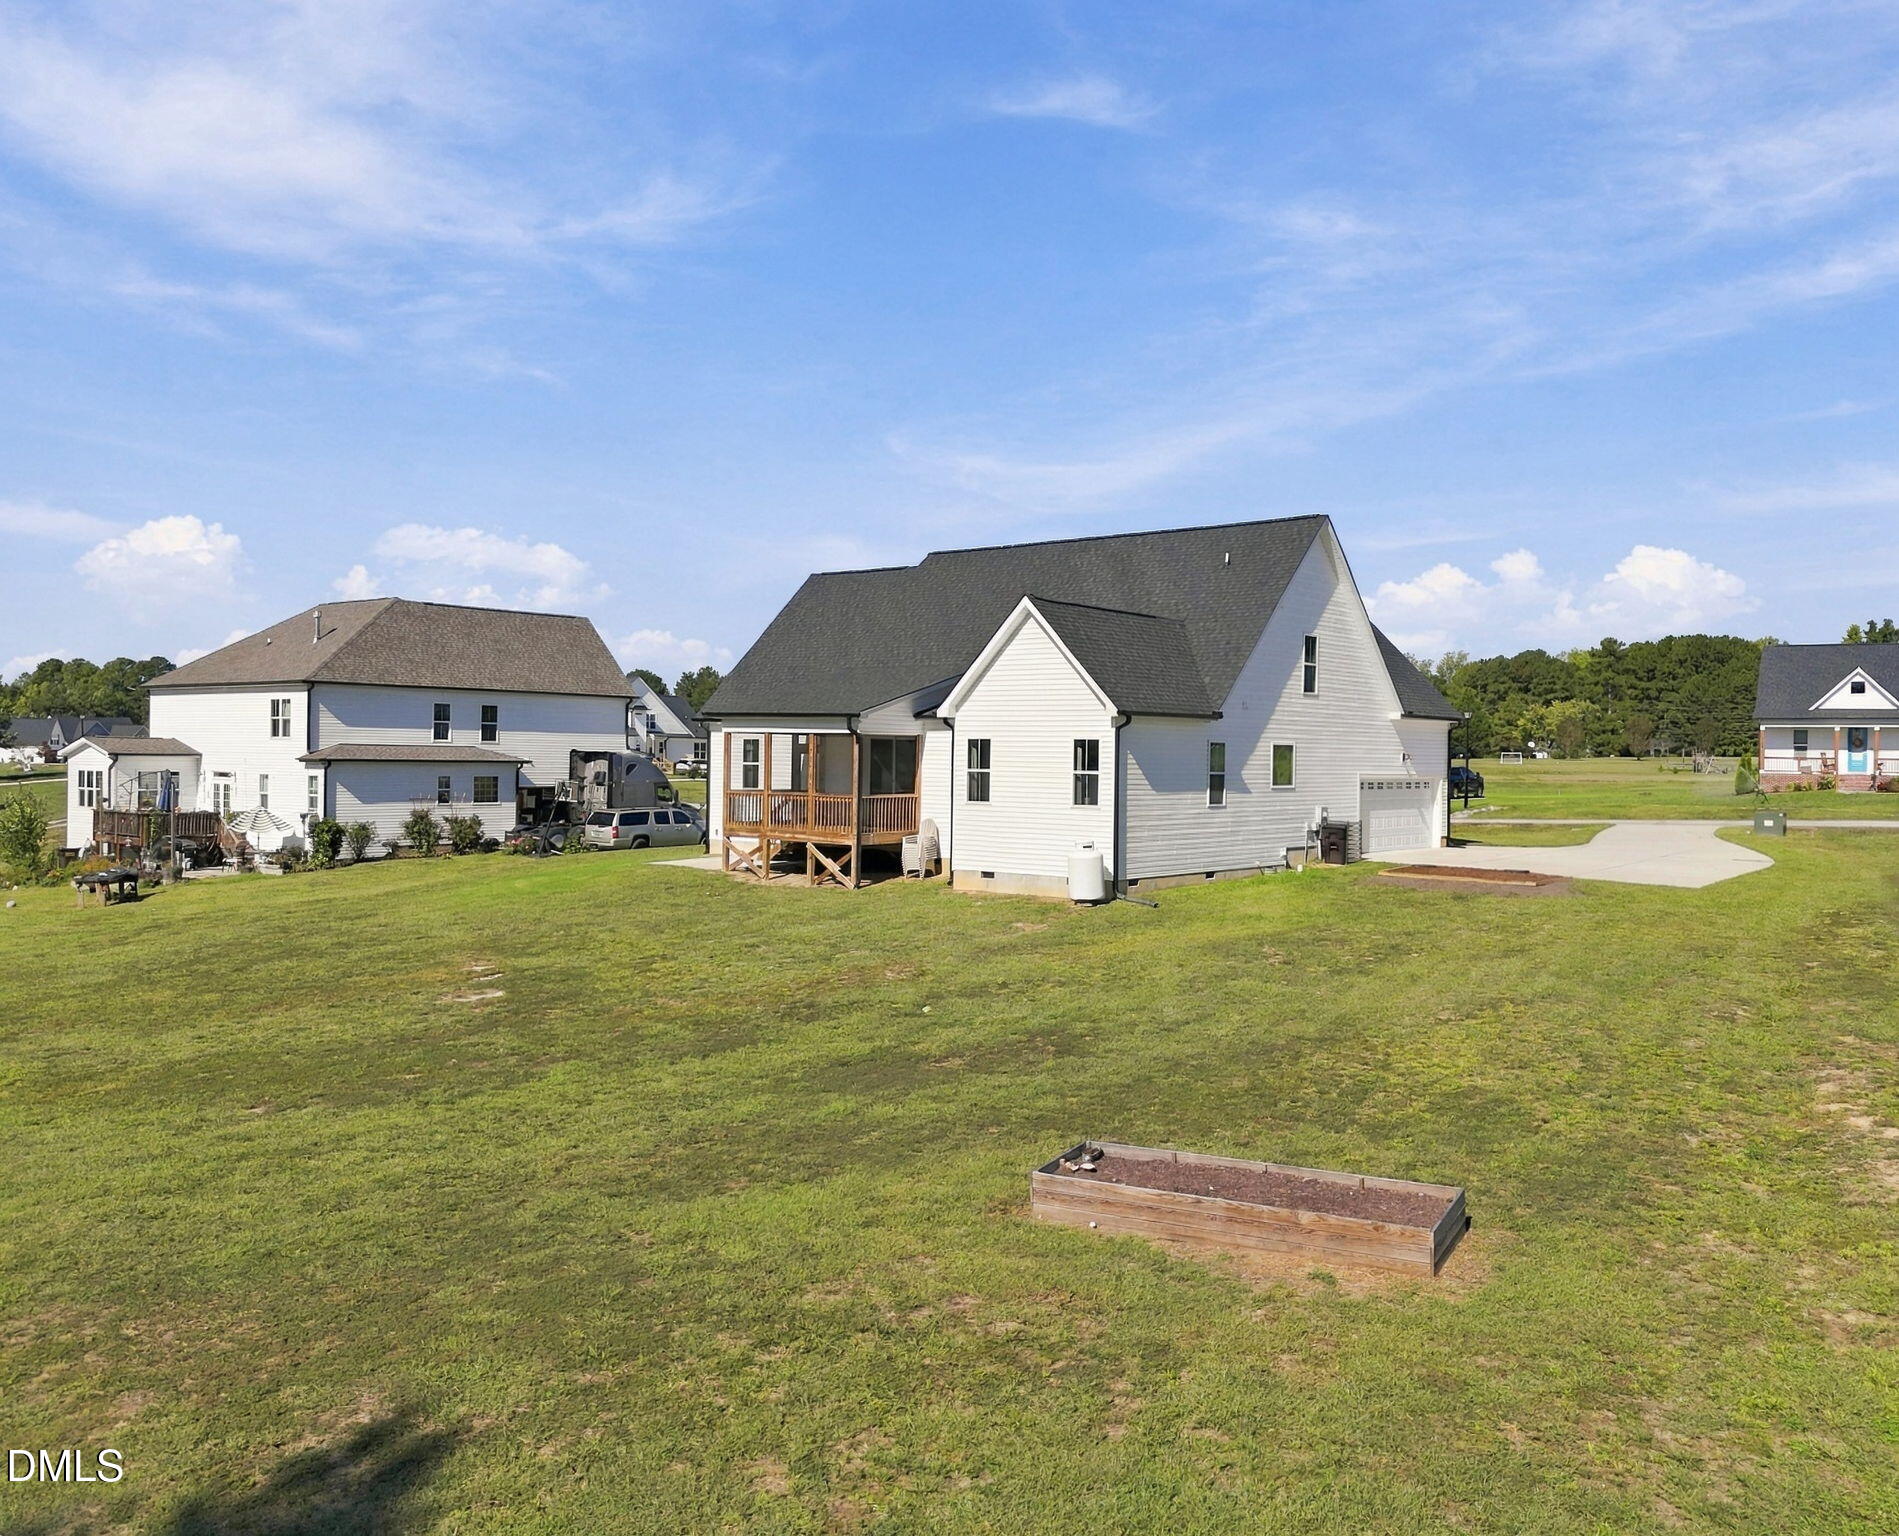
Property photo 1
Property photo 2
Property photo 3
Property photo 4
Property photo 5
4 Beds
3 Baths
2,753 sqft

$559,900

85 Eagle Chase Drive, Youngsville NC, 27596

Price per sqft$203.38
Built in2022
Property size2,753 sqft
Property typeResidential

Overview

Active

Listed Oct 9, 2026

Updated 2 days ago

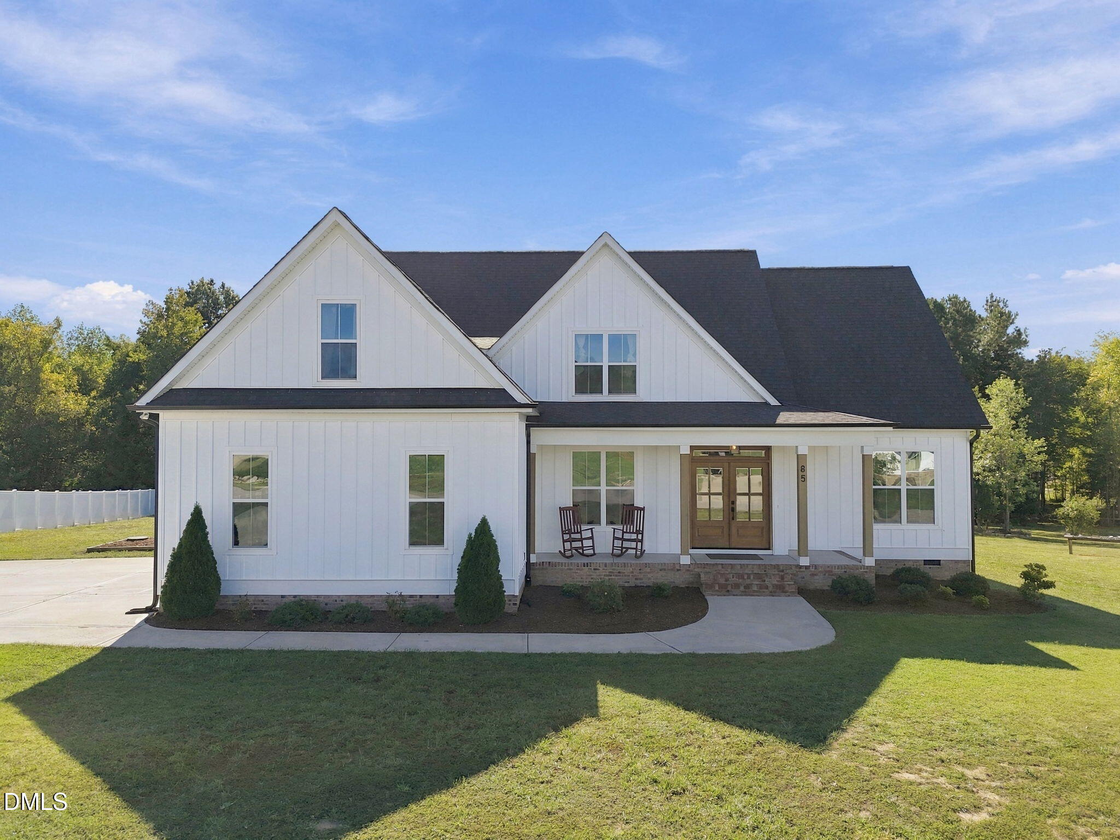
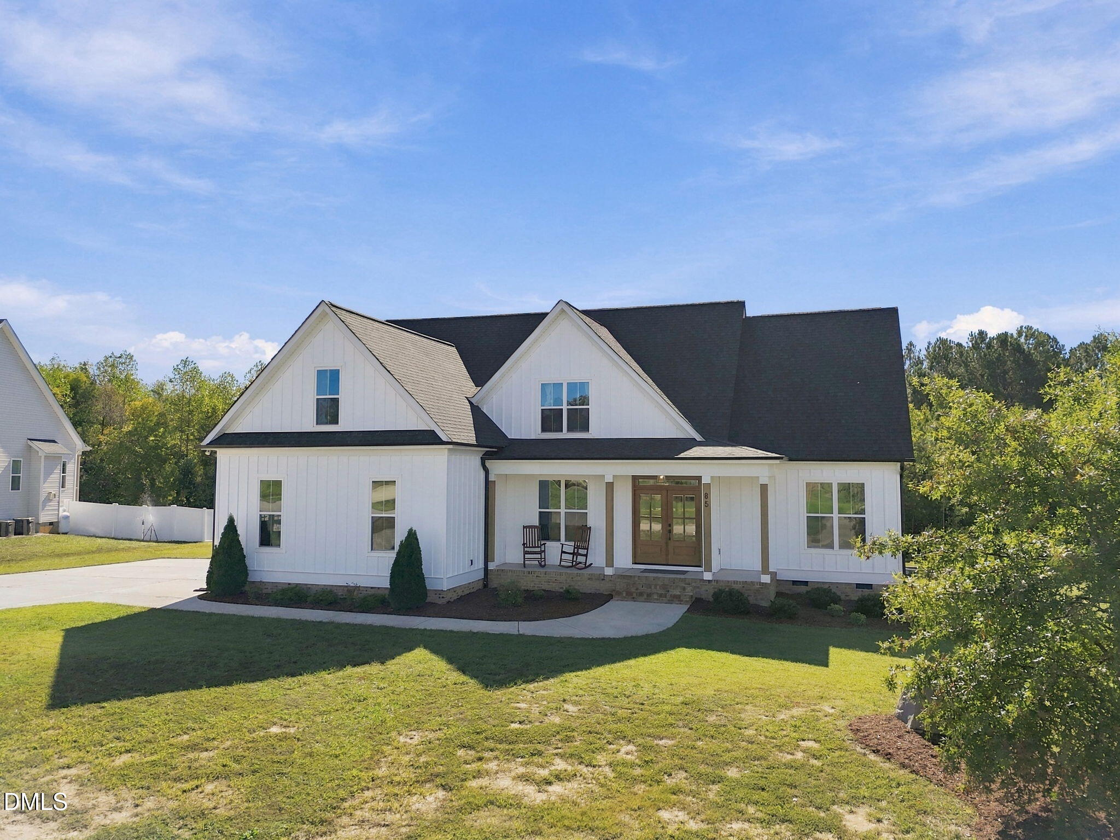
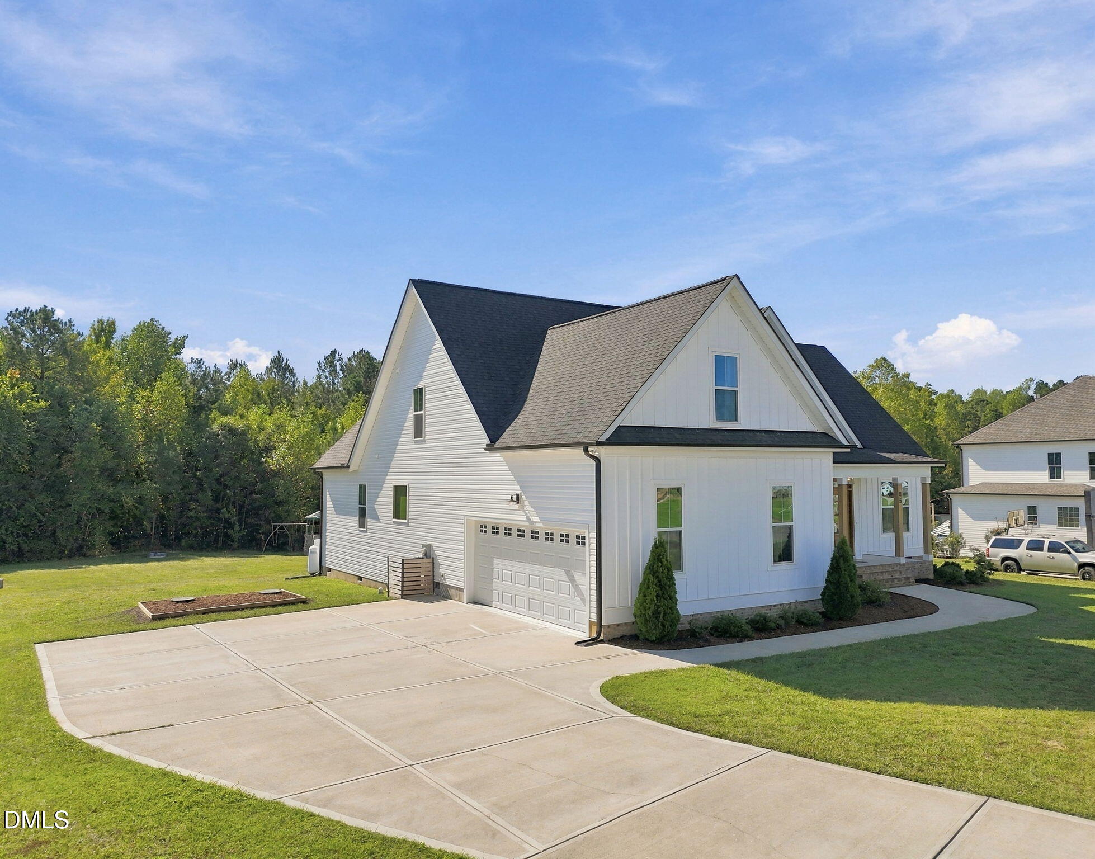
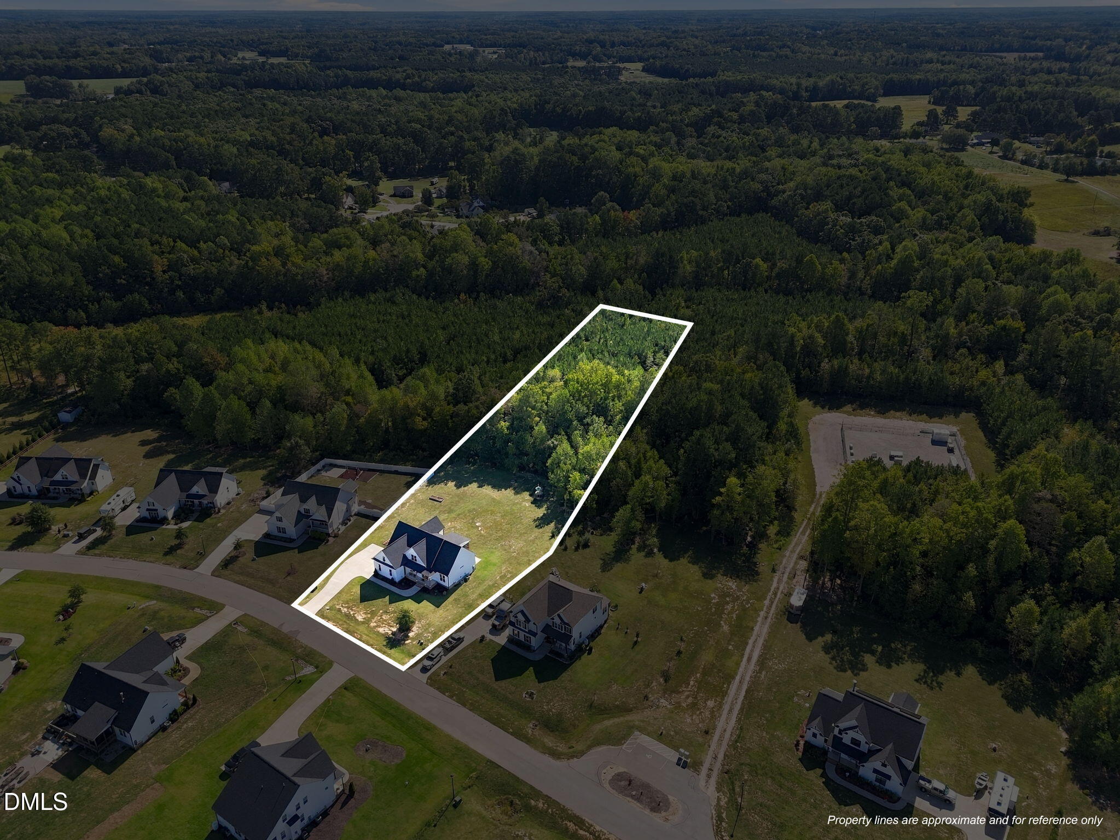
DARE WE SAY THIS IS ONE OF, IF NOT THE BEST VALUES IN ALL OF YOUNGSVILLE?! Welcome to 85 Eagle Chase Drive, a beautifully maintained, one-owner home situated on a HUGE 1.69-ACRE LOT—one of the largest in the entire community! Offering an incredible combination of space, privacy, functionality, and quality, this home truly has it ALL including THREE BEDROOMS ON THE MAIN LEVEL! The expansive, level backyard is partially cleared and partially wooded, offering endless possibilities! Enjoy the existing swingset, create walking trails, build tree forts, or simply relax and appreciate the permanent, tree-lined privacy. According to OnX mapping, the rear property corner extends approximately 191 YARDS beyond the screened porch! Whether you're entertaining, playing, exploring, or enjoying a quiet evening outdoors, this is the kind of backyard that's increasingly difficult to find! Inside, you'll immediately appreciate the thoughtfully designed, open-concept floor plan, generous room sizes, and beautiful finishes throughout. The spacious living room features soaring vaulted ceilings and a cozy gas fireplace, flowing seamlessly into the gorgeous eat-in kitchen complete with quartz countertops, beautiful appliances, a large center island, and a generous pantry. A spacious breakfast room provides the perfect gathering space, while the living room, kitchen, and breakfast area all enjoy peaceful views of the wooded backyard. Step outside to the oversized screened porch and enjoy your own private retreat! All main floor living with 3 of your 4 bedrooms on the main floor plus a main floor office, including a spacious primary suite thoughtfully positioned on the opposite side of the home from the two secondary bedrooms for added privacy. The primary bathroom features dual vanities with custom countertops and cabinetry, a beautifully tiled walk-in shower, soaking tub, and a large walk-in closet. A dedicated first-floor office with a stylish sliding barn door adds even more convenience and flexibility. Upstairs, you'll find a FOURTH BEDROOM with a full bathroom, a separate flex room that lives like a 5th bedroom, a spacious bonus room, AND walk-in storage! Whether you need space for guests, hobbies, a playroom, fitness room, or additional home offices, this floor plan delivers! Located in an excellent neighborhood and built by a quality builder, this meticulously maintained home offers the rare combination of a functional layout, beautiful interior finishes, multiple flexible living spaces, and an extraordinary homesite. 1.69 ACRES. FOUR BEDROOMS. MAIN-LEVEL OFFICE. BONUS ROOM. FLEX ROOM. SCREENED PORCH. INCREDIBLE PRIVACY. Opportunities like this don't come along often in Youngsville. Come see for yourself why 85 Eagle Chase Drive might just be one of the best values around!

$3,725/mo

Est. mortgage payment based on a $559,900 home price.

All estimates are provided by Luxury Presence for informational purposes only. Actual amounts may vary.

Additional information

MLS® ID
10197531
Available since
October 9, 2026

Interior Features

Bedrooms
4
Bathrooms
3
Heating
Yes
Basement
No

Exterior Features

Lot Size
1.69 Acres

Other Property Details

Taxes
$3,060
Tax Frequency
Annually
Garage
Yes


Courtesy of Justin Shover

Based on information from DASH - Coldwell Banker (CB) as of 10/12/2026. This information is for your personal, non-commercial use and may not be used for any purpose other than to identify prospective properties you may be interested in purchasing. The display of MLS data is usually deemed reliable but is NOT guaranteed accurate by the MLS. Buyers are responsible for verifying the accuracy of all information should investigate the data themselves or retain appropriate professionals. Information from sources other than the Listing Agent may have been included in the MLS data. Unless otherwise specified in writing, Broker/Agent has not and will not verify any information obtained from other sources. The Broker/Agent providing the information contained herein may or may not have been the Listing and/or Selling Agent. 

©2026 DASH - Coldwell Banker (CB). All rights reserved. 

Data last updated 11:09 PM UTC, 10/12/2026

Powered by Luxury Presence