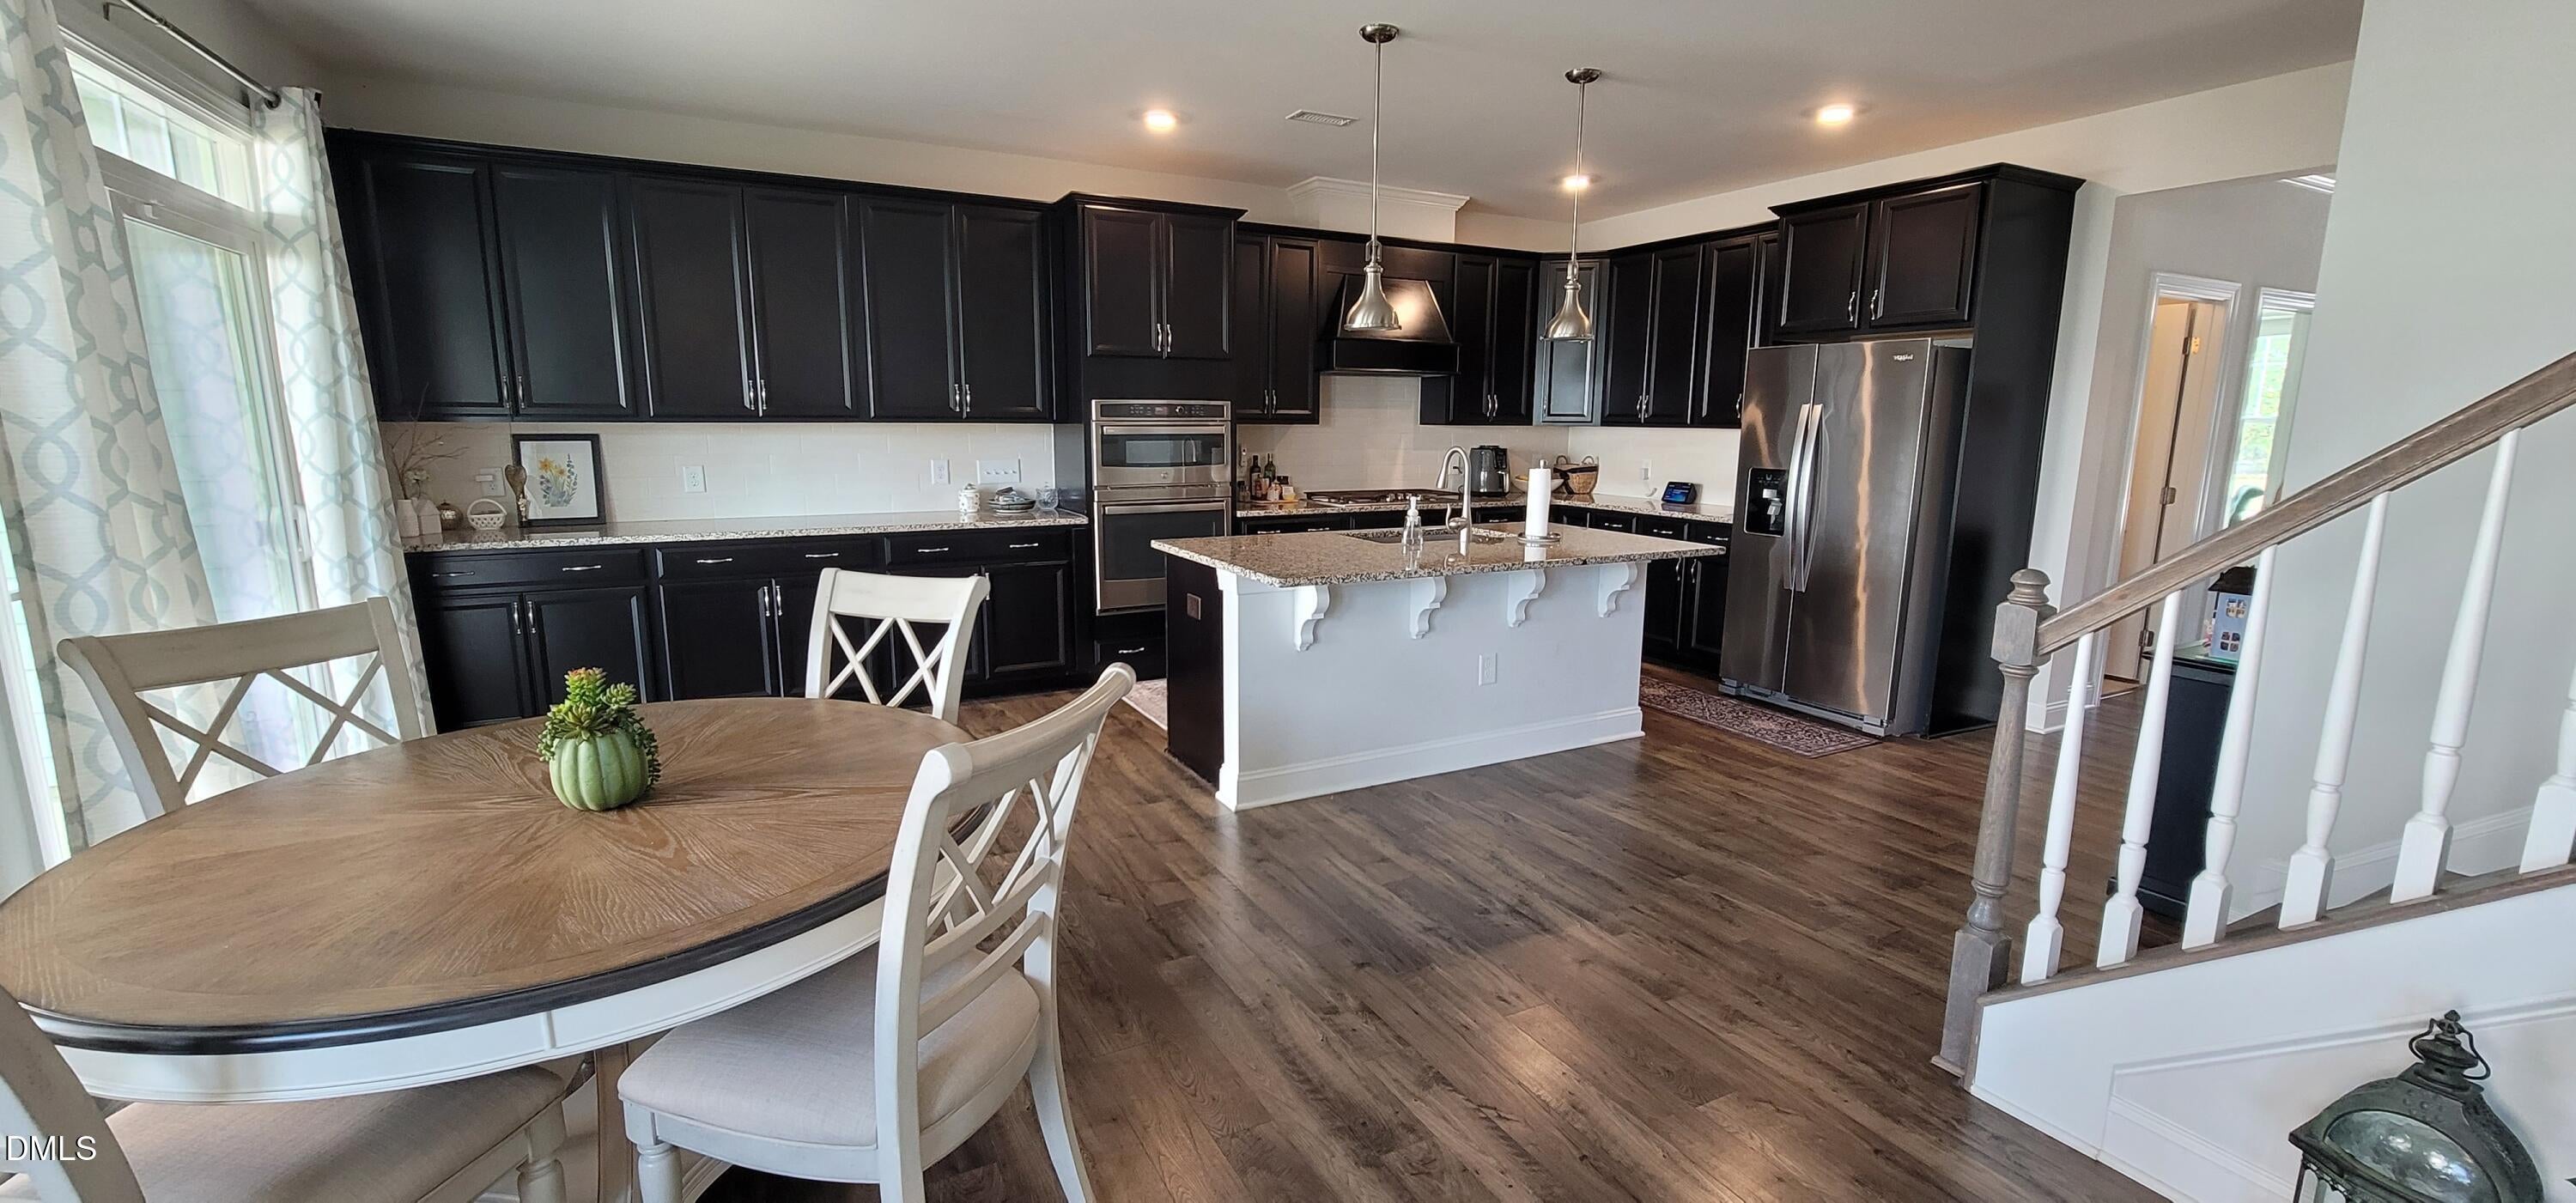
Property photo 1
Property photo 2
Property photo 3
Property photo 4
Property photo 5
4 Beds
3 Baths
2,376 sqft

$2,350/month

202 Otis Way, Holly Springs NC, 27540

Price per sqft$0.99
Built in2021
Property size2,376 sqft
Property typeResidential

Overview

Active

Listed Oct 8, 2025

Updated Aug 27

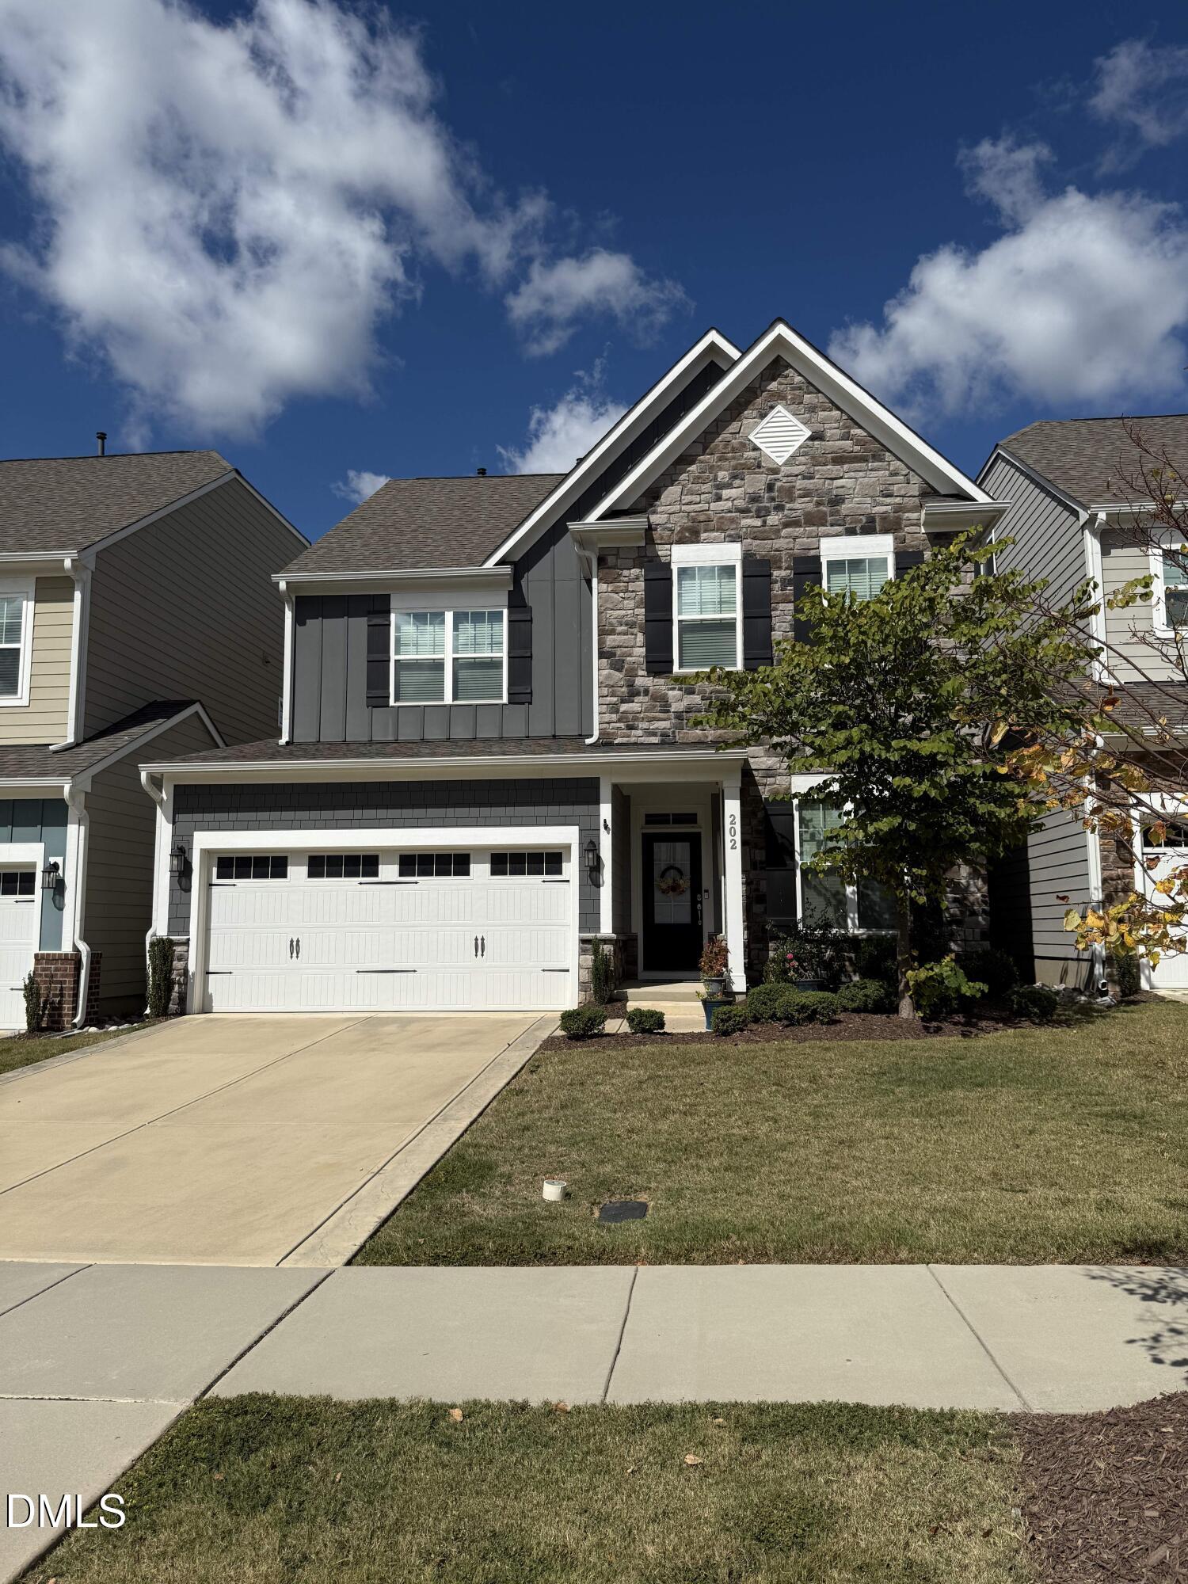
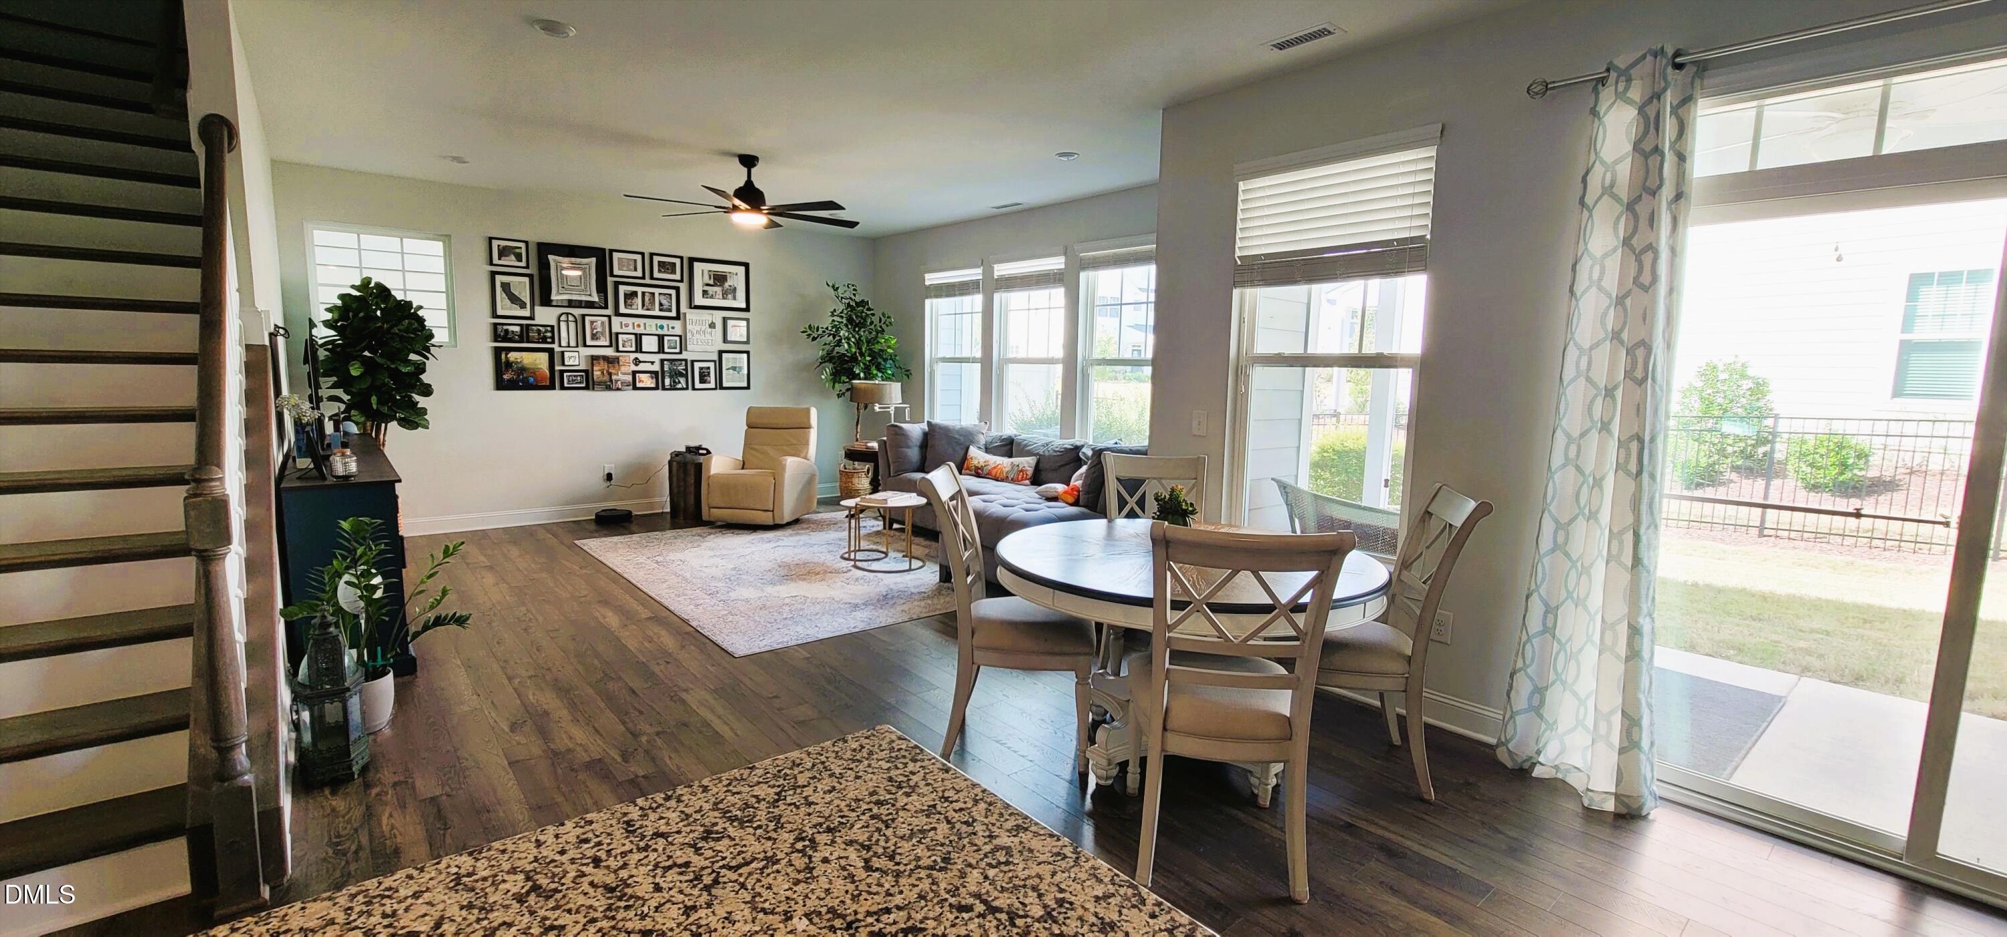
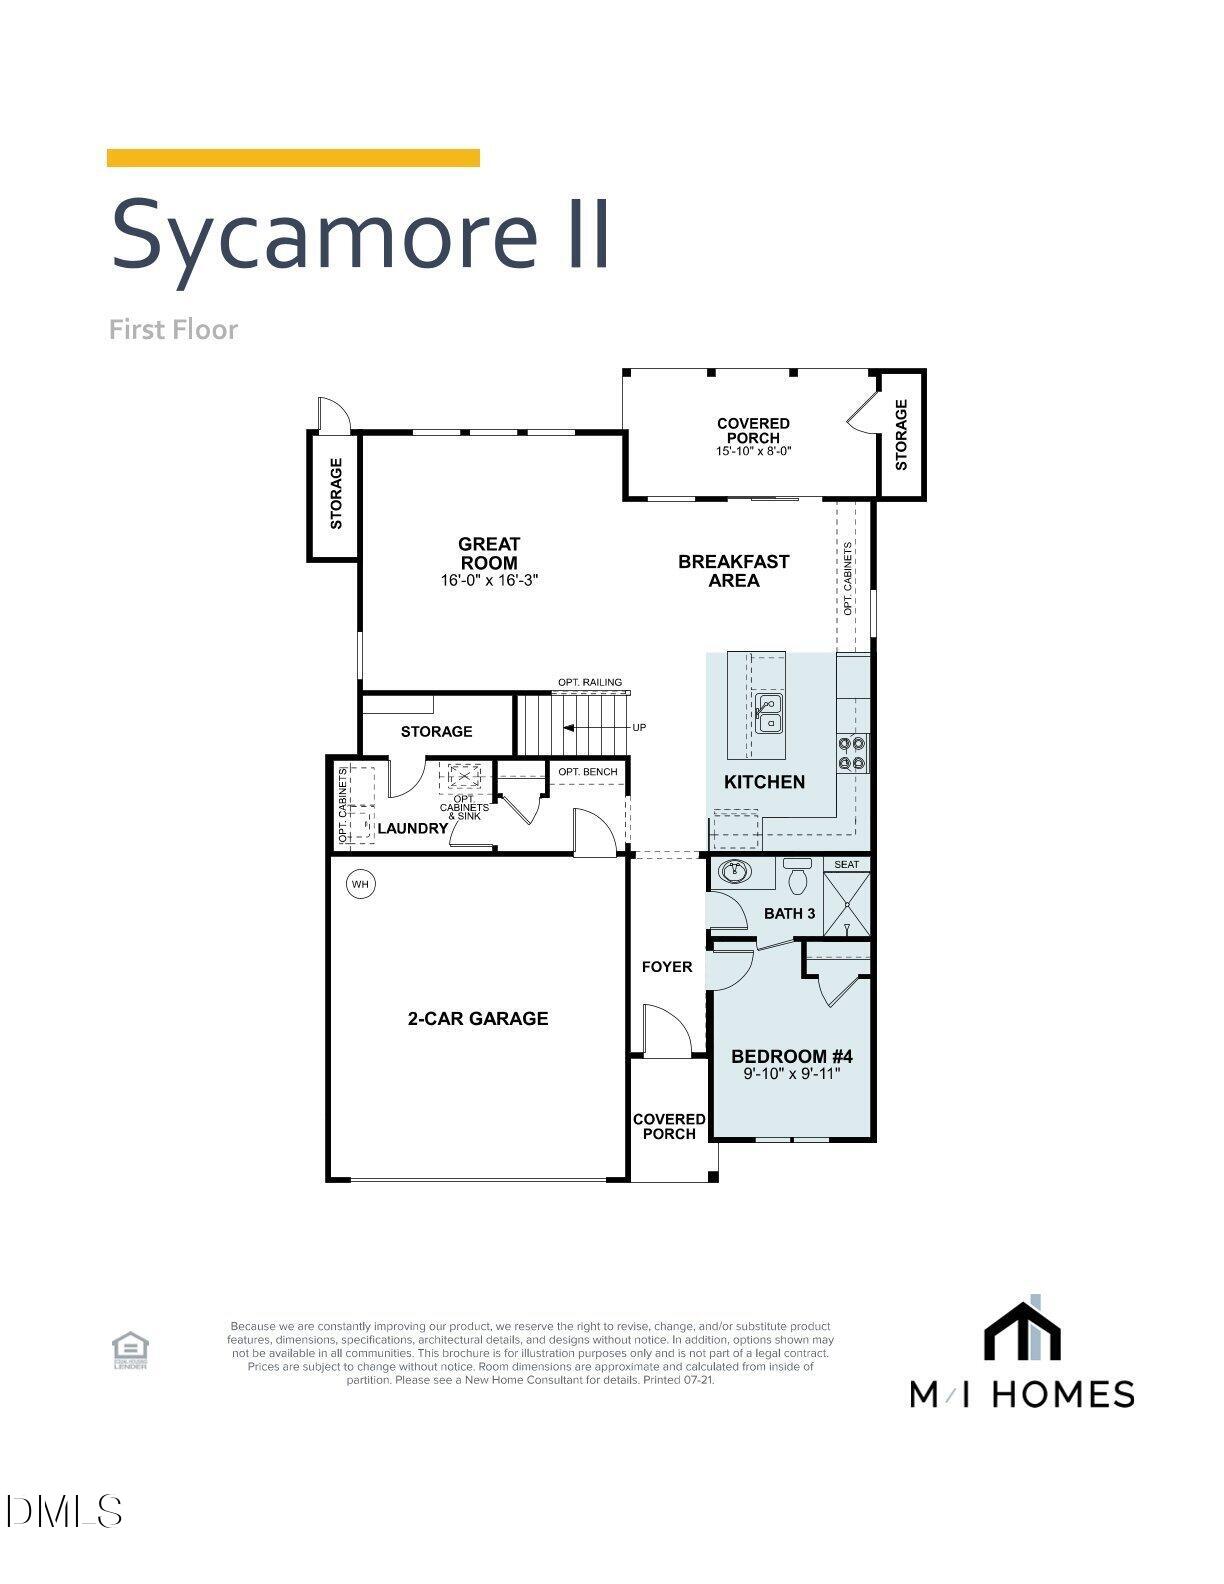
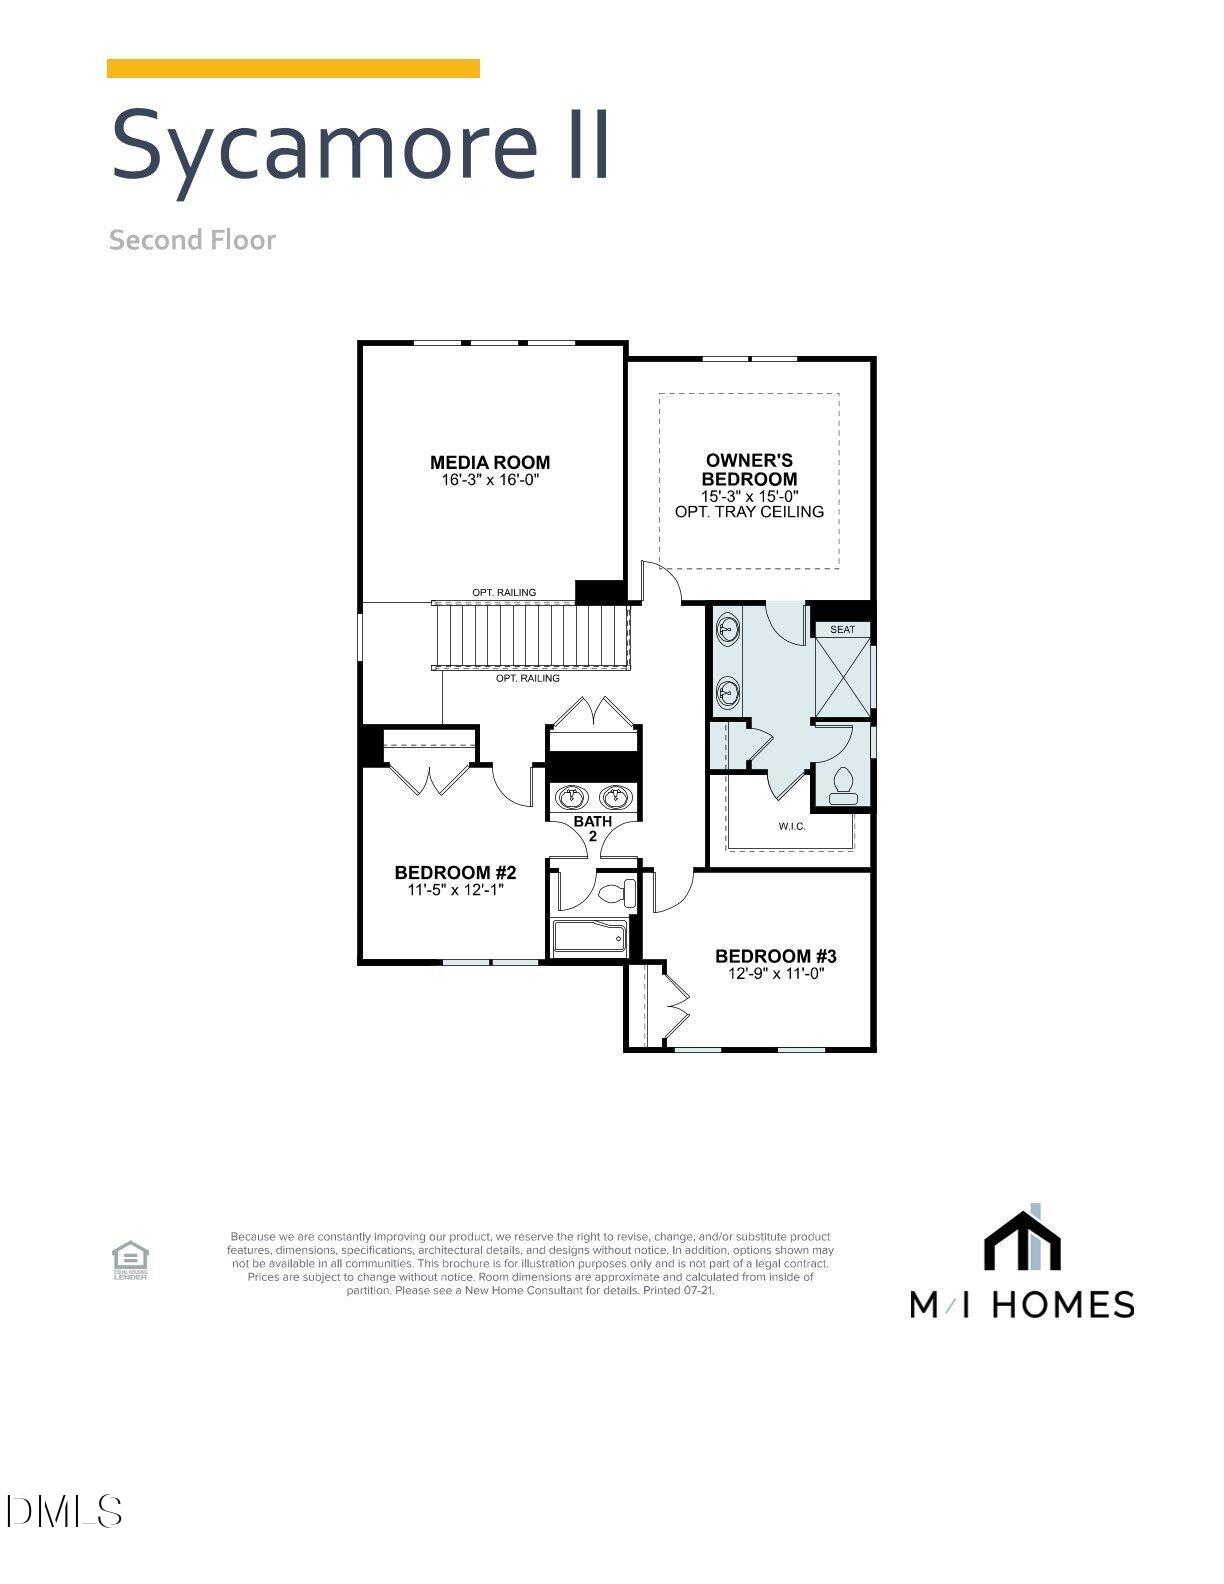
Welcome to your dream home! This stunning property boasts a beautiful open floor plan with 9 ft. ceilings on both floors, offering 4 bedrooms, 3 full baths, and a spacious bonus room. The inviting living room seamlessly flows into the oversized kitchen featuring a central island, granite countertops, stainless steel appliances, tons of cabinets and a large walk-in pantry off the laundry room. Enjoy meals in the adjacent dining area overlooking a charming covered porch. The first floor also includes a bedroom and full bath for added convenience, as well as an extra-large laundry room with a utility sink adjacent to a generous mud room area just inside the entry from the attached 2-car garage. Upstairs, you'll find a luxurious primary suite with a spacious bathroom including a spa-like shower and walk-in closet. Two large secondary bedrooms, a full bathroom with tub and a versatile bonus room loft perfect for movie nights. Located in Honeycutt Farm, named one of the top neighborhoods in Holly Springs by Relocating2Raleigh magazine. Residents enjoy access to an impressive amenity center with a gym, pool, recreation space, fire pit, playground, and more. The community offers a variety of clubs and outdoor options, including kayaking ponds, walking trails, and picnic areas. This M/I Homes Sycamore floor plan is a Carriage Home, with the only shared connection to neighboring homes being the exterior storage closets accessed from the fenced backyard. The location offers easy access to nearby schools and local conveniences, along with a low-maintenance lifestyle, yardwork is included! Dog lovers will also appreciate the opportunity to bring their landlord approved dog for an additional charge. This exceptional rental opportunity will be available starting December 1st.

Additional information

MLS® ID
10126490
Available since
October 8, 2025

Interior Features

Bedrooms
4
Bathrooms
3
Basement
No

Exterior Features

Lot Size
0.09 Acres

Other Property Details

Garage
Yes


Courtesy of Marilyn Bostick

Based on information from DASH - Coldwell Banker (CB) as of 8/27/2026. This information is for your personal, non-commercial use and may not be used for any purpose other than to identify prospective properties you may be interested in purchasing. The display of MLS data is usually deemed reliable but is NOT guaranteed accurate by the MLS. Buyers are responsible for verifying the accuracy of all information should investigate the data themselves or retain appropriate professionals. Information from sources other than the Listing Agent may have been included in the MLS data. Unless otherwise specified in writing, Broker/Agent has not and will not verify any information obtained from other sources. The Broker/Agent providing the information contained herein may or may not have been the Listing and/or Selling Agent. 

©2026 DASH - Coldwell Banker (CB). All rights reserved. 

Data last updated 10:13 PM UTC, 8/27/2026

Powered by Luxury Presence