Property photo 1
Property photo 2
Property photo 3
Property photo 4
Property photo 5
3 Beds
2 Baths
1,733 sqft

$529,500

654 Lazio Way, Richland WA, 99352

Price per sqft$305.54
Built in2023
Property size1,733 sqft
Property typeResidential

Overview

Active

Listed Apr 16, 2026

Updated 3 days ago

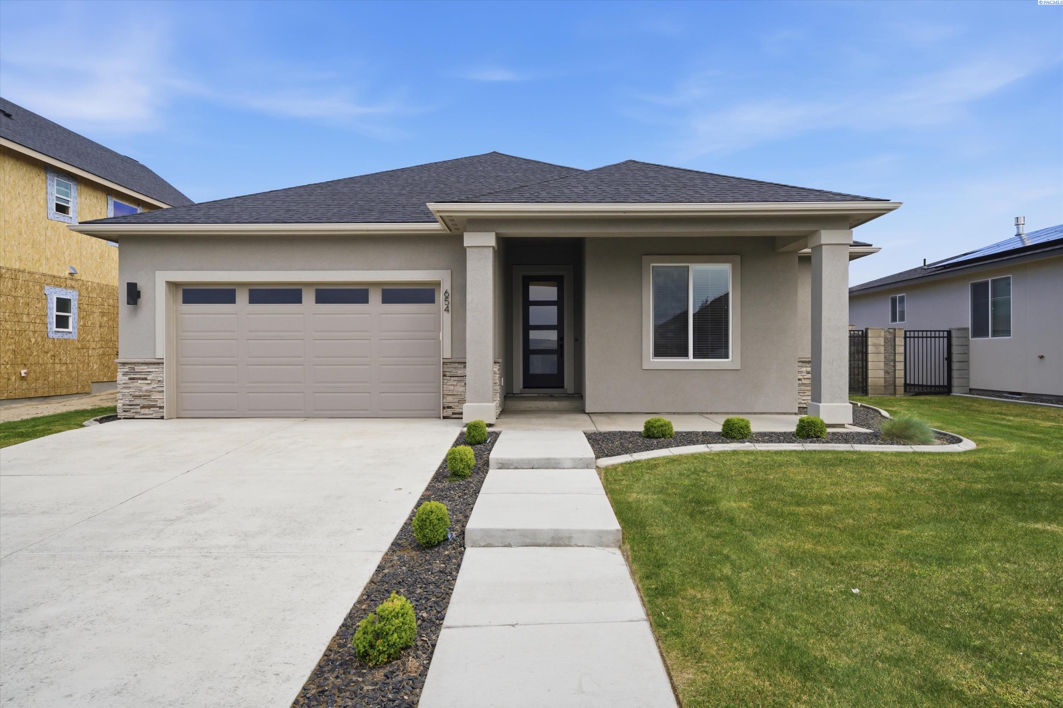
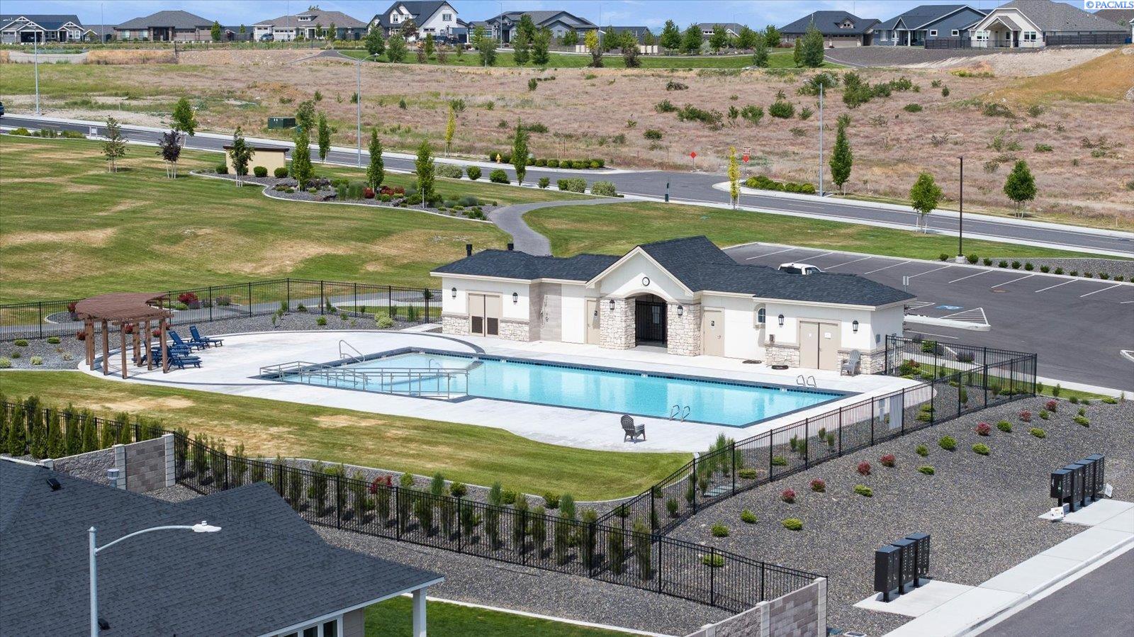
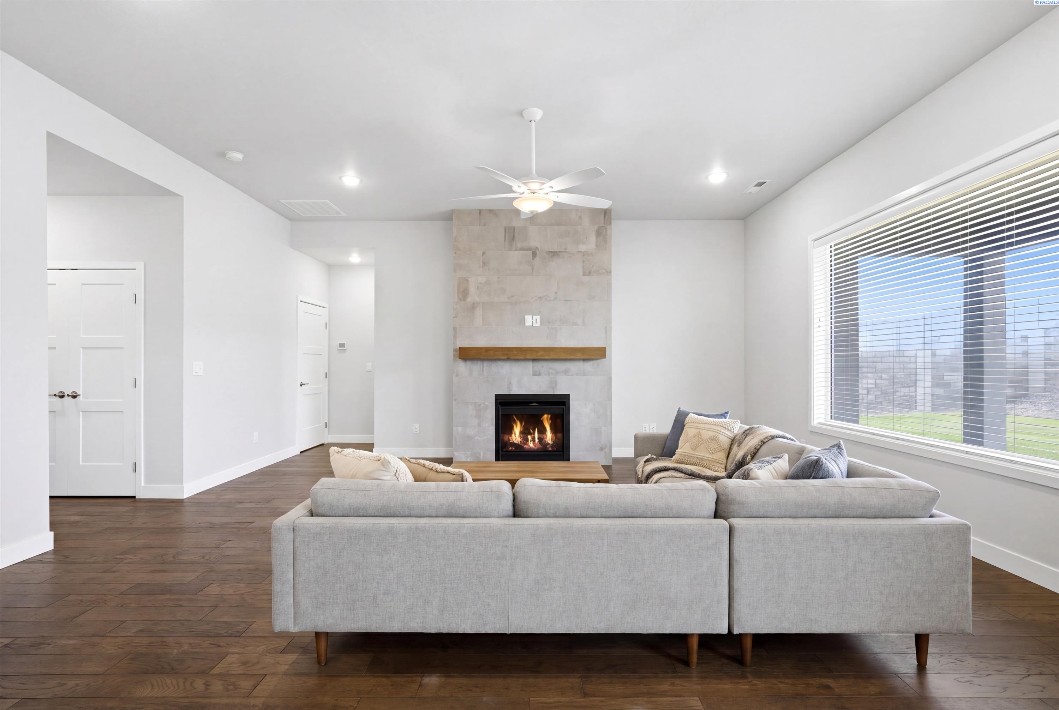
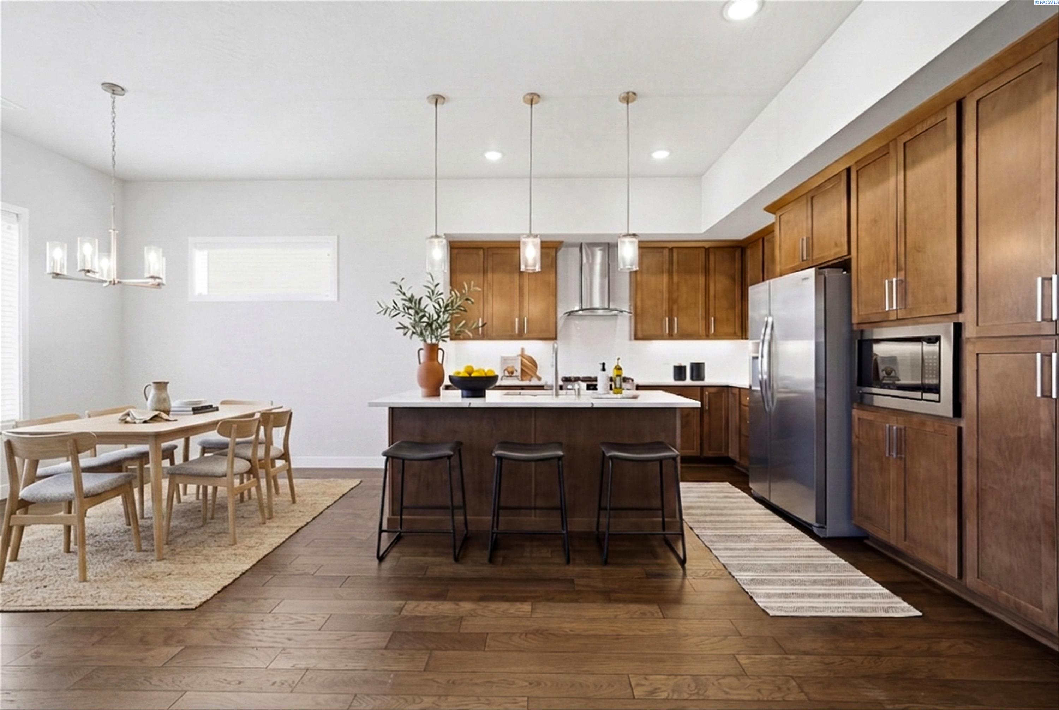
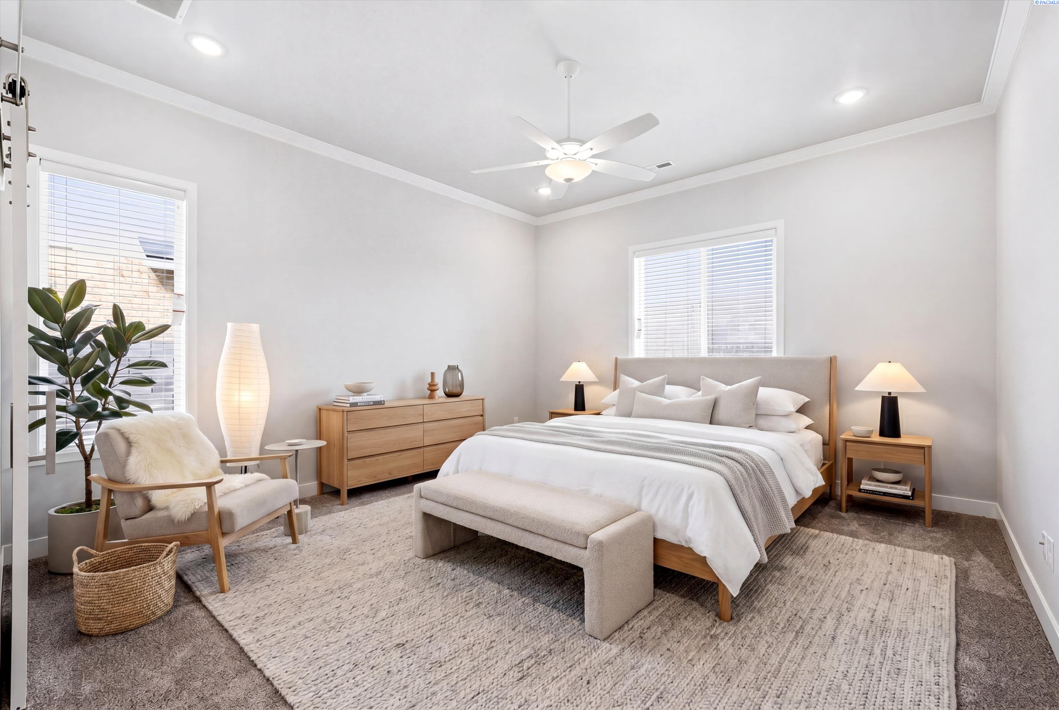
MLS# 292182 Welcome to beautiful Siena Hills! This stunning 1,733 sq ft Tanninen-built home, completed in 2023, truly shows like new. Situated on a generous lot in a desirable neighborhood, this home combines modern style, quality finishes, and thoughtful design. Step inside to soaring 10-foot ceilings throughout, creating a bright, open, and expansive feel. At the front of the home, you'll find a welcoming entryway along with two spacious bedrooms and a full bath‹”perfect for guests, a home office, or family living. Continue down the hall into the heart of the home: a beautifully designed kitchen and great room featuring gorgeous engineered hardwood floors. The kitchen is a standout, complete with a large quartz island, soft-close Huntwood cabinetry, under-cabinet lighting, and premium Frigidaire Gallery appliances, including a 5-burner gas cooktop and refrigerator. The great room offers a cozy gas fireplace and large picture windows that fill the space with natural light. The generously sized primary suite features elegant crown molding and a stylish barn door leading to a well-appointed en suite bath and walk-in closet. Additional features include installed vinyl blinds throughout, fully landscaped front and back yards with timed underground sprinklers, full block wall fencing with an iron gate, durable stucco exterior, and rain gutters. Residents of Siena Hills also enjoy access to a fantastic community pool, park, pickleball courts, and basketball courts‹”adding even more lifestyle value to this exceptional home.This is a beautifully built, move-in-ready home at an outstanding value‹”you won't want to miss it.

$3,523/mo

Est. mortgage payment based on a $529,500 home price.

All estimates are provided by Luxury Presence for informational purposes only. Actual amounts may vary.

Additional information

MLS® ID
292182
Available since
April 16, 2026

Interior Features

Bedrooms
3
Bathrooms
2
Cooling
Yes
Basement
No

Other Property Details

Taxes
$4,588
Tax Frequency
Annually
Garage
Yes


Courtesy of Kristina Tanninen

Based on information from DASH - Coldwell Banker (CB) as of 10/10/2026. This information is for your personal, non-commercial use and may not be used for any purpose other than to identify prospective properties you may be interested in purchasing. The display of MLS data is usually deemed reliable but is NOT guaranteed accurate by the MLS. Buyers are responsible for verifying the accuracy of all information should investigate the data themselves or retain appropriate professionals. Information from sources other than the Listing Agent may have been included in the MLS data. Unless otherwise specified in writing, Broker/Agent has not and will not verify any information obtained from other sources. The Broker/Agent providing the information contained herein may or may not have been the Listing and/or Selling Agent. 

©2026 DASH - Coldwell Banker (CB). All rights reserved. 

Data last updated 9:11 AM UTC, 10/10/2026

Powered by Luxury Presence