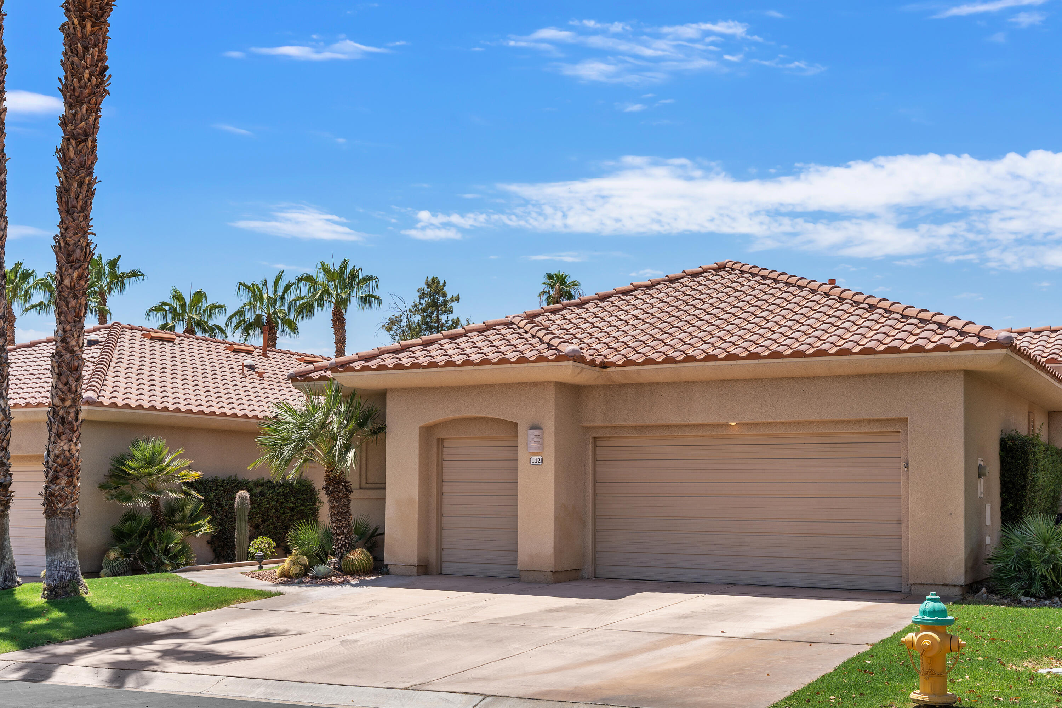
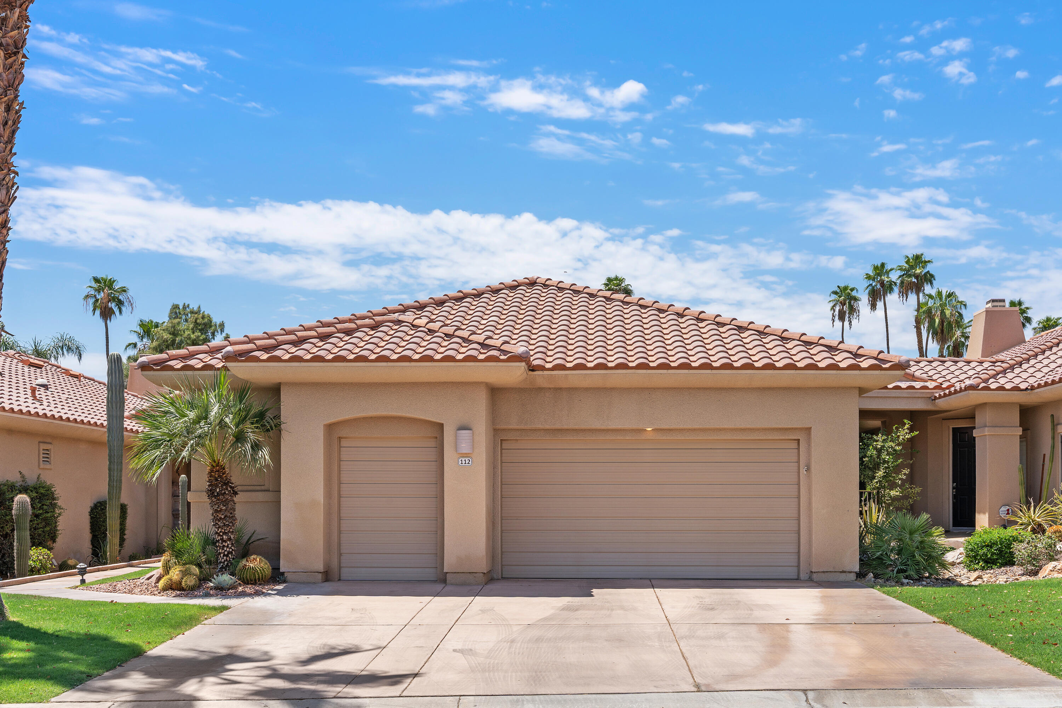
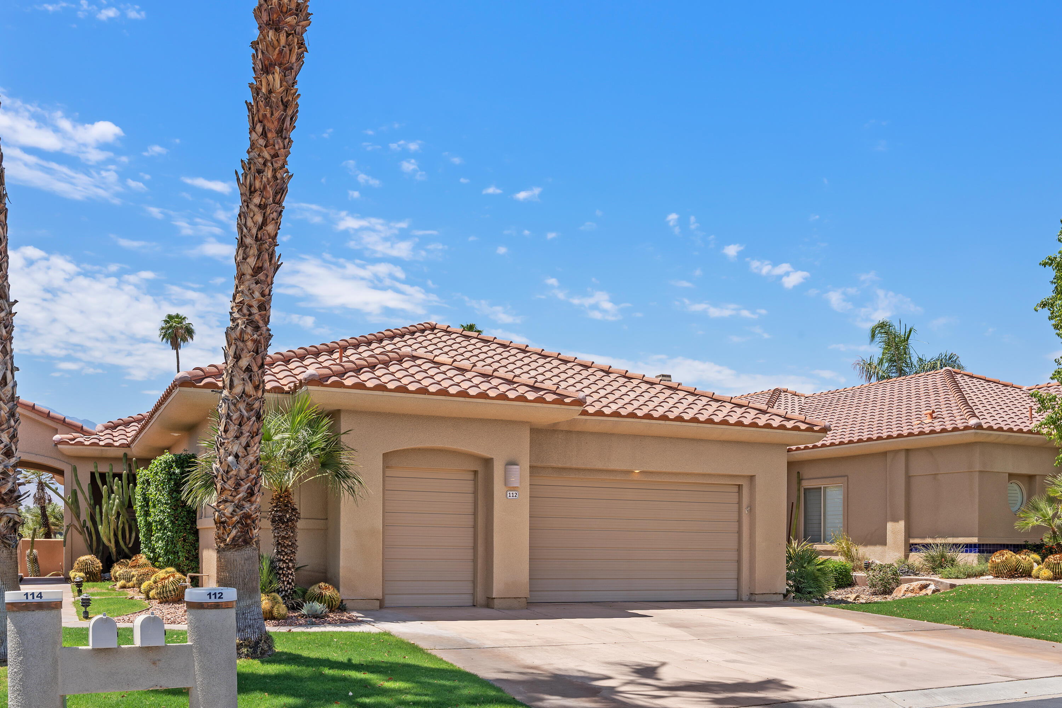
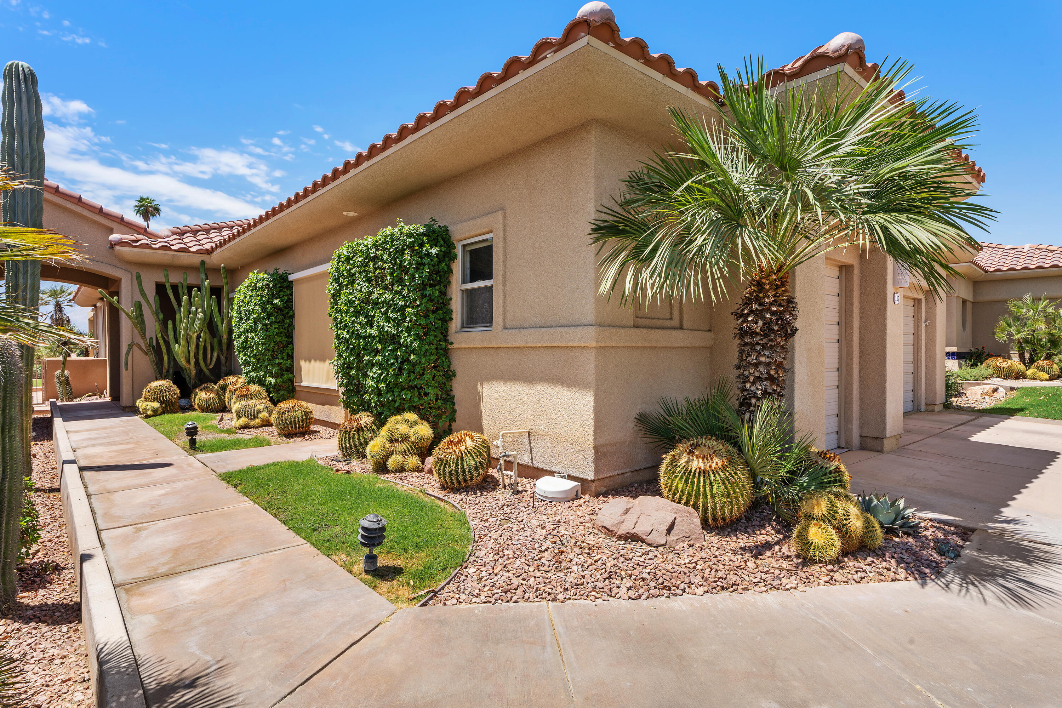
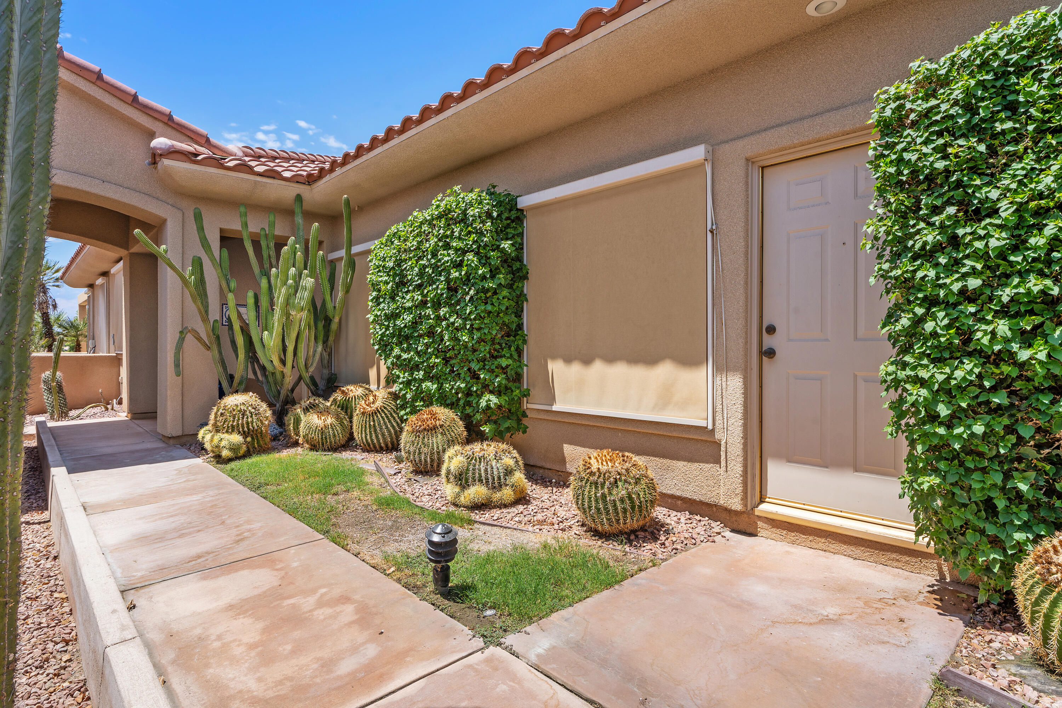
Property photo 1
Property photo 2
Property photo 3
Property photo 4
Property photo 5
3 Beds
3 Baths
2,136 sqft

$679,000

112 Kavenish Drive, Rancho Mirage CA, 92270

Price per sqft$317.88
Built in1997
Property size2,136 sqft
Property typeCondominium

Overview

Active

Listed Jul 27, 2026

Updated Aug 28

Welcome to 212 Kavenish Drive -- Elevated Desert Living in Rancho Mirage Country Club. Discover the perfect blend of comfort, views, and desert lifestyle at 212 Kavenish Drive, ideally located within the highly sought-after Rancho Mirage Country Club in the heart of Rancho Mirage. This spacious 3-bedroom, 3-bath residence offers approximately 2,136 square feet of immaculate living space, along with a two-car garage and dedicated golf cart space. Step inside to a welcoming open-concept great room featuring soaring ceilings, a cozy fireplace, and expansive windows that capture beautiful, unobstructed views across the community's open greenbelt to the majestic San Jacinto Mountains. The updated kitchen, complete with stainless steel appliances and a center island, flows effortlessly into the living and dining areas, creating an ideal setting for both everyday living and entertaining. The generous primary suite provides a peaceful retreat with a spacious walk-in closet and a relaxing soaking tub. Two additional bedrooms and baths offer comfortable accommodations for family and guests. Outside, the expansive covered patio provides the perfect place to enjoy the exceptional mountain views and spectacular desert sunsets. With a large lot and space ready for your own private pool, this backyard offers an exciting opportunity to create the ultimate resort-style outdoor retreat. Conveniently located just minutes from world-class dining, shopping, entertainment, and the Eisenhower Health campus, this home offers the best of the Rancho Mirage lifestyle. Select furnishings may also be available for purchase outside of escrow. Come experience the views, spacious living, and exceptional potential of 212 Kavenish Drive. Schedule your private showing today!

$4,517/mo

Est. mortgage payment based on a $679,000 home price.

All estimates are provided by Luxury Presence for informational purposes only. Actual amounts may vary.

Additional information

MLS® ID
219150740
Available since
July 27, 2026

Interior Features

Bedrooms
3
Bathrooms
3
Fireplace
Yes
Heating
Yes
Basement
No

Other Property Details

Garage
Yes


Courtesy of Sean Downs

Based on information from DASH - Coldwell Banker (CB) as of 8/28/2026. This information is for your personal, non-commercial use and may not be used for any purpose other than to identify prospective properties you may be interested in purchasing. The display of MLS data is usually deemed reliable but is NOT guaranteed accurate by the MLS. Buyers are responsible for verifying the accuracy of all information should investigate the data themselves or retain appropriate professionals. Information from sources other than the Listing Agent may have been included in the MLS data. Unless otherwise specified in writing, Broker/Agent has not and will not verify any information obtained from other sources. The Broker/Agent providing the information contained herein may or may not have been the Listing and/or Selling Agent. 

©2026 DASH - Coldwell Banker (CB). All rights reserved. 

Data last updated 2:47 PM UTC, 8/28/2026

Powered by Luxury Presence