Property photo 1
Property photo 2
Property photo 3
Property photo 4
Property photo 5
3 Beds
2 Baths
1,424 sqft

$1,074,900

4518 E Stearns Street, Long Beach CA, 90815

Price per sqft$754.85
Built in1946
Property size1,424 sqft
Property typeResidential

Overview

Active

Listed Aug 19, 2026

Updated 4h ago

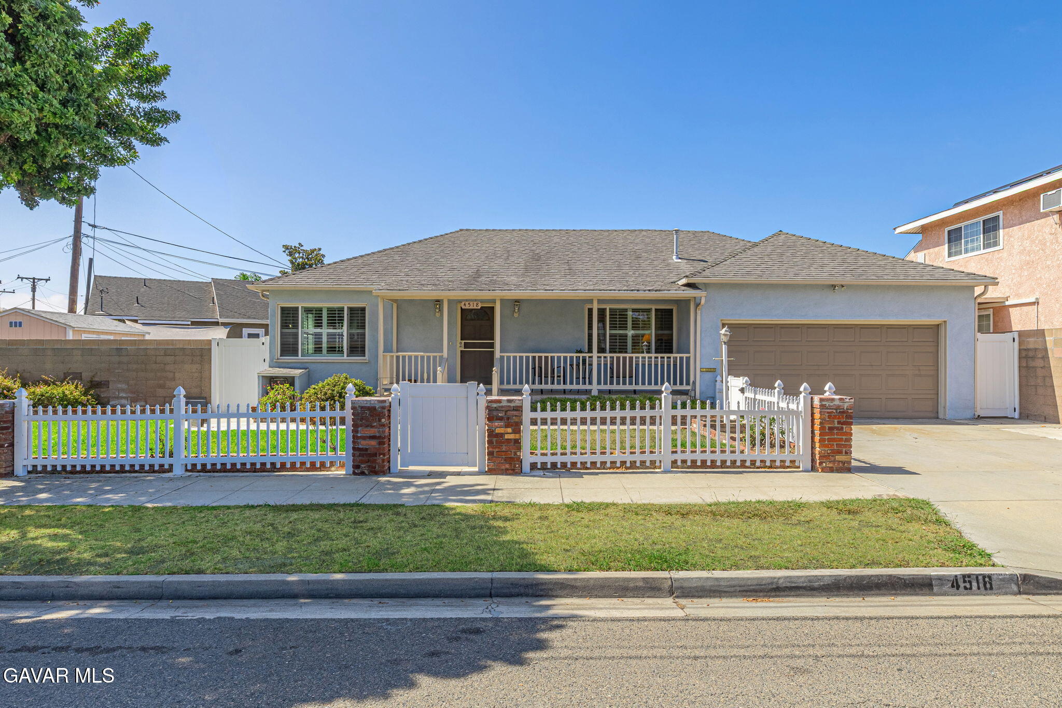
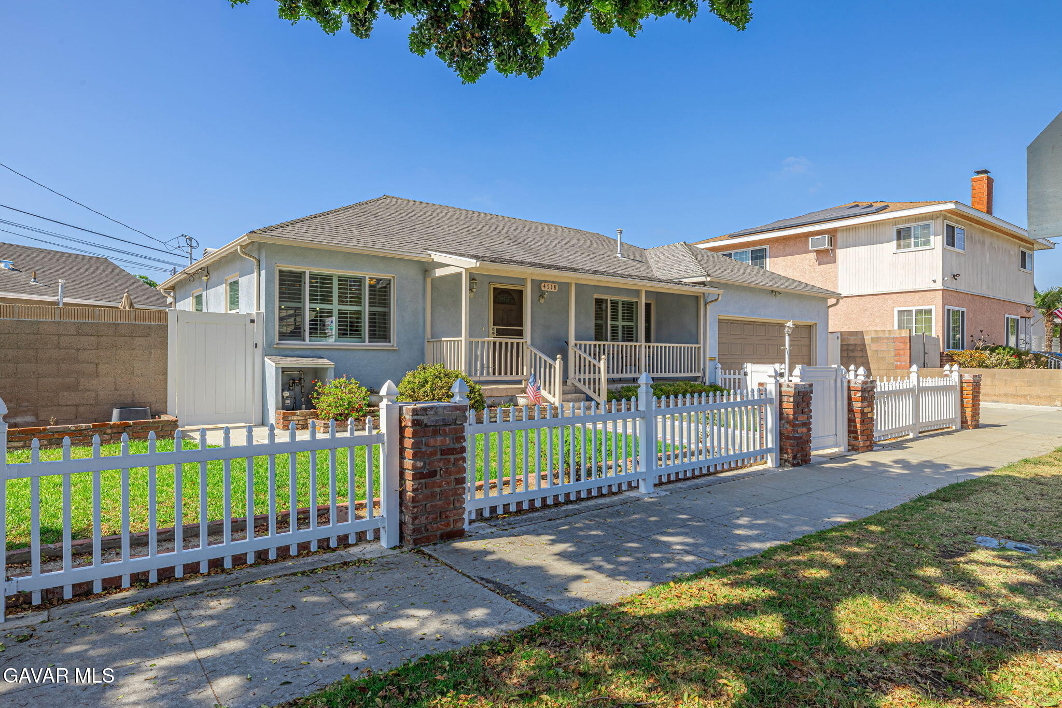
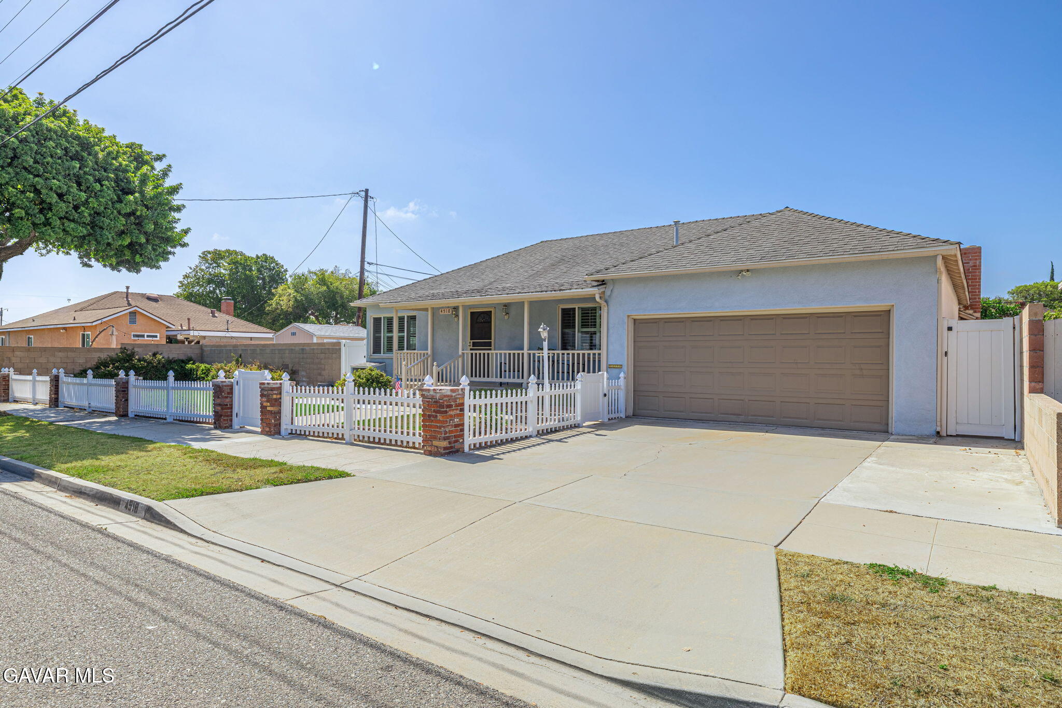
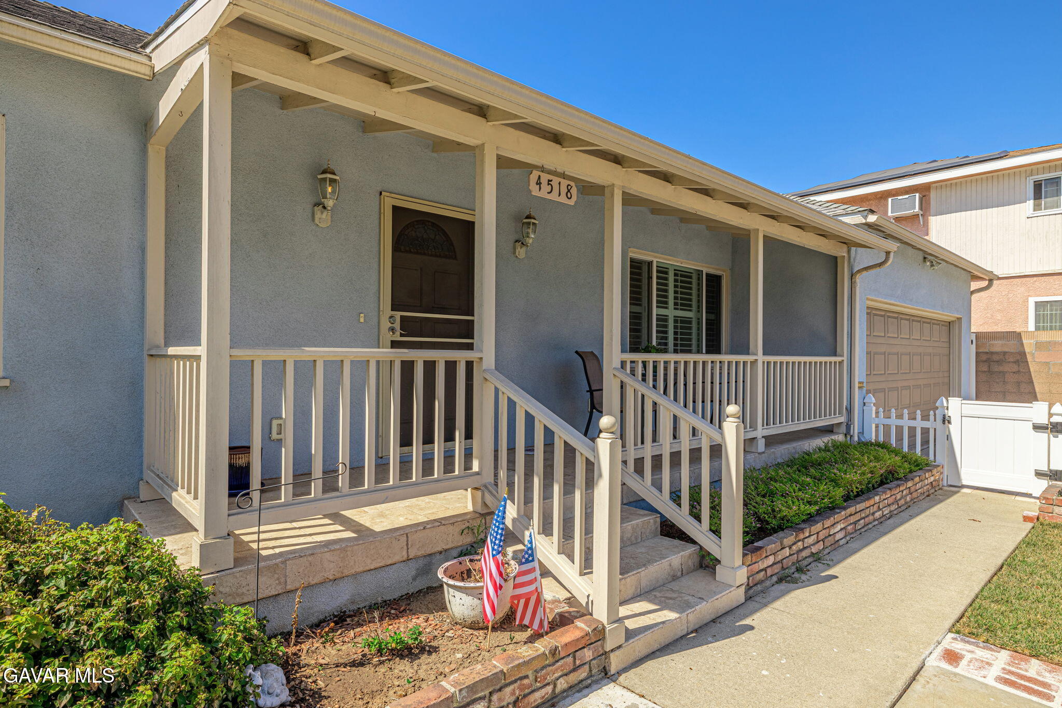
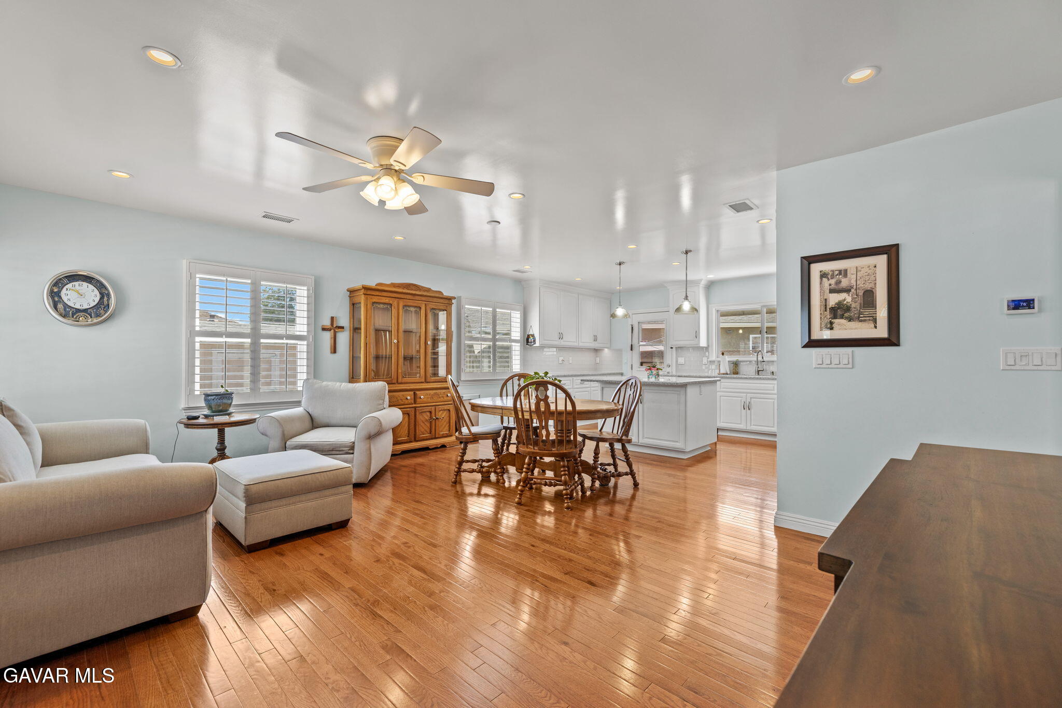
Remodeled Top to Bottom: Long Beach Single-Story with a Brand New Kitchen, Reimagined Open Layout & All New Systems! Welcome to 4518 E Stearns Street, a single-story home in one of East Long Beach's most established and sought-after pockets, remodeled top to bottom. Offering 3 bedrooms, 2 bathrooms and 1,424 square feet, this one has been taken well beyond a cosmetic refresh. The brand new open floor plan and brand new kitchen are just the beginning. The plumbing has been completely redone and the electrical fully rewired with a new 200 amp panel. Add a newer A/C and furnace, new windows, new hardwood flooring, new tile in the bathrooms, new cabinetry, recessed lighting and rain gutters around the property, and the result is a classic Long Beach home where the big-ticket work is already done. Step inside and the bright, airy feel is immediate. Natural light pours through the new windows dressed in plantation shutters, and the open layout puts the family room right alongside the kitchen. That kitchen is a true stunner, anchored by a large center island with quartz counters, new soft-close cabinetry, a beautiful cooktop and a deep stainless sink. A newly added large pantry rounds it out, giving you storage most homes this size simply don't have. Each bedroom is a good size with nice closet shelving, and the primary suite is huge, featuring its own fireplace and a sliding door out to the backyard. The remodeled primary bathroom features a gorgeous tile walk-in shower. Out front, a sizeable grass yard sits behind white vinyl fencing alongside a charming porch with travertine tile seating area. The backyard is finished with low maintenance turf, and the oversized attached two car garage adds great everyday space. Two sheds, the extra garage shelving and the TVs all stay with the home. Truly turn-key with nothing left to do but move in, and close to parks, shopping, dining and easy freeway access. Schedule your showing today before it's gone!

$7,151/mo

Est. mortgage payment based on a $1,074,900 home price.

All estimates are provided by Luxury Presence for informational purposes only. Actual amounts may vary.

Additional information

MLS® ID
26006110
Available since
August 19, 2026

Interior Features

Bedrooms
3
Bathrooms
2
Basement
No

Exterior Features

Lot Size
0.15 Acres

Other Property Details

Garage
Yes


Courtesy of Brad Creese

Based on information from DASH - Coldwell Banker (CB) as of 10/12/2026. This information is for your personal, non-commercial use and may not be used for any purpose other than to identify prospective properties you may be interested in purchasing. The display of MLS data is usually deemed reliable but is NOT guaranteed accurate by the MLS. Buyers are responsible for verifying the accuracy of all information should investigate the data themselves or retain appropriate professionals. Information from sources other than the Listing Agent may have been included in the MLS data. Unless otherwise specified in writing, Broker/Agent has not and will not verify any information obtained from other sources. The Broker/Agent providing the information contained herein may or may not have been the Listing and/or Selling Agent. 

©2026 DASH - Coldwell Banker (CB). All rights reserved. 

Data last updated 10:44 PM UTC, 10/12/2026

Powered by Luxury Presence