Property photo 1
Property photo 2
Property photo 3
Property photo 4
Property photo 5
3 Beds
3 Baths
2,494 sqft

$599,900

620 Sippihaw Oaks Drive, Fuquay Varina NC, 27526

Price per sqft$240.54
Built in2008
Property size2,494 sqft
Property typeResidential

Overview

Active

Listed Jun 17, 2026

Updated 3 days ago

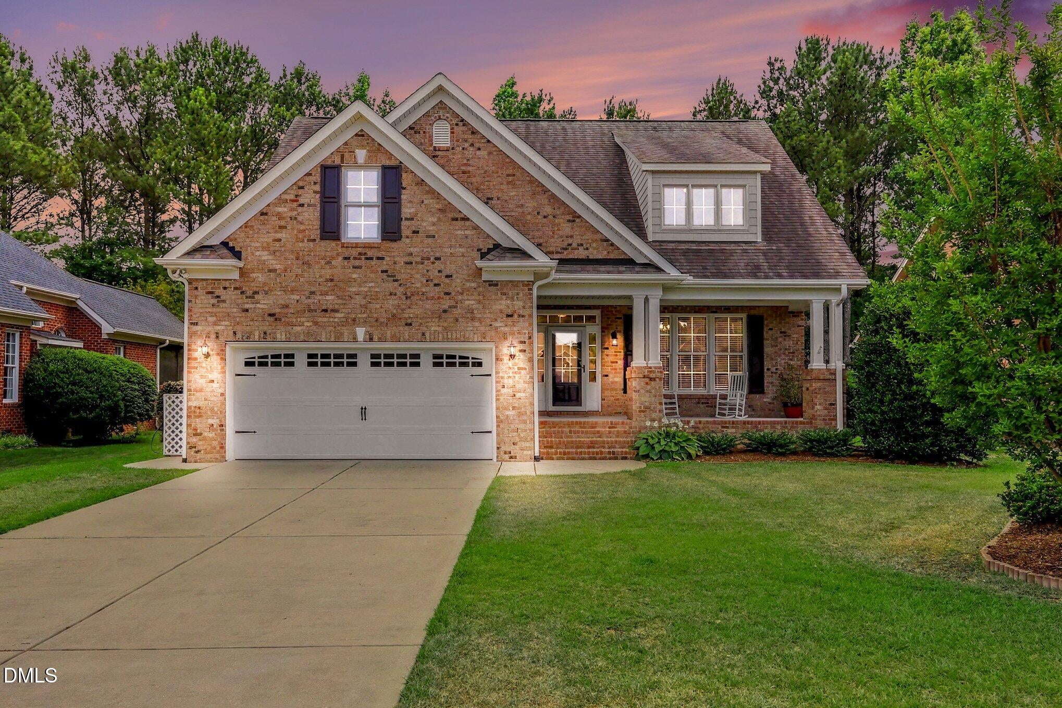
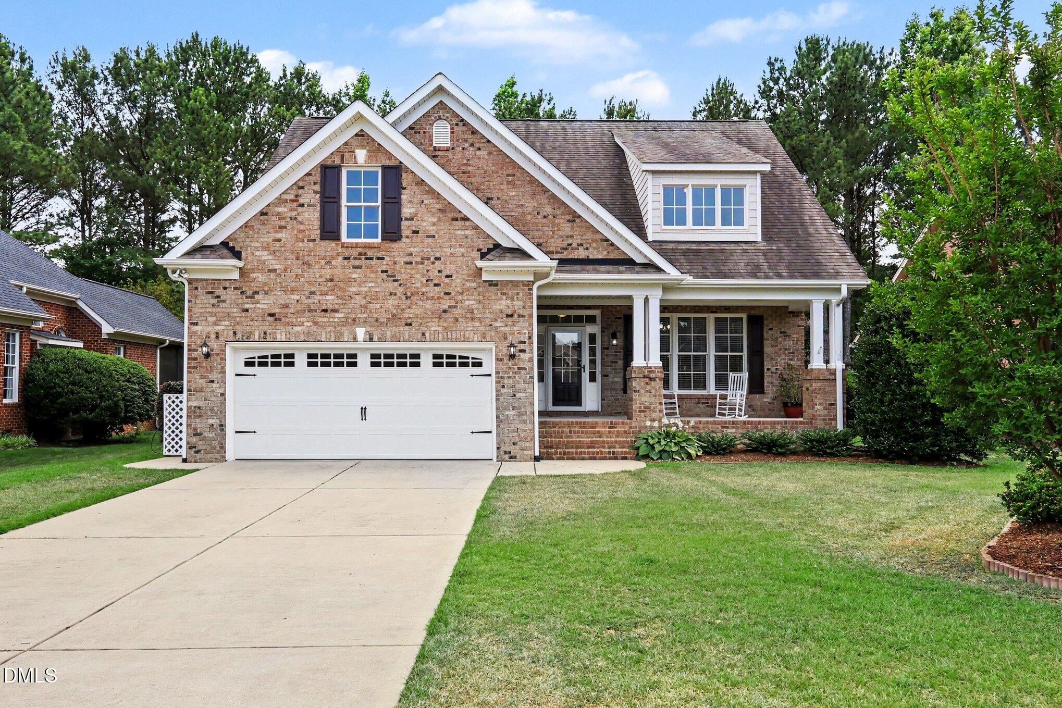
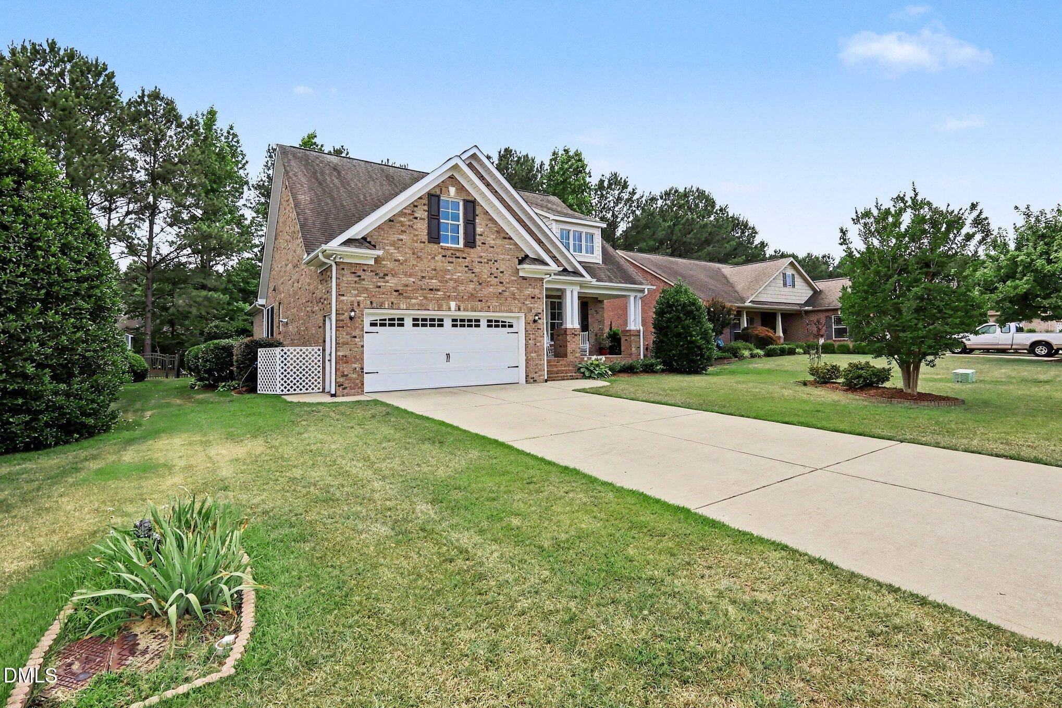
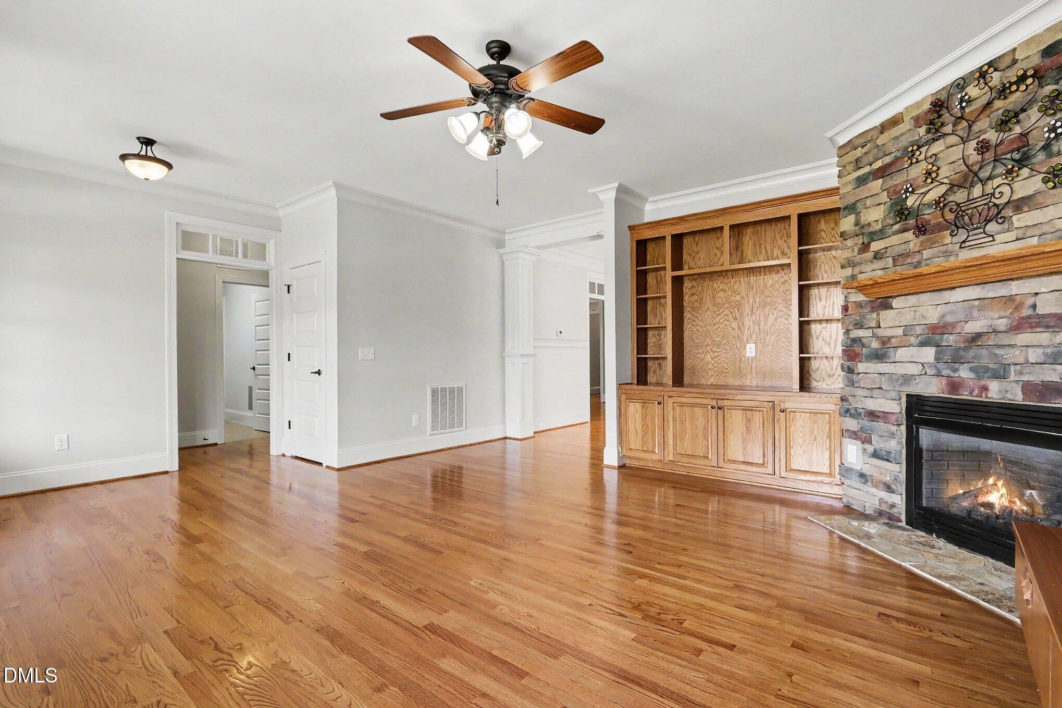
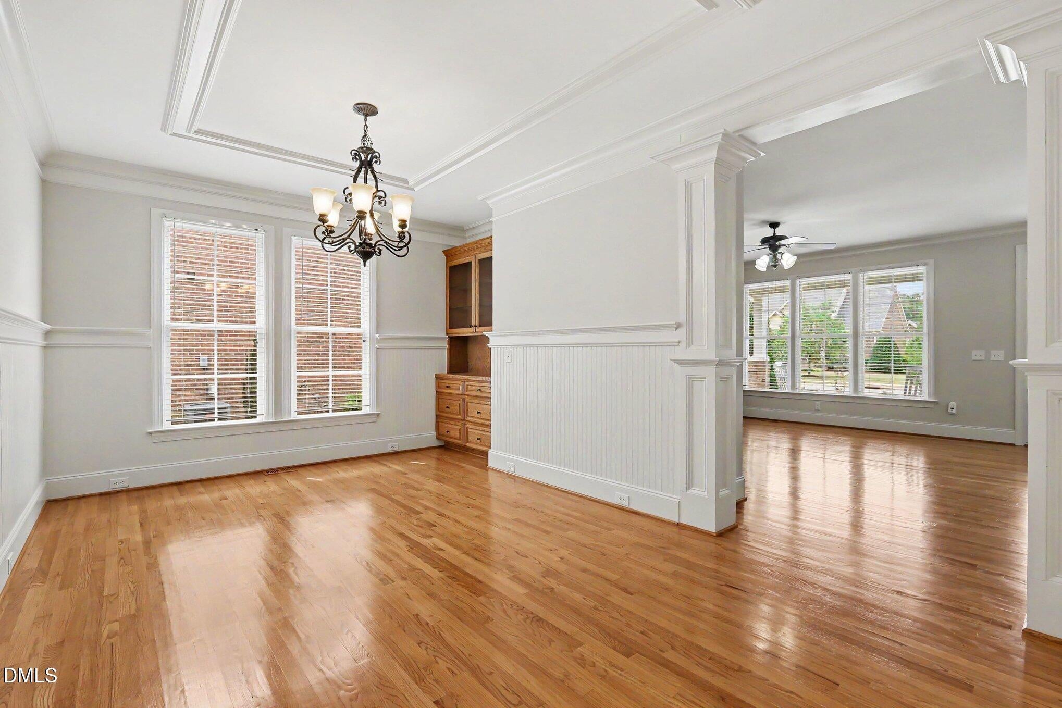
Thoughtfully designed and well maintained, this 3 Bedroom, 3 Full Bath Ranch style home in the Oaks of Sippihaw community offers a functional floor plan with flexible living spaces and abundant storage. The First floor Primary Suite features a large Walk-in Closet, Jetted Tub, Tiled Shower, Dual sink Vanity, Tile Flooring, and Private Water Closet. A second main level bedroom provides flexibility for guests, a home office, or hobby space. The Family Room features a stone-front fireplace with gas logs and opens to the Dining Room with Built-in Hutch and a great trim package. Kitchen and Breakfast Nook creating a comfortable flow for everyday living and entertaining. The Kitchen is equipped with Granite Countertops, Tile Backsplash, Under cabinet Lighting, ample Cabinetry, and a Refrigerator. Just off the Breakfast Area, this a Sreened Porch offering a peaceful space to enjoy morning coffee or relax in the evening. Upstairs, the spacious Third Bedroom includes 2 Walk in Closets and access to a full bath, making it an ideal guest suite or private retreat. A Walk in Attic provides exceptional storage space rarely found in similar homes. Situated on a beautifully landscaped lot, the property also features a screened porch, patio, and a 2 car garage with tankless water heater installed in 2025. Irrigation system helps keep the yard and foundation plants looking great through the year. Shed and stoarage bin in fenced yard. Conveniently located near shopping, dining, parks, and major commuter routes, this home combines comfortable living, practical design, and a desirable Fuquay-Varina location. A rare opportunity to enjoy primarily first floor living with the added flexibility of a private upstairs suite.

$3,991/mo

Est. mortgage payment based on a $599,900 home price.

All estimates are provided by Luxury Presence for informational purposes only. Actual amounts may vary.

Additional information

MLS® ID
10174565
Available since
June 17, 2026

Interior Features

Bedrooms
3
Bathrooms
3
Fireplace
Yes
Basement
No

Exterior Features

Lot Size
0.24 Acres

Other Property Details

Taxes
$5,364
Tax Frequency
Annually
Garage
Yes


Courtesy of Paul Russell

Based on information from DASH - Coldwell Banker (CB) as of 10/10/2026. This information is for your personal, non-commercial use and may not be used for any purpose other than to identify prospective properties you may be interested in purchasing. The display of MLS data is usually deemed reliable but is NOT guaranteed accurate by the MLS. Buyers are responsible for verifying the accuracy of all information should investigate the data themselves or retain appropriate professionals. Information from sources other than the Listing Agent may have been included in the MLS data. Unless otherwise specified in writing, Broker/Agent has not and will not verify any information obtained from other sources. The Broker/Agent providing the information contained herein may or may not have been the Listing and/or Selling Agent. 

©2026 DASH - Coldwell Banker (CB). All rights reserved. 

Data last updated 9:15 AM UTC, 10/10/2026

Powered by Luxury Presence