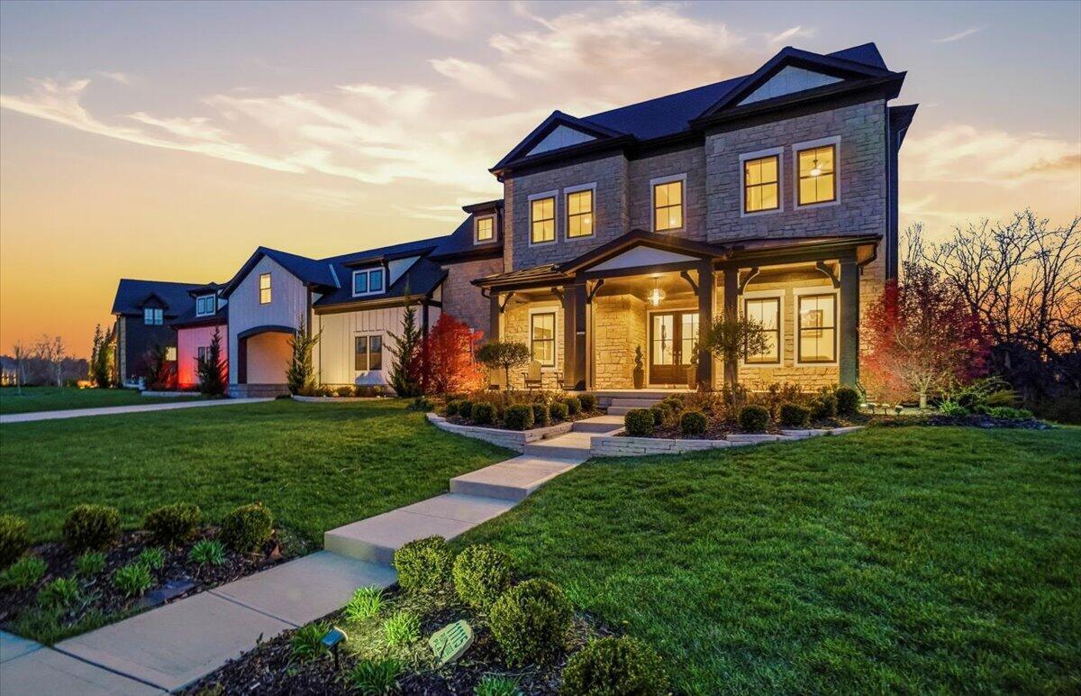
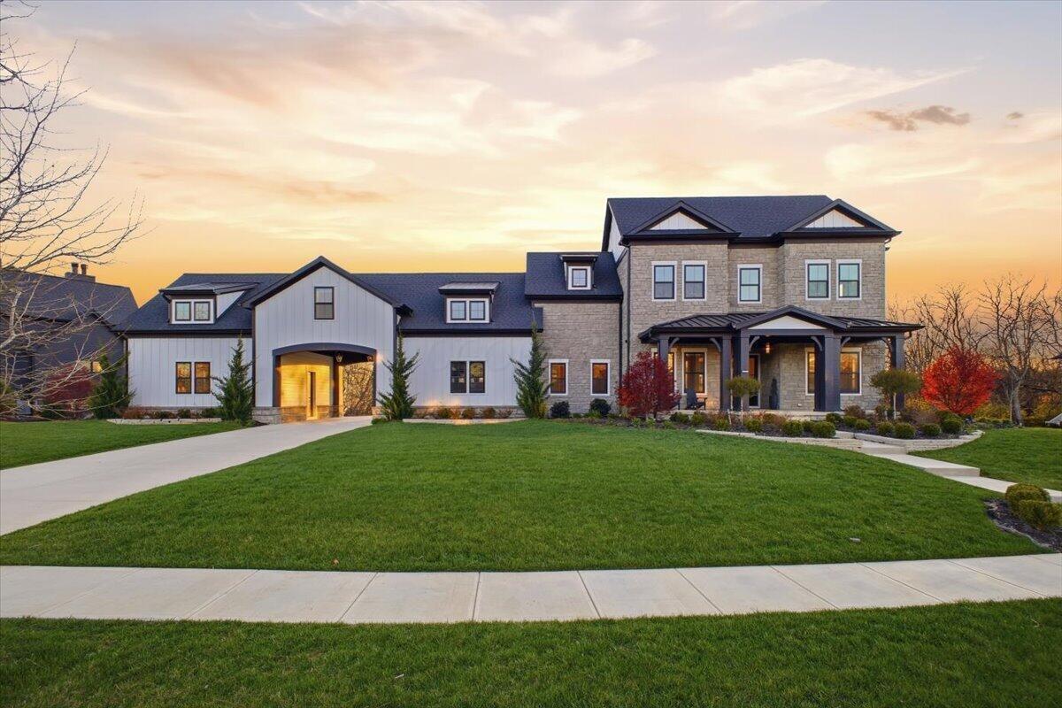
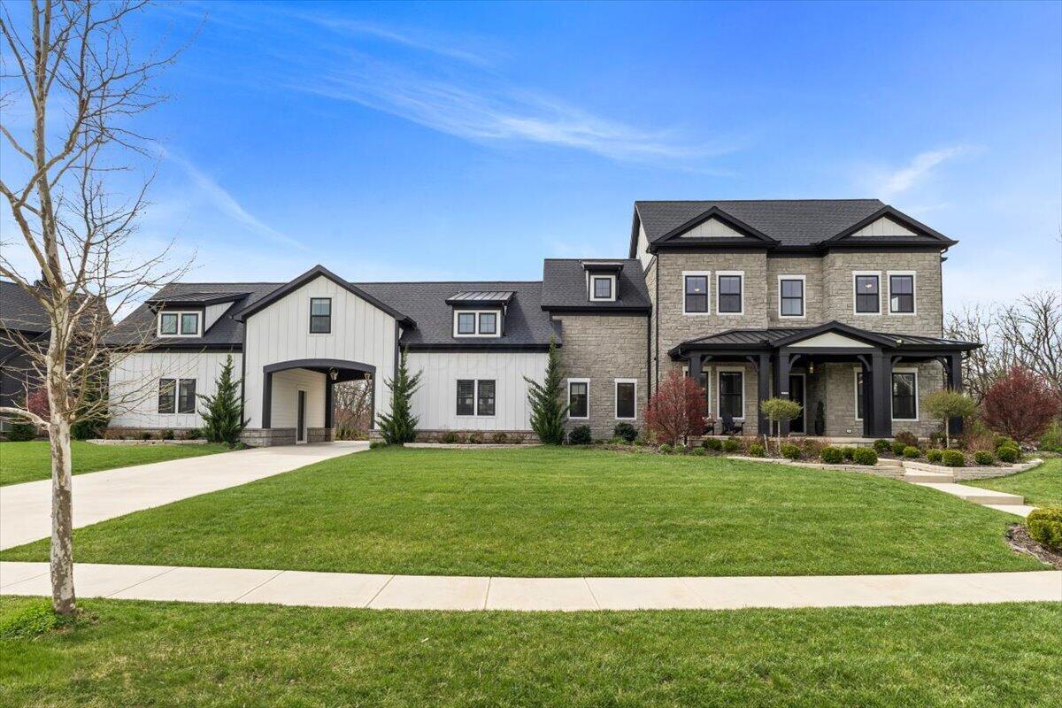
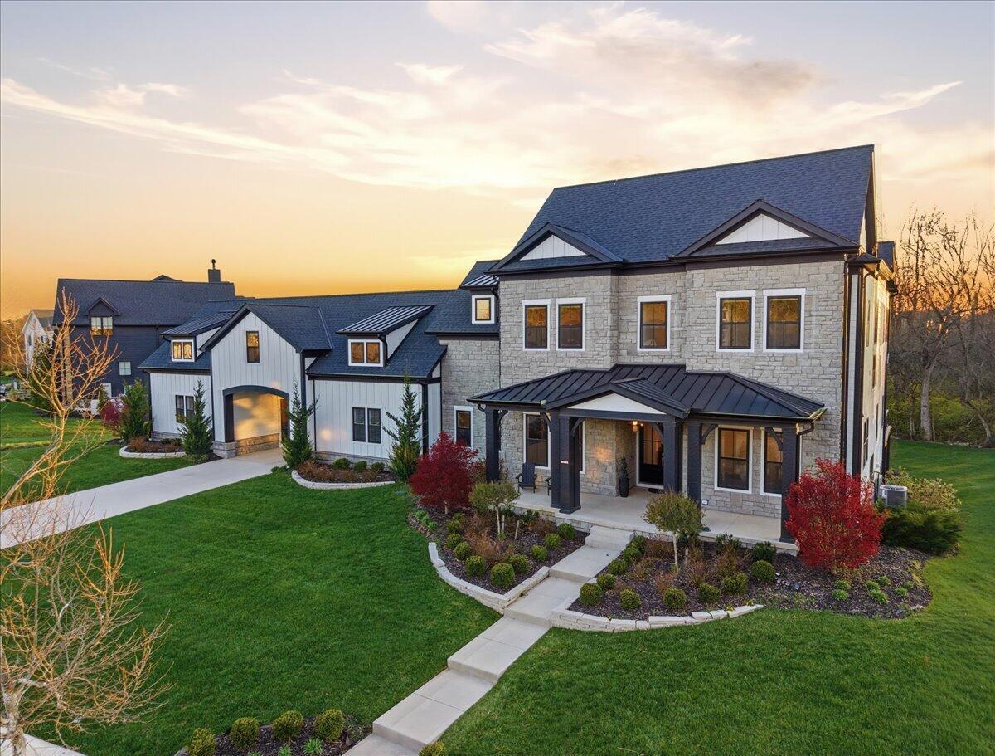
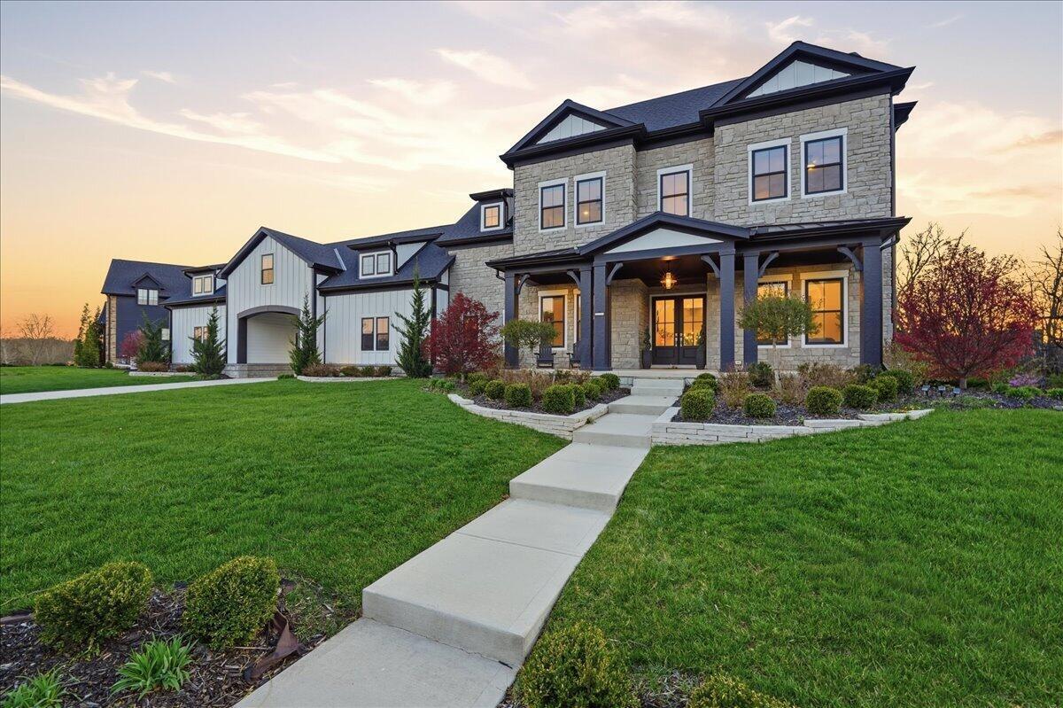
Property photo 1
Property photo 2
Property photo 3
Property photo 4
Property photo 5
6 Beds
7 Baths
7,341 sqft

$2,699,000

11115 Plum Ridge Place, Plain City OH, 43064

Price per sqft$367.66
Built in2022
Property size7,341 sqft
Property typeResidential

Overview

Active

Listed Apr 10, 2026

Updated Aug 14

Experience unparalleled luxury in this fully custom Bob Webb estate in a prestigious gated community. Offering 6 bedrooms, 6.5 baths, and 7,341 sq ft of exquisitely crafted living space, the main level features soaring 12-foot ceilings, 8-foot solid-core doors, intricate ceiling details, custom built-ins, and a built-in surround sound speakers' system for effortless entertaining. The gourmet chef's kitchen is complemented by a fully equipped messy kitchen with full-size refrigerator and dishwasher, blending elegance with everyday functionality. A first-floor guest suite with a private entrance provides flexible living options, while the formal dining room, private study, and informal dining area with expansive telescoping doors to the covered deck create seamless indoor-outdoor flow. The luxurious primary suite is a true retreat with vaulted ceilings, a private sitting room, custom closets, an electric fireplace, and a spa-inspired bath with dual vanities and a walk-in shower. A versatile bonus room offers endless possibilities as a playroom, study, or additional living space. The finished walkout lower level is designed for entertaining, featuring a home theater, dedicated fitness room, and bar kitchen opening to a covered patio. Two laundry rooms, one on each level add everyday convenience. Additional highlights include a 4-car garage, Tesla charger, irrigation system, porte cochre, and a striking stone exterior with James Hardie ColorPlus siding. Set on a private, wooded lot, this estate offers exceptional privacy, serene views, and the potential to add a resort-style pool, creating the ultimate outdoor oasis.

$17,957/mo

Est. mortgage payment based on a $2,699,000 home price.

All estimates are provided by Luxury Presence for informational purposes only. Actual amounts may vary.

Additional information

MLS® ID
226011319
Available since
April 10, 2026

Interior Features

Bedrooms
6
Bathrooms
7
Cooling
Yes
Heating
Yes
Basement
No

Exterior Features

Lot Size
0.87 Acres

Other Property Details

Taxes
$58,589
Tax Frequency
Annually
Garage
Yes


Courtesy of Aasiya Raza

Based on information from DASH - Coldwell Banker (CB) as of 8/14/2026. This information is for your personal, non-commercial use and may not be used for any purpose other than to identify prospective properties you may be interested in purchasing. The display of MLS data is usually deemed reliable but is NOT guaranteed accurate by the MLS. Buyers are responsible for verifying the accuracy of all information should investigate the data themselves or retain appropriate professionals. Information from sources other than the Listing Agent may have been included in the MLS data. Unless otherwise specified in writing, Broker/Agent has not and will not verify any information obtained from other sources. The Broker/Agent providing the information contained herein may or may not have been the Listing and/or Selling Agent. 

©2026 DASH - Coldwell Banker (CB). All rights reserved. 

Data last updated 4:53 AM UTC, 8/14/2026

Powered by Luxury Presence