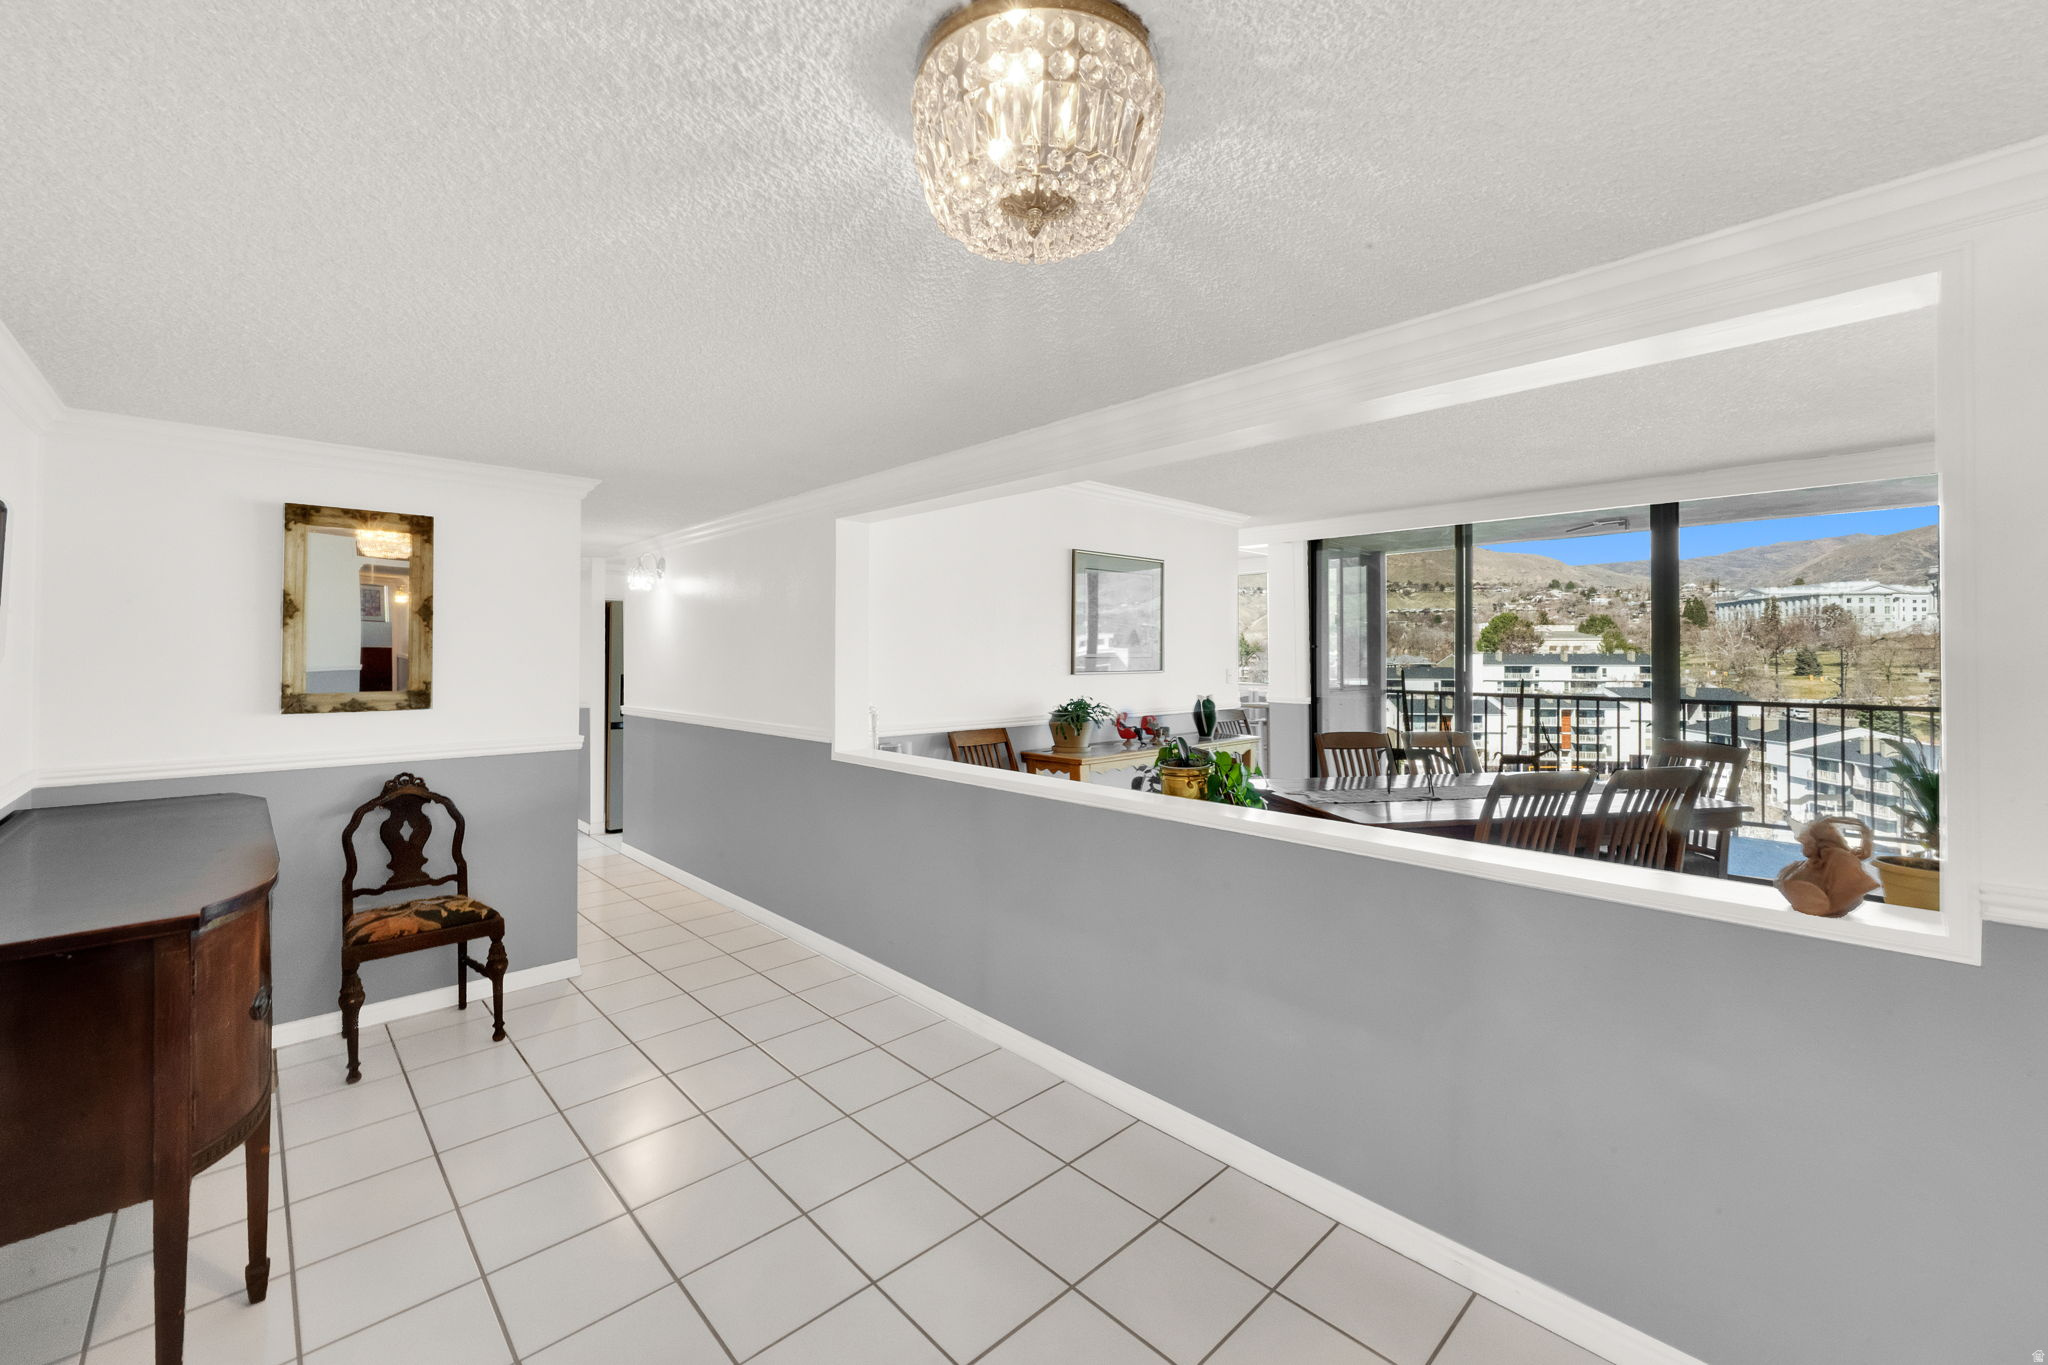
Property photo 1
Property photo 2
Property photo 3
Property photo 4
Property photo 5
3 Beds
1 Bath
2,195 sqft

$599,900

241 N Vine St Unit 1204W, Salt Lake City UT, 84103

Price per sqft$273.30
Built in1976
Property size2,195 sqft
Property typeCondominium

Overview

Active

Listed Sep 17, 2026

Updated 2 days ago

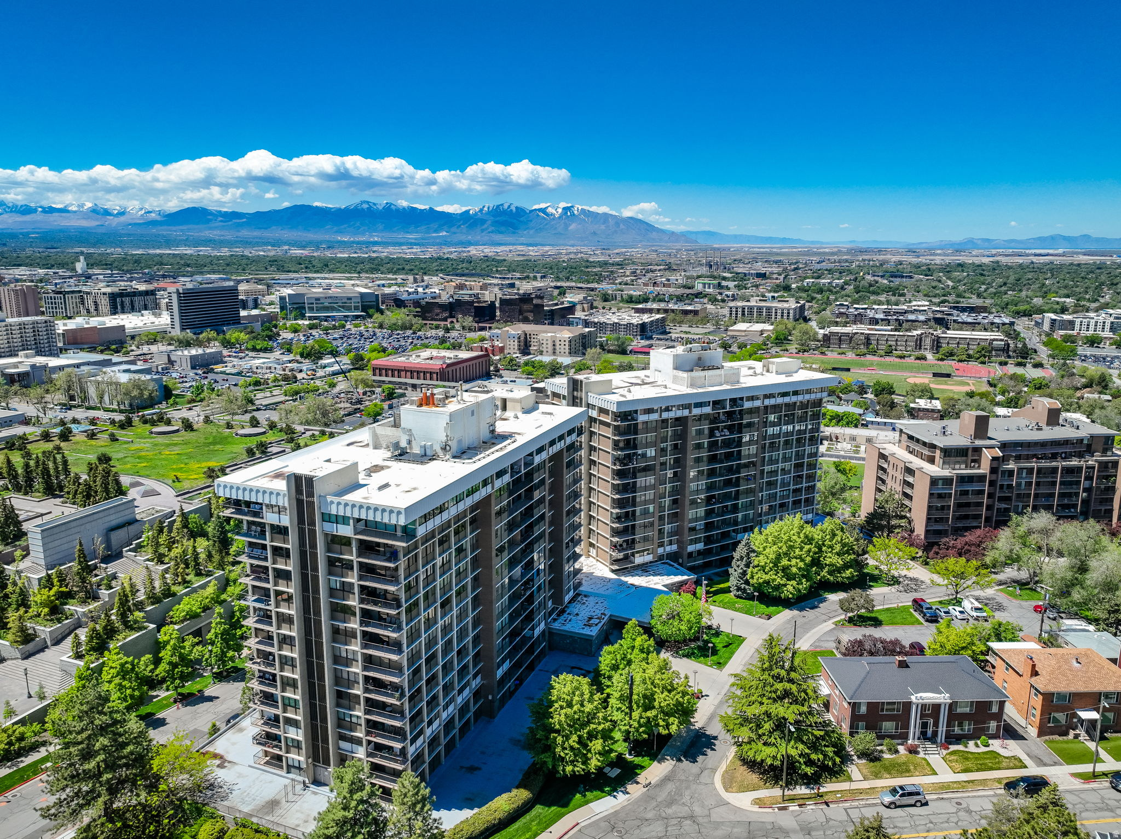
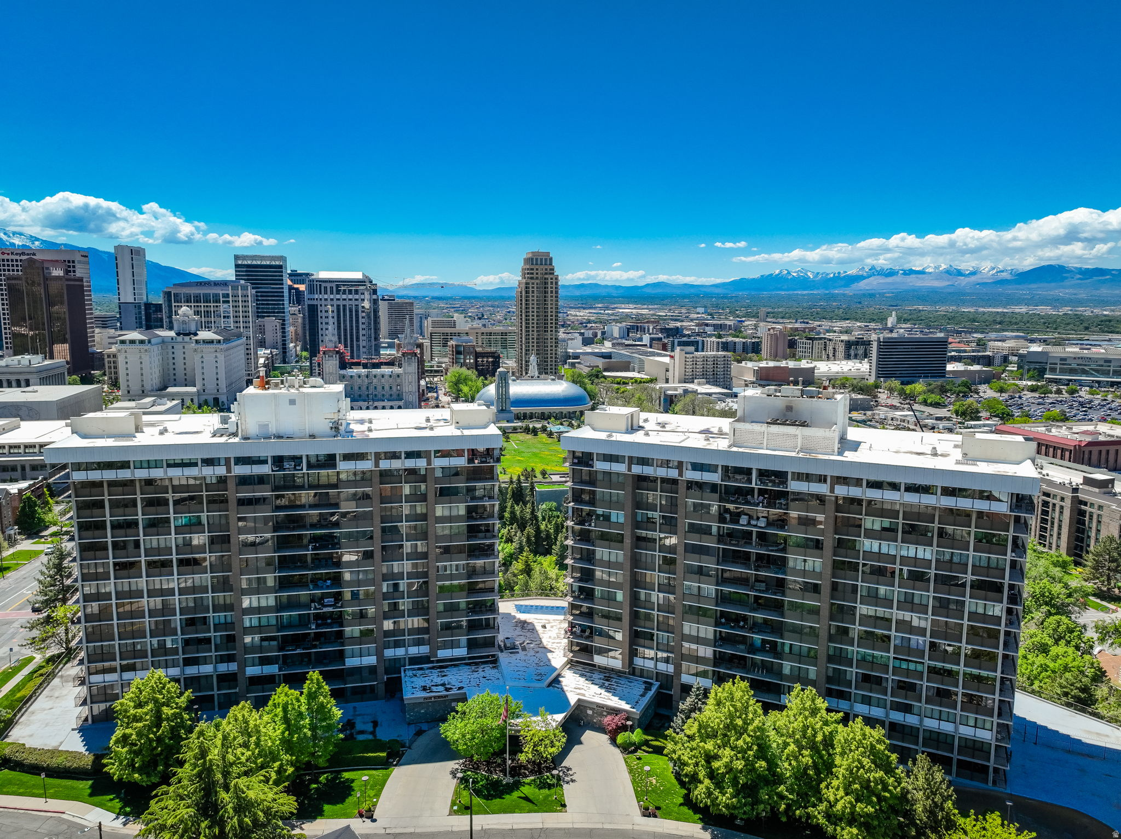
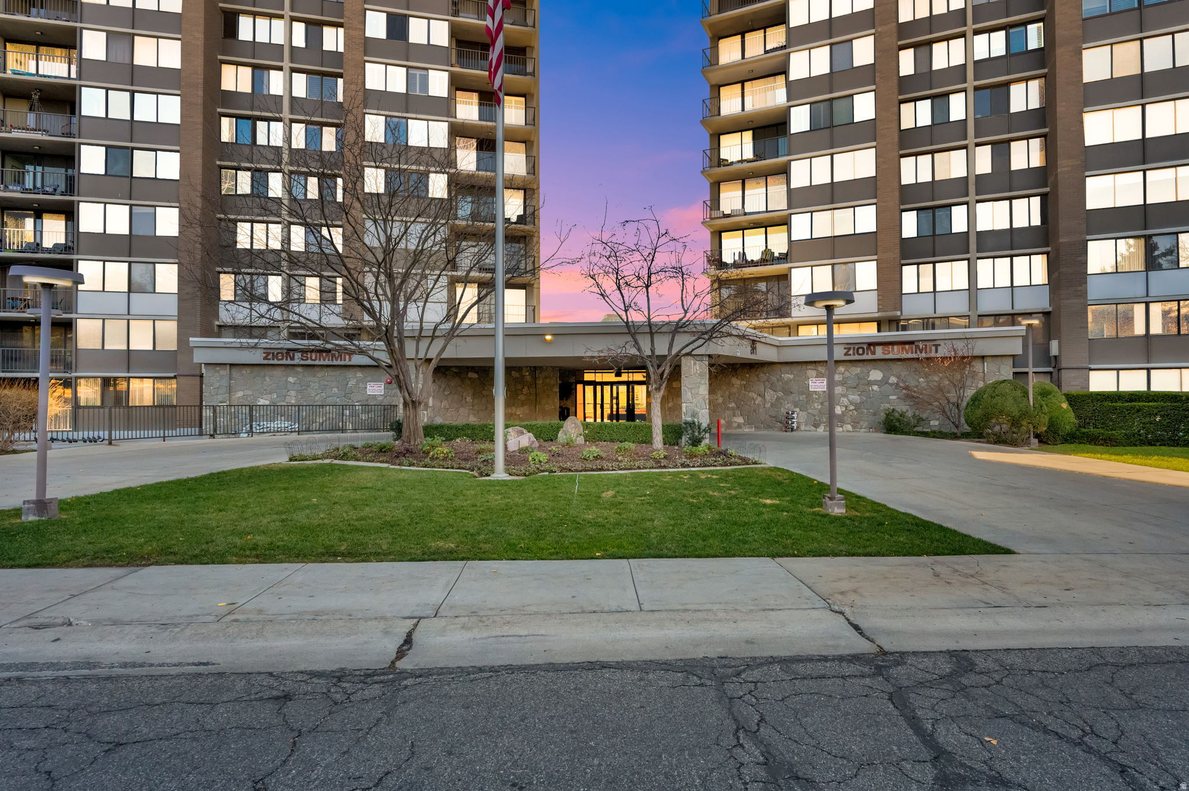
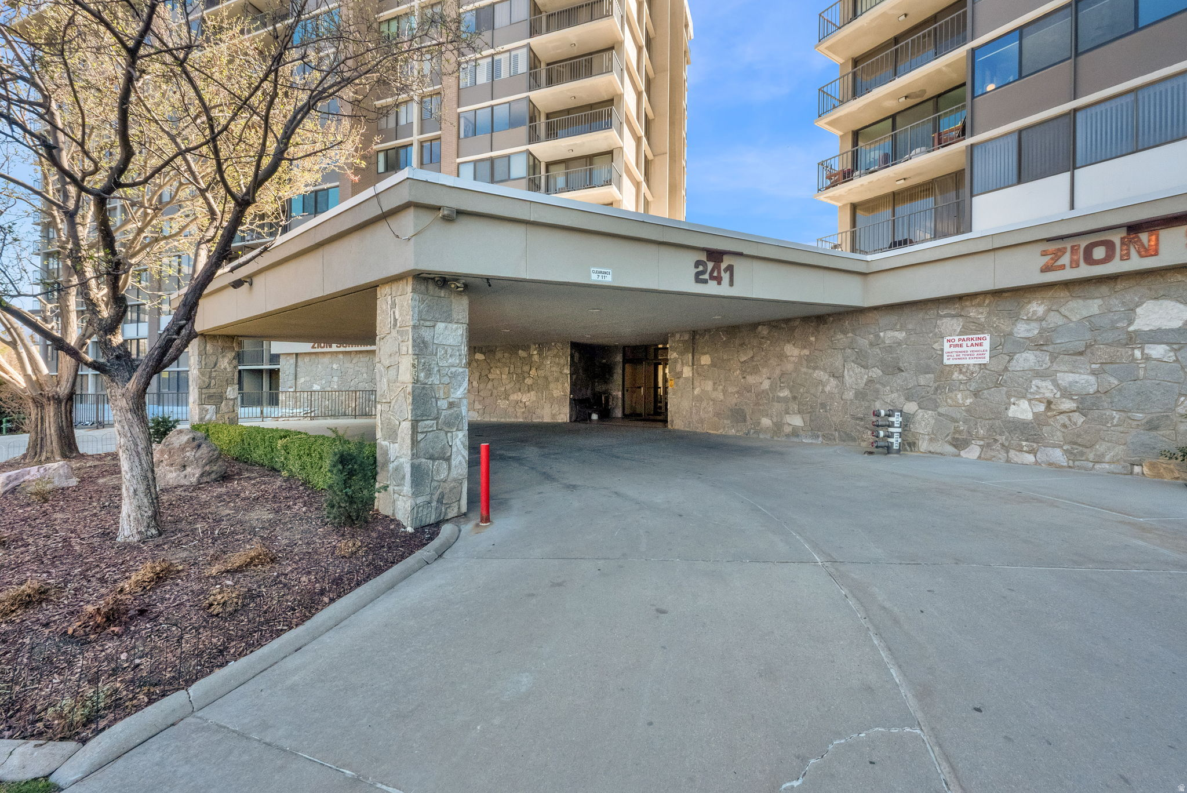
Fabulous highly sought after Penthouse in Zion's Summit High Rise Condominiums located in the heart of downtown Salt Lake City with spectacular views of the North Bench Foothills and the Capitol Building. This unit is one of the largest units rarely available with so many wonderful features including being conveniently located to all the downtown amenities, City Creek Shopping Center, Restaurants, Hiking and Biking Trails, (Bonneville Shoreline Trail), Theater, Symphony Hall, Salt Lake Temple not to mention Freeway Access and Airport. The tiled entry leads you into this open and spacious layout with plenty of natural sunlight through the huge picture windows and sliding glass doors leading out to a private deck. The west side deck provides sunny mornings and cool evening mountain breezes. The front room/dining room area features wainscot detail, oak built ins, crown moldings, gas fireplace with marble surround....all adding to the timeless charm of this living space. The condo features two oversized master suites including en suite bathrooms and walk in closets. One master bedroom has built in oak shelves, crown molding detail, double closets, a tiled bath with shower only and a single vanity sink. The second master bedroom has crown moldings, tiled bathroom with a jacuzzi tub, (no shower) and a single vanity sink. The third bedroom with closet and window is an additional potential bedroom currently used as a den/office but could be used as a TV room/ exercise room or office and features a ceiling fan, oak detail and coffered ceilings. Hallway guest 3/4 bath has laminate floors and a single vanity. All three bedrooms have wonderful views and lots of natural light. Wonderful bright kitchen and adjoining kitchen eating area and breakfast bar. The kitchen has lots of storage and counter top space, ceiling fan, tiled counter tops, under counter lighting, tiled floors, walk in hallway pantry with built in shelving and stainless steel appliances. The tiled kitchen dining area also has a small closet for storage. Tiled Mud Room/Washer/Dryer Laundry area, tiled floors and a second access door to outside hallway. Other Special Features Include: 2 Car Heated Garage with Automatic Openers with Storage Unit, Elevator, Single Level Living, Central Air Conditioning, Gas Forced Air Furnace, Electric Dryer Hookups, Double Pane Windows, Outdoor Lighting, Carpet, Laminate and Tiled Floors, Electric Vehicle Charging, Microwave, Range, Refrigerator, Disposal and Dishwasher included, Full Landscaping with Mature Trees and Pines, Sidewalks and Mountain Views.

$3,991/mo

Est. mortgage payment based on a $599,900 home price.

All estimates are provided by Luxury Presence for informational purposes only. Actual amounts may vary.

Additional information

MLS® ID
2186014
Available since
September 17, 2026

Interior Features

Bedrooms
3
Bathrooms
1
Fireplace
Yes
Cooling
Yes
Heating
Yes
Basement
No

Exterior Features

Lot Size
0.01 Acres

Other Property Details

Taxes
$4,515
Tax Frequency
Annually
Association Fee Frequency
Monthly
Garage
Yes


Courtesy of Frances Hays

Based on information from DASH - Coldwell Banker (CB) as of 10/10/2026. This information is for your personal, non-commercial use and may not be used for any purpose other than to identify prospective properties you may be interested in purchasing. The display of MLS data is usually deemed reliable but is NOT guaranteed accurate by the MLS. Buyers are responsible for verifying the accuracy of all information should investigate the data themselves or retain appropriate professionals. Information from sources other than the Listing Agent may have been included in the MLS data. Unless otherwise specified in writing, Broker/Agent has not and will not verify any information obtained from other sources. The Broker/Agent providing the information contained herein may or may not have been the Listing and/or Selling Agent. 

©2026 DASH - Coldwell Banker (CB). All rights reserved. 

Data last updated 8:33 AM UTC, 10/10/2026

Powered by Luxury Presence