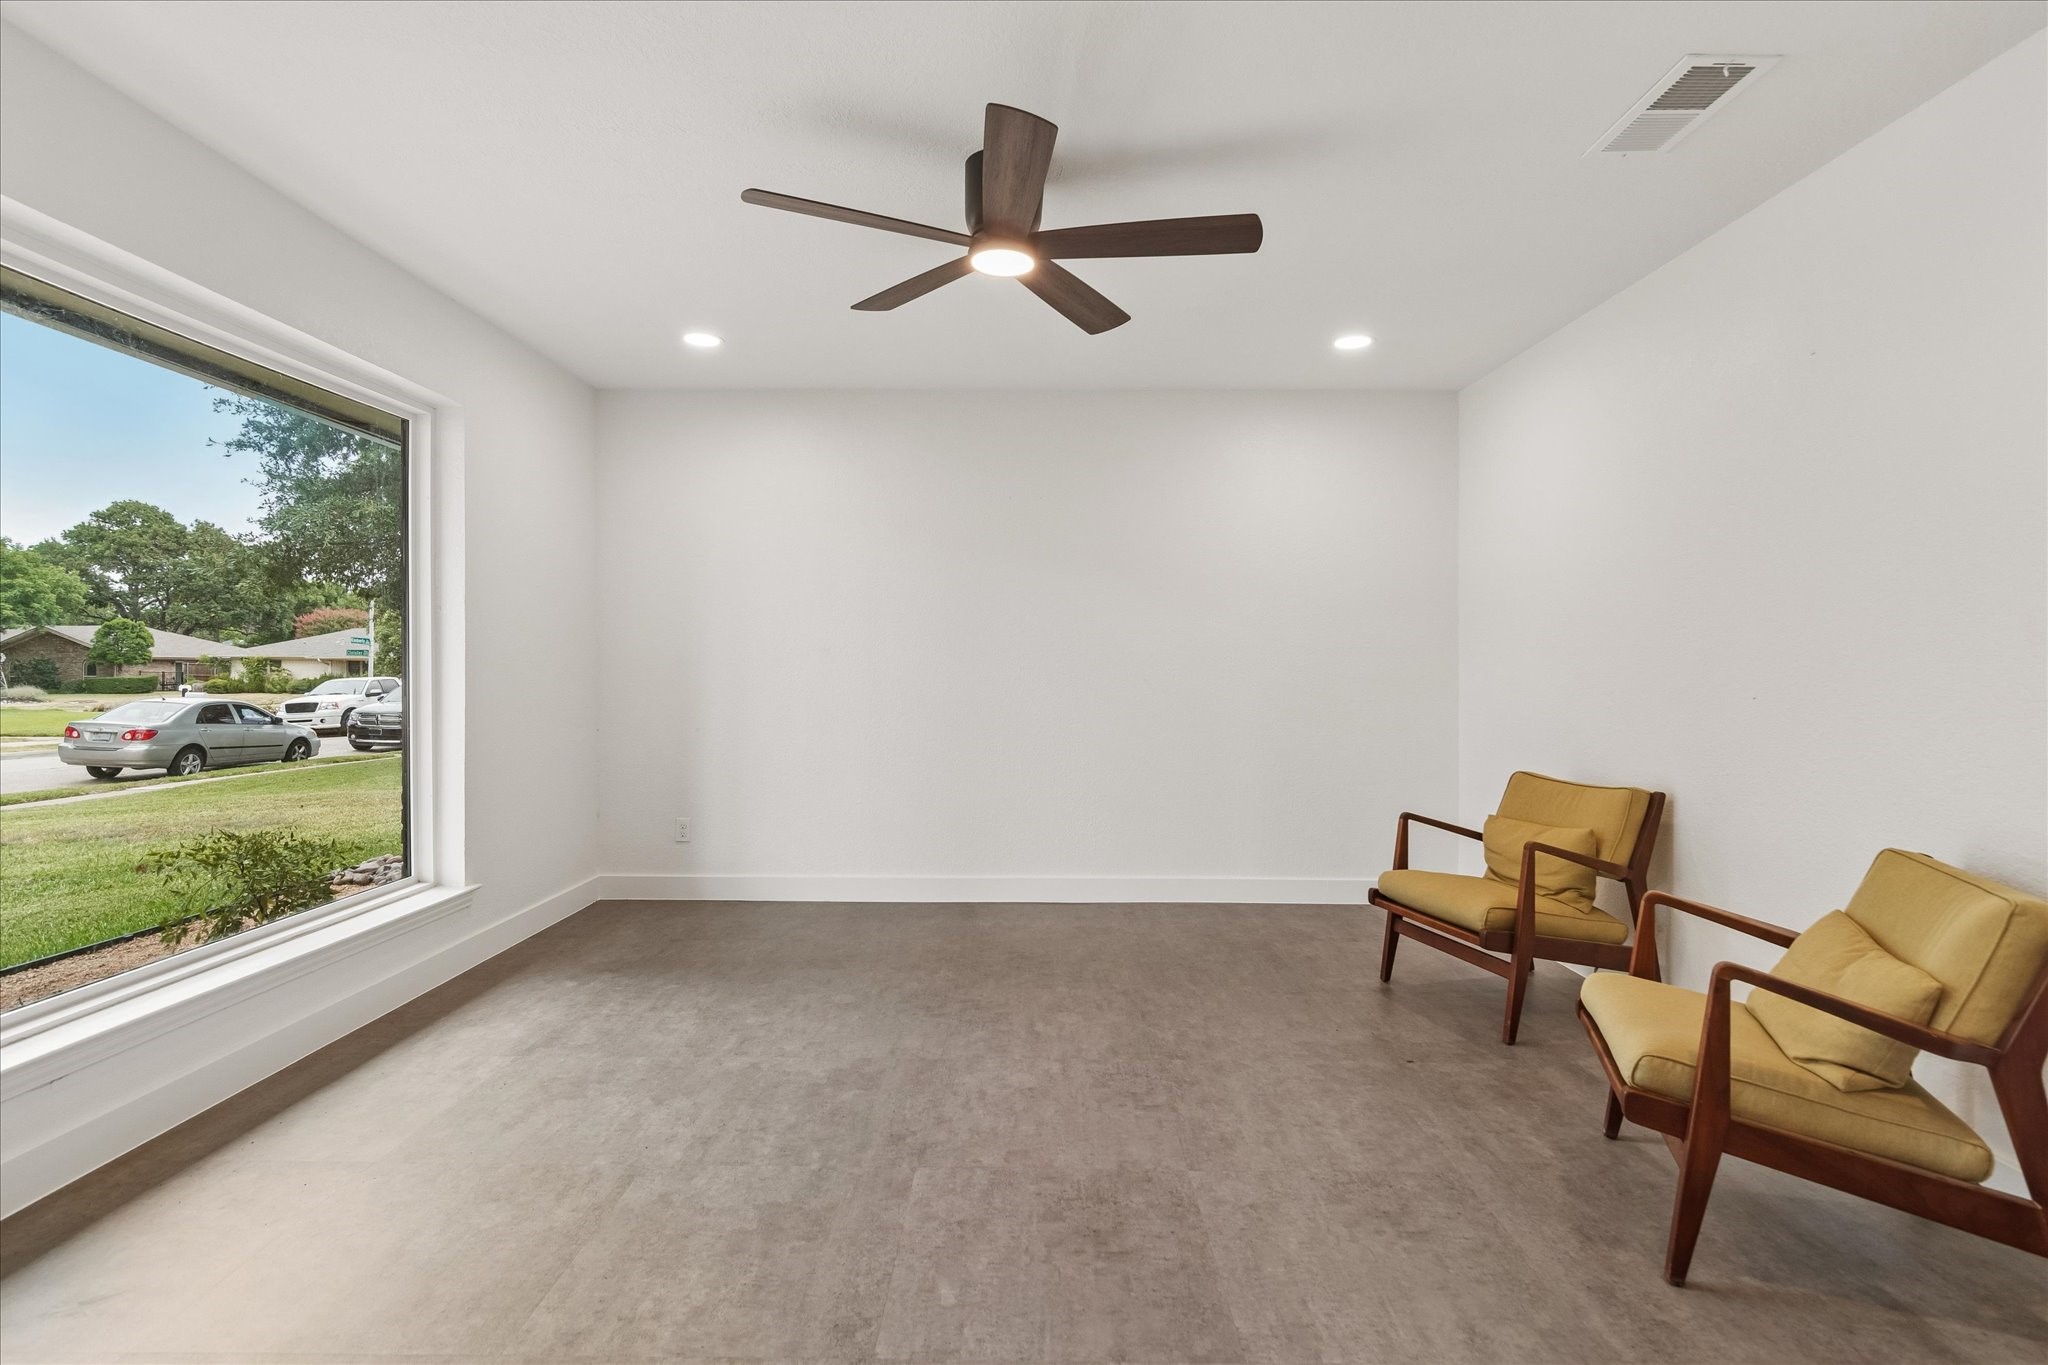
Property photo 1
Property photo 2
Property photo 3
Property photo 4
Property photo 5
4 Beds
3 Baths

$539,000

2404 Kimberly Lane, Plano TX, 75075

Built in1972
Property typeResidential

Overview

Active

Listed Aug 22, 2026

Updated 14h ago

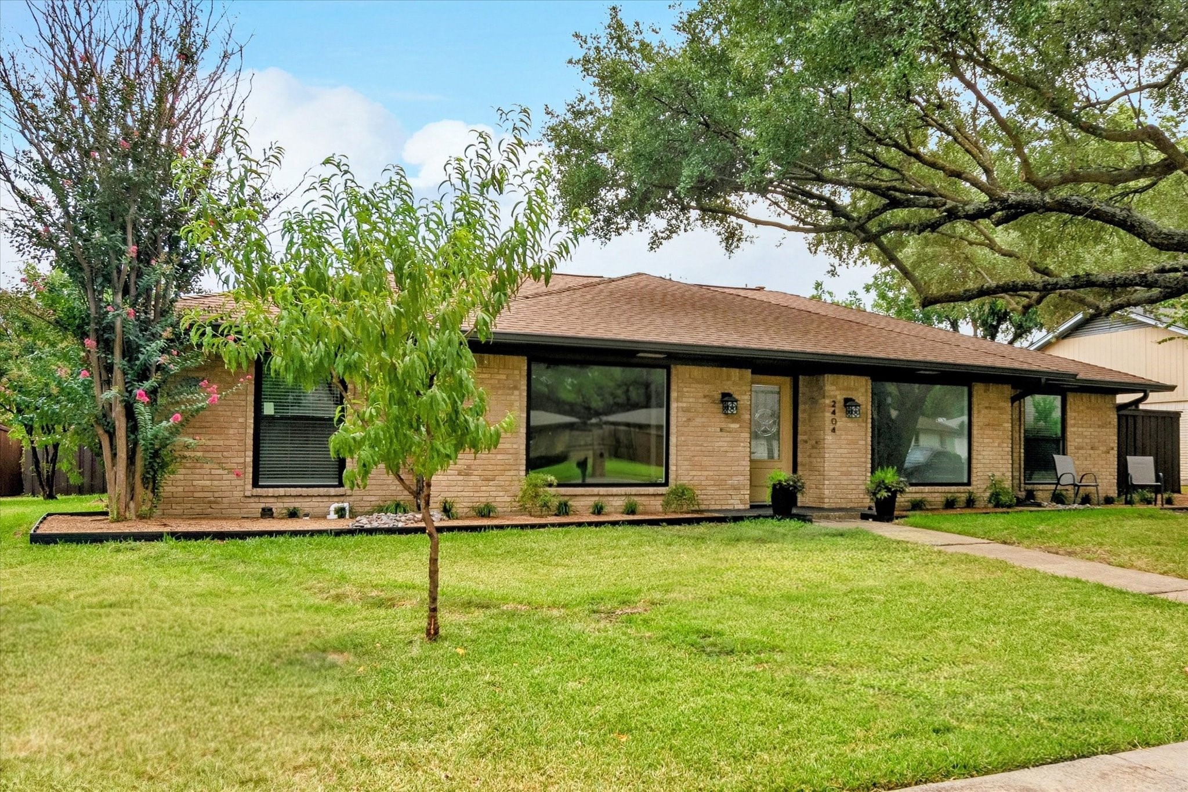
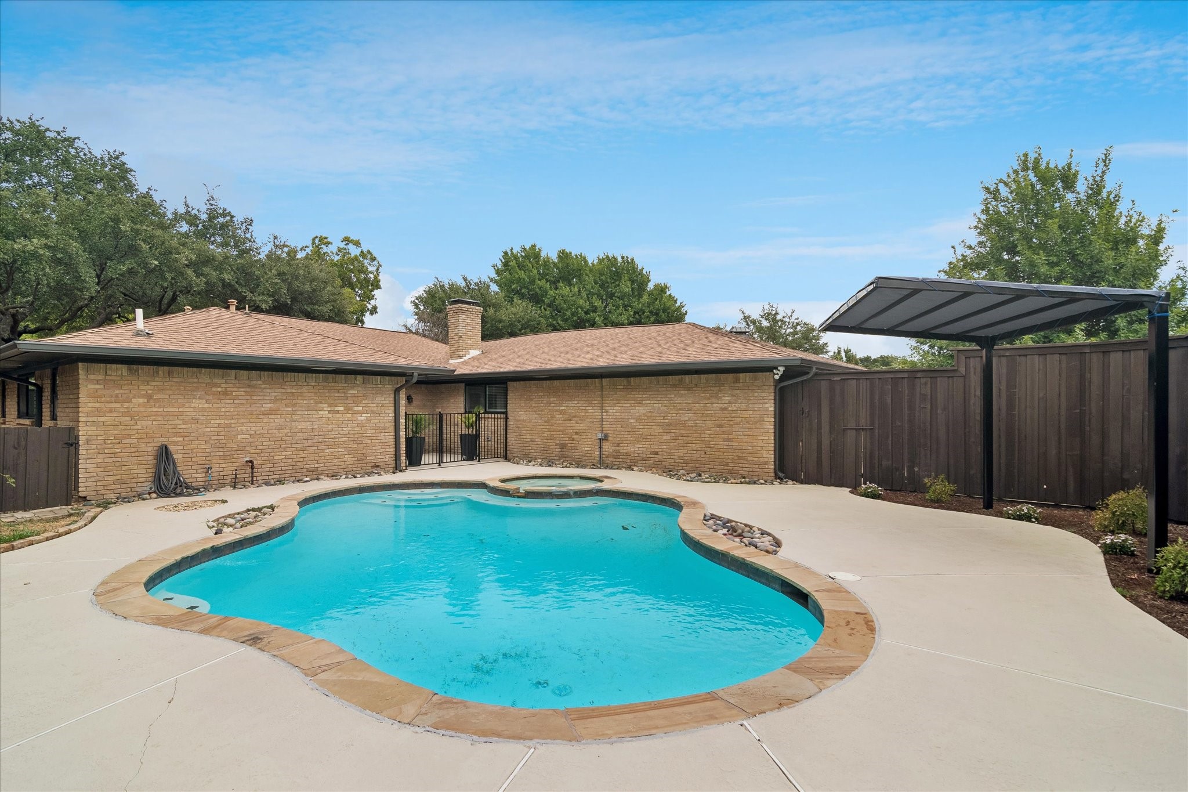
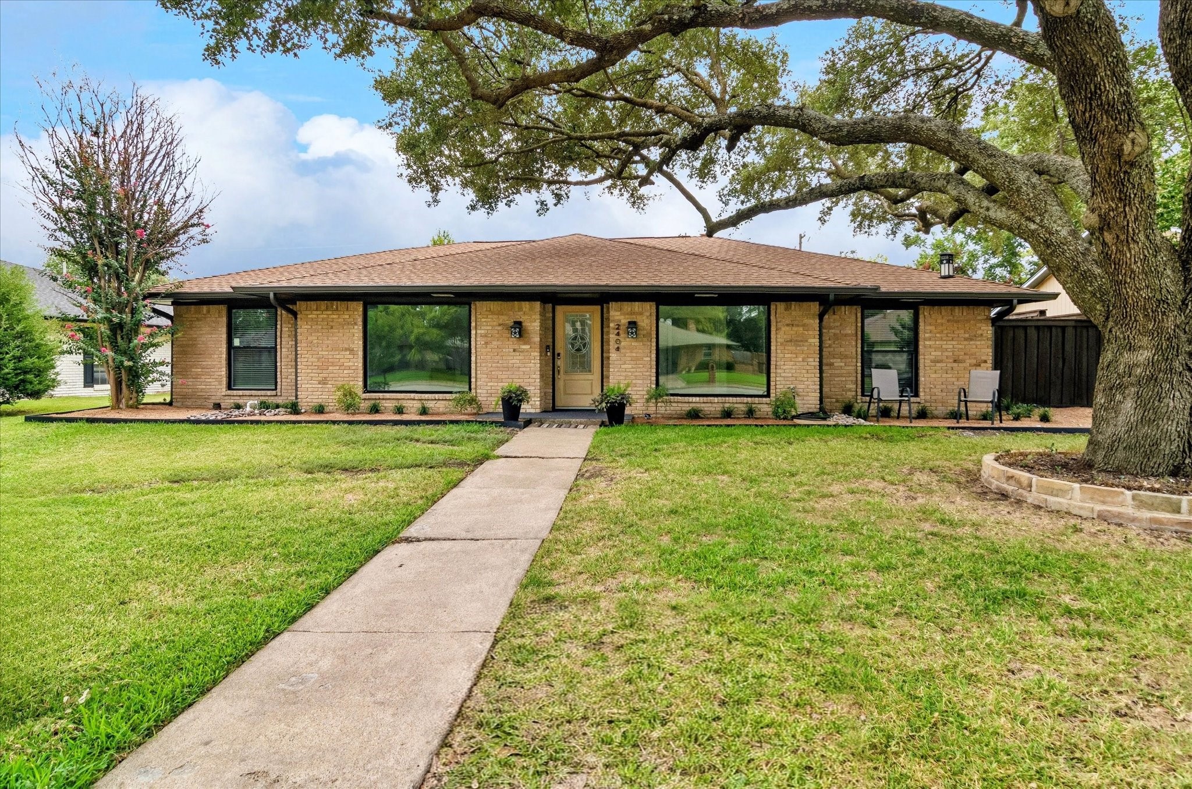
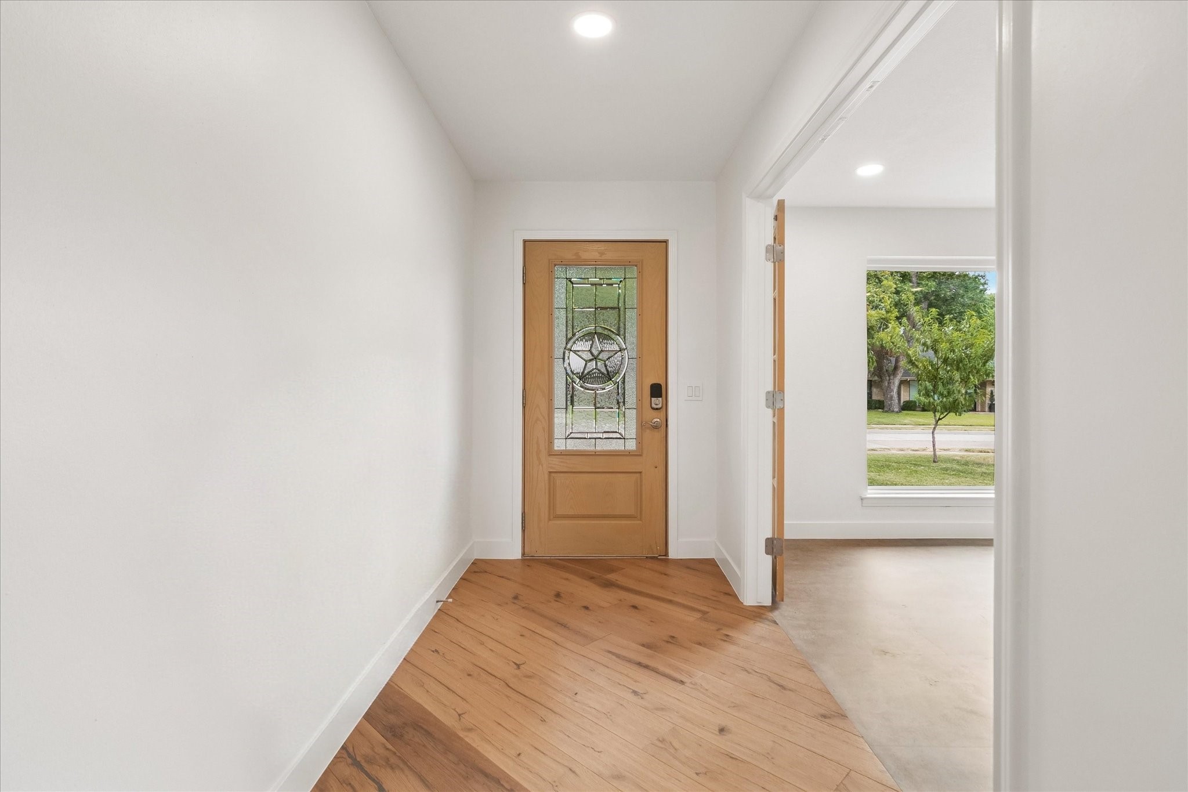
New Price! Freshly Updated! This handsome one-story home offers a functional split bedroom layout with four bedrooms & three bathrooms. The gracious entry opens to a formal living area that can serve as a spacious home office or dining room. The oversized family room features a cozy brick fireplace, providing a comfortable gathering space for friends & family. This space is even large enough that one end could be used as a dining room. The updated open concept kitchen boasts sleek countertops and stainless steel appliances, complemented by an amazing butler's pantry with custom built-ins and a sunny breakfast room. The opposite side of the house includes a spacious primary suite with newly renovated ensuite bath featuring new tile, fixtures and glass shower enclosure with a walk-in close creating a private personal retreat. Two additional bedrooms provide ample room for guests or family members with both featuring Elfa outfitted closets. Just outside the family room is a relaxing patio courtyard offering views of the sparkling pool and spa with a newly installed covered cabana inviting you to relax & unwind. Exterior updates also include new gutters, a French drain, updated windows and new sewer line. There is a two-car rear entry garage that leads into a separate laundry room with built-ins. This home has undergone a transformation to create an open concept kitchen, totally renovated primary bath, new lighting fixtures, new flooring in the living spaces, front porch primary suite and guest bedrooms. This great property offers the opportunity to experience life in the heart of Plano, with a convenient location near top-rated schools, incredible shopping options , vibrant global dining experiences, & entertainment options. Plus convenient access to major corporate offices including Toyota Motor NA, Siemens, Samsung Electronics, AT&T, Capital One, Bank of America, USAA, PepsiCo & Frito-Lay. Don't miss the opportunity to call this house your new home.

$3,586/mo

Est. mortgage payment based on a $539,000 home price.

All estimates are provided by Luxury Presence for informational purposes only. Actual amounts may vary.

Additional information

MLS® ID
21367051
Available since
August 22, 2026

Interior Features

Bedrooms
4
Bathrooms
3
Fireplace
Yes
Cooling
Yes
Basement
No

Exterior Features

Lot Size
0.22 Acres

Other Property Details

Garage
Yes


Courtesy of Ed Murchison

Based on information from DASH - Coldwell Banker (CB) as of 10/14/2026. This information is for your personal, non-commercial use and may not be used for any purpose other than to identify prospective properties you may be interested in purchasing. The display of MLS data is usually deemed reliable but is NOT guaranteed accurate by the MLS. Buyers are responsible for verifying the accuracy of all information should investigate the data themselves or retain appropriate professionals. Information from sources other than the Listing Agent may have been included in the MLS data. Unless otherwise specified in writing, Broker/Agent has not and will not verify any information obtained from other sources. The Broker/Agent providing the information contained herein may or may not have been the Listing and/or Selling Agent. 

©2026 DASH - Coldwell Banker (CB). All rights reserved. 

Data last updated 2:51 PM UTC, 10/14/2026

Powered by Luxury Presence