Property photo 1
Property photo 2
Property photo 3
Property photo 4
Property photo 5
4 Beds
4 Baths
3,506 sqft

$375,000

10009 Concord Drive, Providence Village TX, 76227

Price per sqft$106.96
Built in2013
Property size3,506 sqft
Property typeResidential

Overview

Active

Listed Jul 7, 2026

Updated 4h ago

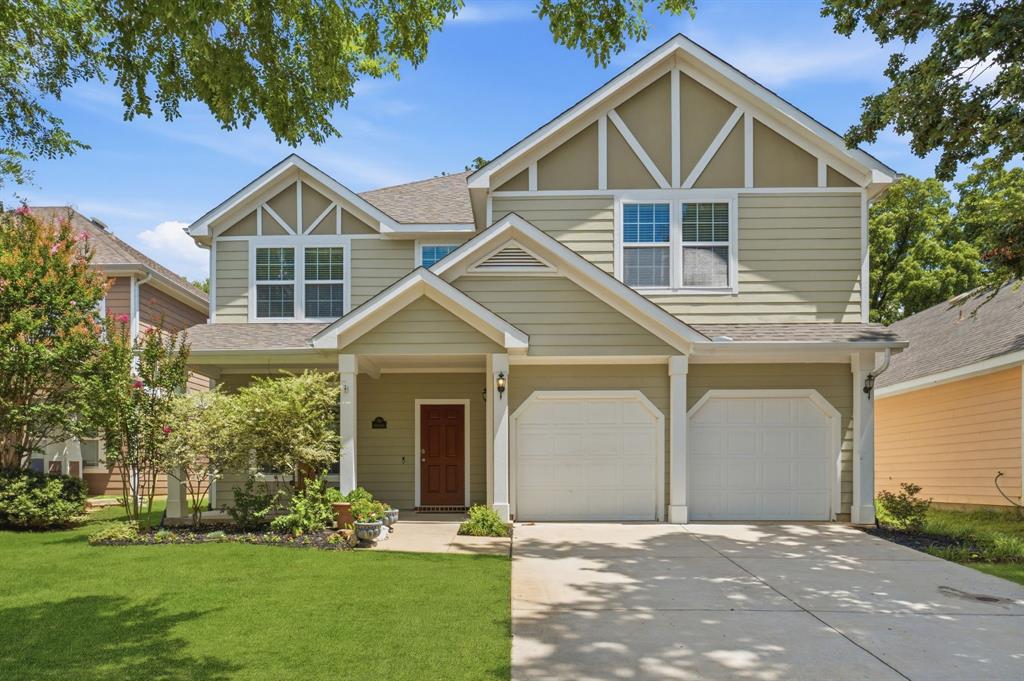
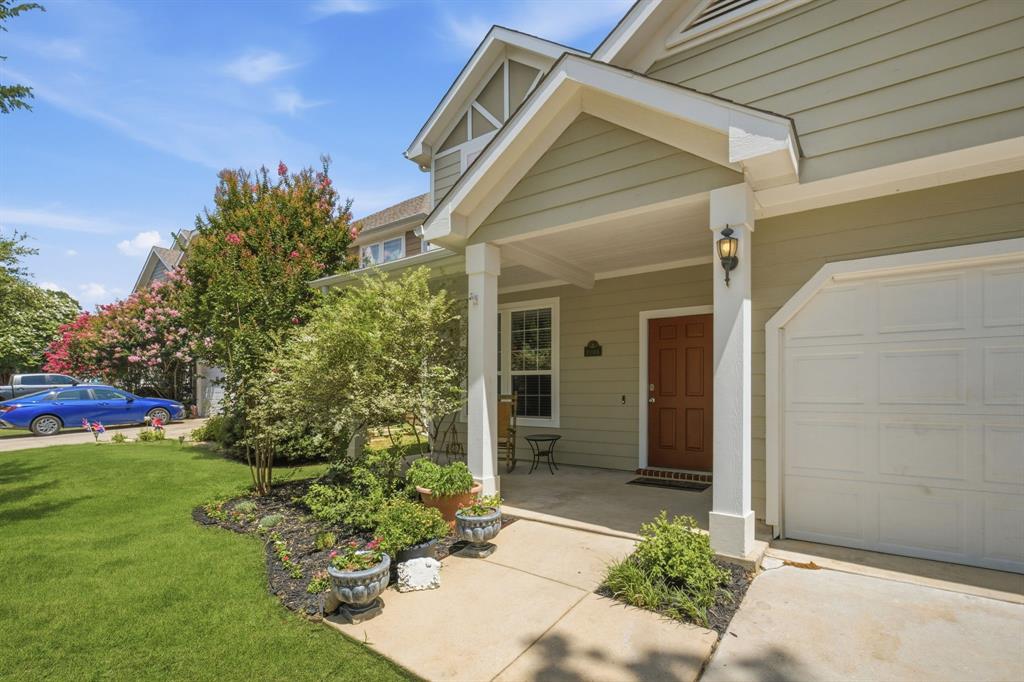
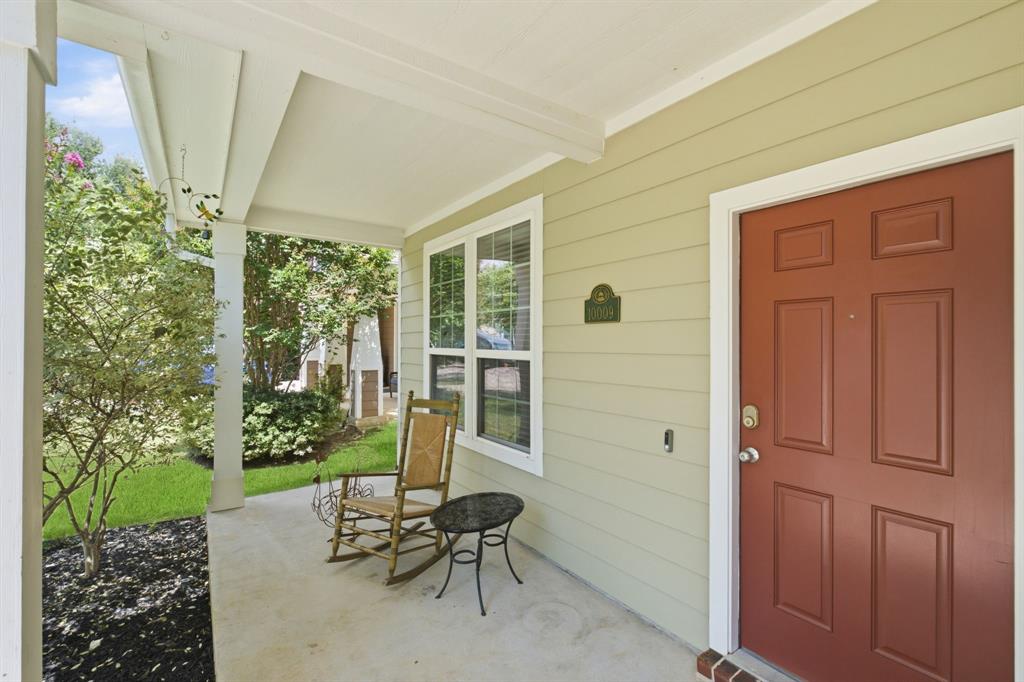
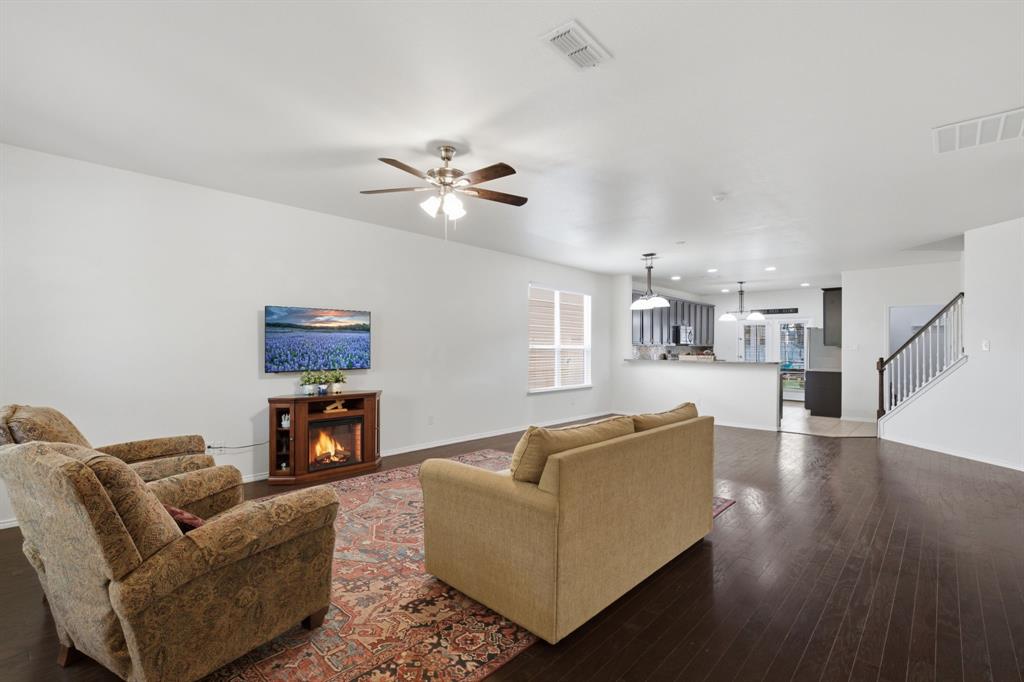
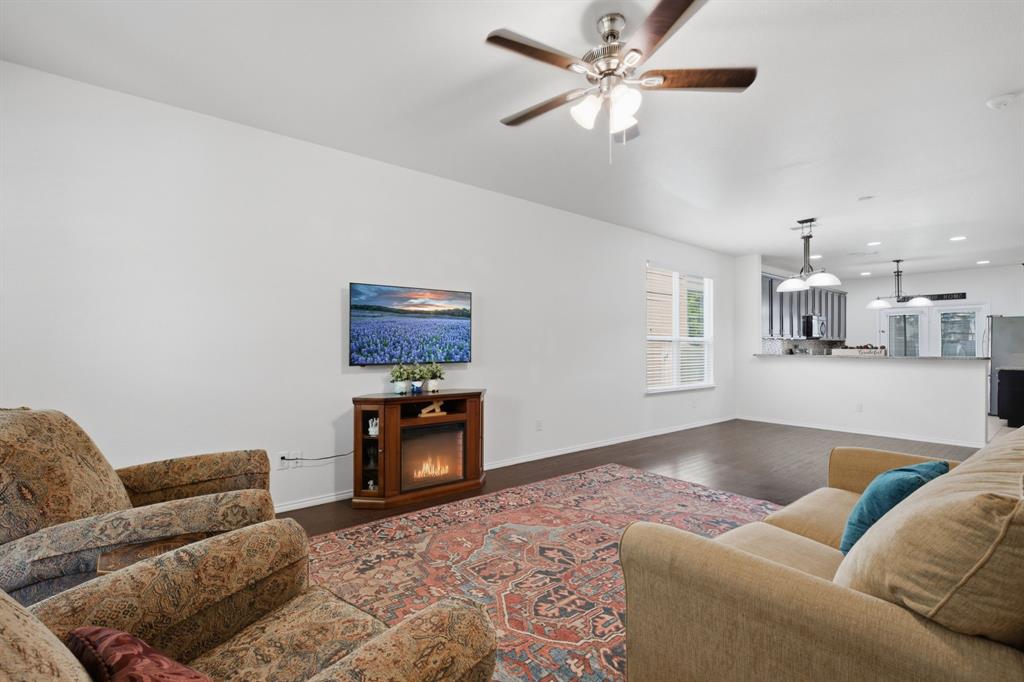
MOTIVATED SELLERS! WILL REVIEW ALL OFFERS! Offering one of the neighborhood's largest floor plans at one of the lowest prices per square foot, this home is an exceptional value!!! Schedule your private showing today! Welcome to this beautifully maintained home in the Providence Village community, located within the desirable Aubrey ISD. Residents enjoy access to exceptional neighborhood amenities. The main center features resort-style pools, water slides, and a playground, while the second offers additional pools, tennis courts, basketball courts, a sand volleyball court, and a skate park. Inside, you'll find one of the largest open-concept floor plans. Attractive wood flooring flow throughout the living and dining area, creating a warm and inviting atmosphere. The kitchen is equipped with granite countertops, rich dark cabinetry, and ample workspace for everyday living and entertaining. The spacious primary suite is located on the main level and features a private en-suite bath with dual vanities, a relaxing garden tub, a separate shower, and generous closet space. Upstairs, the home is designed for both comfort and entertainment. A large game room serves as the central gathering space, with an adjacent oversized flex room that's perfect as a media room, third living area, playroom, or home office. The media room is already wired for surround sound speakers. Three additional bedrooms and two full bathrooms complete the second floor. Step outside to enjoy the covered patio overlooking a shaded backyard with mature trees. A spacious storage shed provides plenty of room for lawn equipment, outdoor furniture, gardening tools, and additional storage. This home combines spacious living, outstanding community amenities, and a prime location to offer an exceptional lifestyle for its next owners.

$2,495/mo

Est. mortgage payment based on a $375,000 home price.

All estimates are provided by Luxury Presence for informational purposes only. Actual amounts may vary.

Additional information

MLS® ID
21321858
Available since
July 7, 2026

Interior Features

Bedrooms
4
Bathrooms
4
Basement
No

Exterior Features

Lot Size
0.15 Acres

Other Property Details

Garage
Yes


Courtesy of Robin Hunt

Based on information from DASH - Coldwell Banker (CB) as of 10/15/2026. This information is for your personal, non-commercial use and may not be used for any purpose other than to identify prospective properties you may be interested in purchasing. The display of MLS data is usually deemed reliable but is NOT guaranteed accurate by the MLS. Buyers are responsible for verifying the accuracy of all information should investigate the data themselves or retain appropriate professionals. Information from sources other than the Listing Agent may have been included in the MLS data. Unless otherwise specified in writing, Broker/Agent has not and will not verify any information obtained from other sources. The Broker/Agent providing the information contained herein may or may not have been the Listing and/or Selling Agent. 

©2026 DASH - Coldwell Banker (CB). All rights reserved. 

Data last updated 2:26 AM UTC, 10/15/2026

Powered by Luxury Presence