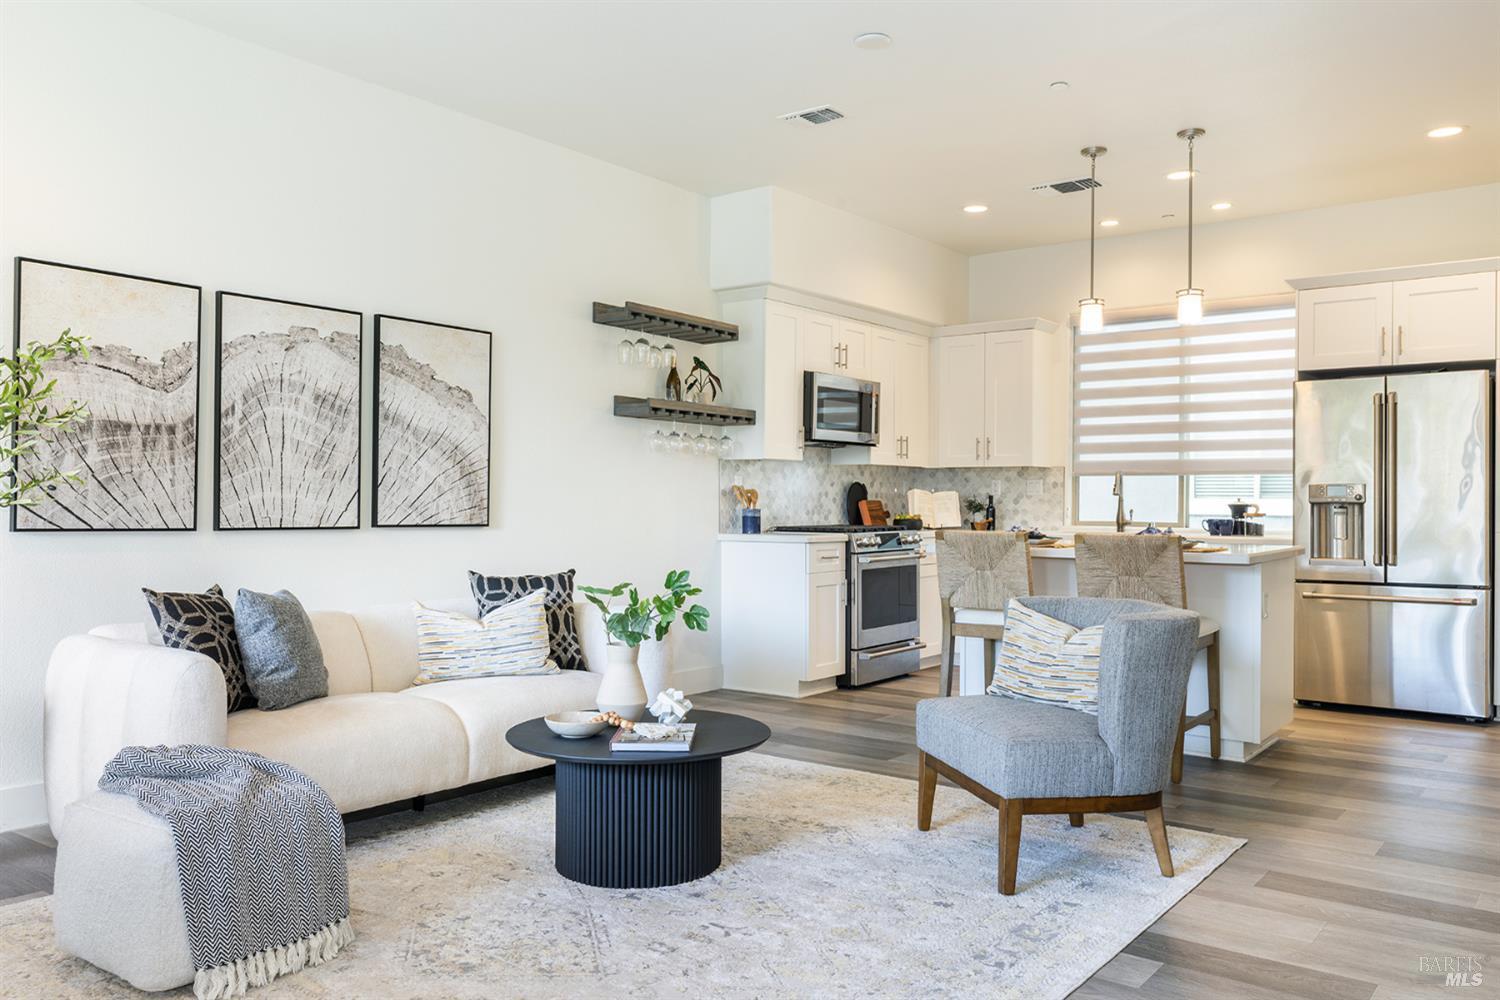
Property photo 1
Property photo 2
Property photo 3
Property photo 4
Property photo 5
3 Beds
4 Baths
1,484 sqft

$999,000

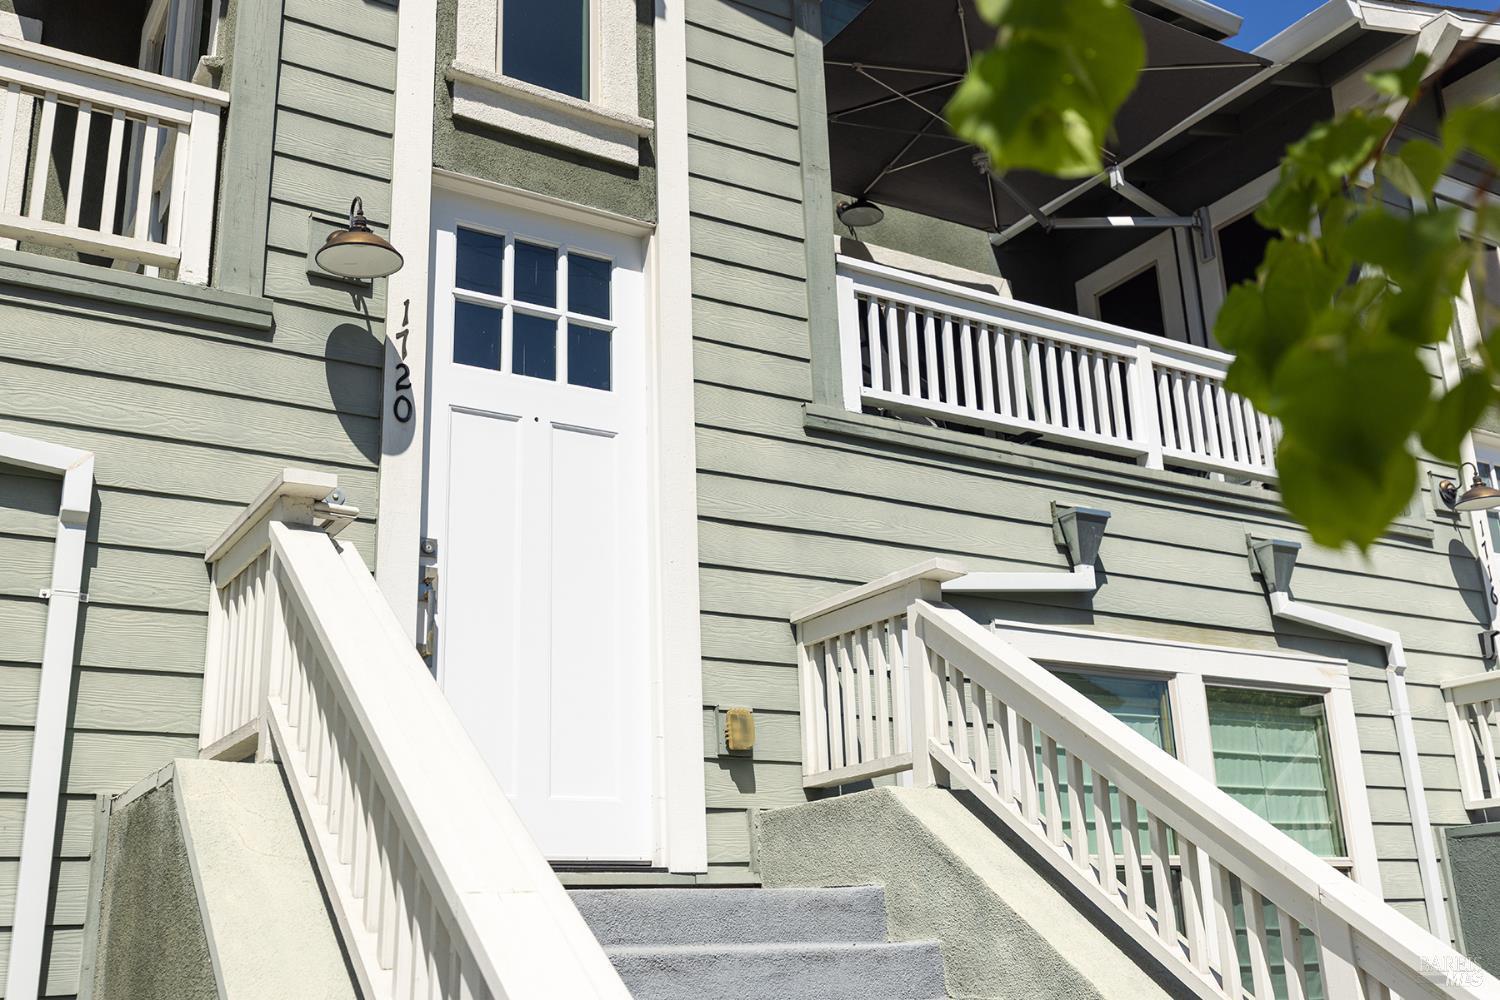
1720 3rd St, Napa CA, 94559

Price per sqft$673.18
Built in2019
Property size1,484 sqft
Property typeTownhomes

Overview

Active

Listed Apr 24, 2026

Updated 2 days ago

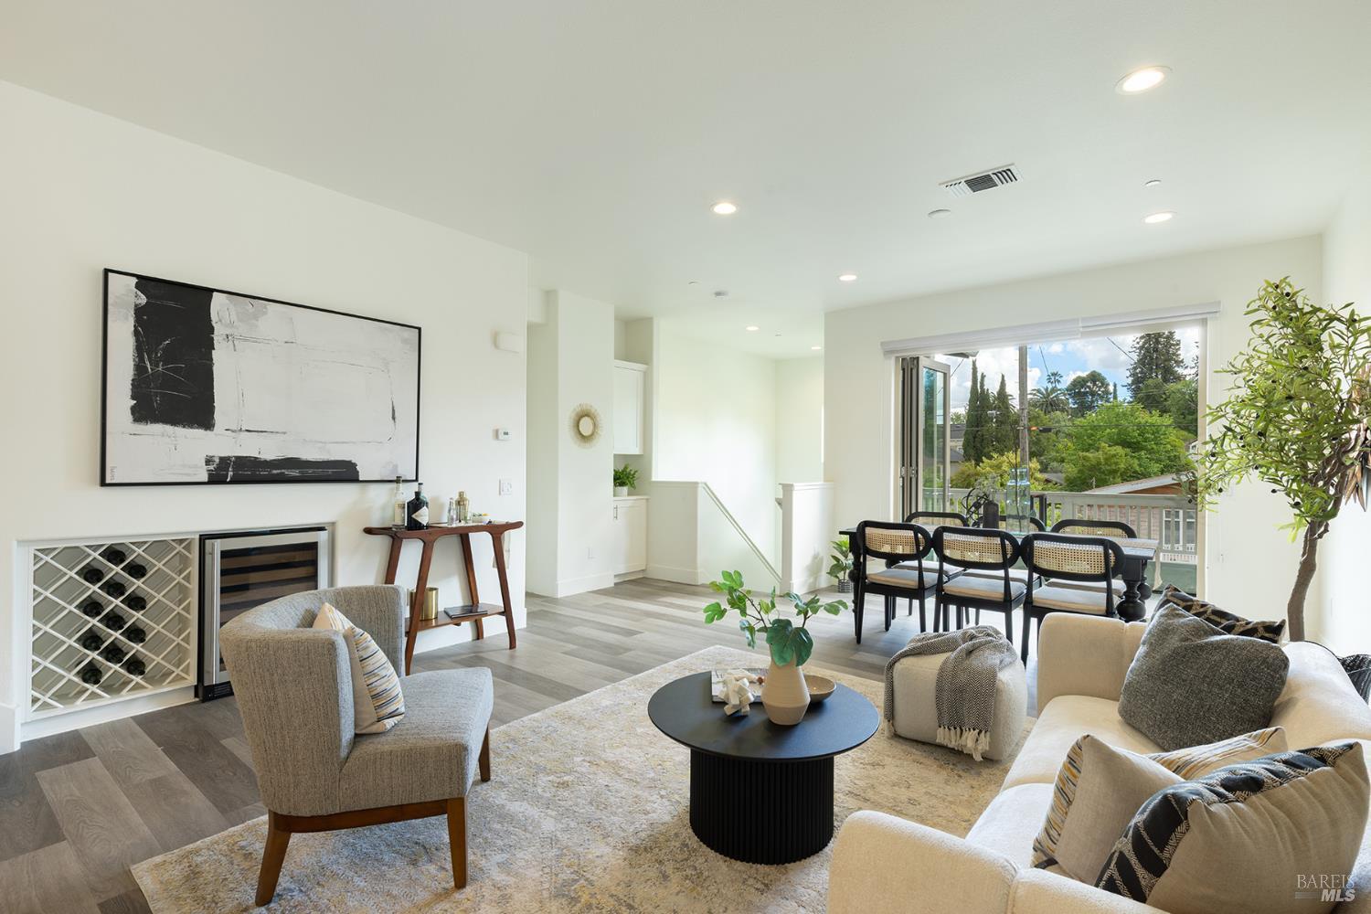
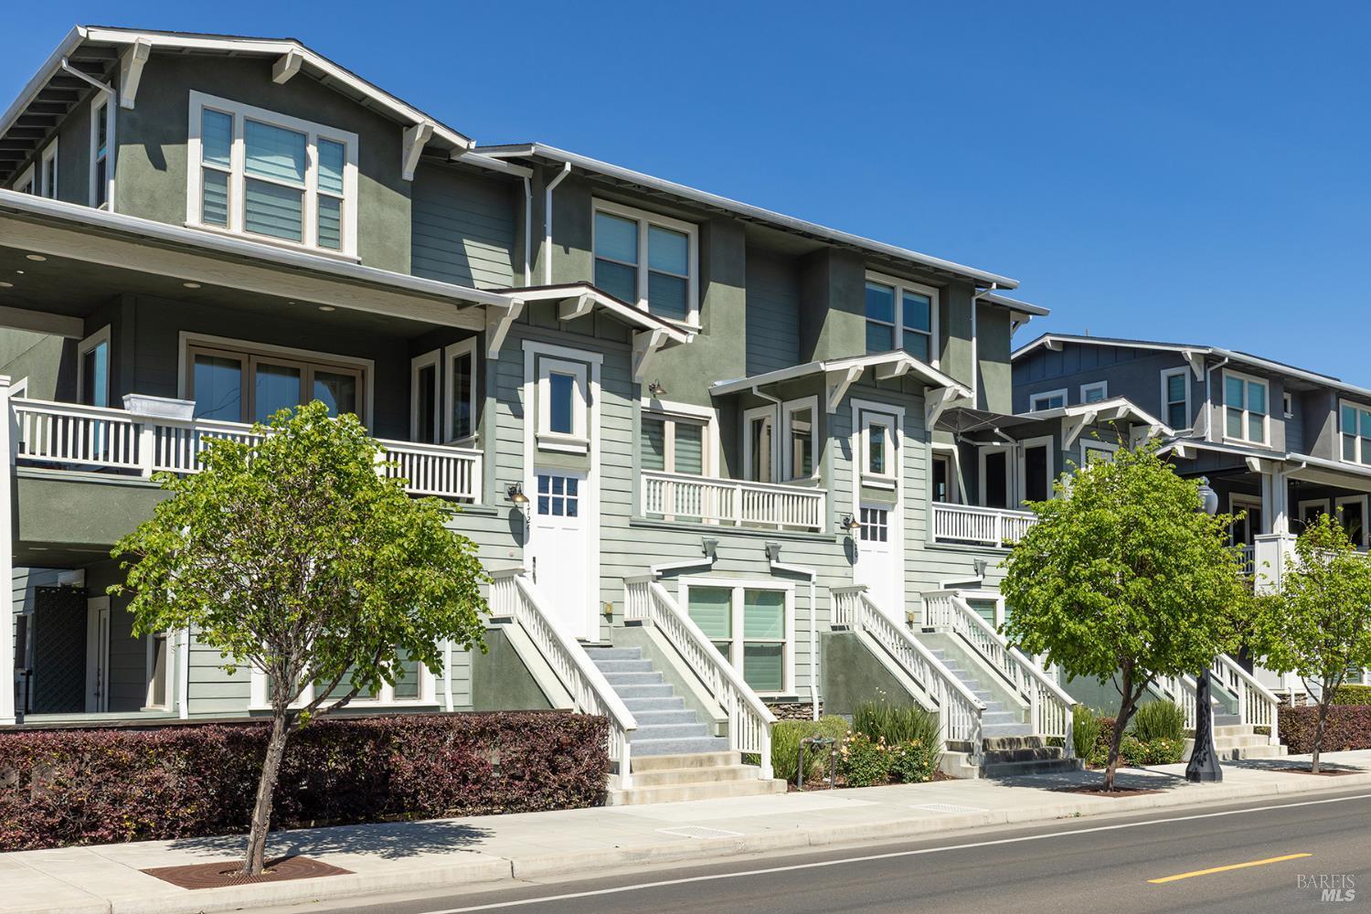
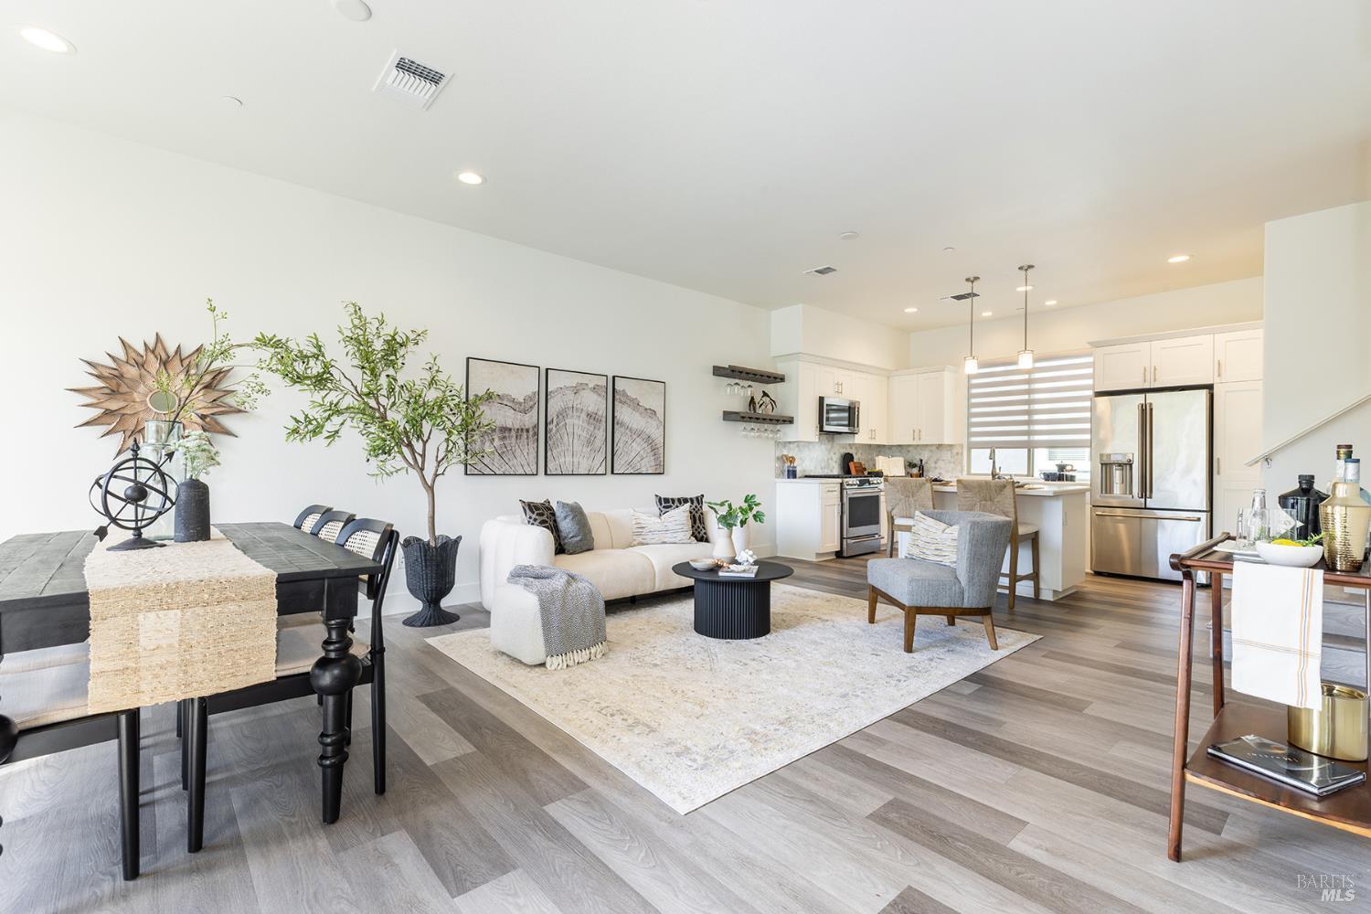
1720 3rd Street offers a rare opportunity to live fully immersed in the rhythm of the valley's most vibrant neighborhood. Built in 2019 and used sparingly, this sophisticated three-level townhouse balances modern design with the ease of turnkey living, enhanced by over $62,000 in thoughtful upgrades. The open-concept kitchen showcases quality finishes with custom tiles and backsplash, a built-in wine fridge flowing seamlessly to the terrace beyond ideal for morning coffee, evening wine, or simply taking in the beat of downtown. Each of the three bedrooms features its own ensuite bath with premium finishes, while California Closets maximize storage in both upstairs bedroom suites. The primary suite stands out with a spa-like walk-in shower featuring a built-in bench, and custom barn door,. An additional half bath serves the main floor, while upgraded LVT flooring and designer window treatments enhance the entire home. Farmers' markets, live music in the park, seasonal festivals, and some of Napa's most celebrated restaurants and tasting rooms are all within blocks. Morning pastries from Winstons, lunch at Scala, sunset at the Oxbow Commonsthis is daily life at 1720 3rd Street, centered around connection, convenience, and access. The attached two-car garage provides rare convenience in this location, offering secure parking, generous extra built-in storage, and the ease of lock-and-leave living for those who split time between properties. Whether you're seeking an updated home in wine country or an effortlessly maintained pied--terre, this townhouse offers rare access to everything that makes Downtown Napa so special.

$6,646/mo

Est. mortgage payment based on a $999,000 home price.

All estimates are provided by Luxury Presence for informational purposes only. Actual amounts may vary.

Additional information

MLS® ID
326034306
Available since
April 24, 2026

Interior Features

Bedrooms
3
Bathrooms
4
Basement
No


Courtesy of Tracy Warr

Based on information from DASH - Coldwell Banker (CB) as of 10/10/2026. This information is for your personal, non-commercial use and may not be used for any purpose other than to identify prospective properties you may be interested in purchasing. The display of MLS data is usually deemed reliable but is NOT guaranteed accurate by the MLS. Buyers are responsible for verifying the accuracy of all information should investigate the data themselves or retain appropriate professionals. Information from sources other than the Listing Agent may have been included in the MLS data. Unless otherwise specified in writing, Broker/Agent has not and will not verify any information obtained from other sources. The Broker/Agent providing the information contained herein may or may not have been the Listing and/or Selling Agent. 

©2026 DASH - Coldwell Banker (CB). All rights reserved. 

Data last updated 8:43 AM UTC, 10/10/2026

Powered by Luxury Presence