Property photo 1
Property photo 2
Property photo 3
Property photo 4
Property photo 5
2 Beds
2 Baths
2,400 sqft

$499,900

900 Scottsdale Drive, Hampshire IL, 60140

Price per sqft$208.29
Built in2012
Property size2,400 sqft
Property typeResidential

Overview

Active

Listed Oct 5, 2026

Updated 14 min ago

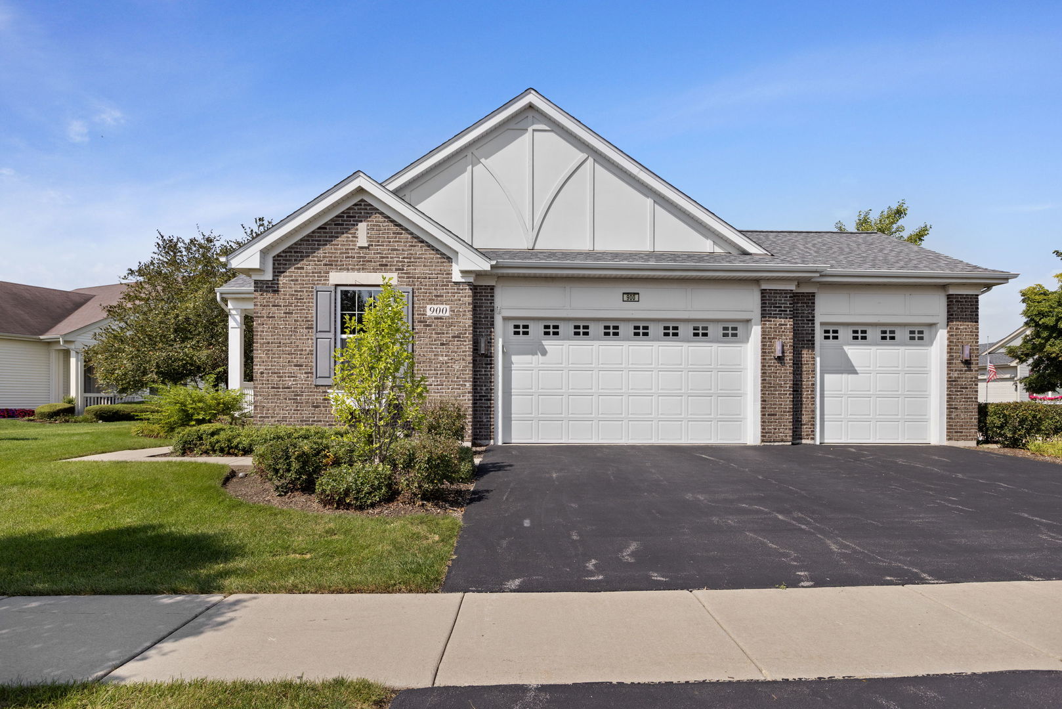
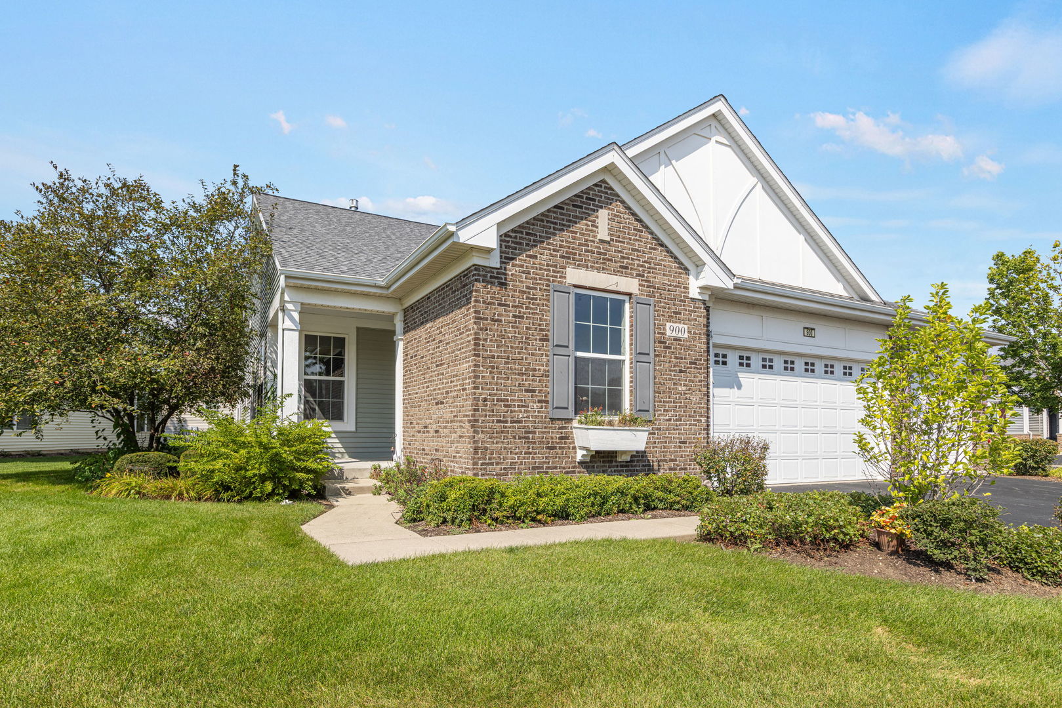
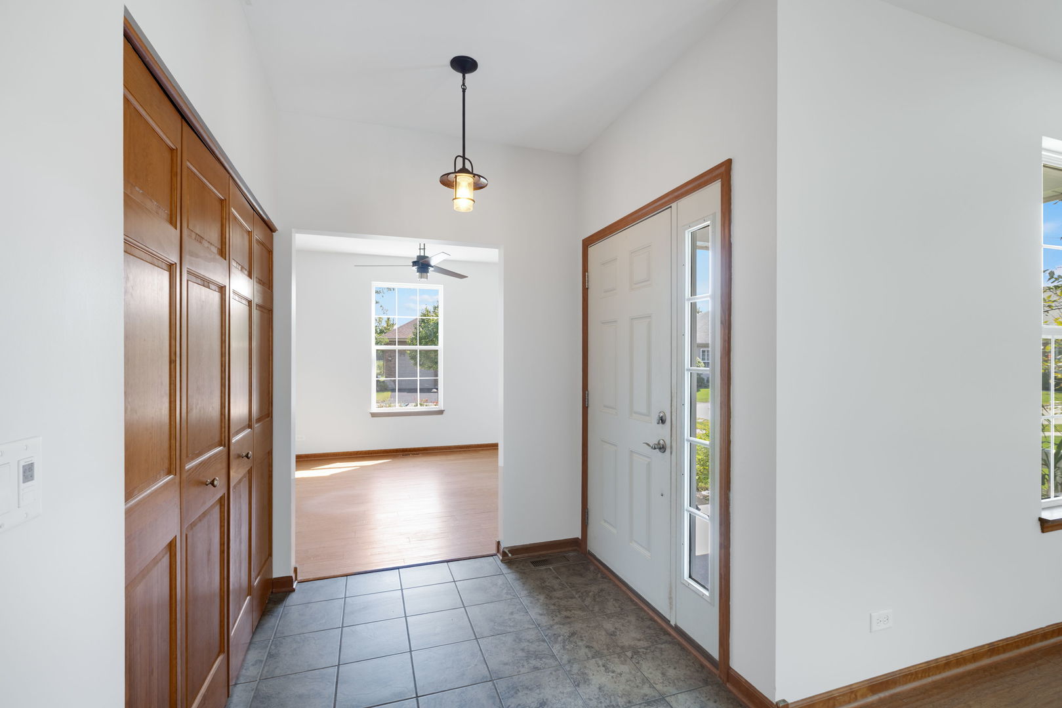
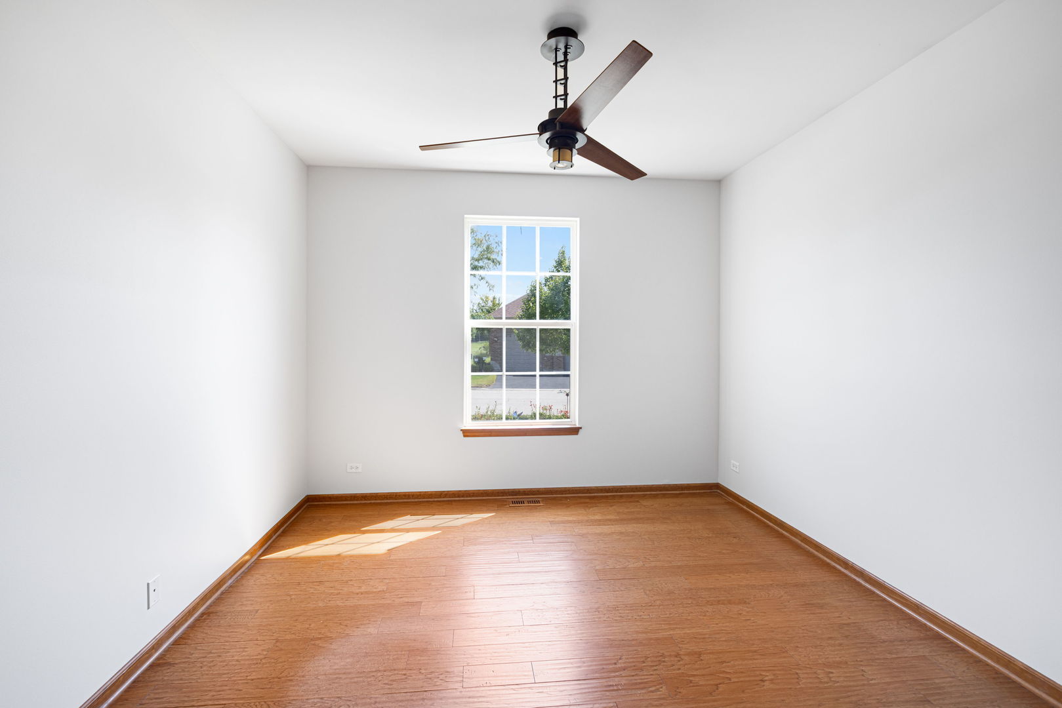
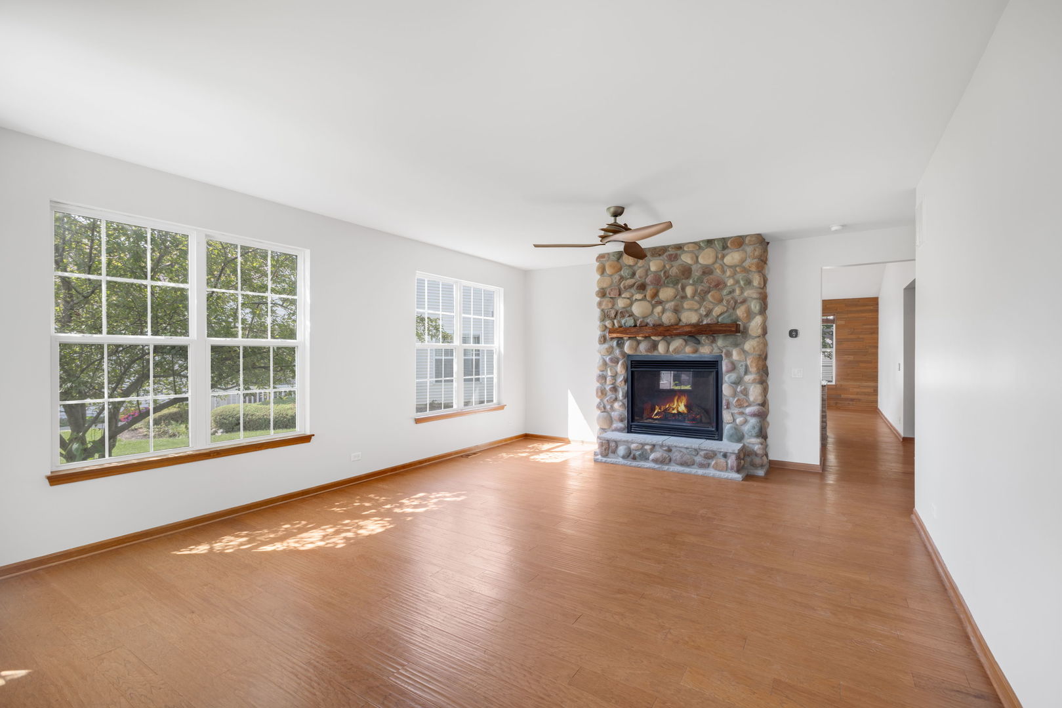
Welcome to 900 Scottsdale Drive And the beautiful 55+ community of Carillon at Cambridge Lakes! Offering over 2,200 square feet above grade plus a full unfinished basement, this beautifully upgraded home combines generous living space with features that are hard to find. Inside, engineered hardwood flooring flows throughout the main living areas, while a custom stone fireplace creates a striking focal point and adds warmth and character. Vaulted ceilings in the kitchen create an open, airy feel, while the primary suite also features vaulted ceilings that enhance the sense of space. The full unfinished basement provides plenty of room for storage today and excellent potential for additional finished living space in the future, complete with a bathroom rough-in already in place. The oversized 3-car garage is heated and equipped with an EV charger, making it functional year-round. Major updates include a new roof along with a newer furnace and air conditioning system, giving the next owner added peace of mind. The backyard is built for enjoying, featuring a beautifully designed paver patio and impressive pergola that create the perfect setting for outdoor dining, entertaining, or relaxing, while a dedicated turf area provides attractive, low-maintenance outdoor space. With over 2,200 square feet above grade, a full basement, heated 3-car garage, EV charging, extensive outdoor improvements, vaulted ceilings, and thoughtful upgrades throughout, 900 Scottsdale Drive offers an exceptional combination of space, functionality, and style.

$3,326/mo

Est. mortgage payment based on a $499,900 home price.

All estimates are provided by Luxury Presence for informational purposes only. Actual amounts may vary.

Additional information

MLS® ID
12774262
Available since
October 5, 2026

Interior Features

Bedrooms
2
Bathrooms
2
Fireplace
Yes
Cooling
Yes
Basement
No

Exterior Features

Lot Size
0.27 Acres

Other Property Details

Taxes
$9,561
Tax Frequency
Annually
Association Fee Frequency
Monthly
Garage
Yes


Courtesy of Tracey Larsen

Based on information from DASH - Coldwell Banker (CB) as of 10/14/2026. This information is for your personal, non-commercial use and may not be used for any purpose other than to identify prospective properties you may be interested in purchasing. The display of MLS data is usually deemed reliable but is NOT guaranteed accurate by the MLS. Buyers are responsible for verifying the accuracy of all information should investigate the data themselves or retain appropriate professionals. Information from sources other than the Listing Agent may have been included in the MLS data. Unless otherwise specified in writing, Broker/Agent has not and will not verify any information obtained from other sources. The Broker/Agent providing the information contained herein may or may not have been the Listing and/or Selling Agent. 

©2026 DASH - Coldwell Banker (CB). All rights reserved. 

Data last updated 2:42 PM UTC, 10/14/2026

Powered by Luxury Presence