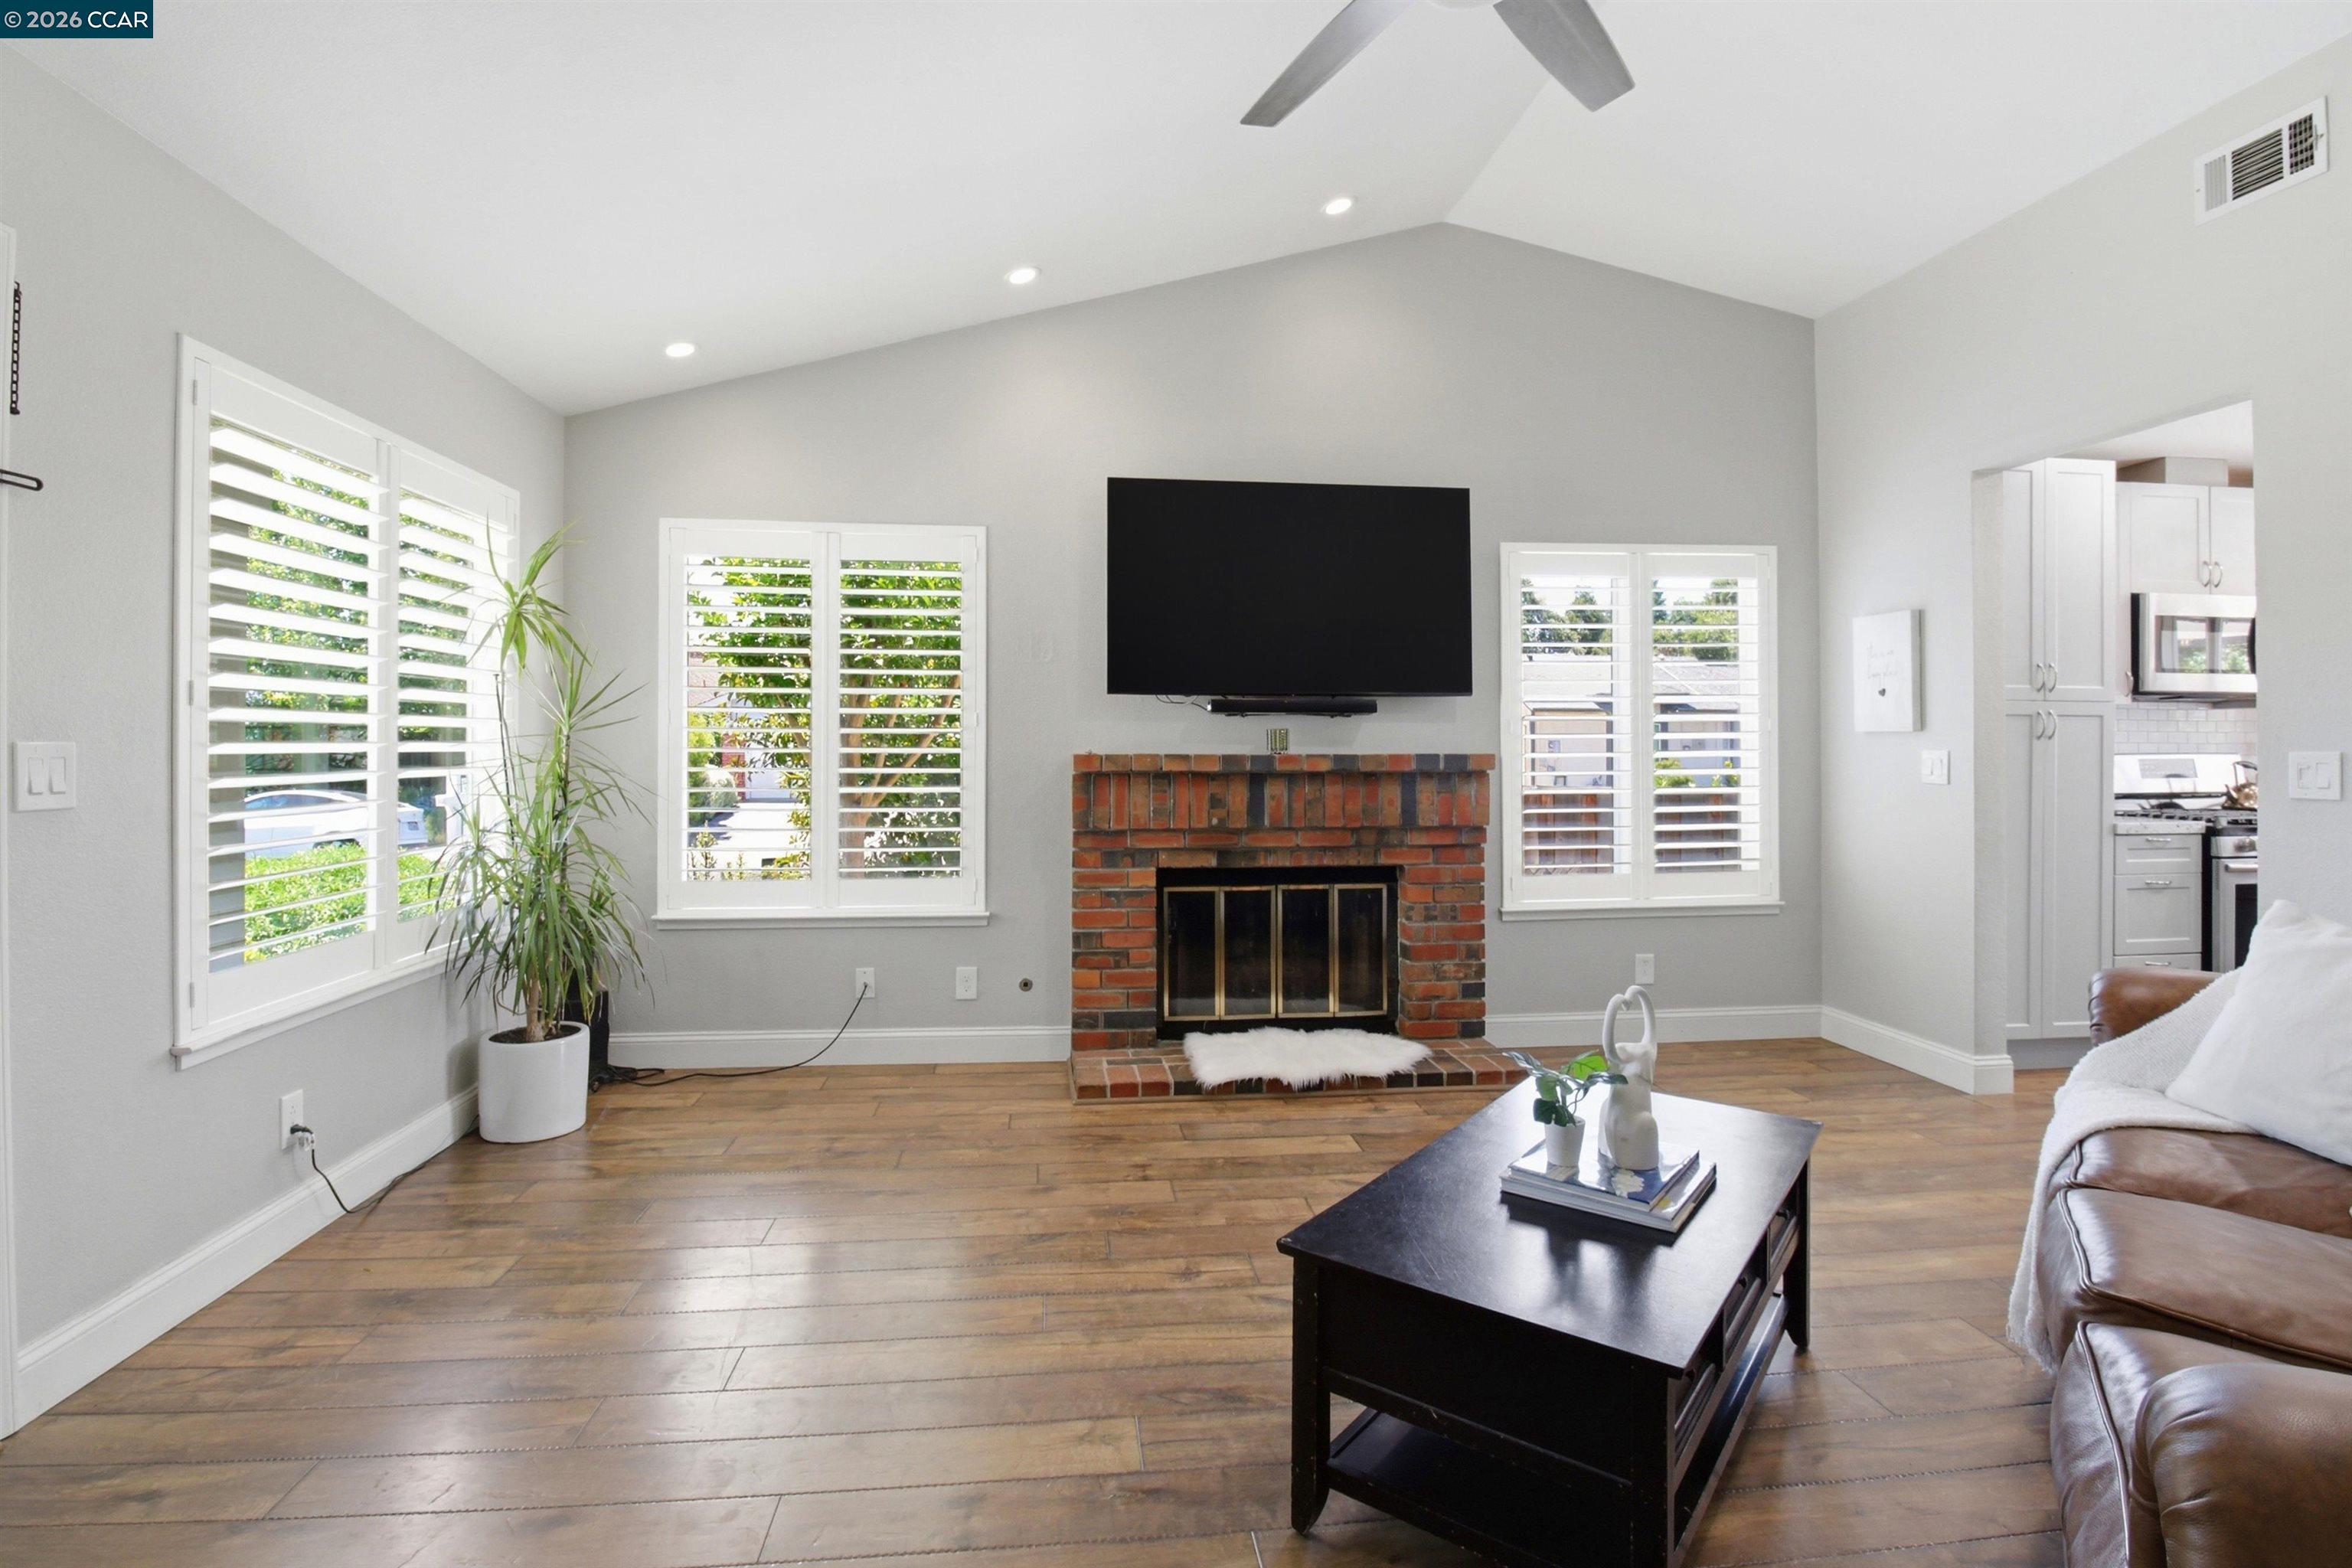
Property photo 1
Property photo 2
Property photo 3
Property photo 4
Property photo 5
2 Beds
2 Baths

$879,000

4956 Erica Way, Livermore CA, 94550

Built in1986
Property typeResidential

Overview

Active

Listed May 22, 2026

Updated 16h ago

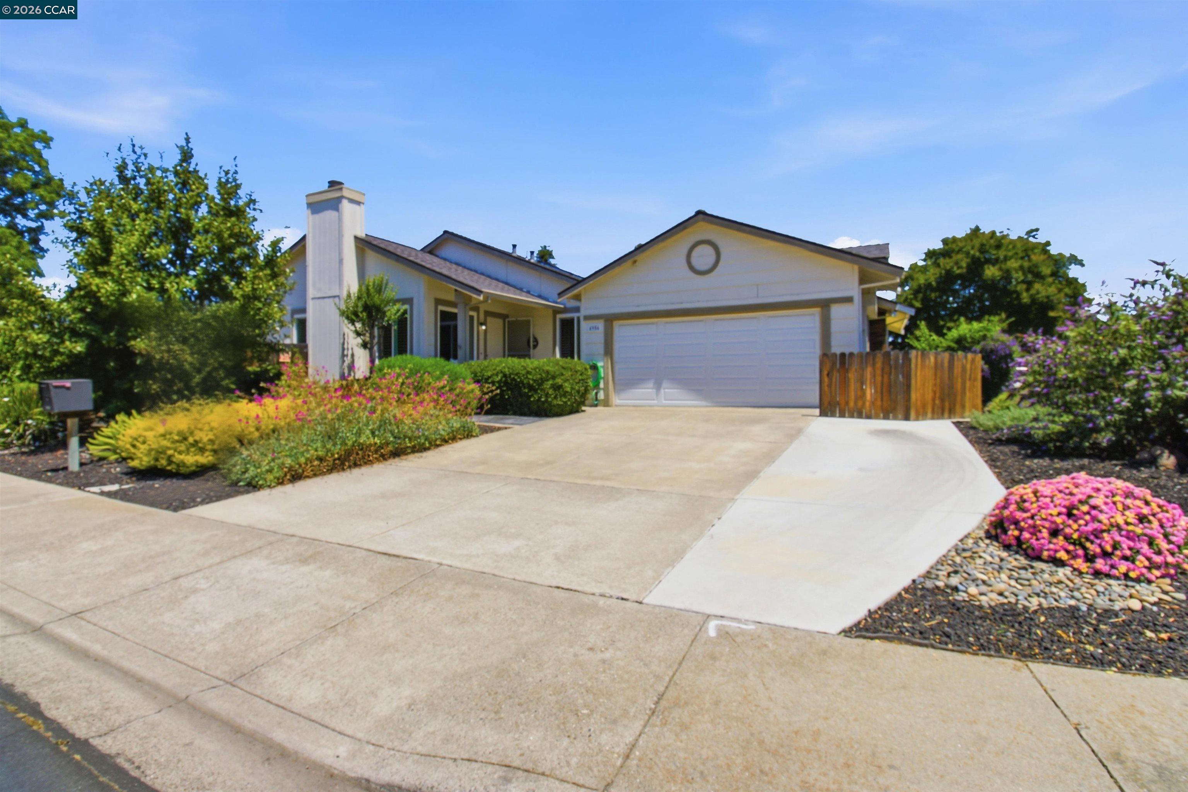
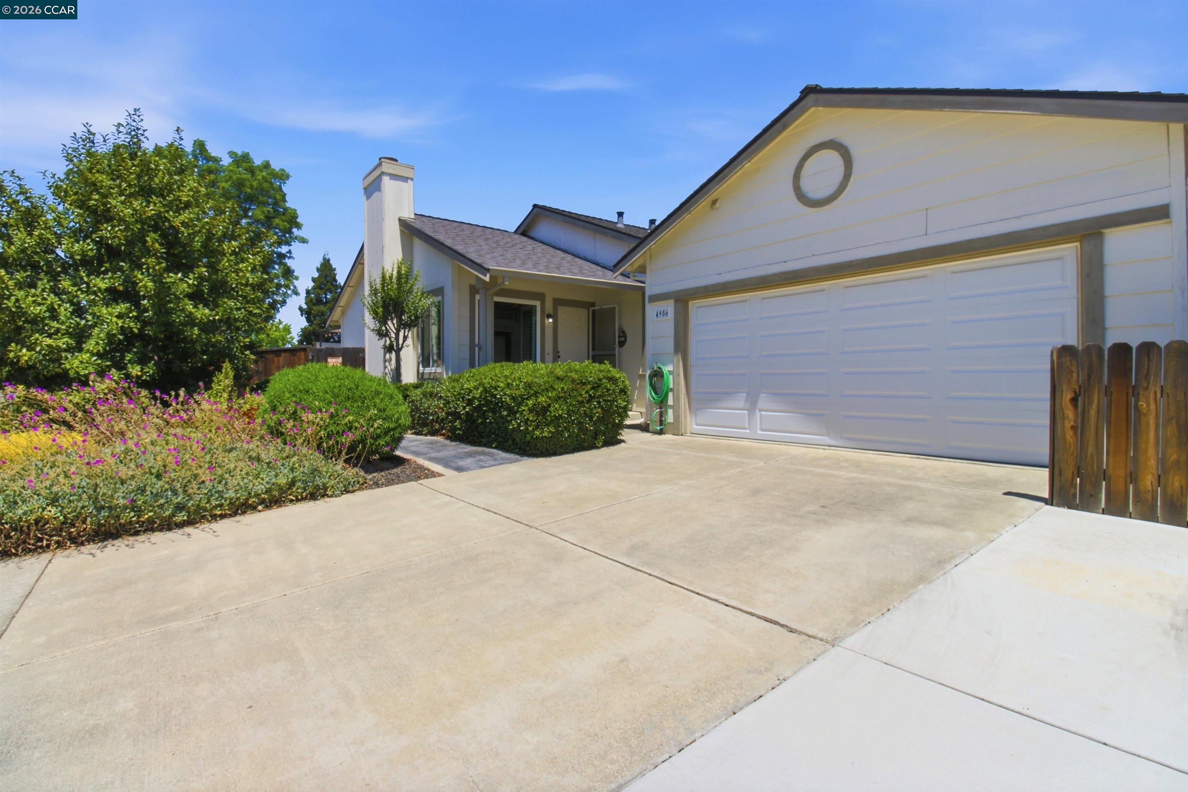
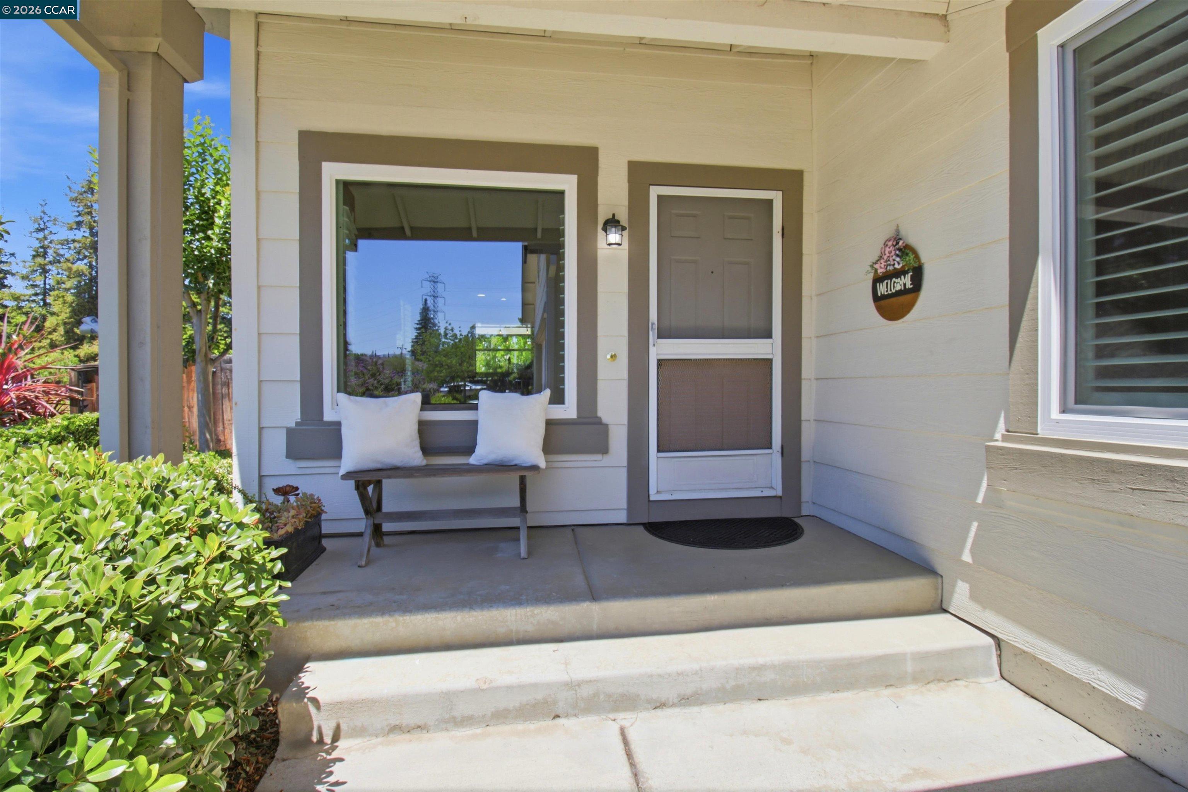
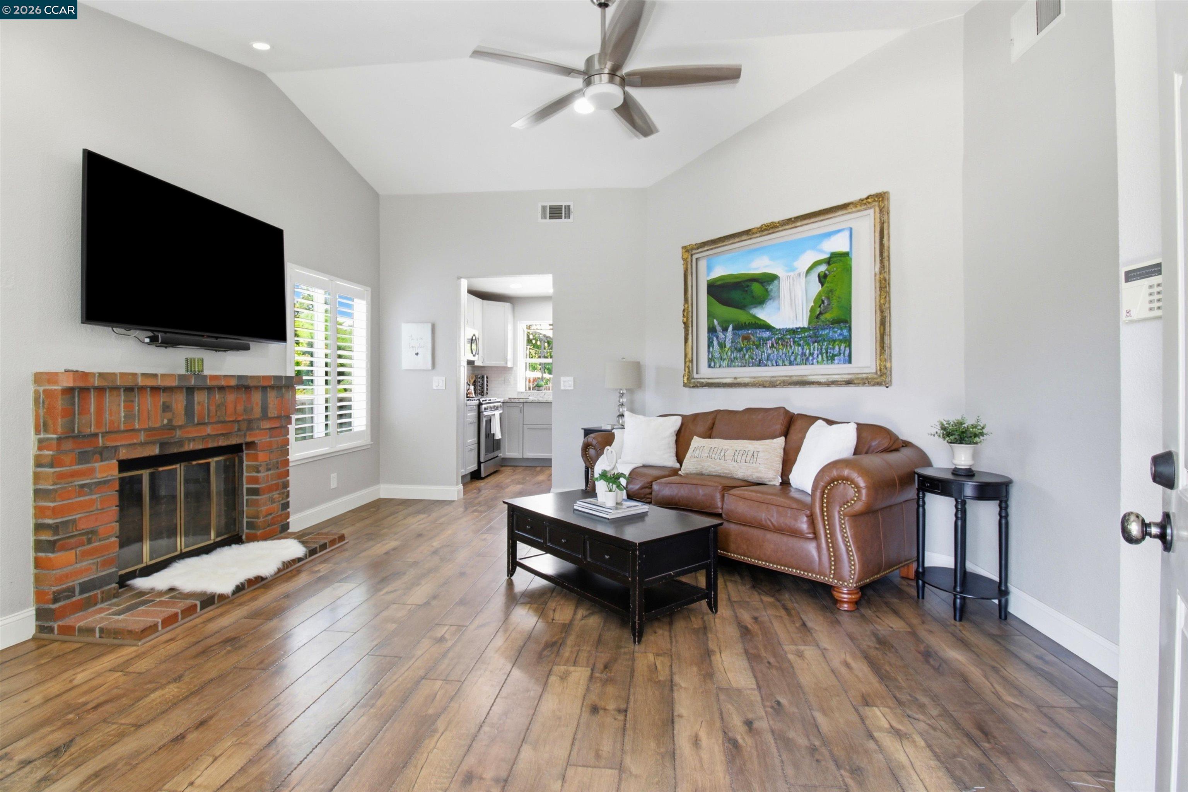
Welcome to this beautifully updated 2-bedroom, 2-bath single-family home located on a spacious corner lot in one of Livermore's most desirable neighborhoods. Combining comfort, style, and exceptional value, this move-in-ready home offers the perfect blend of modern upgrades and inviting charm. Step inside to an airy living room featuring soaring ceilings and a cozy gas fireplace - an ideal space for relaxing evenings or entertaining guests. The thoughtfully remodeled kitchen is a standout, showcasing elegant quartz countertops, stainless steel appliances, a beverage refrigerator, farmhouse sink, soft-close cabinetry with pull-out drawers, and a charming garden window that fills the space with natural light. Stylish laminate flooring flows throughout the home, complemented by tastefully updated bathrooms and brand-new dual-pane windows designed for comfort and energy efficiency. Additional upgrades include recessed lighting, plantation shutters, ceiling fans, a smart thermostat, and a convenient pull-down storage ladder in the 2-car garage. The private backyard is a true retreat, designed for both relaxation and entertaining. Enjoy the spacious deck with overhang, man cave/she shed, hot tub, putting green, flower beds, storage shed, and mature lemon and lime trees - all enhanced by a drip irrigation system for easy maintenance and water savings. The low HOA provides access to tennis courts, swimming pool, spa, clubhouse and park/playground. Ideally located near top-rated schools, parks, shopping, dining, renowned wineries and within a mile of the Lawrence Livermore National Lab, this exceptional property offers an incredible opportunity to enjoy the very best of East Bay living. Don't miss your chance to make this stunning Livermore home your own.

$5,848/mo

Est. mortgage payment based on a $879,000 home price.

All estimates are provided by Luxury Presence for informational purposes only. Actual amounts may vary.

Additional information

MLS® ID
41135314
Available since
May 22, 2026

Interior Features

Bedrooms
2
Bathrooms
2
Fireplace
Yes
Cooling
Yes
Heating
Yes
Basement
No

Exterior Features

Lot Size
0.17 Acres

Other Property Details

Association Fee Frequency
Monthly
Garage
Yes


Courtesy of Dessy Gueorguieva

Based on information from DASH - Coldwell Banker (CB) as of 10/14/2026. This information is for your personal, non-commercial use and may not be used for any purpose other than to identify prospective properties you may be interested in purchasing. The display of MLS data is usually deemed reliable but is NOT guaranteed accurate by the MLS. Buyers are responsible for verifying the accuracy of all information should investigate the data themselves or retain appropriate professionals. Information from sources other than the Listing Agent may have been included in the MLS data. Unless otherwise specified in writing, Broker/Agent has not and will not verify any information obtained from other sources. The Broker/Agent providing the information contained herein may or may not have been the Listing and/or Selling Agent. 

©2026 DASH - Coldwell Banker (CB). All rights reserved. 

Data last updated 2:32 PM UTC, 10/14/2026

Powered by Luxury Presence