Property photo 1
Property photo 2
Property photo 3
Property photo 4
Property photo 5
4 Beds
1 Bath
2,291 sqft

$300,000

1701 E 3rd St, Superior WI, 54880

Price per sqft$130.95
Built in1887
Property size2,291 sqft
Property typeResidential

Overview

Active

Listed Aug 15, 2026

Updated 8h ago

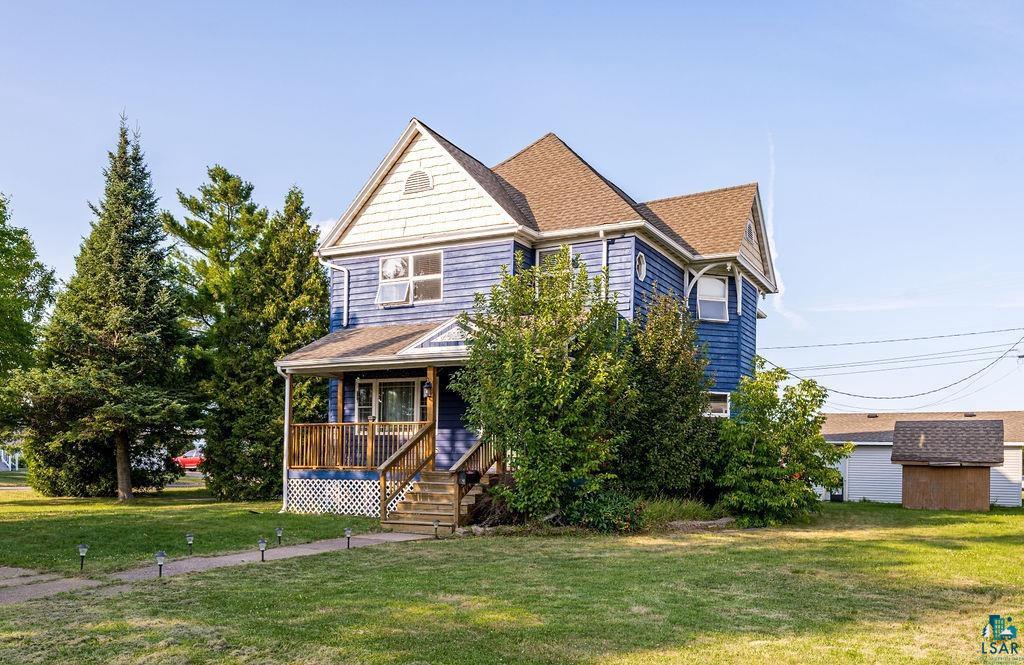
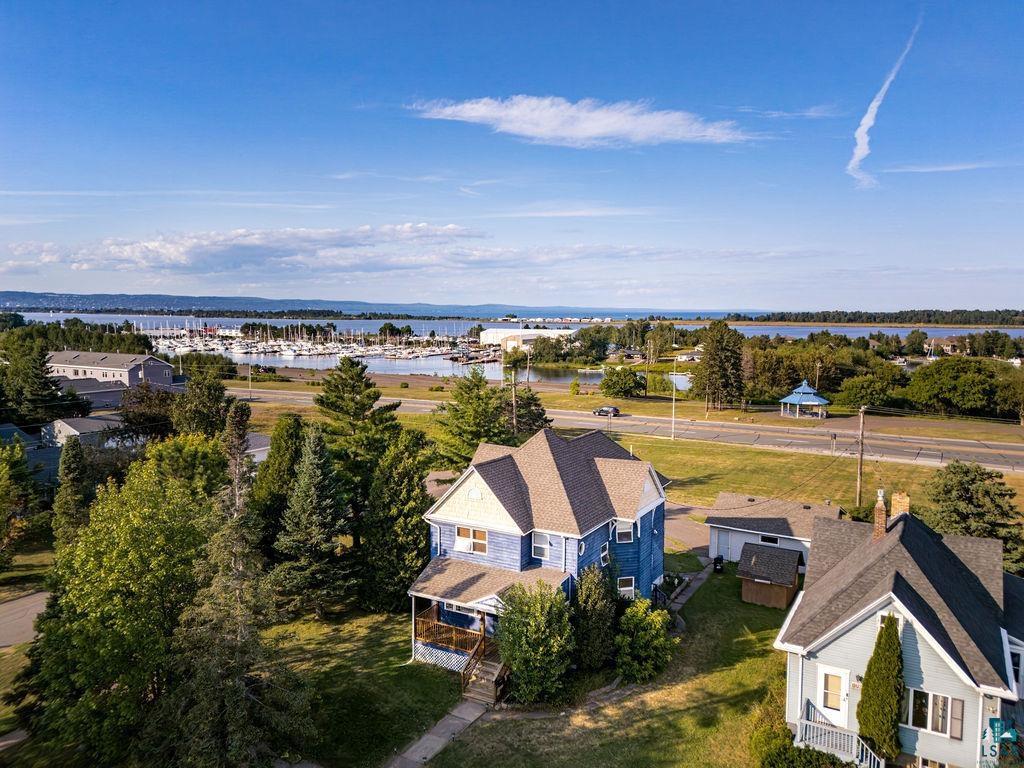
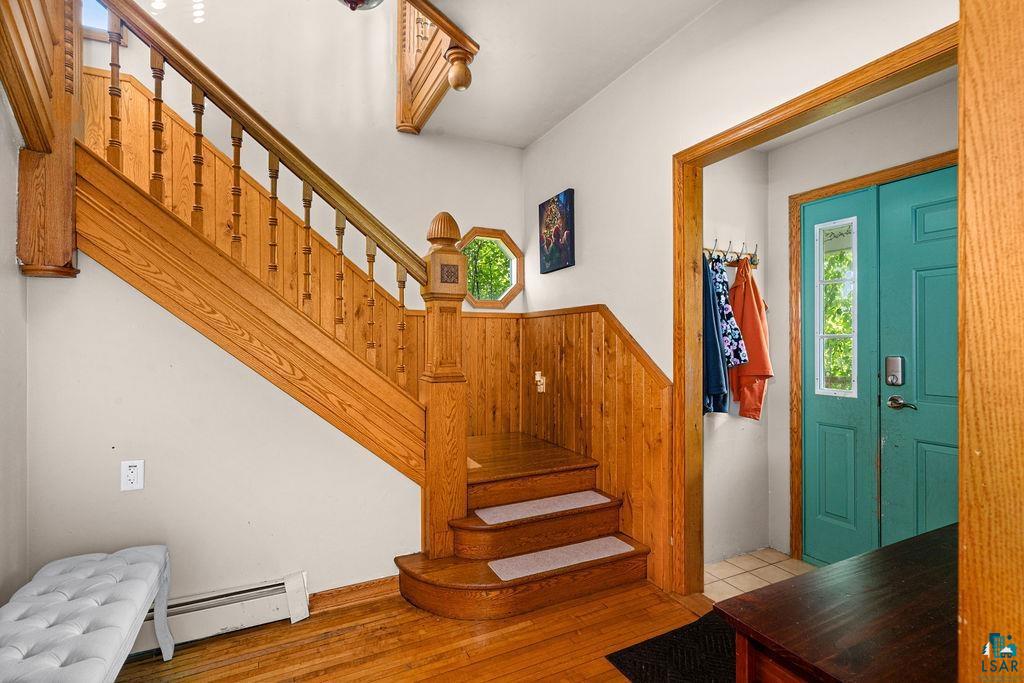
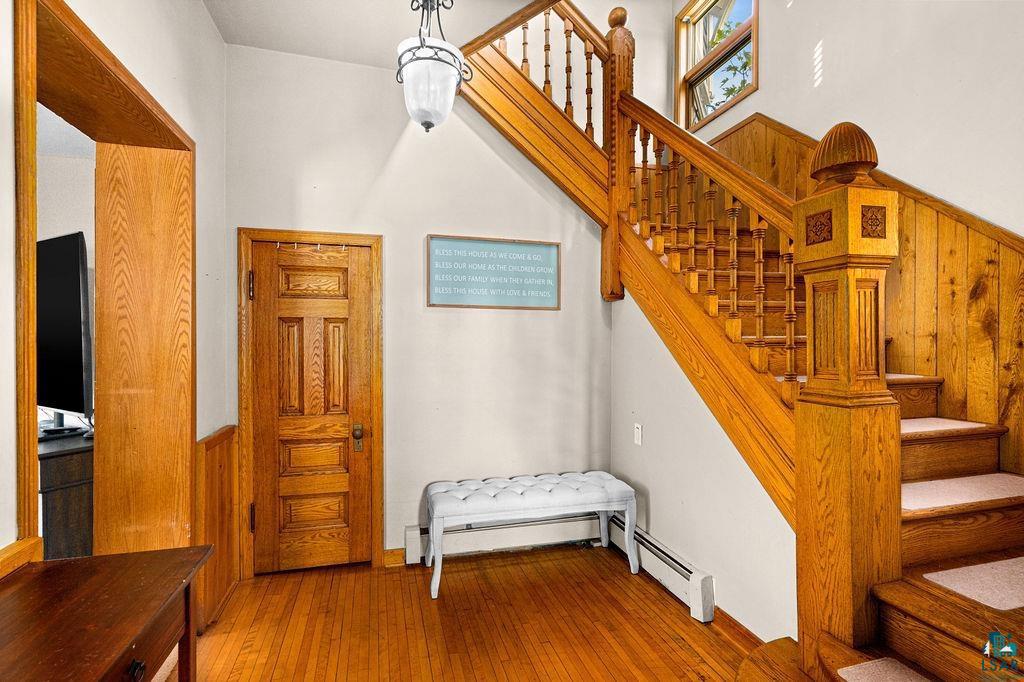
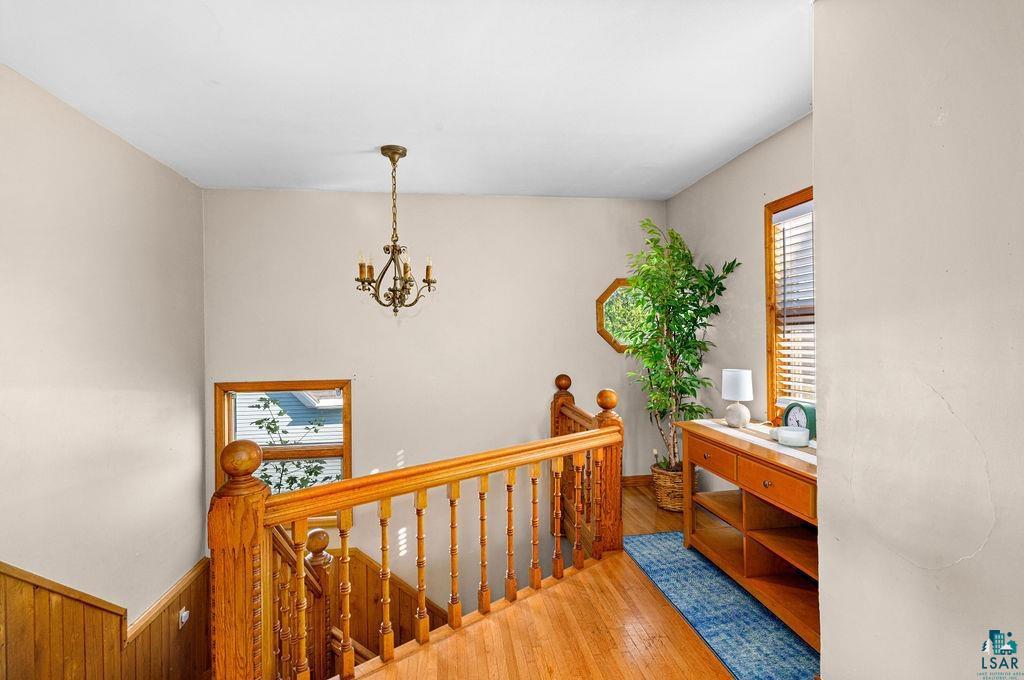
Timeless charm in this inviting 4 bedroom, 2 bathroom (1 full & 1 ) traditional home situated on a corner lot in the East End of Superior. From the moment you arrive, the magnificent front porch welcomes you. Step inside through a spacious front foyer showcasing rich natural hardwood flooring, a coat closet, and a gorgeous oak staircase. The main level features a living room with a big front window for natural lighting. The formal dining room shines with continued natural hardwood floors, built-in cabinet, and generous windows. The kitchen comes equipped with a new gas stovetop, refrigerator, and dishwasher (March 2026), complemented by durable wood laminate flooring and a storage closet/cabinet. This floor also offers a nicely sized bedroom featuring 2 built-in dressers and 3 hanging closets for plenty of storage room. There is a full main-floor bathroom as well. The gorgeous oak staircase leads to the upper level, where you'll find 3 additional bedrooms, including a truly incredible primary retreat. The primary bedroom features its own private bonus/sitting room with a sliding glass door that opens directly onto a deck overlooking the bay. Also upstairs is a beautifully updated bathroom equipped with an oversized shower and a double-sink vanity. Outside, the home sits proudly on an oversized 75' x 120' corner lot, offering expanded yard space, enhanced curb appeal, and mature trees for added privacy. A 2-stall detached garage provides secure vehicle parking, while a separate storage shed keeps outdoor equipment or off season items neatly organized. Located 2 blocks from the bus line, close to grocery store, restaurants, hardware store and other business establishments. With 2 blocks of the Osaugie Trail too! Buyer's agent to verify all details. Measurements are deemed to be reliable but not guaranteed.

$1,996/mo

Est. mortgage payment based on a $300,000 home price.

All estimates are provided by Luxury Presence for informational purposes only. Actual amounts may vary.

Additional information

MLS® ID
6127329
Available since
August 15, 2026

Interior Features

Bedrooms
4
Bathrooms
1
Basement
No

Other Property Details

Taxes
$4,546
Tax Frequency
Annually
Garage
Yes


Courtesy of Brenda Eisenmann

Based on information from DASH - Coldwell Banker (CB) as of 10/14/2026. This information is for your personal, non-commercial use and may not be used for any purpose other than to identify prospective properties you may be interested in purchasing. The display of MLS data is usually deemed reliable but is NOT guaranteed accurate by the MLS. Buyers are responsible for verifying the accuracy of all information should investigate the data themselves or retain appropriate professionals. Information from sources other than the Listing Agent may have been included in the MLS data. Unless otherwise specified in writing, Broker/Agent has not and will not verify any information obtained from other sources. The Broker/Agent providing the information contained herein may or may not have been the Listing and/or Selling Agent. 

©2026 DASH - Coldwell Banker (CB). All rights reserved. 

Data last updated 2:50 PM UTC, 10/14/2026

Powered by Luxury Presence