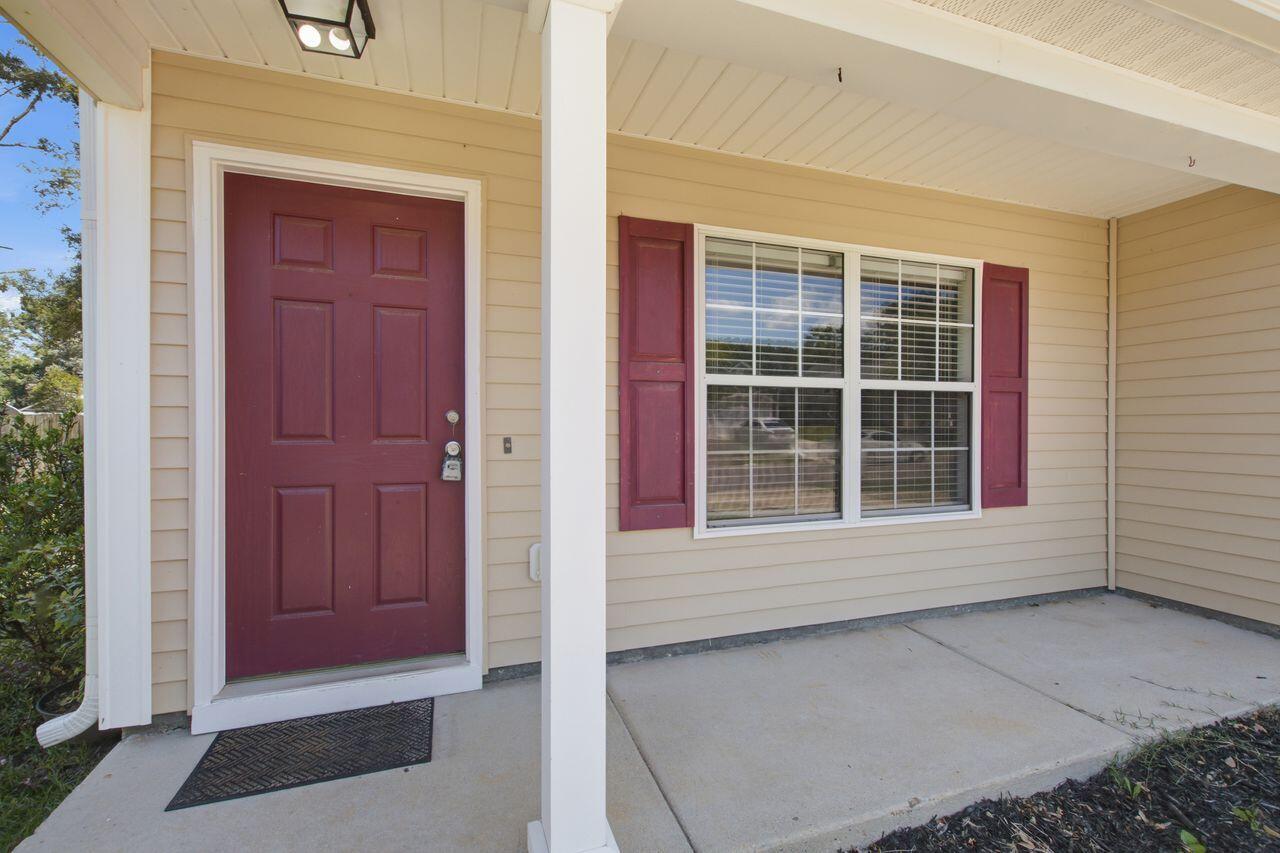
Property photo 1
Property photo 2
Property photo 3
Property photo 4
Property photo 5
3 Beds
3 Baths
2,472 sqft

$342,000

1009 Golden Aspen Drive, Moncks Corner SC, 29461

Price per sqft$138.35
Built in2005
Property size2,472 sqft
Property typeResidential

Overview

Active

Listed Jun 1, 2026

Updated 2h ago

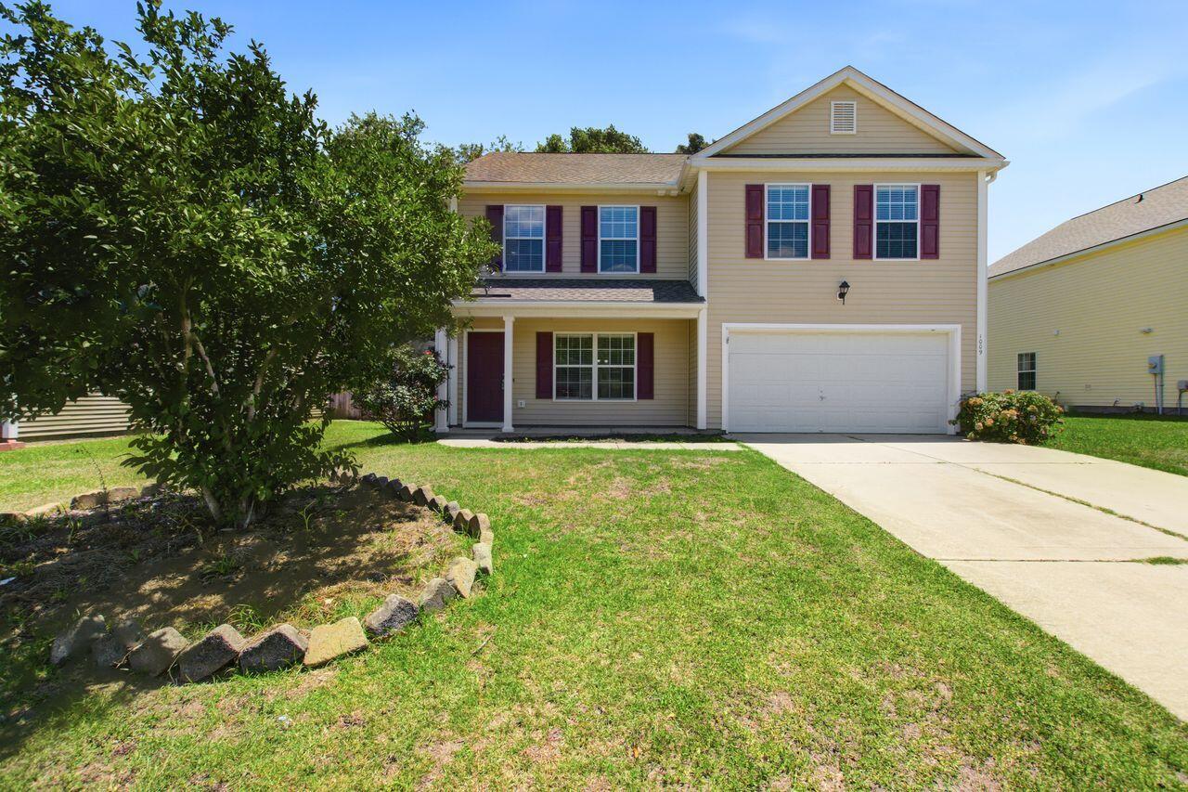
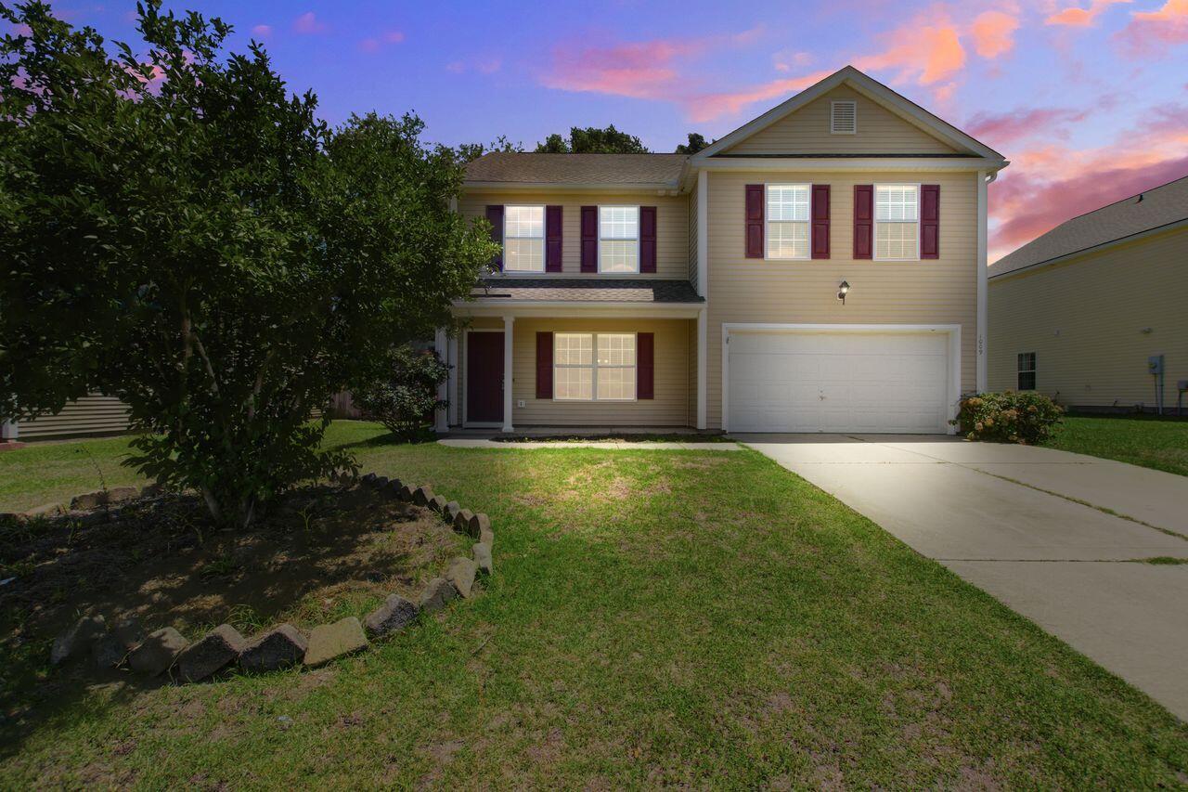
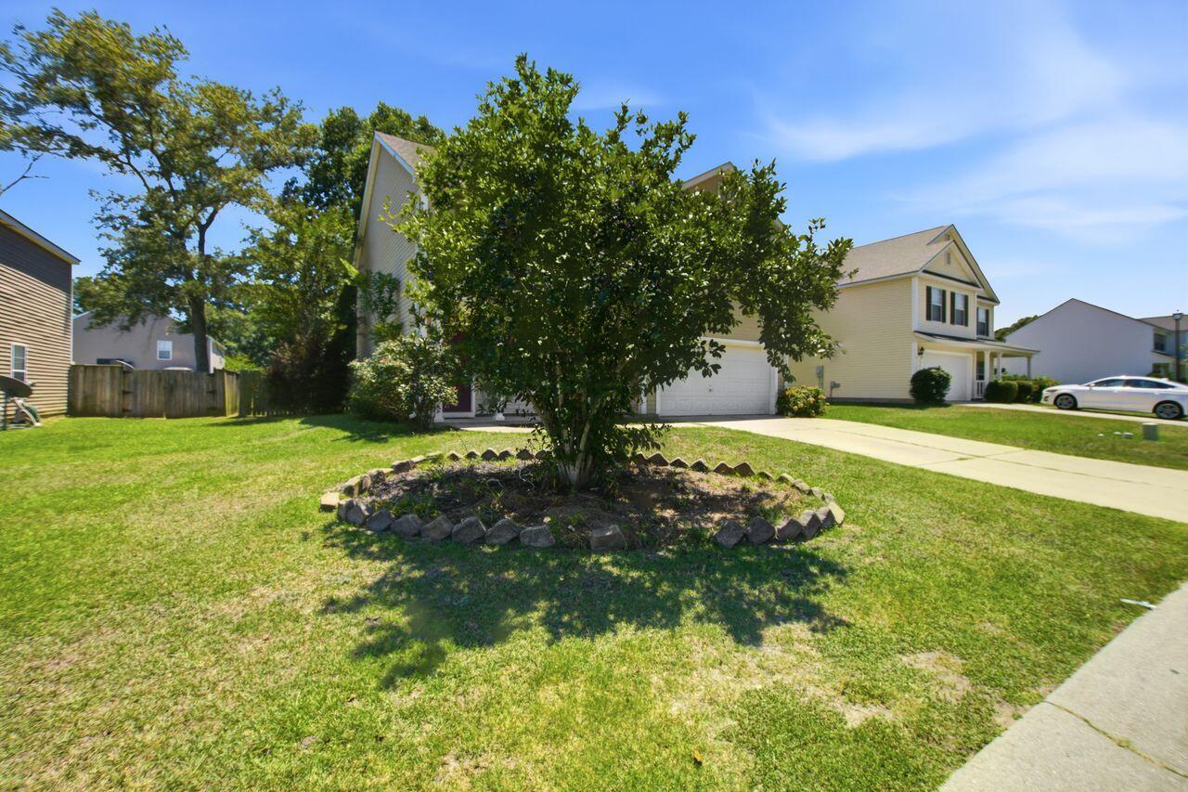
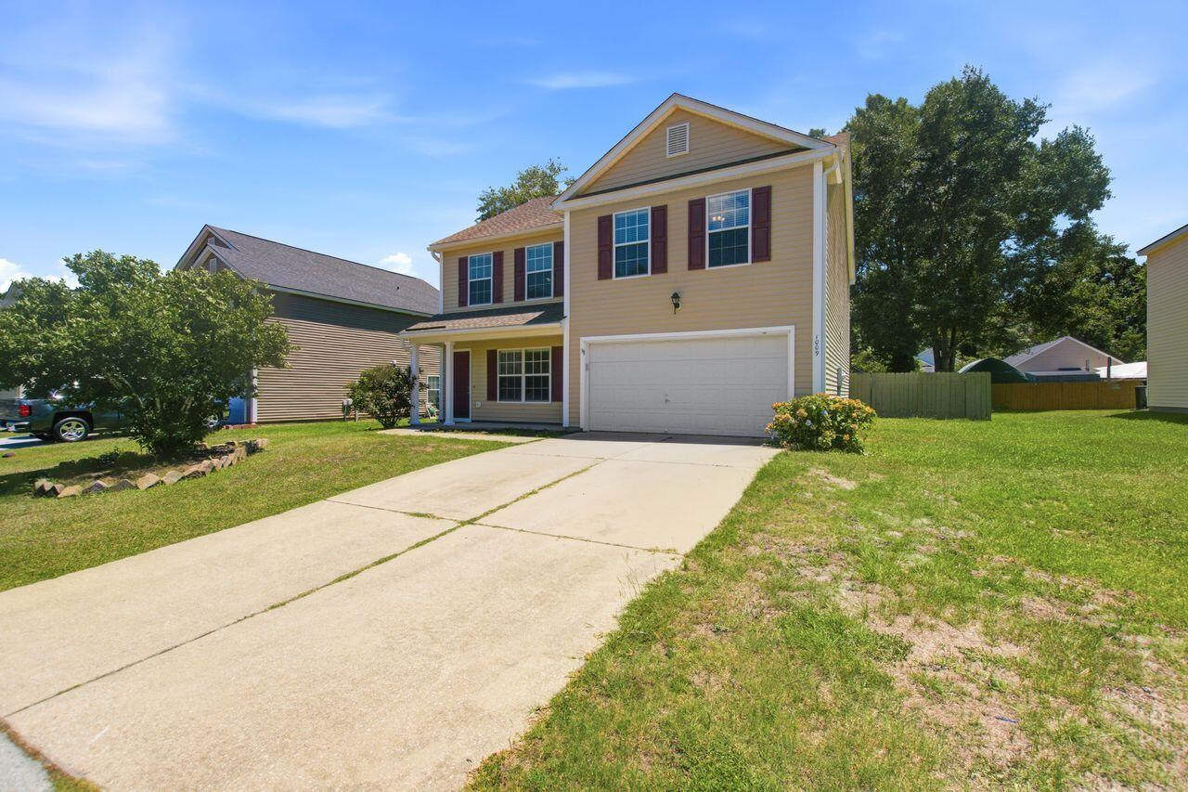
Welcome home to this beautifully maintained 3-bedroom, 2.5-bath residence offering approximately 2,358 square feet of comfortable living space in Moncks Corner.Designed with both functionality and everyday living in mind, this home features an exceptional open floor plan that creates a seamless flow between the main living areas, making it ideal for entertaining and spending time with family and friends. The spacious family room serves as the heart of the home, while the oversized upstairs loft provides a second expansive living area perfect for a media room, game room, home office, or additional gathering space. The kitchen is highlighted by granite countertops, an updated sink and faucet, and comes fully equipped with all appliances, including the range, refrigerator, dishwasher, microwave. The generously sized owner's suite offers a private retreat featuring a walk-in closet, double vanities, a relaxing garden tub, and a separate shower. Two additional bedrooms and ample living space throughout the home provide flexibility for a variety of lifestyles. One of the standout features of this property is the extensive list of major updates already completed for the next owner. The roof was replaced in 2021, and both HVAC units were replaced in 2020--significant improvements that are newer than what you'll find in many comparable homes. Additional updates include a newer water heater, granite countertops, fresh interior paint, and updated fixtures, providing added value and peace of mind. Step outside to enjoy the large fenced backyard, offering plenty of room for pets, outdoor entertaining, gardening, or simply relaxing in your own private outdoor space

$2,275/mo

Est. mortgage payment based on a $342,000 home price.

All estimates are provided by Luxury Presence for informational purposes only. Actual amounts may vary.

Additional information

MLS® ID
26018651
Available since
June 1, 2026

Interior Features

Bedrooms
3
Bathrooms
3
Cooling
Yes
Heating
Yes
Basement
No

Exterior Features

Lot Size
0.2 Acres

Other Property Details

Garage
Yes


Courtesy of Sean Williams

Based on information from DASH - Coldwell Banker (CB) as of 10/14/2026. This information is for your personal, non-commercial use and may not be used for any purpose other than to identify prospective properties you may be interested in purchasing. The display of MLS data is usually deemed reliable but is NOT guaranteed accurate by the MLS. Buyers are responsible for verifying the accuracy of all information should investigate the data themselves or retain appropriate professionals. Information from sources other than the Listing Agent may have been included in the MLS data. Unless otherwise specified in writing, Broker/Agent has not and will not verify any information obtained from other sources. The Broker/Agent providing the information contained herein may or may not have been the Listing and/or Selling Agent. 

©2026 DASH - Coldwell Banker (CB). All rights reserved. 

Data last updated 2:44 PM UTC, 10/14/2026

Powered by Luxury Presence