Property photo 1
Property photo 2
Property photo 3
Property photo 4
Property photo 5
5 Beds
3 Baths
3,628 sqft

$865,000

30094 Baxter, Chapel Hill NC, 27517

Price per sqft$238.42
Built in2001
Property size3,628 sqft
Property typeResidential

Overview

Active

Listed Sep 10, 2026

Updated 16h ago

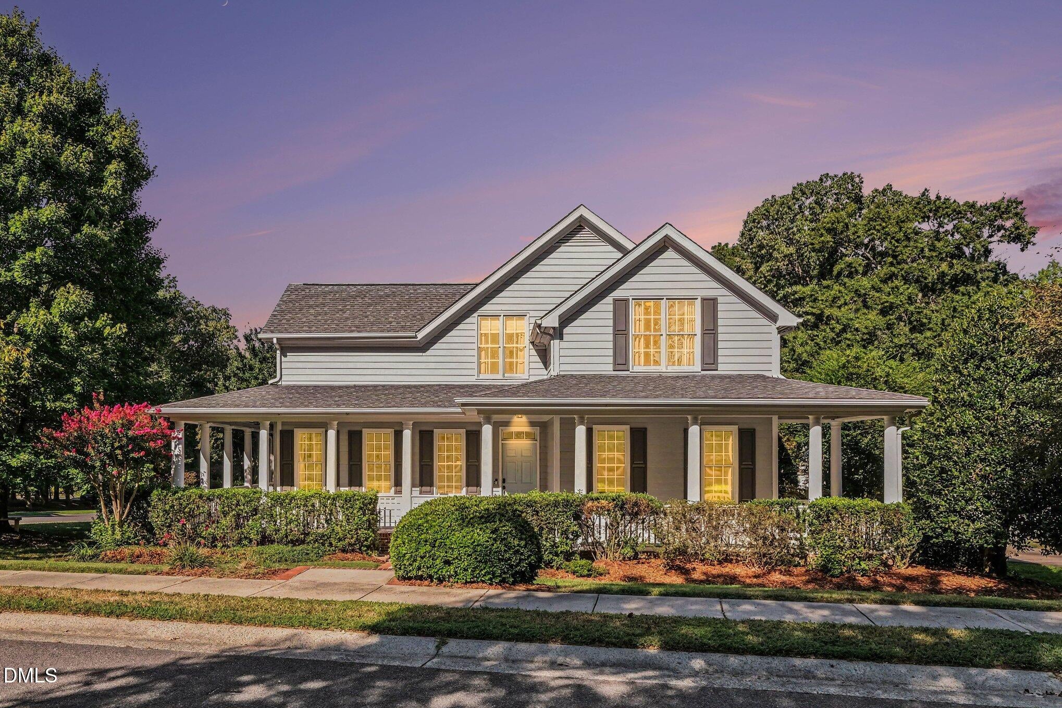
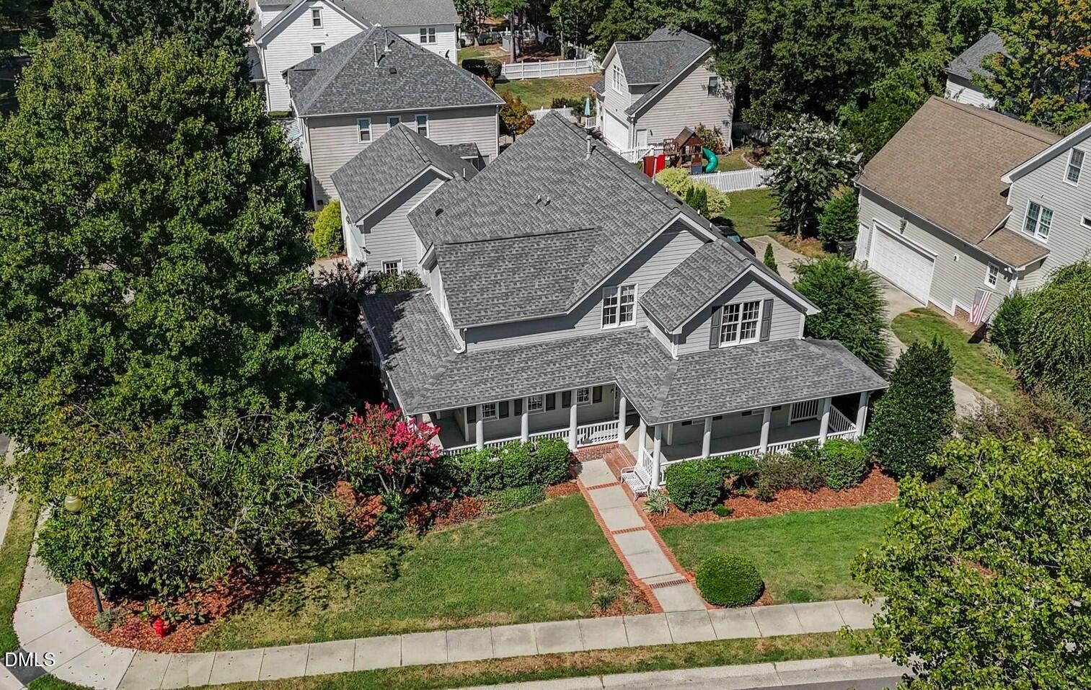
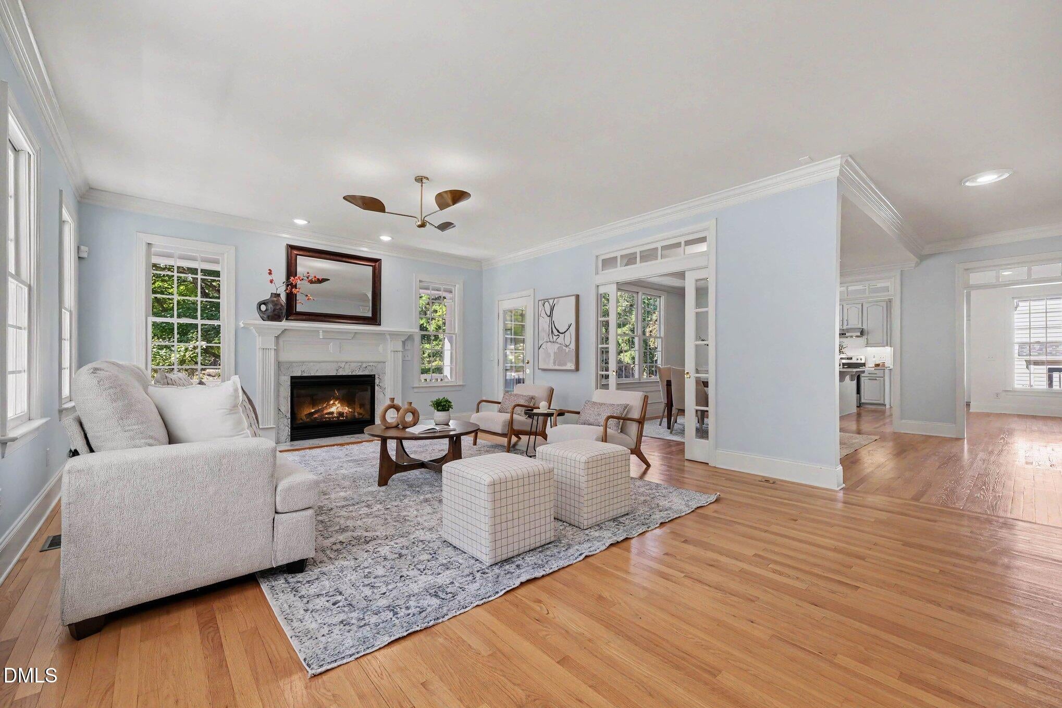
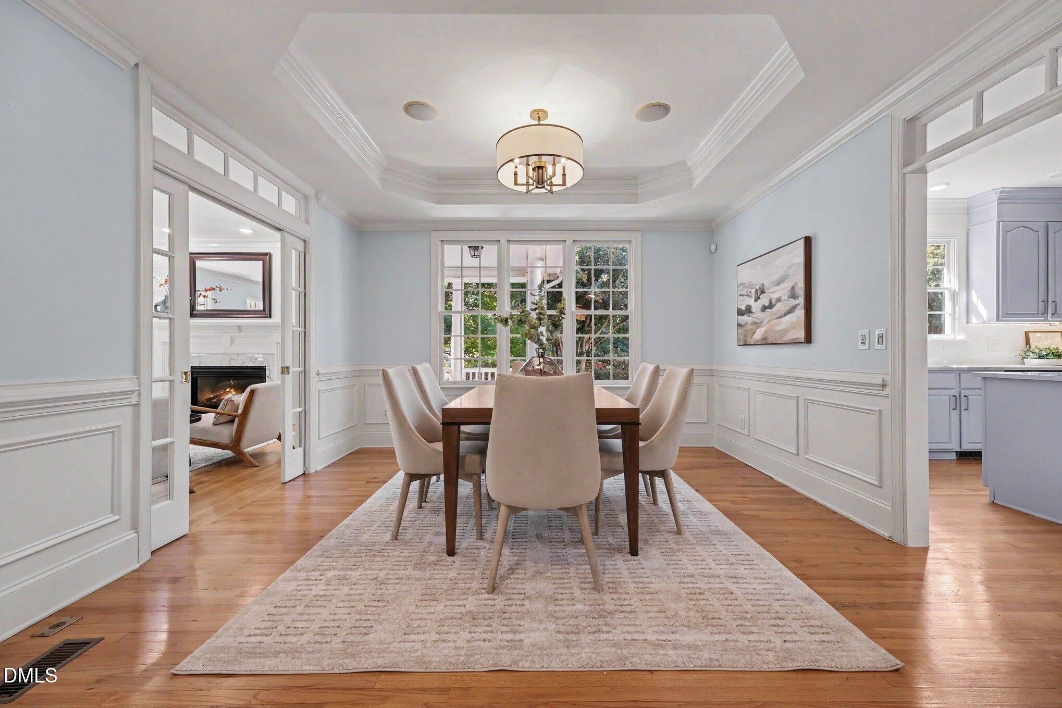
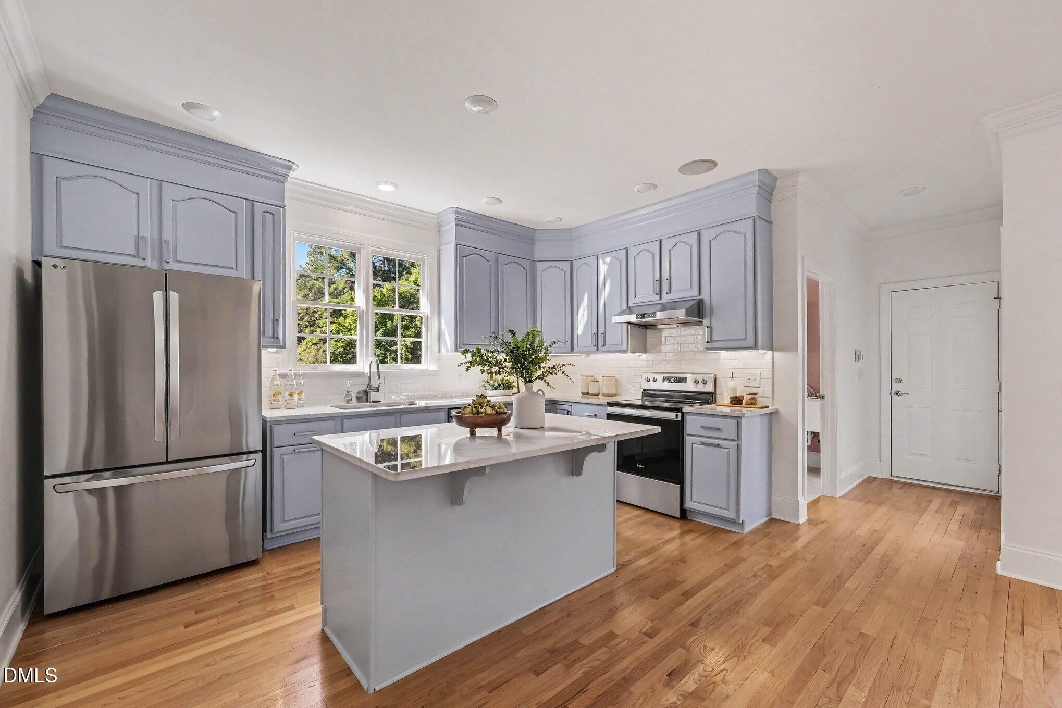
Pristine and spacious main level living in Governors Park, Chapel Hill! With approximately 3,628 square feet, this spacious home offers a versatile floor plan with a main-level primary suite, second main-level bedroom, dedicated home office, two additional bedrooms upstairs and a large bonus room—providing flexible spaces for multiple generations, guests, working from home and everyday living. A welcoming wraparound porch introduces a light-filled interior with hardwood floors and architectural details throughout. The living room features a gas-log fireplace, while the formal dining room with wainscoting and tray ceiling provides an inviting setting for gatherings and entertaining. At the heart of the home, the updated kitchen features generous cabinetry, stainless steel appliances, an island, ample workspace and a customized pantry. The adjoining breakfast/family area creates a comfortable space for casual dining and everyday life. The first-floor layout is especially well suited for entertaining guests, aging in place, and multi-generational living. The spacious primary suite offers a vaulted ceiling and private bath, while a second main-level bedroom and dedicated office provide options for guests, extended family or working from home. Main-level laundry adds another everyday convenience. Upstairs, two additional bedrooms, one with an adjoining bathroom, plus a generous bonus room create a flexible second living zone—ideal for family members who appreciate their own space, a media or recreation room, hobbies or exercise. Outdoor living is just as inviting, with the distinctive wraparound porch, deck, mature landscaping and two-car attached garage. Located in Governors Park in Chapel Hill, the home is convenient to neighborhood amenities including the clubhouse, pool, park, playground, tennis courts, trails and sidewalks.

$5,755/mo

Est. mortgage payment based on a $865,000 home price.

All estimates are provided by Luxury Presence for informational purposes only. Actual amounts may vary.

Additional information

MLS® ID
10191842
Available since
September 10, 2026

Interior Features

Bedrooms
5
Bathrooms
3
Fireplace
Yes
Basement
No

Exterior Features

Lot Size
0.26 Acres

Other Property Details

Taxes
$5,593
Tax Frequency
Annually
Association Fee Frequency
Monthly
Garage
Yes


Courtesy of Patrick Serkedakis

Based on information from DASH - Coldwell Banker (CB) as of 10/12/2026. This information is for your personal, non-commercial use and may not be used for any purpose other than to identify prospective properties you may be interested in purchasing. The display of MLS data is usually deemed reliable but is NOT guaranteed accurate by the MLS. Buyers are responsible for verifying the accuracy of all information should investigate the data themselves or retain appropriate professionals. Information from sources other than the Listing Agent may have been included in the MLS data. Unless otherwise specified in writing, Broker/Agent has not and will not verify any information obtained from other sources. The Broker/Agent providing the information contained herein may or may not have been the Listing and/or Selling Agent. 

©2026 DASH - Coldwell Banker (CB). All rights reserved. 

Data last updated 11:06 PM UTC, 10/12/2026

Powered by Luxury Presence