Property photo 1
Property photo 2
Property photo 3
Property photo 4
Property photo 5
3 Beds
3 Baths
2,514 sqft

$793,500

6407 S Calle Serena, Fort Mohave AZ, 86426

Price per sqft$315.63
Built in2025
Property size2,514 sqft
Property typeResidential

Overview

Active

Listed Jun 23, 2026

Updated 7h ago

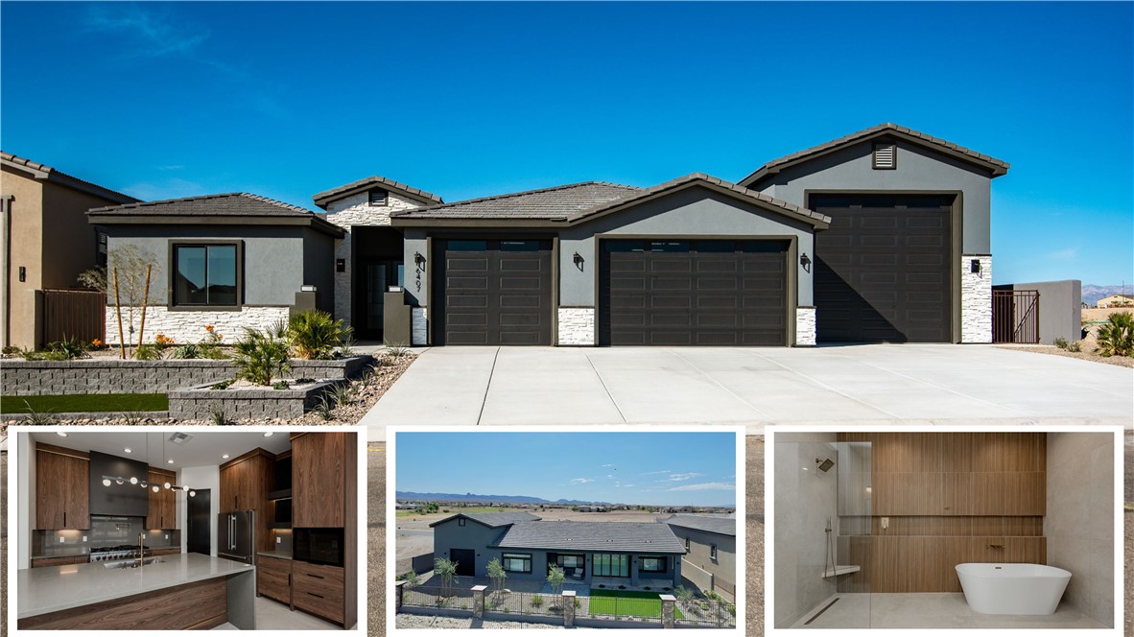
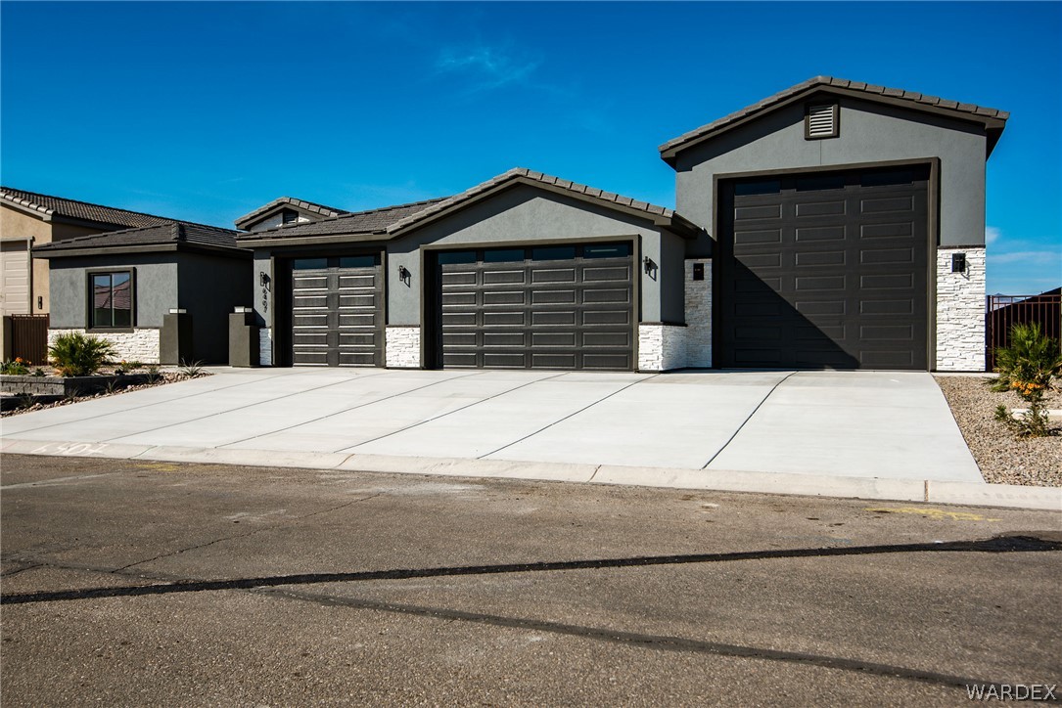
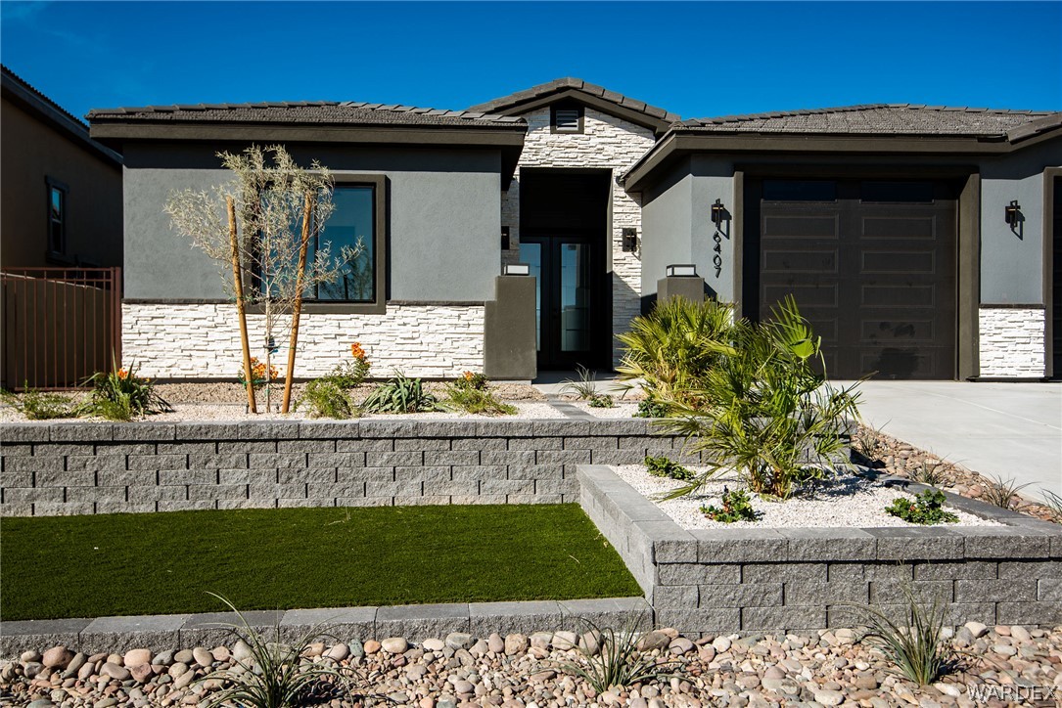
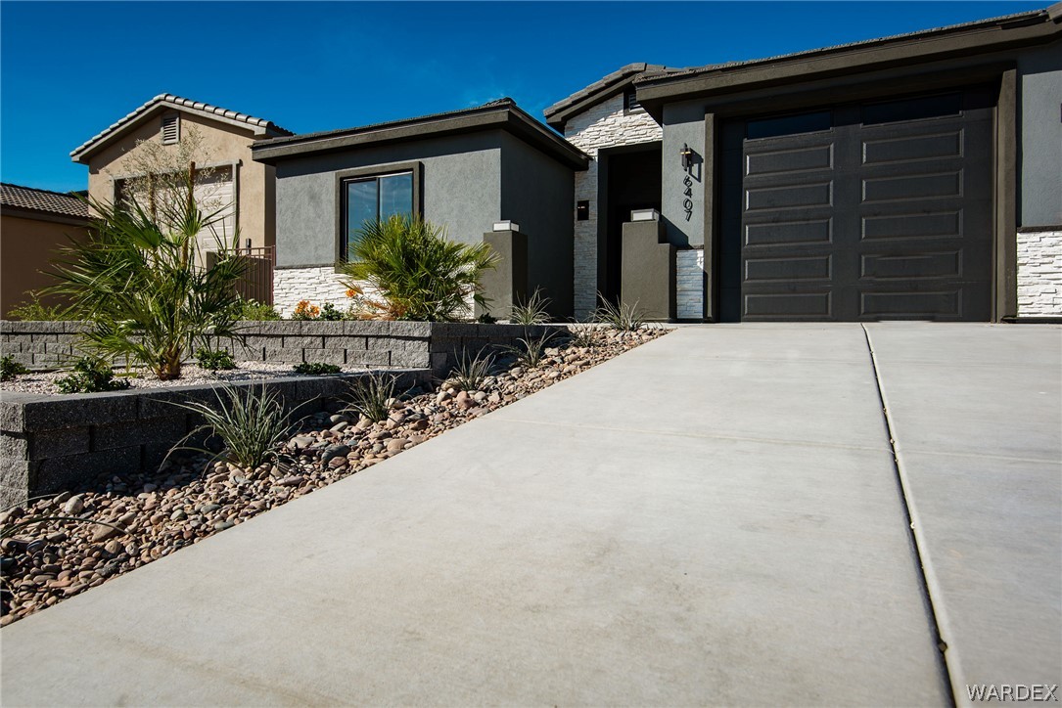
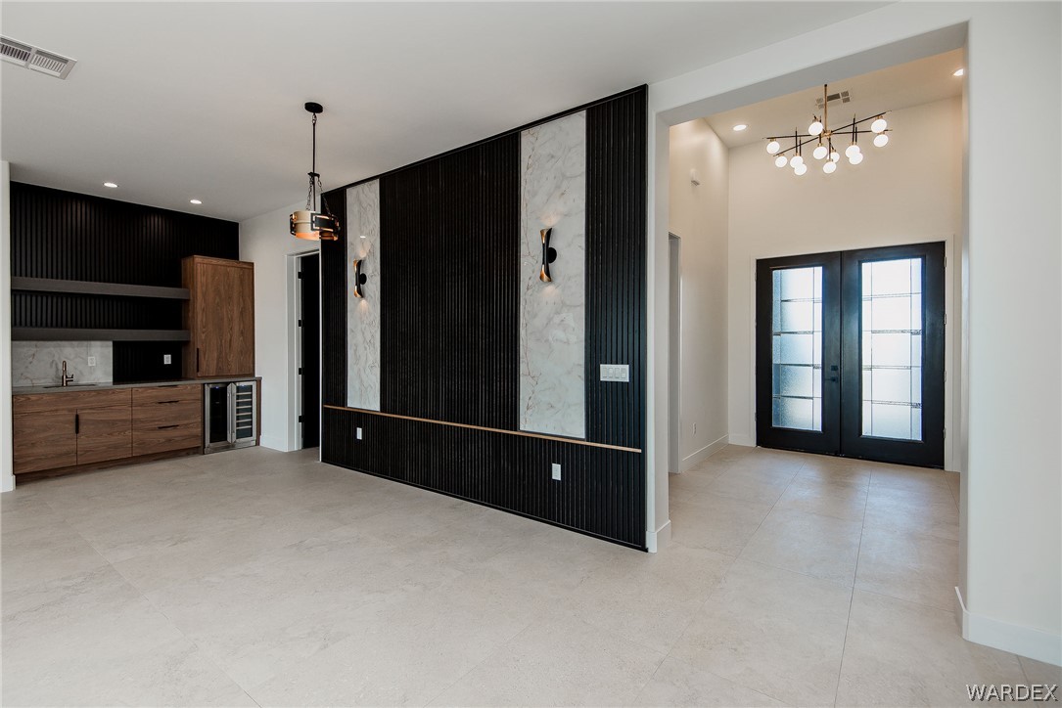
Experience modern luxury and energy-efficient living in this meticulously crafted residence, designed with premium finishes and exceptional attention to detail throughout. From the moment you arrive, the home's striking architecture featuring an entry tower with stone veneer and elegant French-style doors set the tone for the elevated lifestyle within. Built with high-performance standards, this home offers true efficiency without compromising luxury. A chef's dream, the kitchen showcases modern solid-wood cabinetry extending to the ceiling, complemented by stunning quartz countertops with a waterfall edge and a full quartz backsplash. Premium stainless-steel appliances include a professional 48" gas stove with a custom 48" hood, built-in 30" microwave in the island, dishwasher, and counter-depth refrigerator. Thoughtful details throughout; undermount stainless sink, pot filler, LED under-cabinet lighting, and designer pendant lighting complete this showstopping culinary space. The open-concept floor plan is highlighted by high ceilings, luxury lighting, and elegant decorative wood veneer with paneling accents in the main living area with an added custom mini bar. Retreat to the main ensuite featuring a luxury open-concept shower, freestanding soaking tub, and an impressive custom tile accent wall. The dual-valve shower system and dual quartz-top vanity elevate the experience. The second bathroom continues the high-end styling with a tiled shower-tub combo and quartz-top vanity, while the powder room maintains the same modern finishes. Car enthusiasts and RV owners will appreciate the massive 20x60 RV garage alongside a 2 car/boat and 1 car garage! A drive-through rear garage door adds unparalleled convenience. The insulated garage doors, epoxy flooring, and two 3-ton mini splits make this space functional, comfortable, and temperature controlled for all your prized possessions. Designed for effortless outdoor enjoyment, the backyard offers premium paver hardscaping, easy-care landscaping, and picturesque views overlooking the golf course. Don't miss this opportunity to own a golf course home that perfectly blends modern design, luxurious finishes, and energy-efficient construction in the highly sought-after gated Los Lagos community. *Seller is an owner/licensee*

$5,279/mo

Est. mortgage payment based on a $793,500 home price.

All estimates are provided by Luxury Presence for informational purposes only. Actual amounts may vary.

Additional information

MLS® ID
039946
Available since
June 23, 2026

Interior Features

Bedrooms
3
Bathrooms
3
Basement
No

Exterior Features

Lot Size
0.23 Acres

Other Property Details

Taxes
$640
Tax Frequency
Annually
Association Fee Frequency
Quarterly
Garage
Yes


Courtesy of Joseph Jones

Based on information from DASH - Coldwell Banker (CB) as of 10/12/2026. This information is for your personal, non-commercial use and may not be used for any purpose other than to identify prospective properties you may be interested in purchasing. The display of MLS data is usually deemed reliable but is NOT guaranteed accurate by the MLS. Buyers are responsible for verifying the accuracy of all information should investigate the data themselves or retain appropriate professionals. Information from sources other than the Listing Agent may have been included in the MLS data. Unless otherwise specified in writing, Broker/Agent has not and will not verify any information obtained from other sources. The Broker/Agent providing the information contained herein may or may not have been the Listing and/or Selling Agent. 

©2026 DASH - Coldwell Banker (CB). All rights reserved. 

Data last updated 11:13 PM UTC, 10/12/2026

Powered by Luxury Presence