Property photo 1
Property photo 2
Property photo 3
Property photo 4
Property photo 5
4 Beds
4 Baths
3,009 sqft

$614,900

213 Encore Drive, Liberty Hill TX, 78642

Price per sqft$204.35
Built in2019
Property size3,009 sqft
Property typeResidential

Overview

Active

Listed Apr 26, 2026

Updated 13h ago

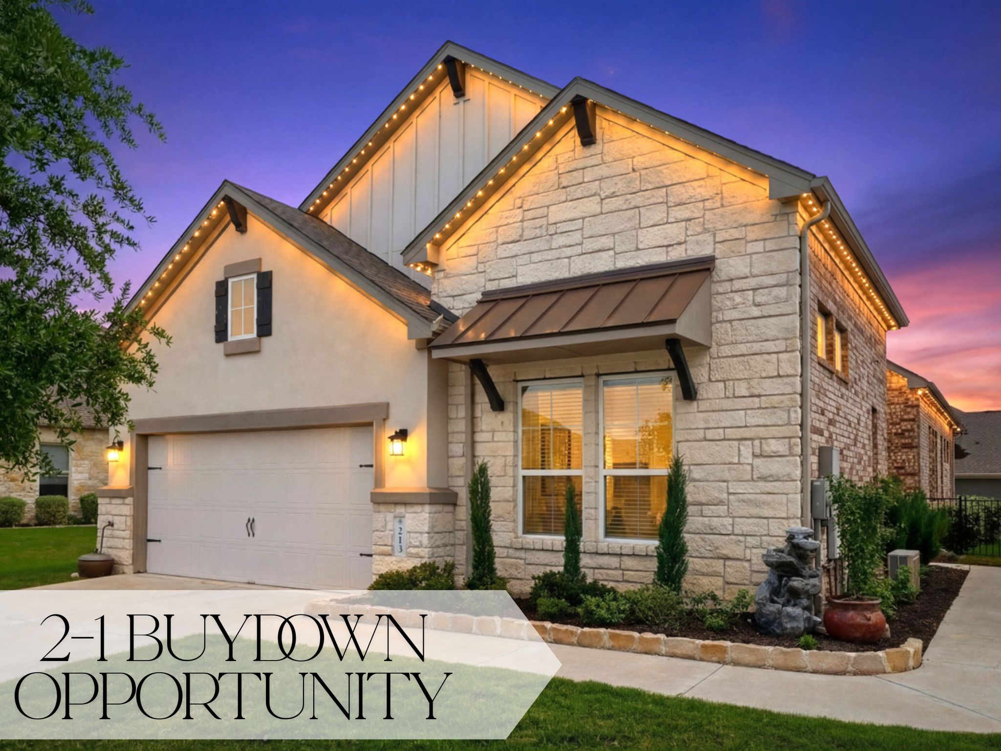
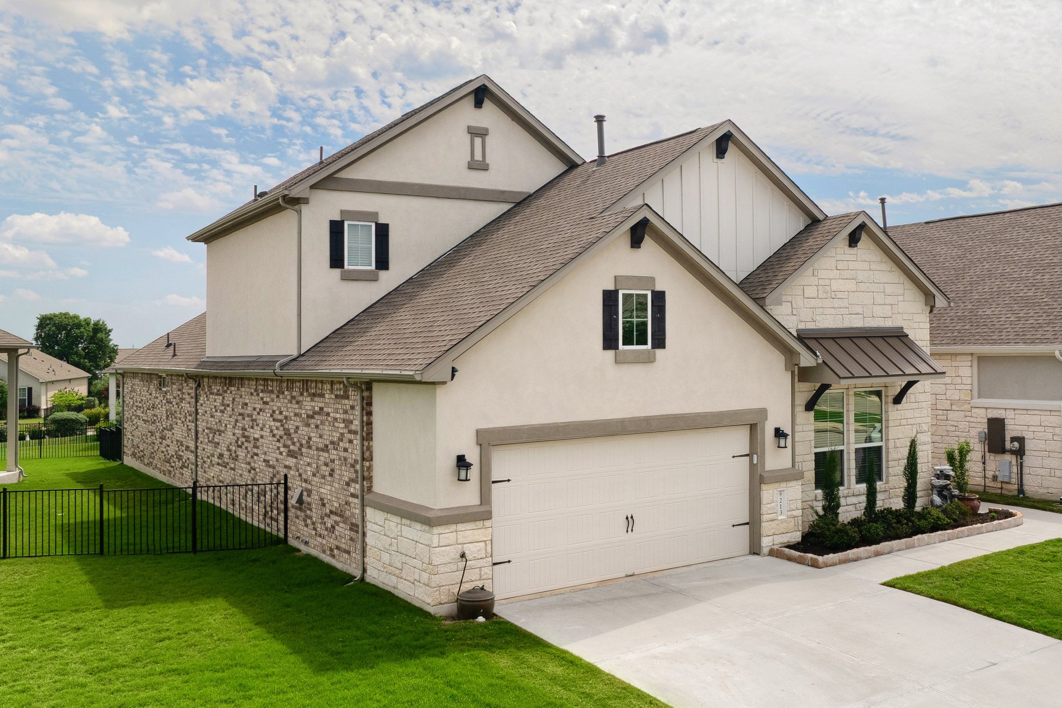
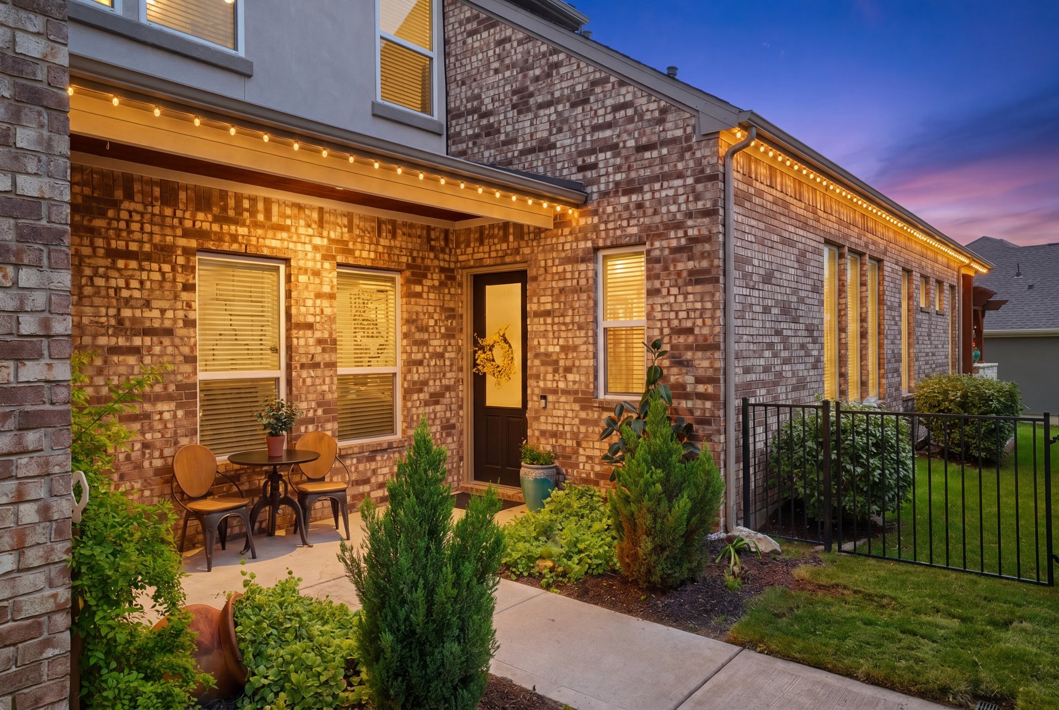
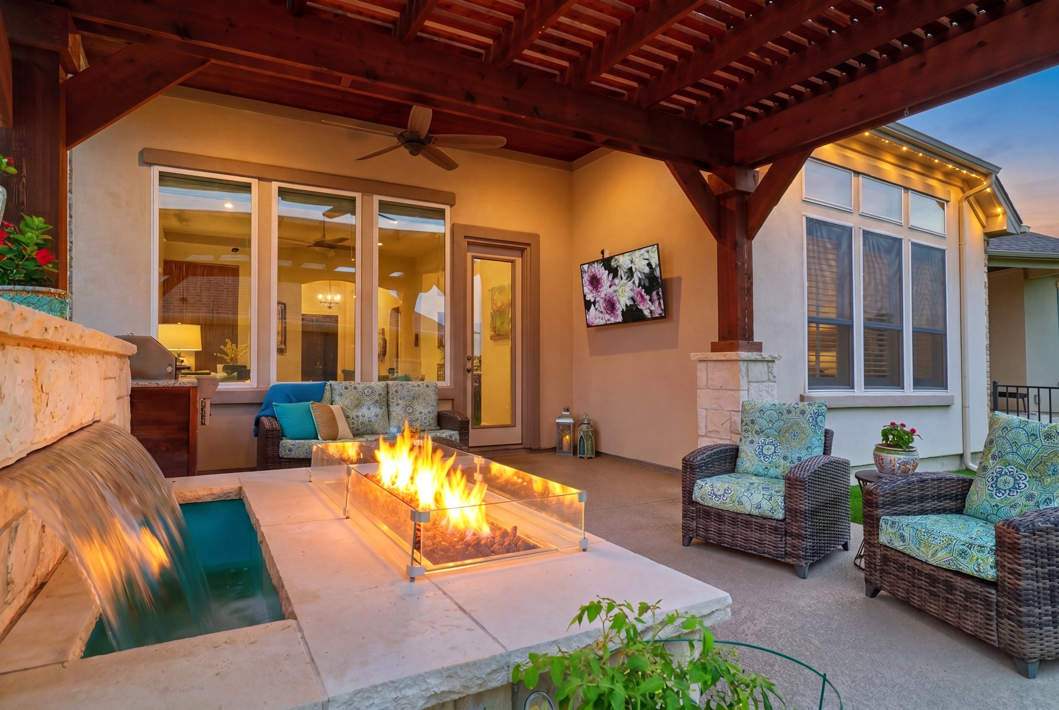
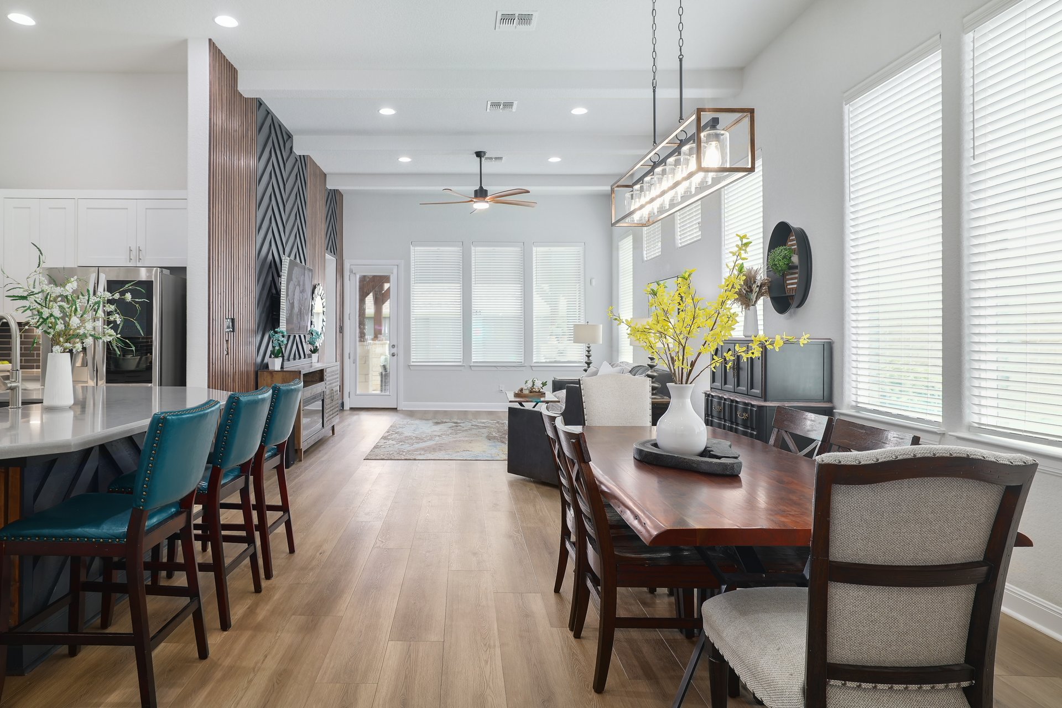
LENDER PAID 2-1 BUYDOWN for qualified buyers! Beyond the private gates of Santa Rita Ranch, this exquisite Scott Felder "Dolcetto" floorplan with CASITA serves as a masterclass in design, presenting a level of finish and care that is a rare find. Enhanced by over $85,000 in additional upgrades, the home immediately captivates with its soaring ceilings and intricate beam accents that anchor the open-concept living area. New LVP flooring runs throughout the main spaces, complemented by custom wood accent walls that add warmth and character. A signature Wall of Windows overlooks the backyard, creating a bright and airy atmosphere that flows effortlessly toward an outdoor oasis. This backyard retreat is designed for the ultimate "staycation," featuring an inviting patio extension complete with a custom pergola and a cascading waterfall feature with integrated fire effects. The space is further elevated by custom outdoor lighting and a built-in outdoor grill and smoker, providing a tranquil sanctuary for quiet mornings and evening gatherings. The interior is thoughtfully designed for entertaining and privacy, featuring an expansive second level that serves as a perfect lifestyle hub. This upper floor includes a large game room, a private bedroom, and a full bathroom, ideal for guests or a secluded retreat. On the main level, the chef's kitchen features a large island & premium finishes, serving as the heart of the home. Retreat to the separate private Casita with its own entrance and full bathroom, perfect for home office or multi-generational living. The oversized primary suite on the main floor serves as a retreat, featuring an accent wall, sitting area, and spa-inspired ensuite with a luxurious walk-in shower. From these high-end interior details to the world-class resort amenities of Santa Rita -including multiple pools, a fitness center & more, this residence offers an unparalleled lifestyle. Weekly Lawncare included in HOA!

$4,091/mo

Est. mortgage payment based on a $614,900 home price.

All estimates are provided by Luxury Presence for informational purposes only. Actual amounts may vary.

Additional information

MLS® ID
5533329
Available since
April 26, 2026

Interior Features

Bedrooms
4
Bathrooms
4
Cooling
Yes
Basement
No

Exterior Features

Lot Size
0.15 Acres

Other Property Details

Taxes
$12,545
Tax Frequency
Annually
Association Fee Frequency
Monthly
Garage
Yes


Courtesy of Laura Exum

Based on information from DASH - Coldwell Banker (CB) as of 10/14/2026. This information is for your personal, non-commercial use and may not be used for any purpose other than to identify prospective properties you may be interested in purchasing. The display of MLS data is usually deemed reliable but is NOT guaranteed accurate by the MLS. Buyers are responsible for verifying the accuracy of all information should investigate the data themselves or retain appropriate professionals. Information from sources other than the Listing Agent may have been included in the MLS data. Unless otherwise specified in writing, Broker/Agent has not and will not verify any information obtained from other sources. The Broker/Agent providing the information contained herein may or may not have been the Listing and/or Selling Agent. 

©2026 DASH - Coldwell Banker (CB). All rights reserved. 

Data last updated 2:42 PM UTC, 10/14/2026

Powered by Luxury Presence