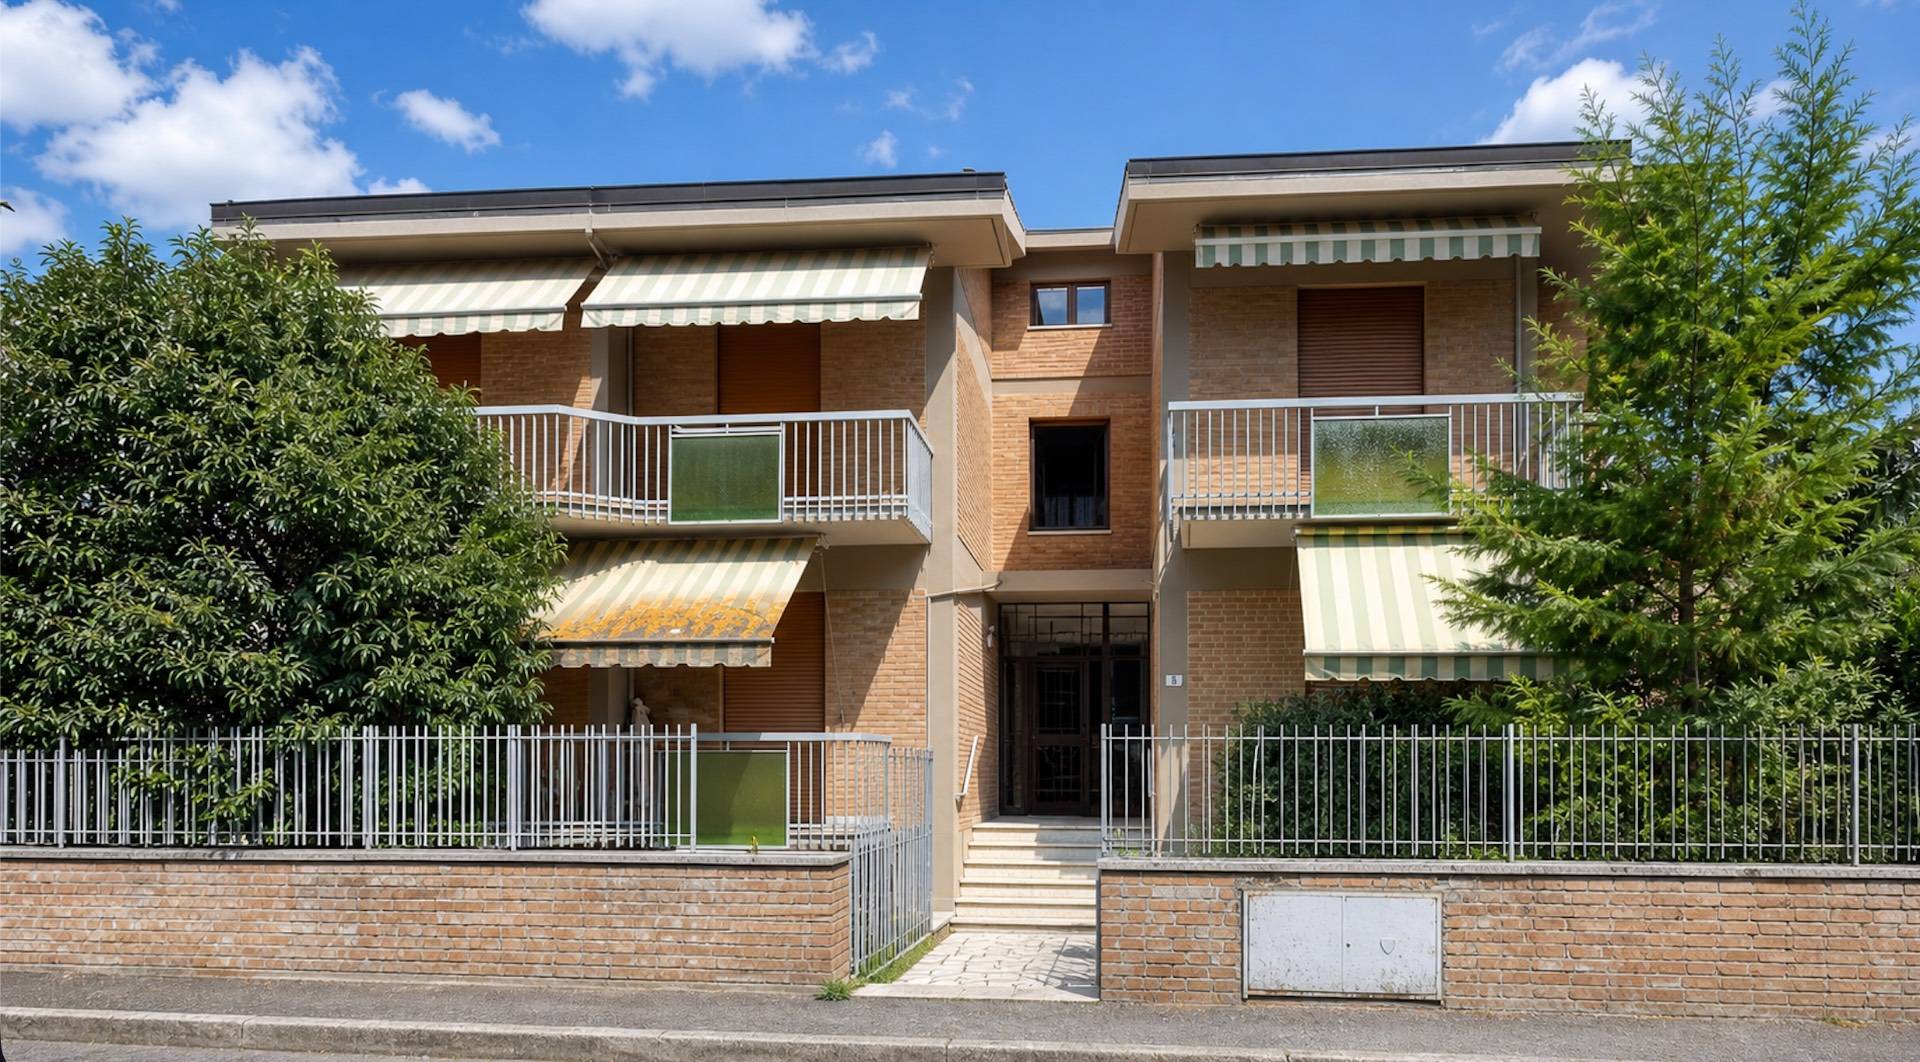
In Siena, in the quiet residential neighborhood of Scacciapensieri, we offer for sale a spacious and bright home of approximately 164 m² gross interior space, spread over two levels and complete with terraces, garage, cellar, parking space, and exclusive garden.
The property is located in a private location, with a beautiful view of the valley, the Chianti hills, and the garden below, yet close to the neighborhood's main amenities, easily accessible on foot.
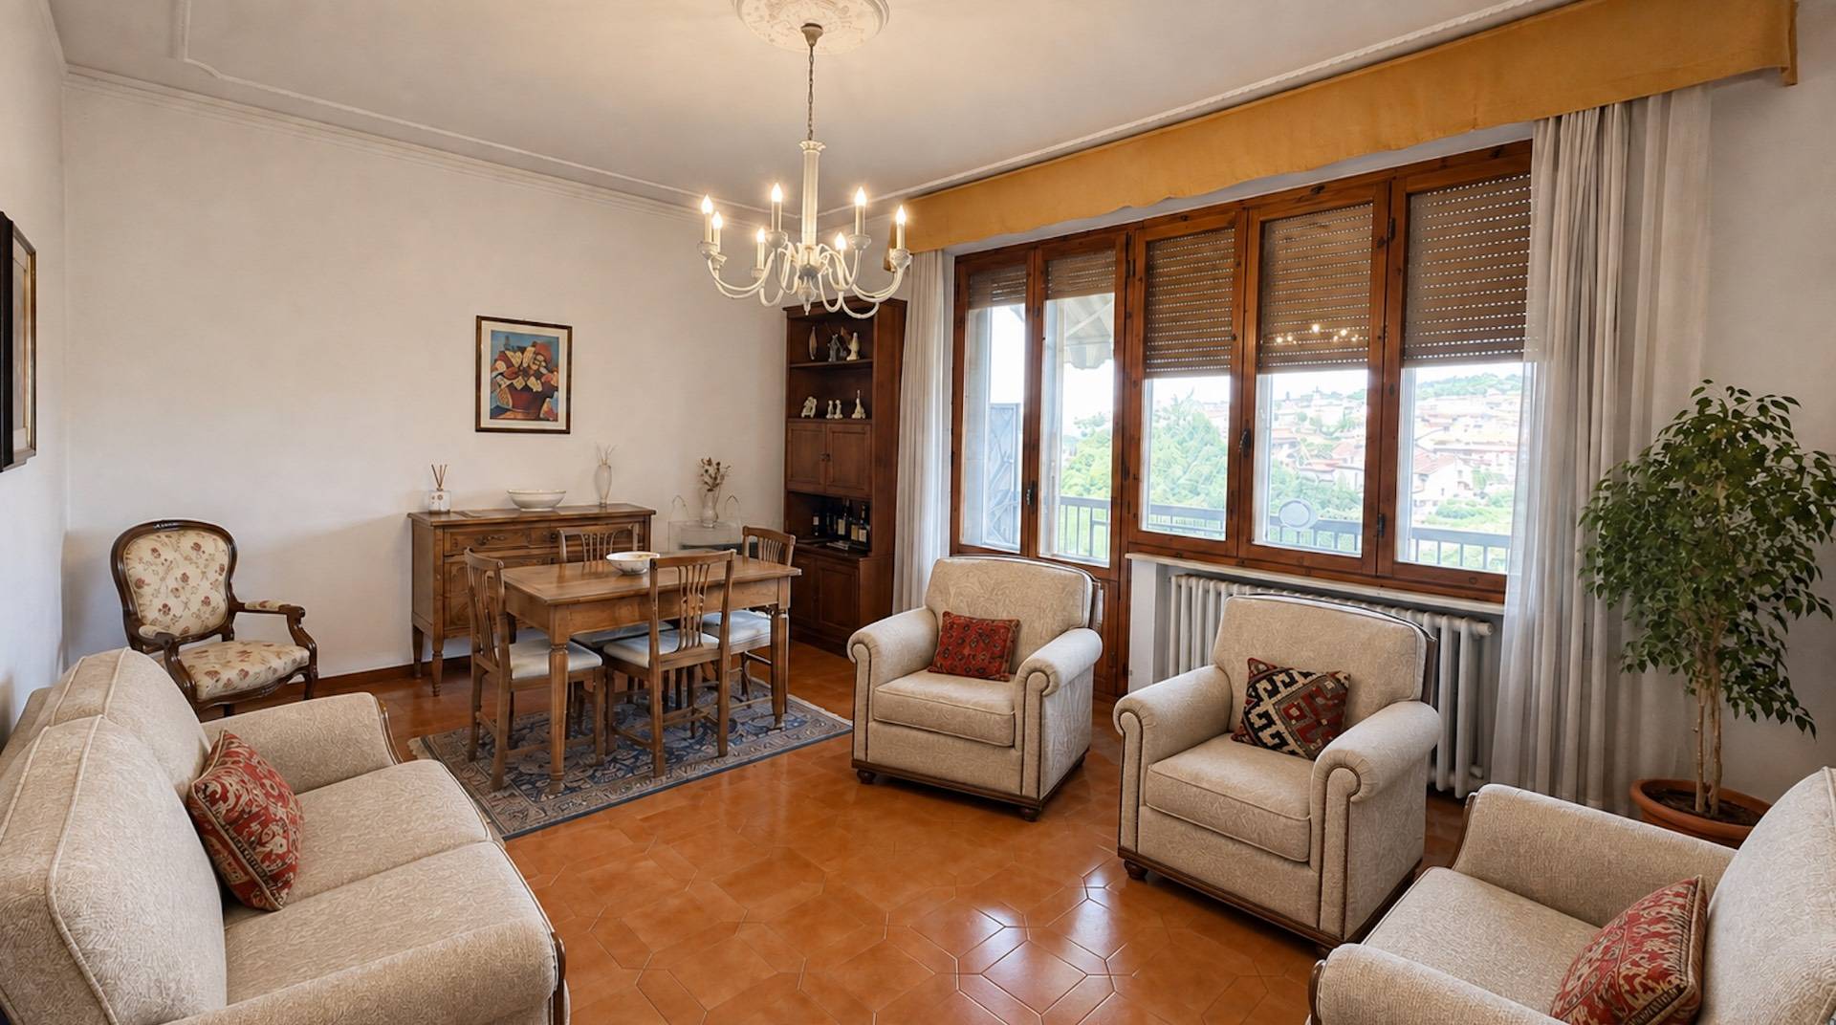
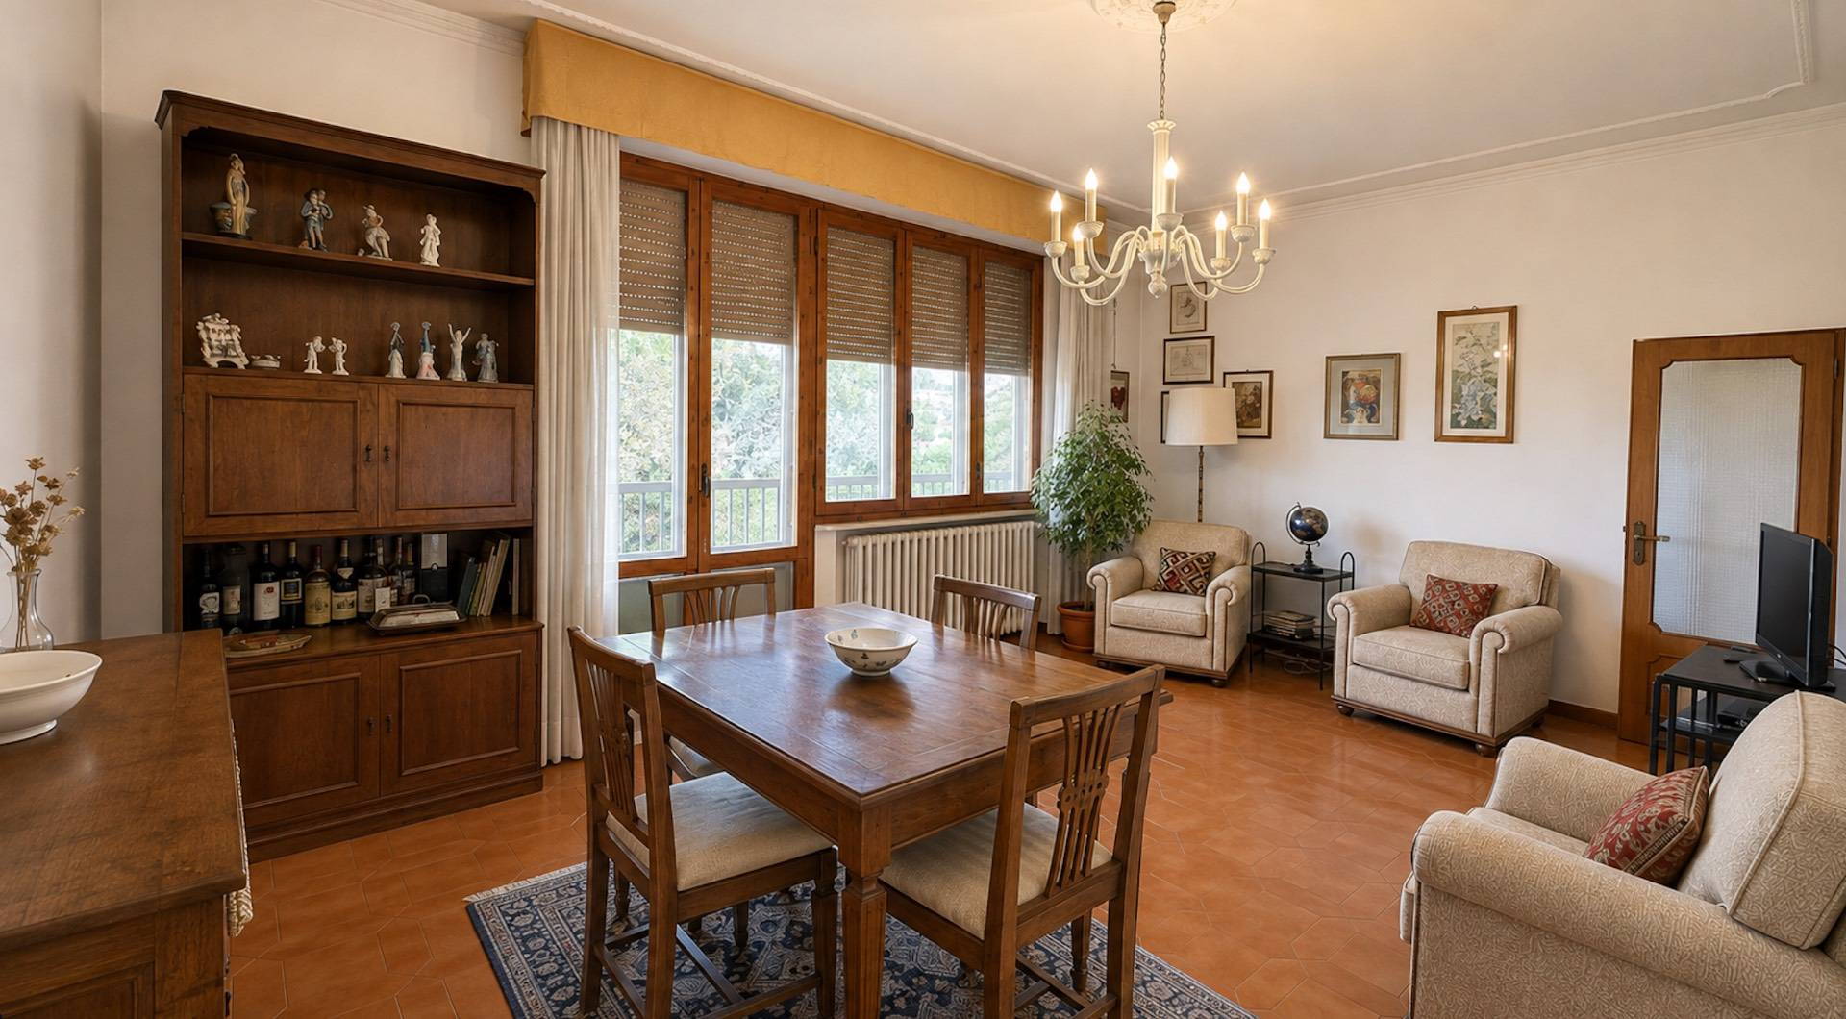
The home is primarily on the first floor, with a gross floor area of approximately 123 m². The interior layout includes an entrance hall, living room, eat-in kitchen, three bedrooms, two bathrooms, a storage room, a hallway, and convenient storage areas.
All rooms enjoy excellent natural light thanks to the numerous openings and large wooden windows and French doors. The bedrooms are spacious, and two of them have direct access to the terrace.
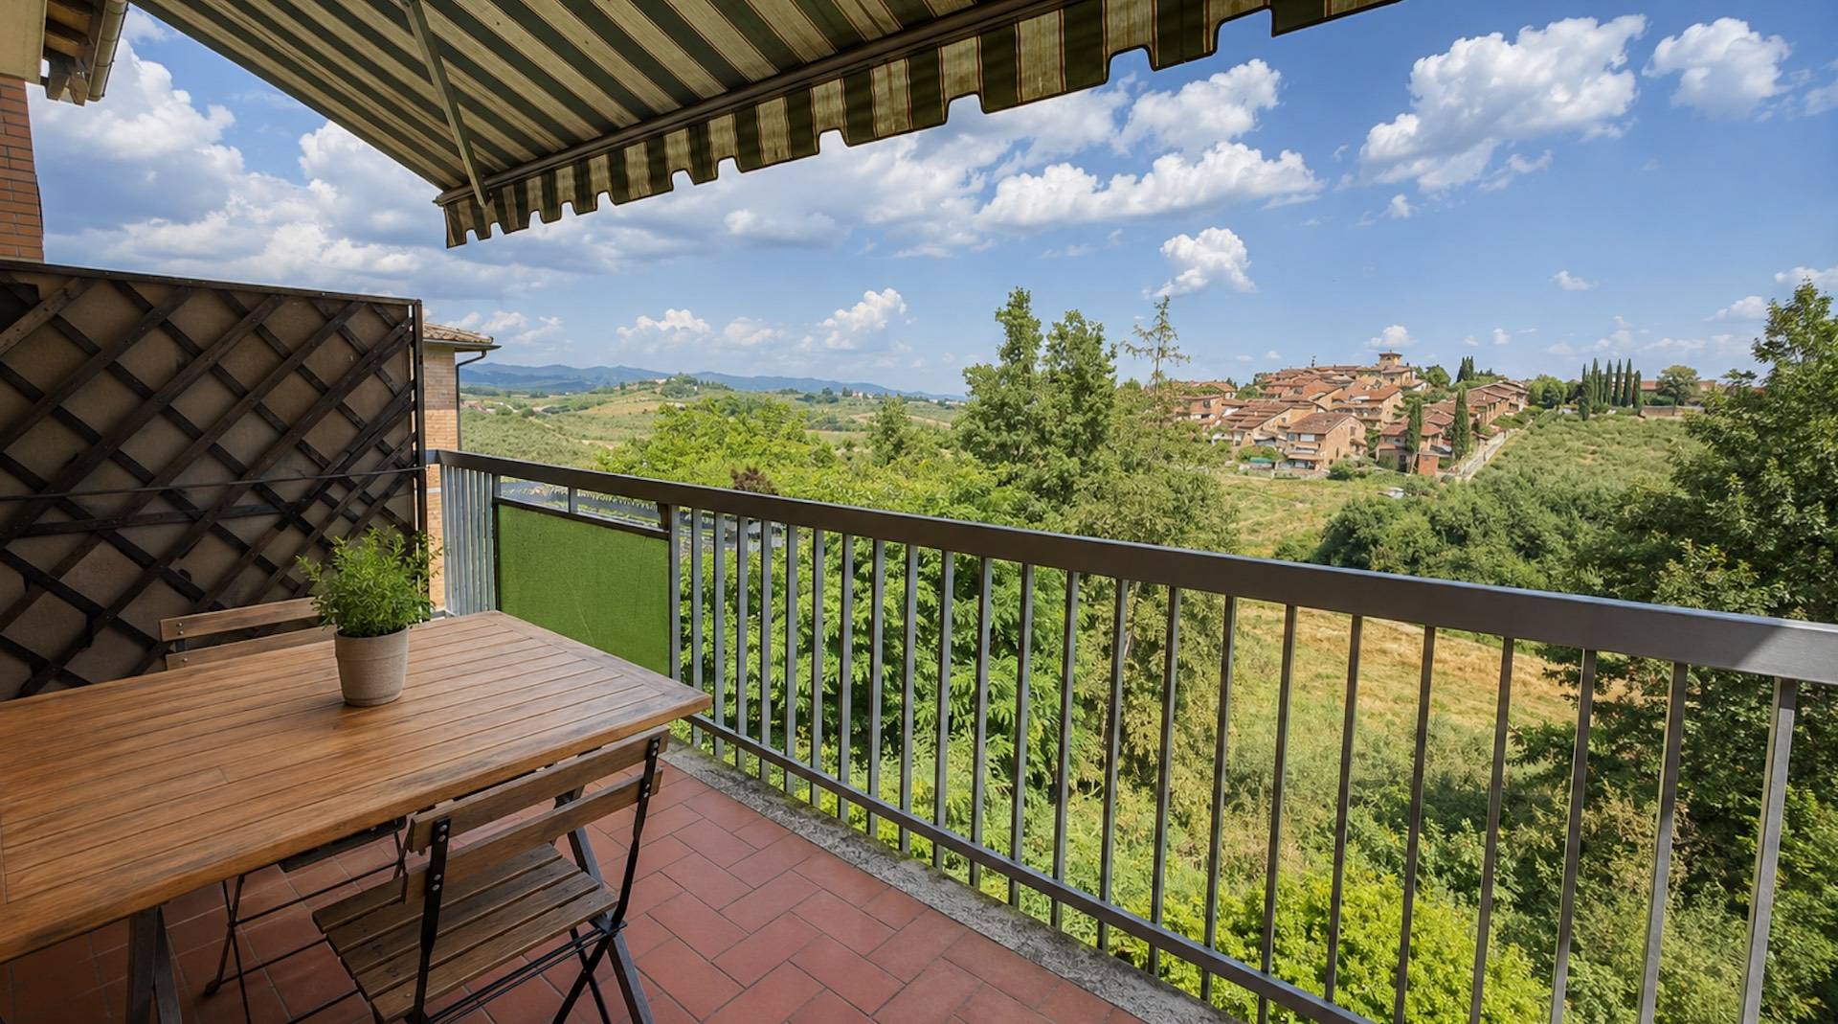
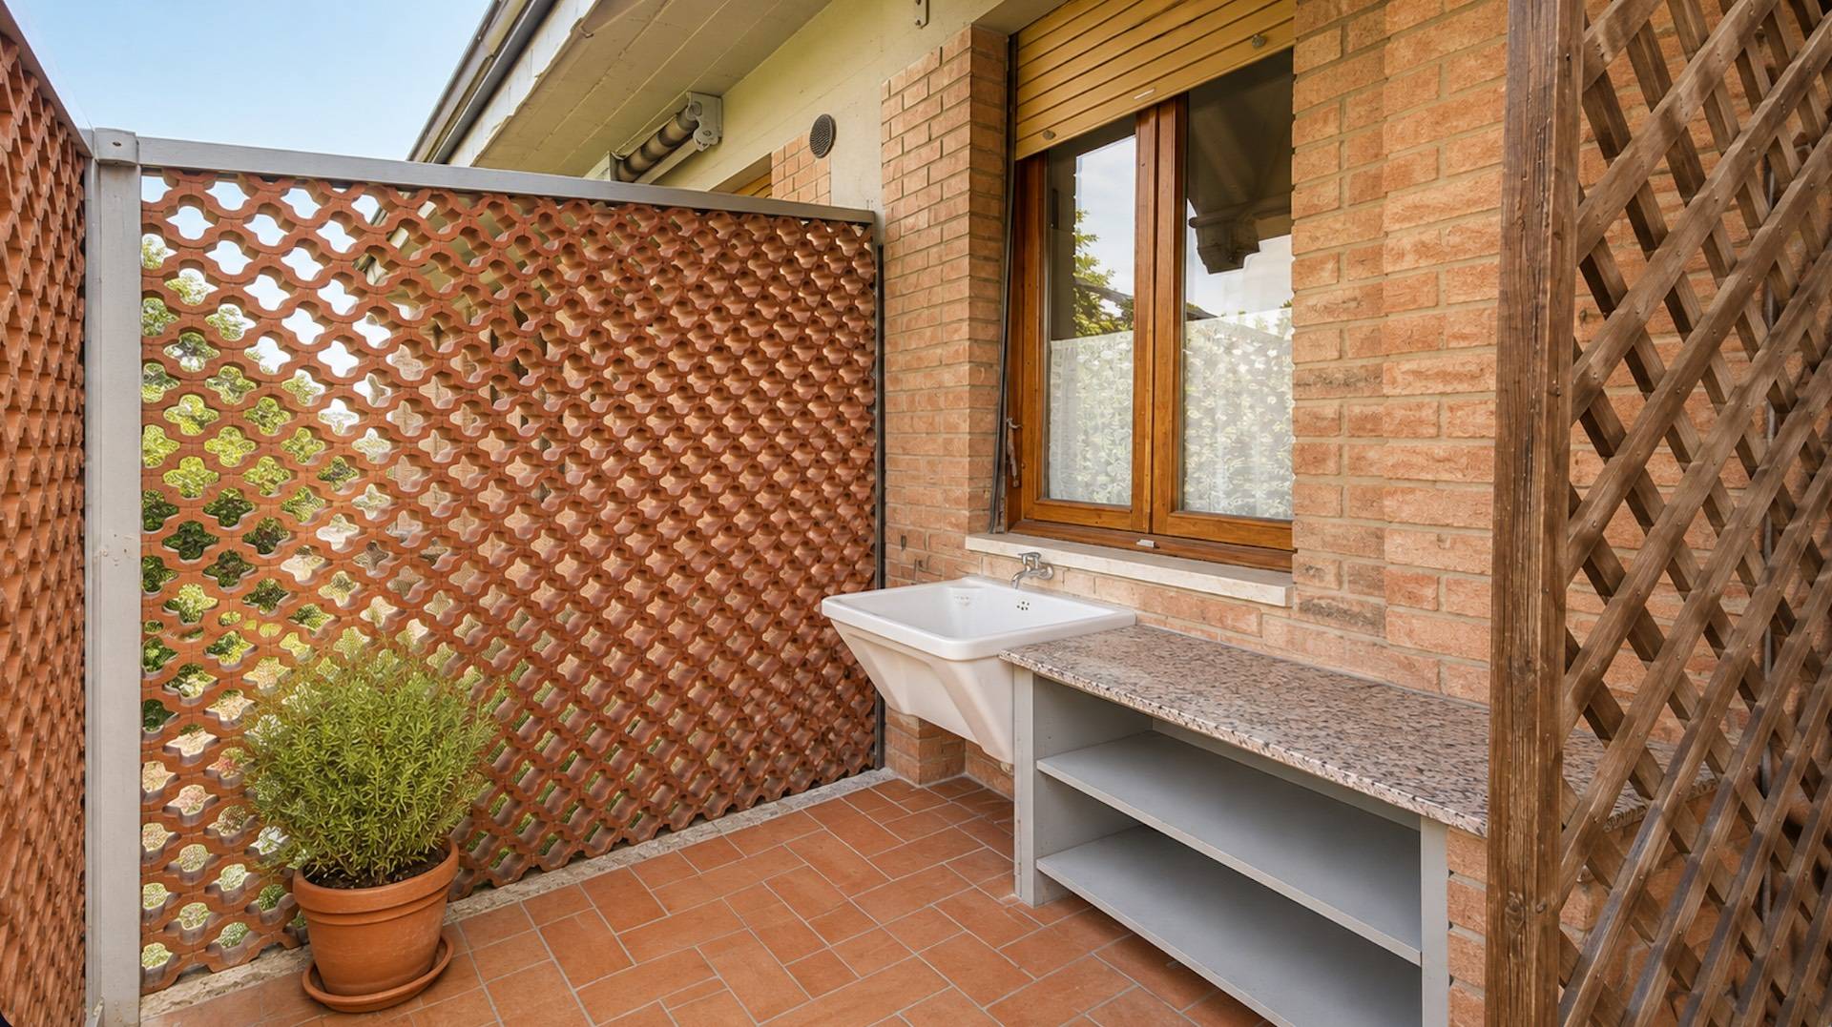
The living room and kitchen open onto the terrace at the rear of the building, which offers a pleasant panoramic view of the valley and the garden below. The terrace has running water and a convenient outdoor sink, particularly useful for daily activities and for enjoying the space during the warmer months.
A second terrace serves two of the bedrooms. The two outdoor spaces total approximately 21 m² and contribute to the brightness and openness of the entire home.
The interiors retain their original, characteristic, and high-quality finishes, including parquet and marble floors. The two bathrooms on the main floor were renovated a few years ago, while the building's roof was recently redone.
An internal staircase connects the house to the upper floor, consisting of attic rooms regularly used for residential purposes, with a gross surface area of approximately 41 m².
This level includes a living room/study, a third bathroom, a kitchen room, and an entrance area. It also has its own access from the shared stairwell on the second floor of the building.
The dual access options make the upper floor functionally separable from the rest of the home, while remaining part of the same building unit. It can be organized as a children's area, a children's space, a professional or home office, a guest area, or a separate space dedicated to work and leisure.
This particular layout makes the property ideal for a family who wishes to live together while maintaining distinct spaces and greater autonomy between the two levels.
The basement level features a windowed cellar of approximately 18.50 m² and a large garage of approximately 28 m², equipped with water and internally connected to the communal stairwell. A parking space is also available in front of the garage.
From the garage area, you reach the private garden of approximately 320 m². After an initial slope, the land is mostly flat, offering over 250 m² of usable space.
The courtyard already has water and lighting and is suitable for numerous uses: a garden, vegetable garden, barbecue area, relaxation area, or children's play area. It's also an ideal solution for those seeking a large private area dedicated to pets.
Heating is independent, with natural gas radiators. The property is energy class E, with an EPgl,nren index of 192.43 kWh/m² per year.
The technical documentation certifies the current state of the building and land registry compliance.
A complete and versatile solution, capable of combining generous spaces, brightness, views, tranquility, numerous appurtenances and a large private green space, without sacrificing the convenience of city services.