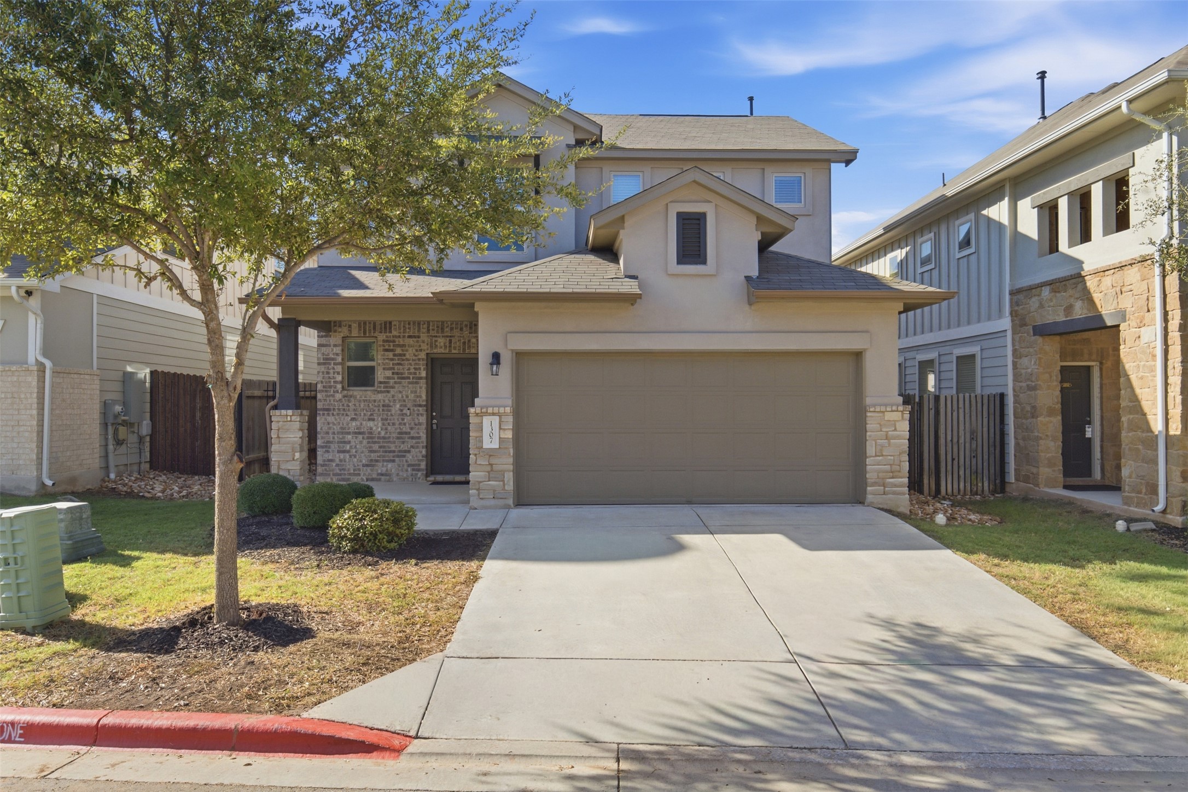
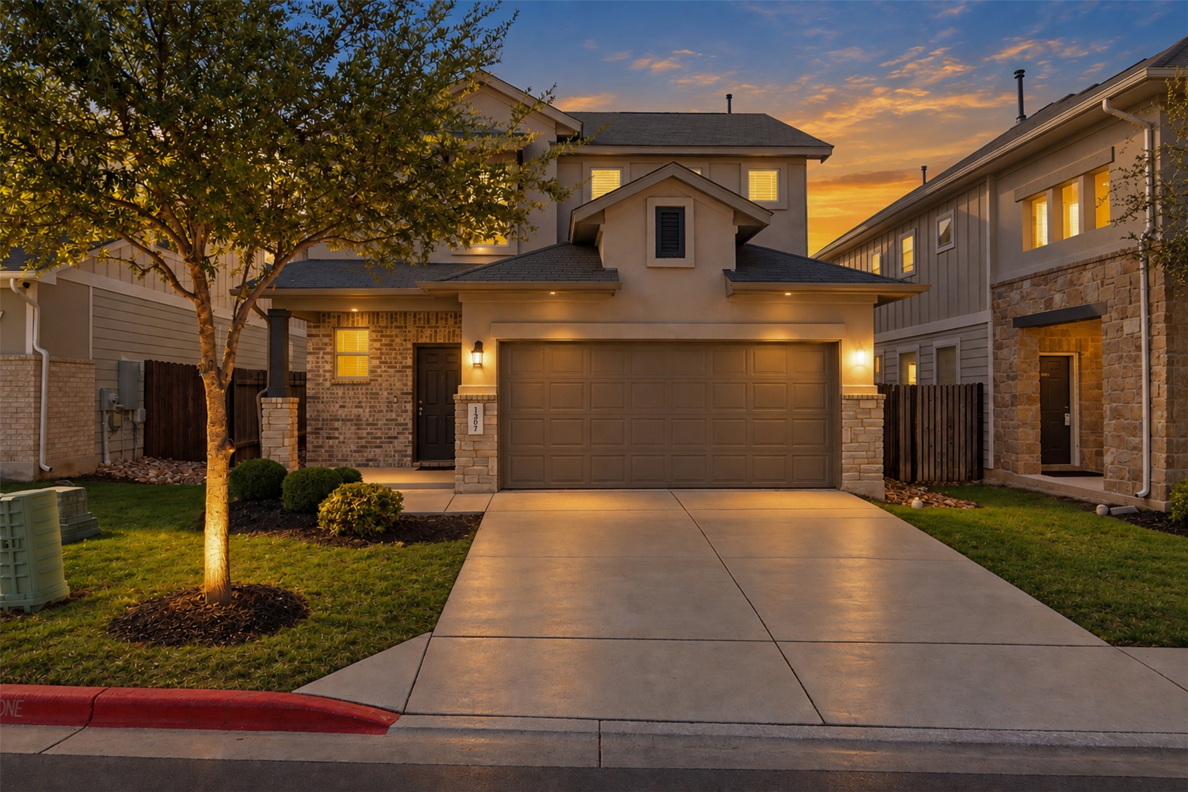
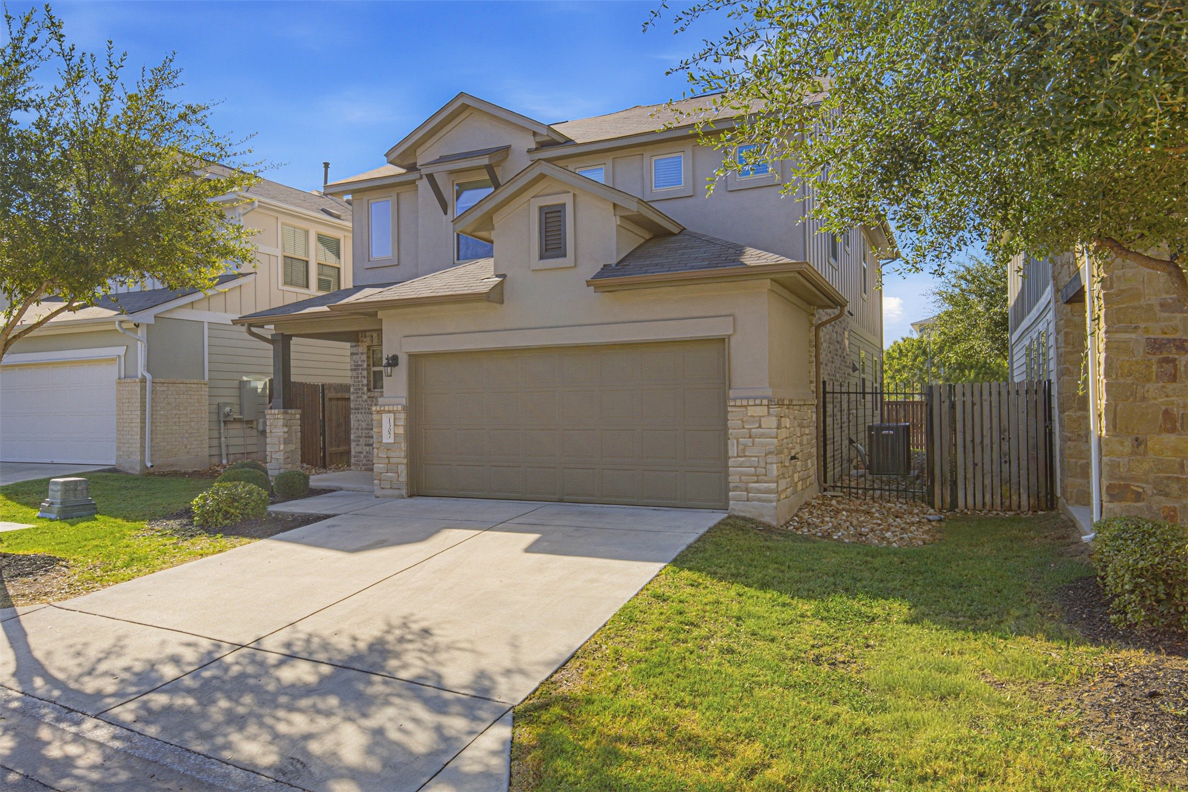
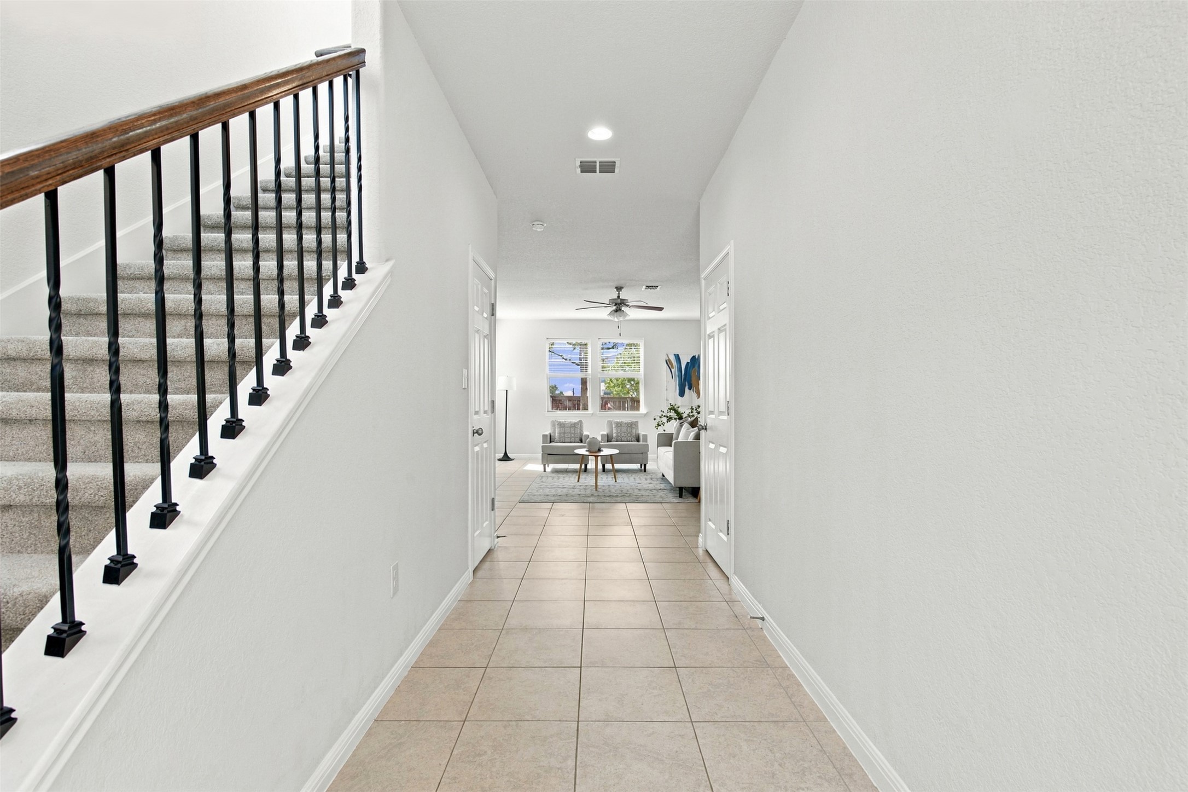
Property photo 1
Property photo 2
Property photo 3
Property photo 4
Property photo 5
4 Beds
3 Baths
2,080 sqft

$415,000

1307 Falconer Way Unit 81, Austin TX, 78748

Price per sqft$199.52
Built in2020
Property size2,080 sqft
Property typeResidential

Overview

Active

Listed Sep 23, 2026

Updated 3 days ago

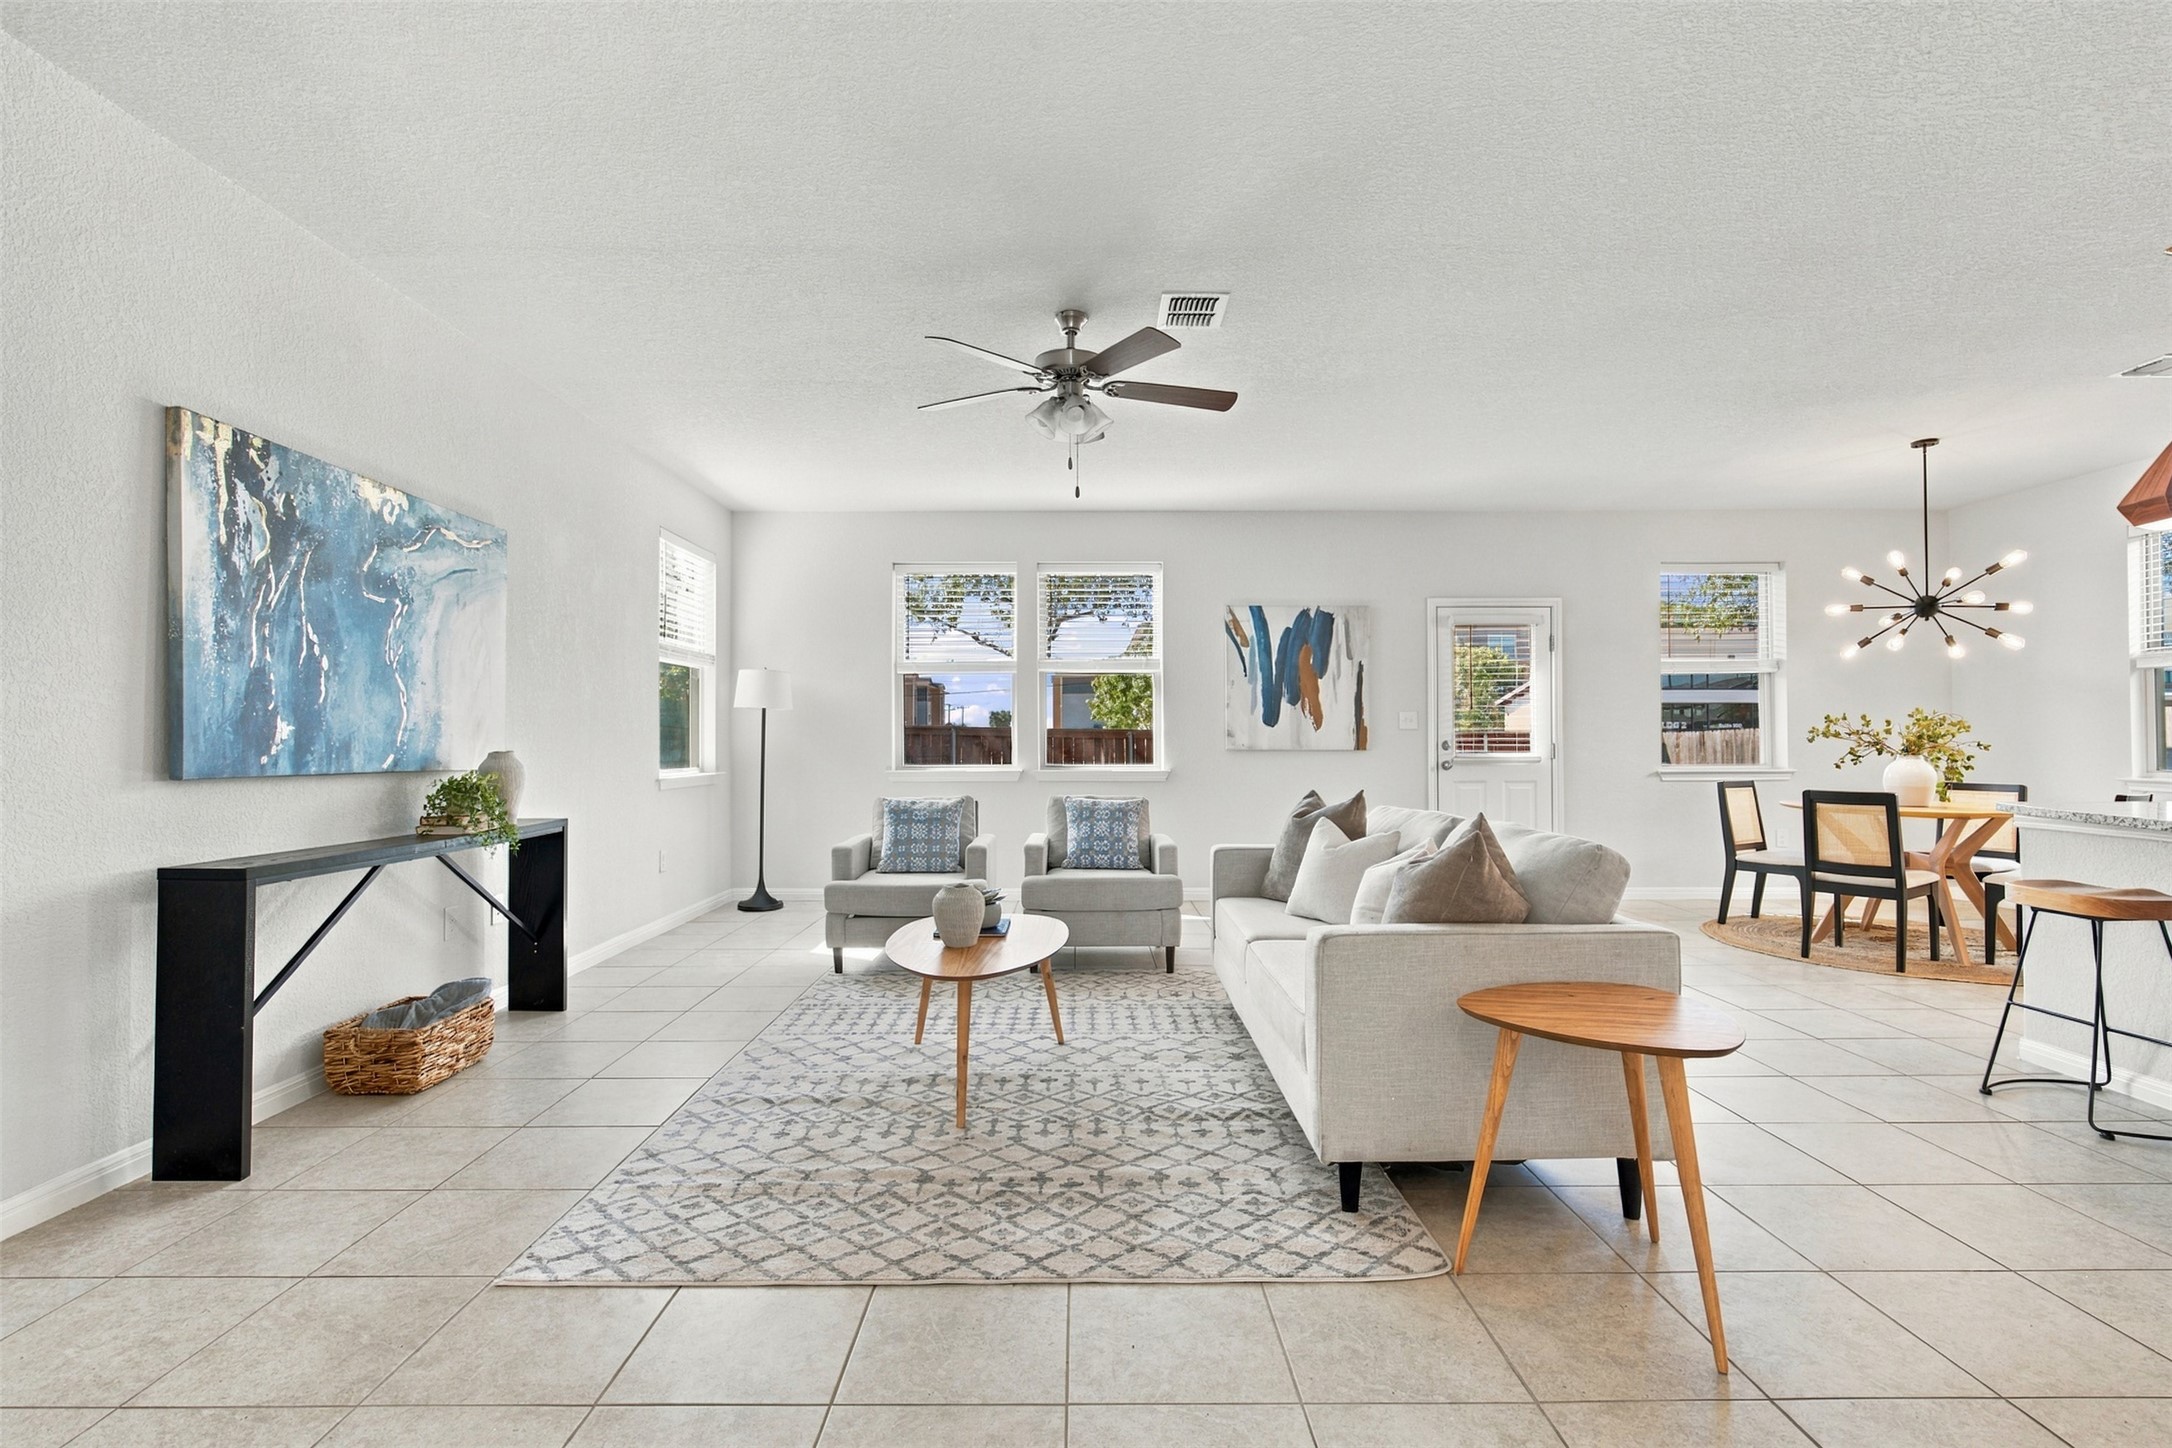
If you're looking for a true turnkey, move-in ready home look no further than 1307 Falconer Way. Beautifully maintained in South Austin's Summerrow community, find true "lock-and-leave" convenience. Inside this 4bedroom, 2.5 bath home is a welcoming, open floorplan with tile throughout the downstairs living space. Five-panel interior doors, recessed lighting, and soft neutral tones add a modern touch throughout. The stunning kitchen features quartz countertops, stainless steel appliances, and a spacious breakfast bar-perfect for casual dining or entertaining. New carpet has been installed throughout the upper level where all of the bedrooms are located. The primary suite feels like a retreat with its dual vanity, oversized walk-in shower, and expansive walk-in closet with built-in closet storage system. Laundry is made easy with the oversized washer & dryer on the upper level. Outdoors, relax or entertain on the covered patio with a built-in gas drop, while the community offers amenities like BBQ grills, picnic tables, and a large, fenced dog run. HOA fees cover trash, recycling, lawn watering, and mowing for both the front and backyard. All of this is walking distance to Texican Cafe and Stardust Loung, blocks from the vibrant South Manchaca scene-Armadillo Den, The Hive, Moontower Saloon, Bouldin Acres, and South Austin Beer Garden-and minutes from Bauerle Ranch greenbelt trails. With easy access to MoPac and I-35 and less than 12 miles to downtown, this location is hard to beat! Be sure to ask about our preferred lender incentives.

$2,761/mo

Est. mortgage payment based on a $415,000 home price.

All estimates are provided by Luxury Presence for informational purposes only. Actual amounts may vary.

Additional information

MLS® ID
8962929
Available since
September 23, 2026

Interior Features

Bedrooms
4
Bathrooms
3
Cooling
Yes
Basement
No

Other Property Details

Taxes
$7,415
Tax Frequency
Annually
Association Fee Frequency
Monthly
Garage
Yes


Courtesy of Linda Cordova Villanueva

Based on information from DASH - Coldwell Banker (CB) as of 10/10/2026. This information is for your personal, non-commercial use and may not be used for any purpose other than to identify prospective properties you may be interested in purchasing. The display of MLS data is usually deemed reliable but is NOT guaranteed accurate by the MLS. Buyers are responsible for verifying the accuracy of all information should investigate the data themselves or retain appropriate professionals. Information from sources other than the Listing Agent may have been included in the MLS data. Unless otherwise specified in writing, Broker/Agent has not and will not verify any information obtained from other sources. The Broker/Agent providing the information contained herein may or may not have been the Listing and/or Selling Agent. 

©2026 DASH - Coldwell Banker (CB). All rights reserved. 

Data last updated 9:09 AM UTC, 10/10/2026

Powered by Luxury Presence