Property photo 1
Property photo 2
Property photo 3
Property photo 4
Property photo 5
4 Beds
3 Baths
2,475 sqft

$415,000

7321 Westerly Ct, Corpus Christi TX, 78414

Price per sqft$167.68
Built in2019
Property size2,475 sqft
Property typeResidential

Overview

Active

Listed Aug 24, 2026

Updated 5h ago

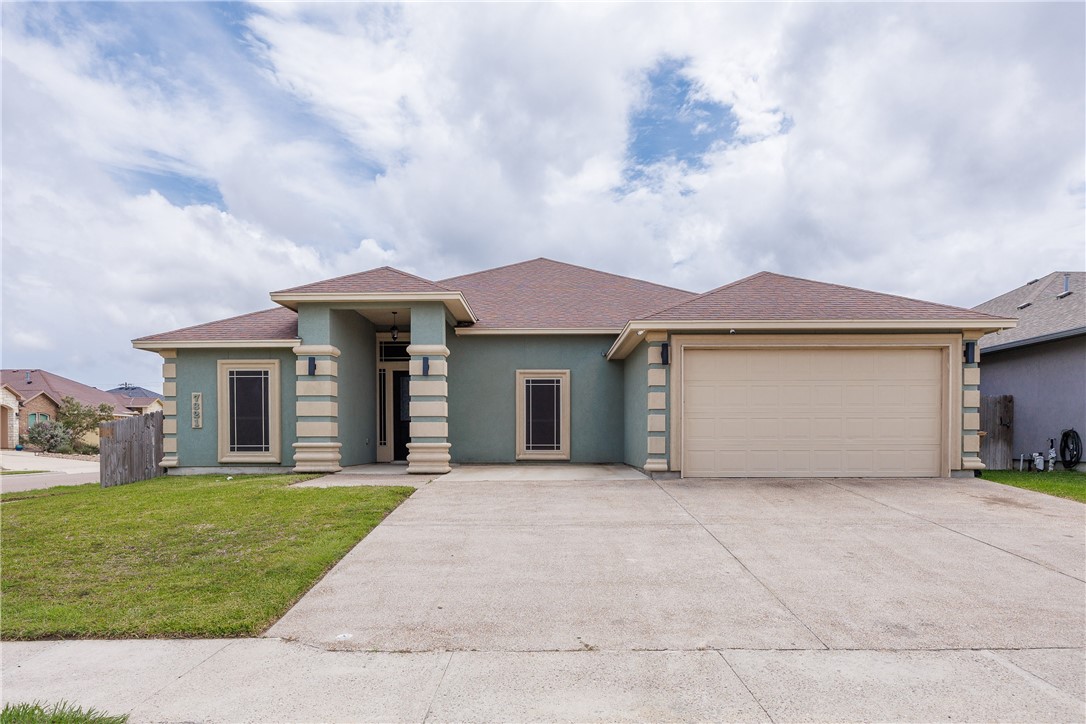
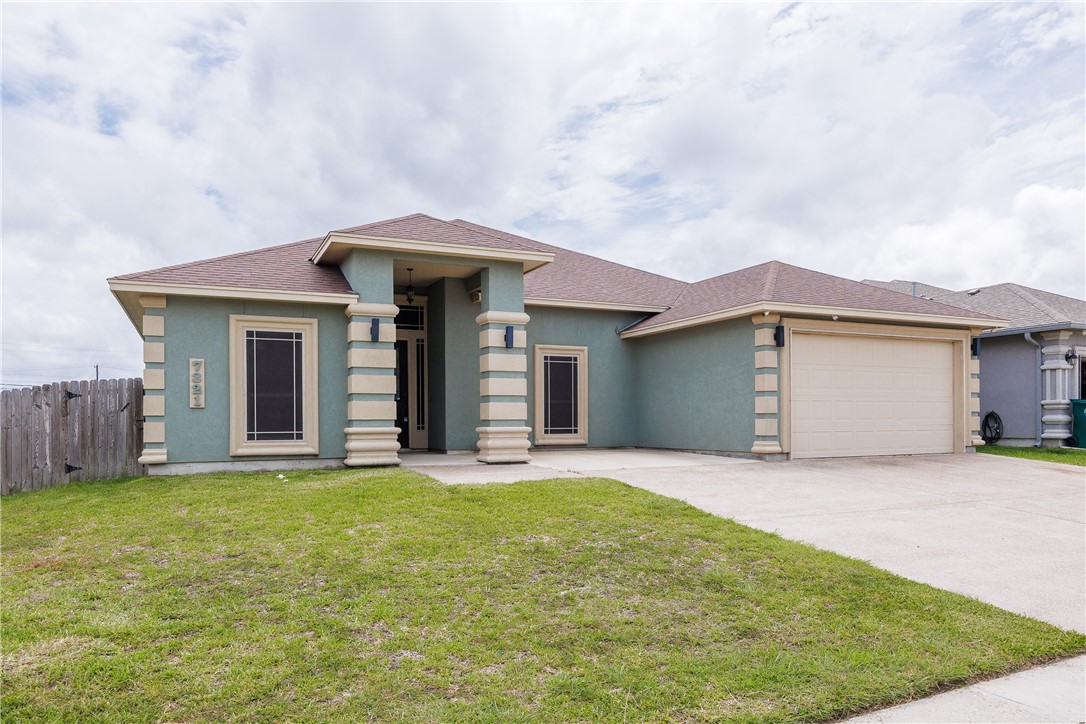
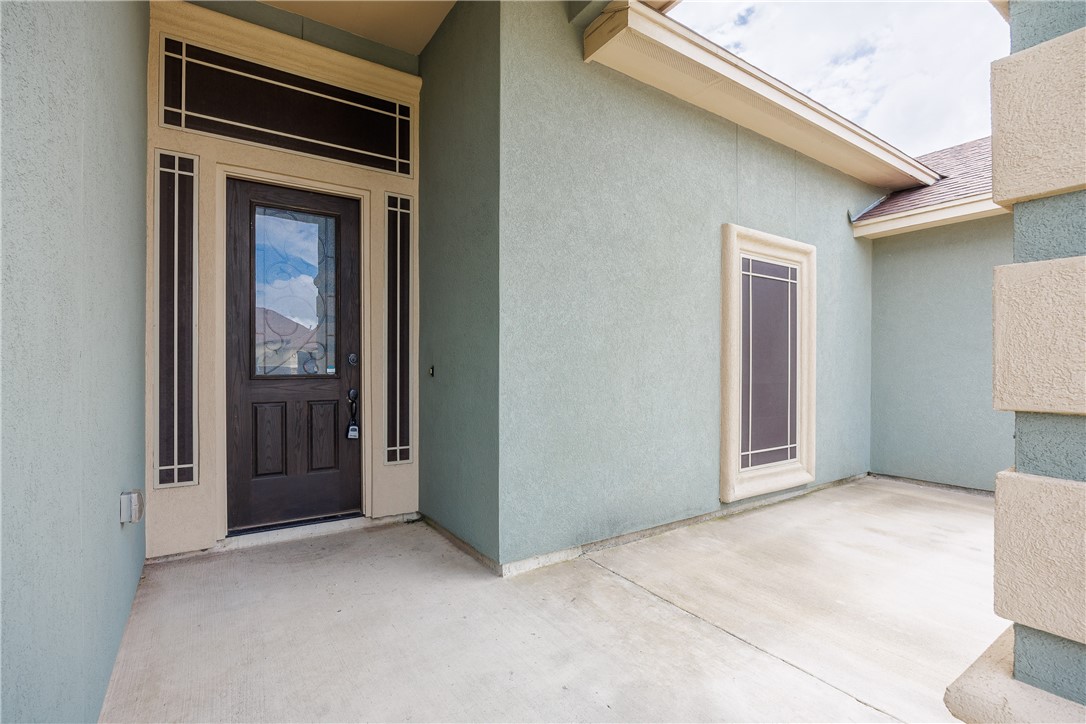
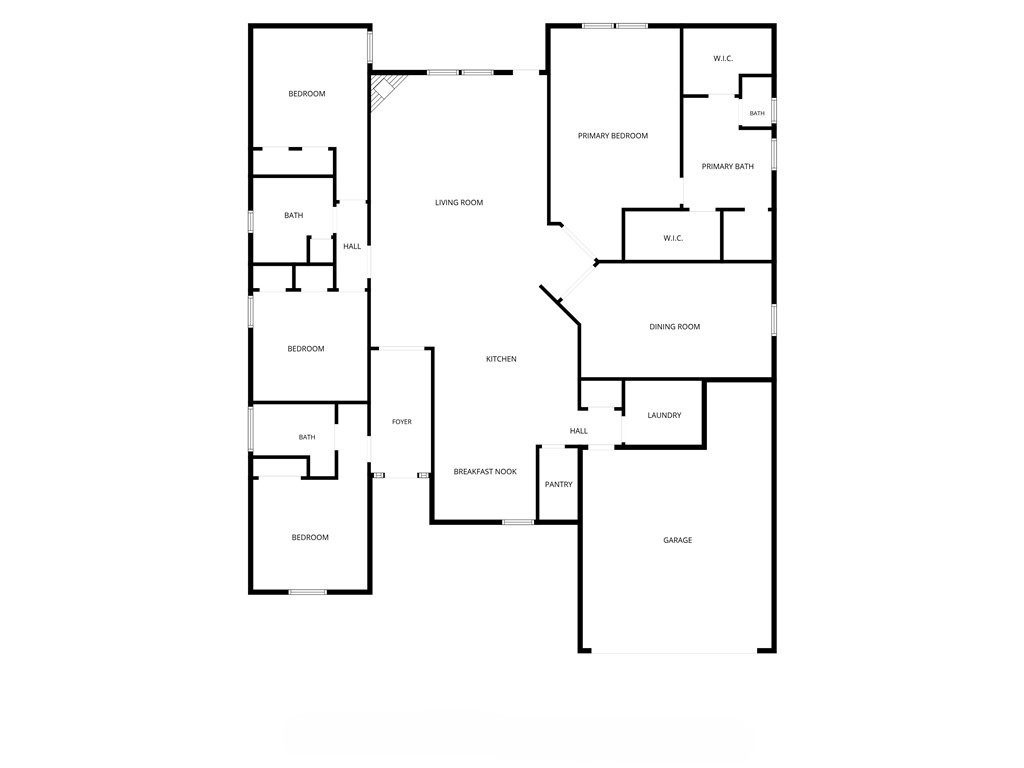
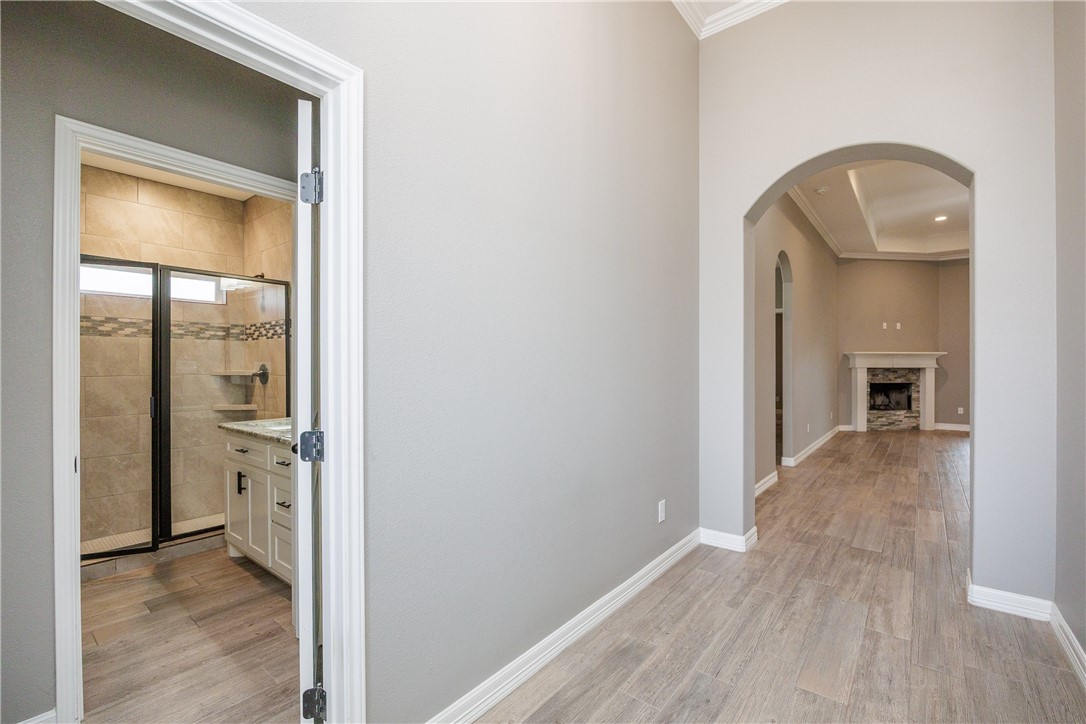
So SPACIOUS and CLEAN and ready for you to move in! This 4-bedroom home built in 2019 has a great three-way split bedroom, open concept floor plan, with tile floors throughout and a cool, cohesive neutral color palate! Walk in and the first door to your left is to the front corner bedroom suite with built-in shelving and en suite bath with walk-in shower. Continue through the foyer to the living room, where you'll find a beautiful stack-stone fireplace, high tray ceiling and recessed lighting. The doorway to your left leads to two bedrooms which bookend a full guest bath with tub-shower combo. To your right you'll find the eat-in kitchen, laundry, second huge living space (which could accommodate a fabulous formal dining set up), and the private primary suite which anchors the back right corner of your new home. The kitchen is absolutely wonderful with its granite countertops, gas cooktop, double oven plus separate built-in microwave, island with second sink, large pantry, eat-in dining option and plenty of countertop workspace and storage! Garage entry, laundry room and coat closet are off the kitchen. An arched doorway leads to the second living (or formal dining) space previously mentioned. The primary suite itself is generously sized, as is the en suite bath with double vanity, jetted tub, large shower and TWO (2) TWO walk-in closets! There's an open patio out front, covered patio in back and the backyard is just the right size. Near the intersection of Rodd Field & Yorktown, you're in the Veterans Memorial area as well as quick proximity to Del Mar's newest Oso Creek Campus and an easy commute to Bay Area Hospital or TAMU-CC. You've also got a nearby grocery or prepared food option in VMart and numerous other Southside restaurants! Be sure to check out the floorplan (Photo #4) as you peruse the photos!

$2,761/mo

Est. mortgage payment based on a $415,000 home price.

All estimates are provided by Luxury Presence for informational purposes only. Actual amounts may vary.

Additional information

MLS® ID
481394
Available since
August 24, 2026

Interior Features

Bedrooms
4
Bathrooms
3
Basement
No

Exterior Features

Lot Size
0.18 Acres

Other Property Details

Garage
Yes


Courtesy of Janet Freeman

Based on information from DASH - Coldwell Banker (CB) as of 10/14/2026. This information is for your personal, non-commercial use and may not be used for any purpose other than to identify prospective properties you may be interested in purchasing. The display of MLS data is usually deemed reliable but is NOT guaranteed accurate by the MLS. Buyers are responsible for verifying the accuracy of all information should investigate the data themselves or retain appropriate professionals. Information from sources other than the Listing Agent may have been included in the MLS data. Unless otherwise specified in writing, Broker/Agent has not and will not verify any information obtained from other sources. The Broker/Agent providing the information contained herein may or may not have been the Listing and/or Selling Agent. 

©2026 DASH - Coldwell Banker (CB). All rights reserved. 

Data last updated 2:40 PM UTC, 10/14/2026

Powered by Luxury Presence