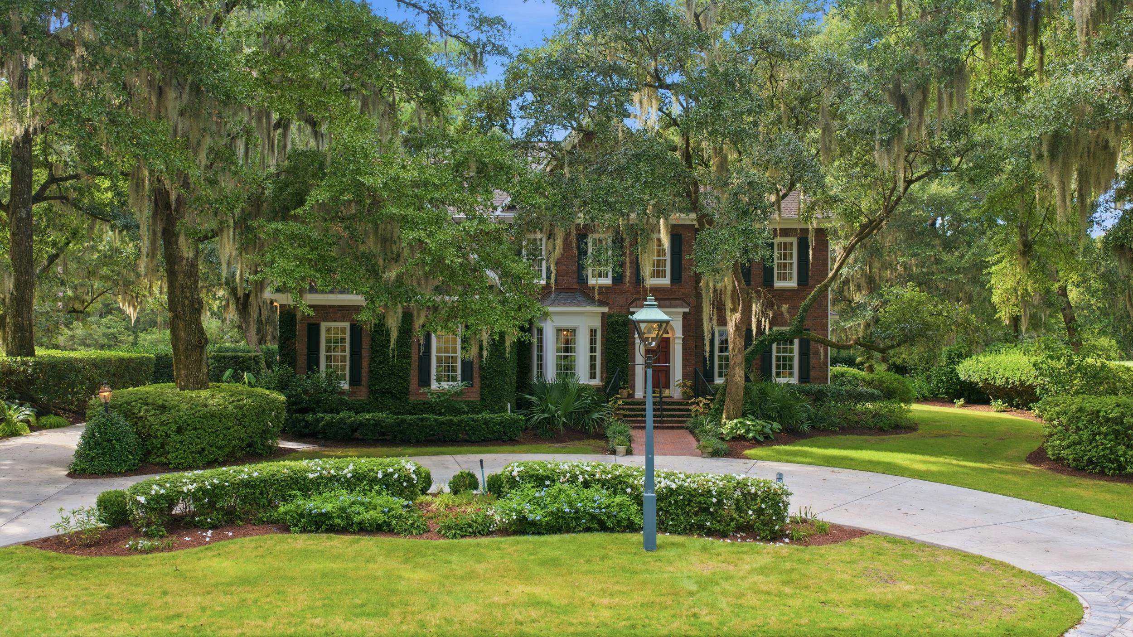
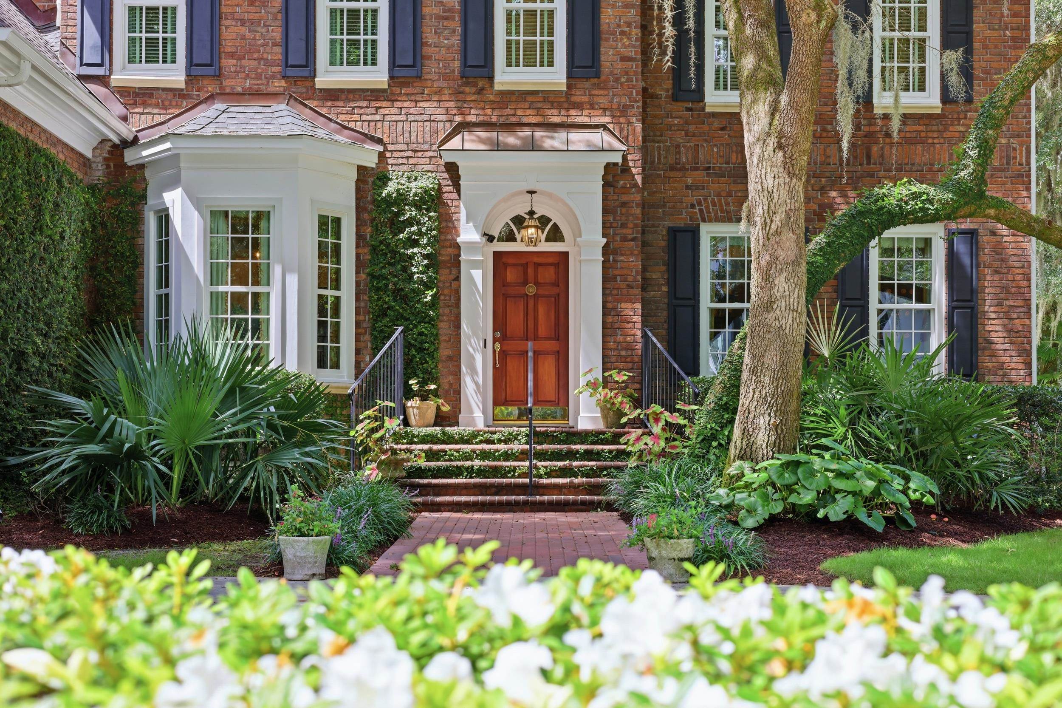
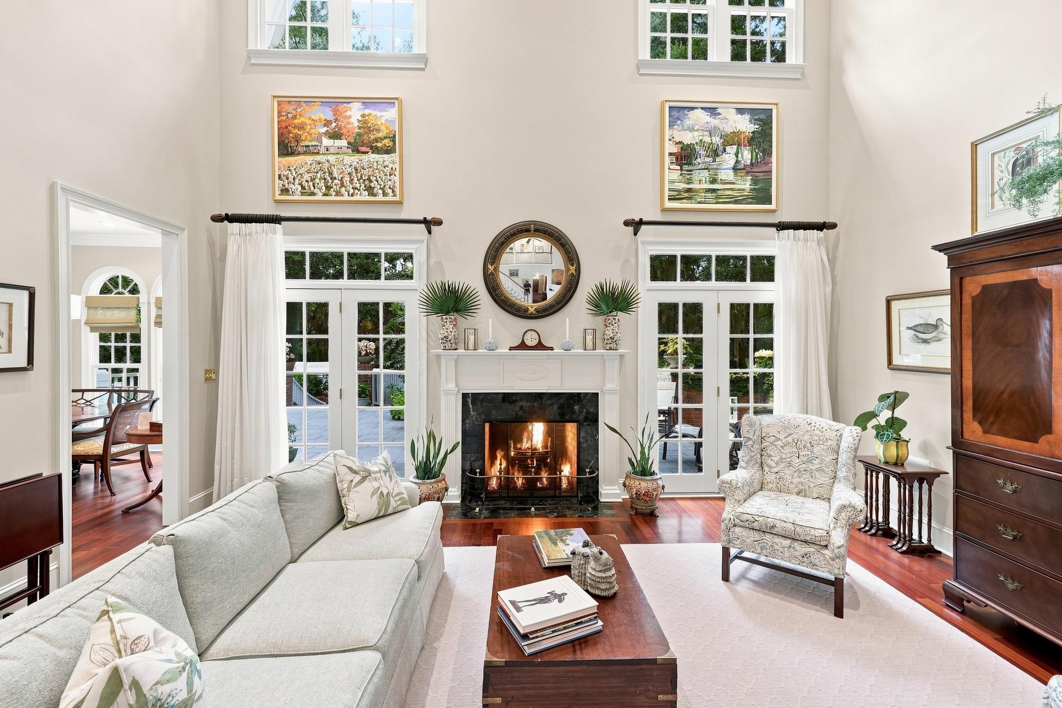
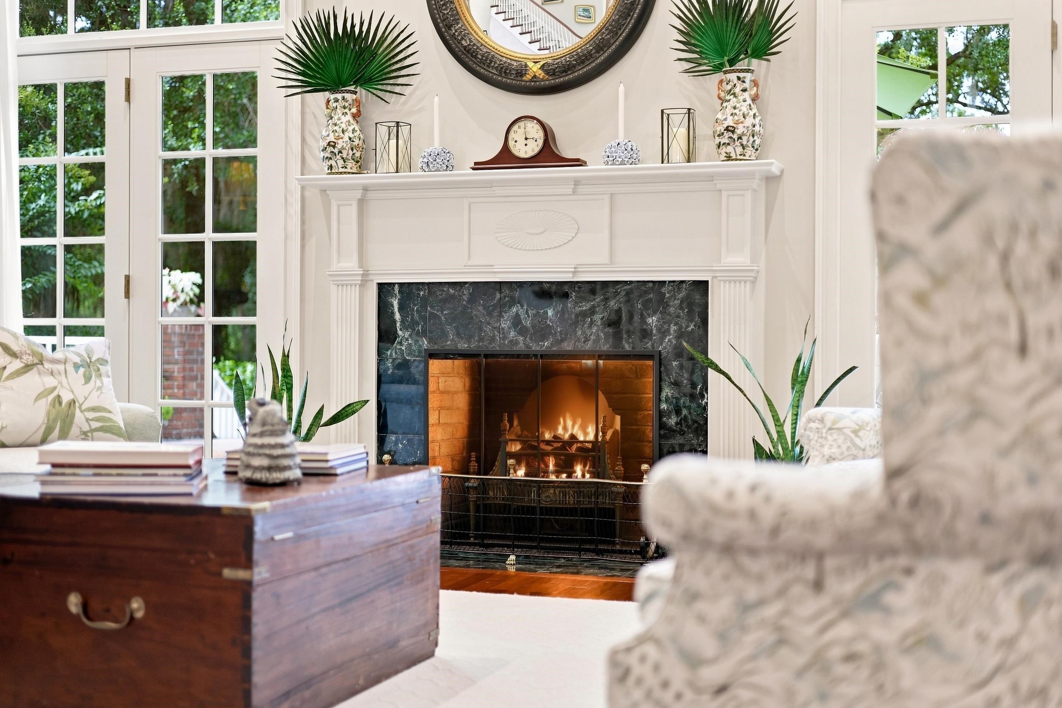
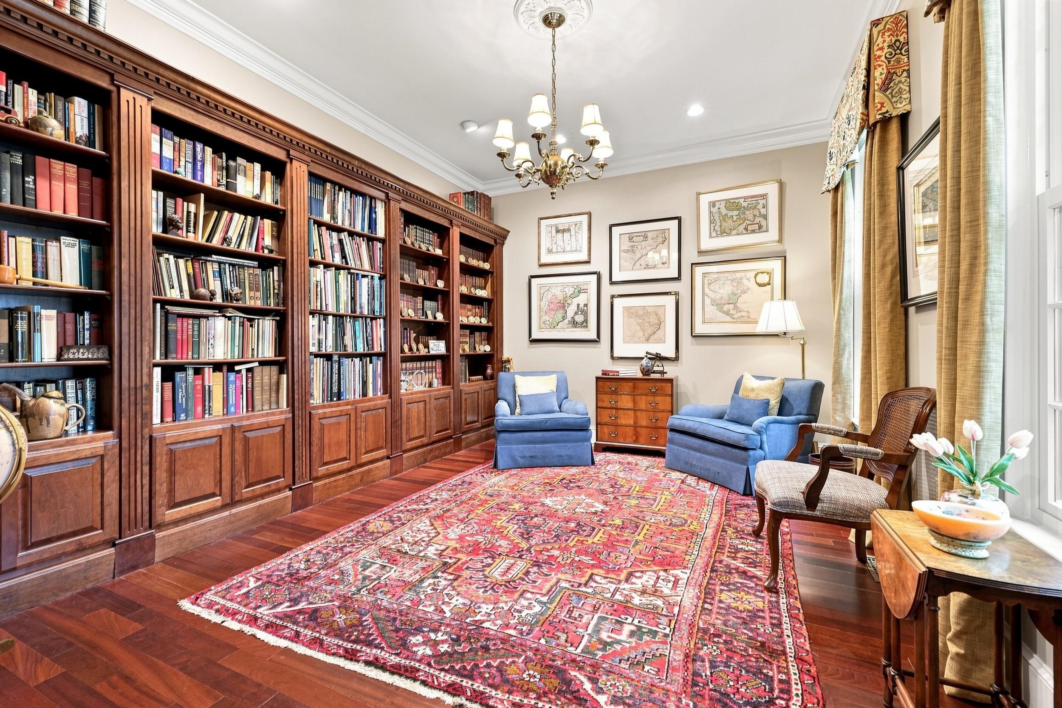
The rear terrace curves around live oaks that were already standing when this home was designed. The same attention to how the home would live carries through this 4-bedroom, 3.5-bath brick home offering approximately 3,429 heated square feet in Wachesaw Plantation, Murrells Inlet. Designed by local architect Steve Goggans, the home overlooks the 15th hole of Wachesaw Plantation Club's Tom Fazio-designed golf course. Inside, the two-story great room establishes the scale of the home, with Brazilian cherry floors, substantial millwork and French doors opening outside. The fireplace features a propane-burning replica of an English coal basket reminiscent of one in the owner's grandmother's home. The library was built for books, with custom cherry built-ins behind mahogany doors, while wall space throughout the home was deliberately preserved for a fine-art collection. The kitchen pairs a well-planned workspace with storage that goes beyond the expected. Quartz countertops, a two-level island, induction cooktop, double wall ovens and warming drawer support the cooking, while an accordion-style pantry, walk-in larder beneath the stairs and cabinetry for serving pieces provide storage. A bay-window breakfast area offers plenty of room for everyday dining. The adjoining Carolina room, with wet bar, wine chiller and ice maker, extends the entertaining space and opens directly to the terrace. A main-level guest suite has a private bath and terrace access and could serve as the starting point for a future first-floor primary. Upstairs, the primary suite has a bay-window sitting area overlooking the grounds and course, plus a separate home office that complements the main-level library for two dedicated workspaces. The walk-in dressing room is almost a suite unto itself, making use of spaces beneath the eaves for luggage and seasonal storage. Two additional bedrooms share a Jack-and-Jill bath, and a gallery overlooks the great room. Wachesaw Plantation is gated with 24-hour security at the front entry and amenities including a park, dog park, playground, basketball and pickleball courts. Membership in the private Wachesaw Plantation Club is separate and optional, offering Tom Fazio-designed golf, tennis, a pool complex and riverfront dining at Kimbels. Just outside the gates, Wacca Wache Marina sits on the Waccamaw River/Intracoastal Waterway. Tidelands Waccamaw Community Hospital is approximately 2.9 miles away, Huntington Beach State Park 5.2 miles, and Brookgreen Gardens 5.7 miles. Across the back of the house, the great room, Carolina room and guest suite open onto the elevated terrace, creating an easy connection between indoors and out. Stone pavers, brick pillars and a sweeping brick staircase lead into grounds framed by palms, ferns, roses and native plantings beneath moss-draped live oaks. With the 15th hole beyond, this is a setting made for throwing open the doors, entertaining outside and enjoying the Lowcountry landscape, whether golf is part of your life or not.