Property photo 1
Property photo 2
Property photo 3
Property photo 4
Property photo 5
4 Beds
3 Baths
3,032 sqft

$750,000

433 Stoney Point Road, Austin TX, 78737

Price per sqft$247.36
Built in2019
Property size3,032 sqft
Property typeResidential

Overview

Active

Listed Aug 20, 2025

Updated Aug 27

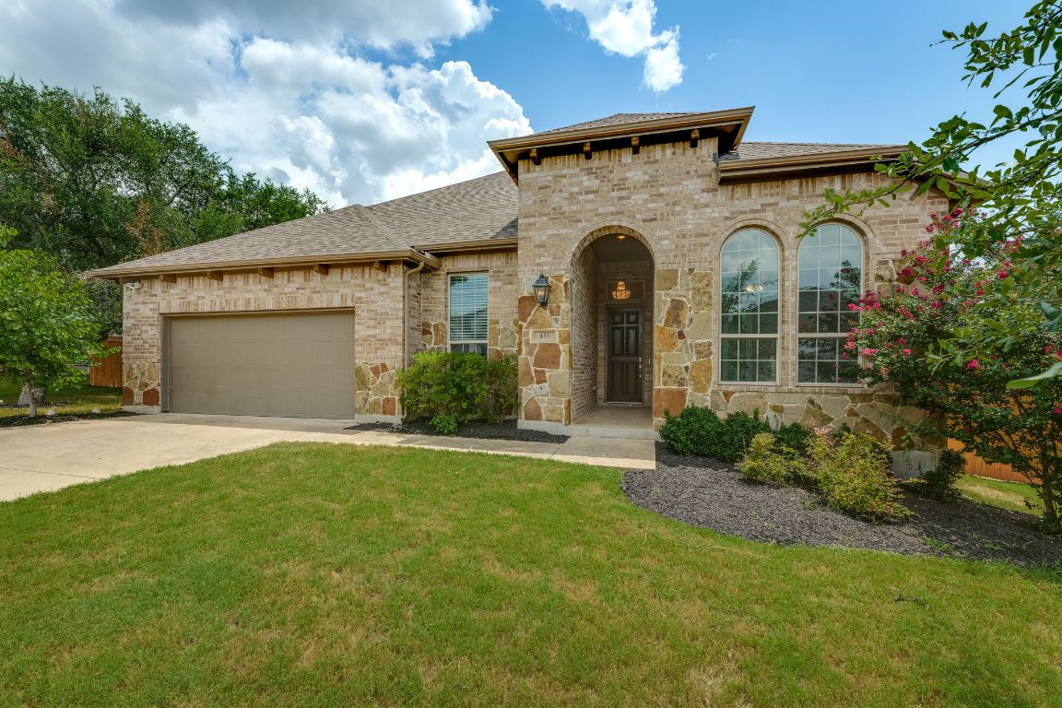
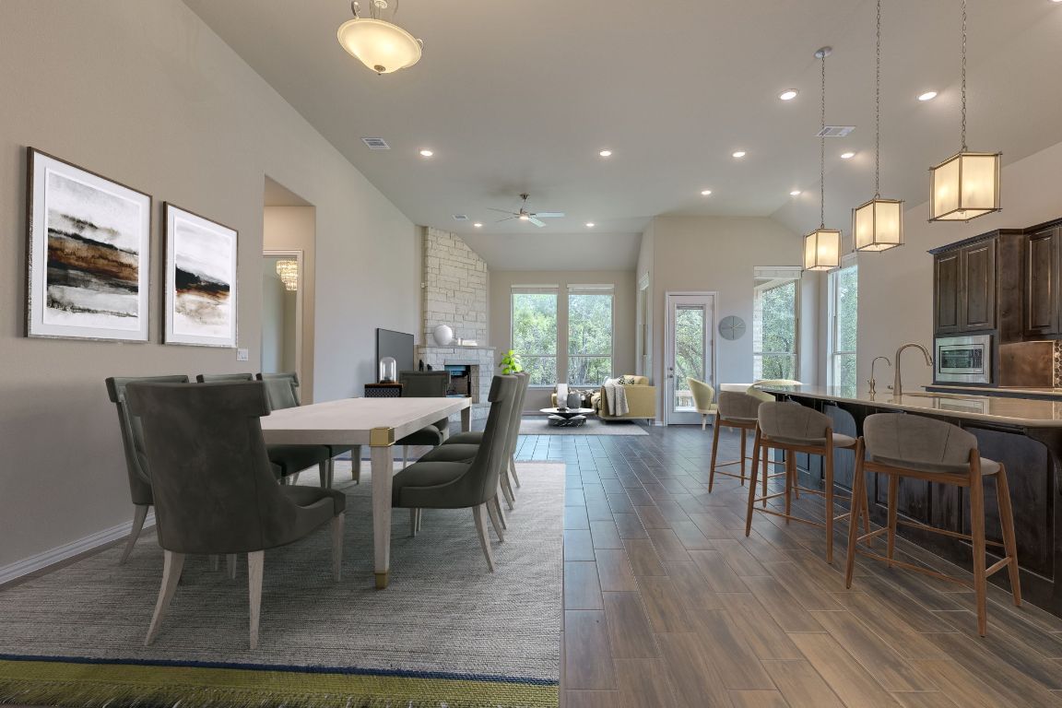
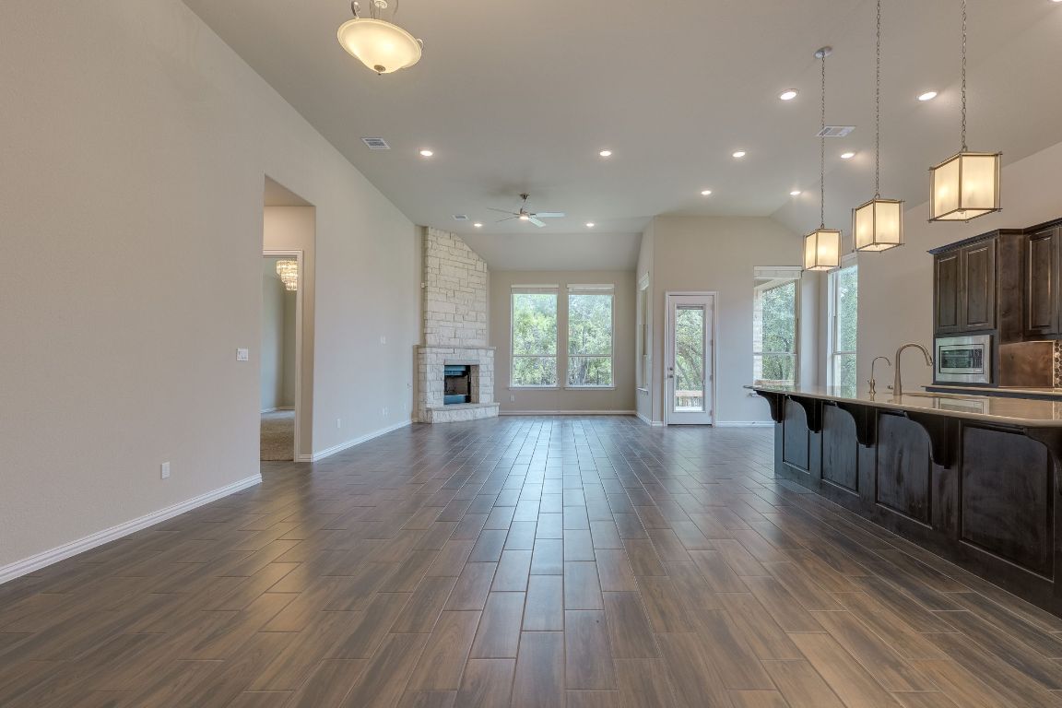
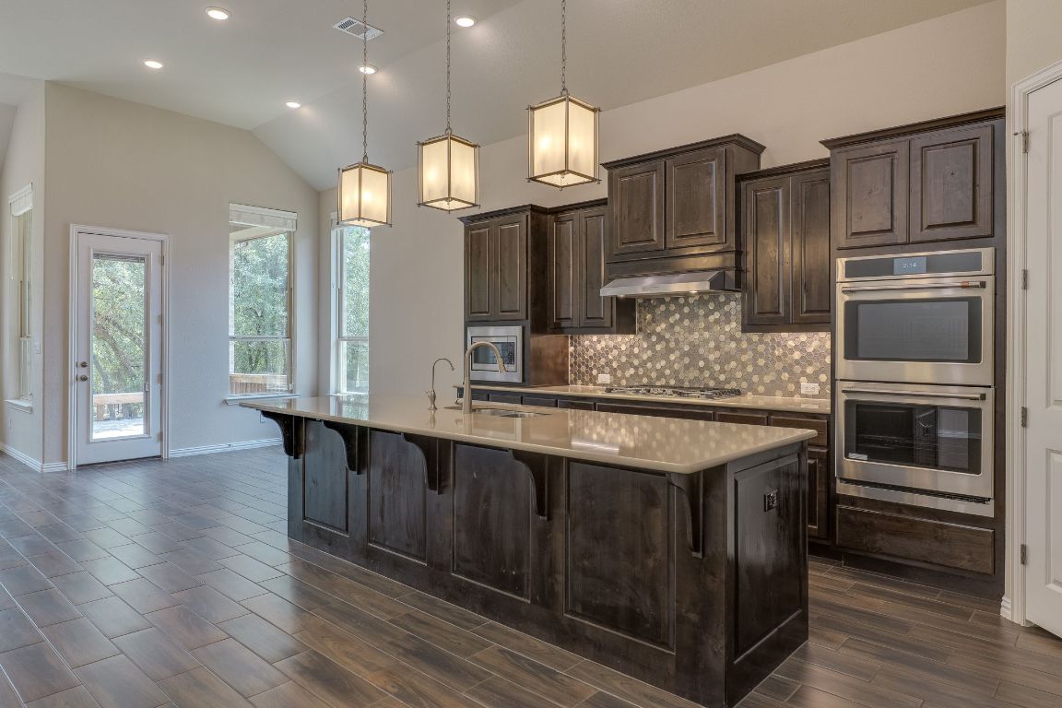
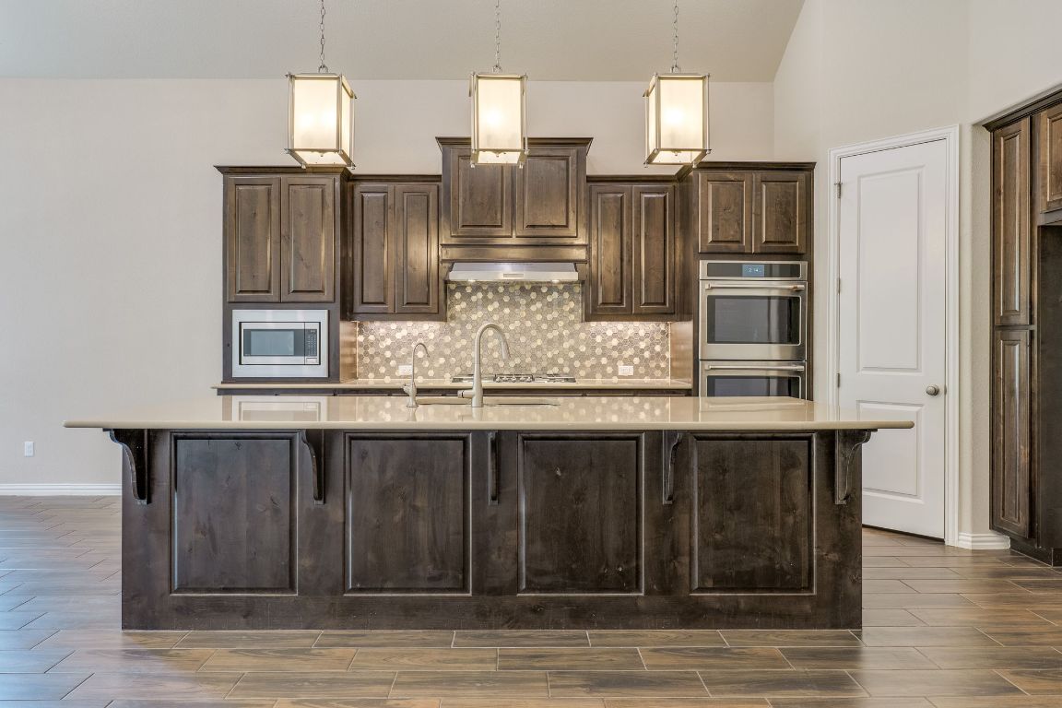
Spacious single-story Highland Home boasting just over 3,000sf. This 4-bedroom, 3-bathroom home sits on a private 75' cul-de-sac lot with .32-acres backing to greenspace with no backyard neighbors. Soaring 14' ceilings and an open layout set the tone the moment you walk in. The family room is the heart of the home with a stunning floor-to-ceiling Texas limestone wood-burning fireplace. The chef's kitchen is designed for the family foodie and great for entertaining and everyday living. It features quartz countertops, stainless steel appliances, double ovens, a gas cooktop, ample storage, pendant lighting, and a corner pantry. The oversized center island serves as the perfect gathering spot for friends and family. The primary suite is a private retreat with a spa-like bath featuring a jetted garden tub, separate shower, dual vanities, and two generous walk-in closets. Secondary bedrooms are separated and thoughtfully arranged for space and privacy -ideal for family, guests or multigenerational living. Flex spaces include a dedicated home office with French doors and a true media room that could also work beautifully as a second office, playroom, gym, or second living area. The expanded deck, hot tub, and covered patio make it easy to enjoy coffee in the mornings or the game on the weekends. This expansive yard delivers with room for Rover to run, a summer veggie garden, or explore the possibilities of a pool. The oversized 3-car garage includes a tandem bay, perfect for a workshop or extra storage. Life in Highpointe offers more than a beautiful home-it's a lifestyle. This gated community features multiple pools, a fitness center, tennis and basketball courts, sports fields, miles of hike and bike trails, and a welcoming community center with gathering spaces. Zoned to acclaimed Dripping Springs ISD with Sycamore Springs Elementary and Middle minutes away, this home delivers the best of Hill Country living-convenient to Highway 290, shopping, dining, and outdoor fun.

$4,990/mo

Est. mortgage payment based on a $750,000 home price.

All estimates are provided by Luxury Presence for informational purposes only. Actual amounts may vary.

Additional information

MLS® ID
4478821
Available since
August 20, 2025

Interior Features

Bedrooms
4
Bathrooms
3
Fireplace
Yes
Cooling
Yes
Basement
No

Exterior Features

Lot Size
0.32 Acres

Other Property Details

Taxes
$14,755
Tax Frequency
Annually
Association Fee Frequency
Quarterly
Garage
Yes


Courtesy of

Based on information from DASH - Coldwell Banker (CB) as of 8/27/2026. This information is for your personal, non-commercial use and may not be used for any purpose other than to identify prospective properties you may be interested in purchasing. The display of MLS data is usually deemed reliable but is NOT guaranteed accurate by the MLS. Buyers are responsible for verifying the accuracy of all information should investigate the data themselves or retain appropriate professionals. Information from sources other than the Listing Agent may have been included in the MLS data. Unless otherwise specified in writing, Broker/Agent has not and will not verify any information obtained from other sources. The Broker/Agent providing the information contained herein may or may not have been the Listing and/or Selling Agent. 

©2026 DASH - Coldwell Banker (CB). All rights reserved. 

Data last updated 10:01 PM UTC, 8/27/2026

Powered by Luxury Presence